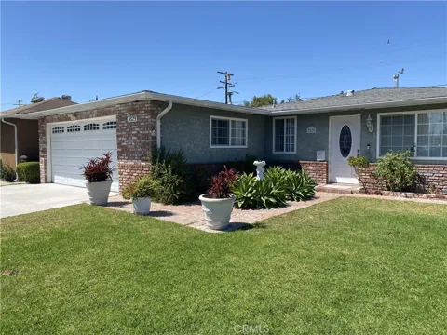
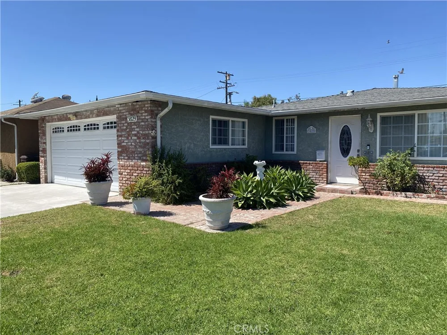
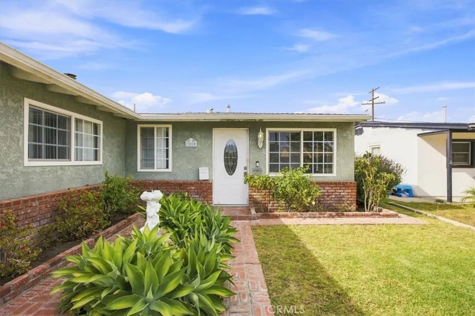
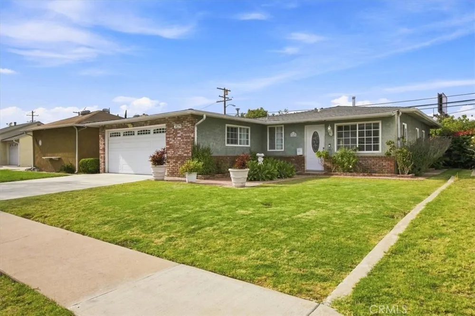
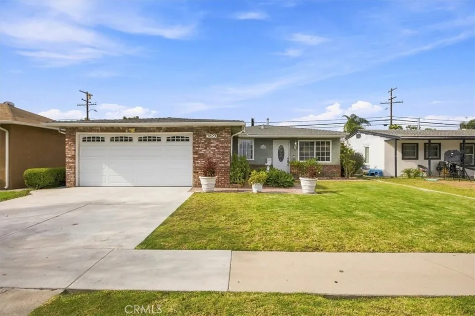
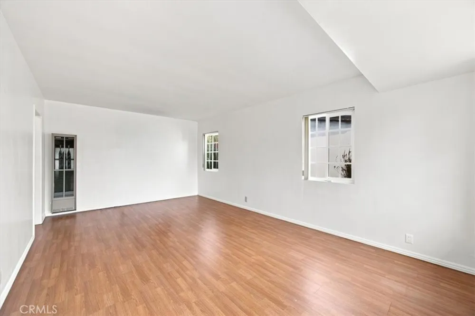
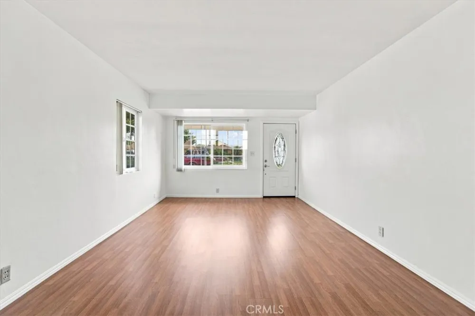
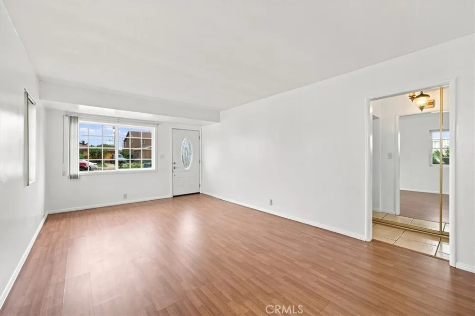
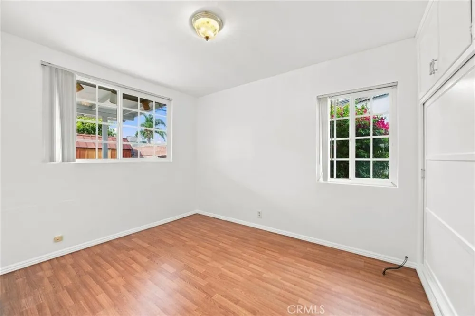
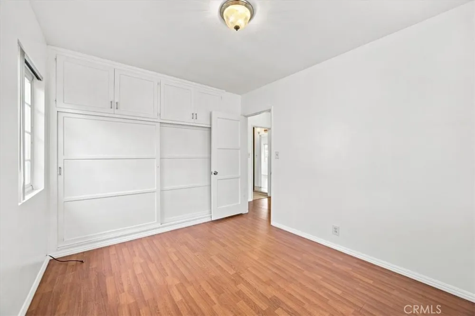
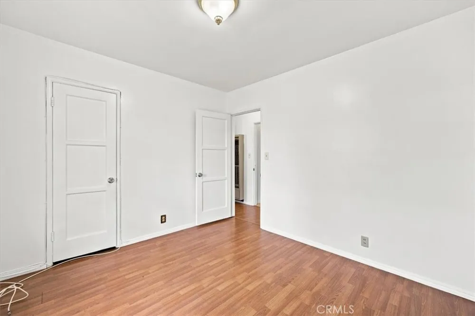
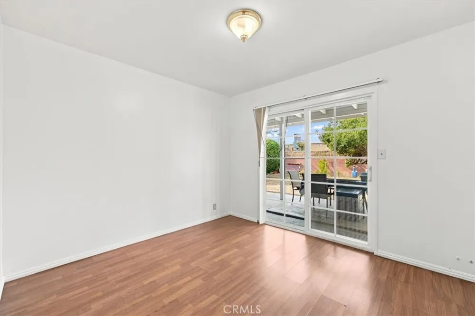
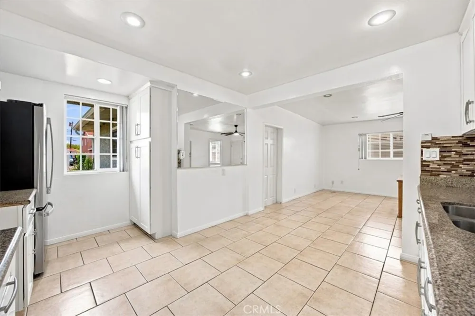
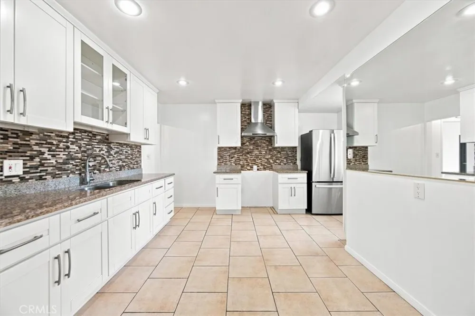
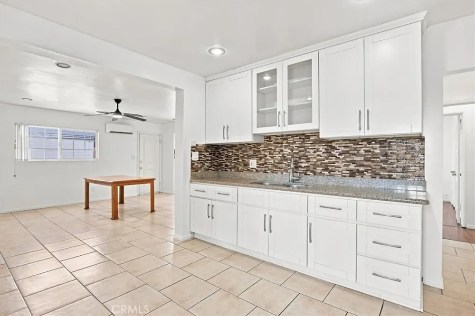
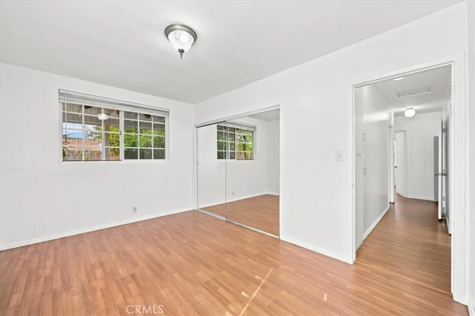
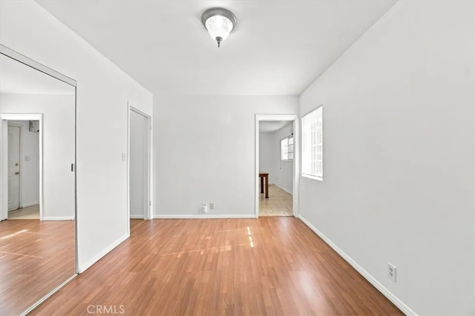
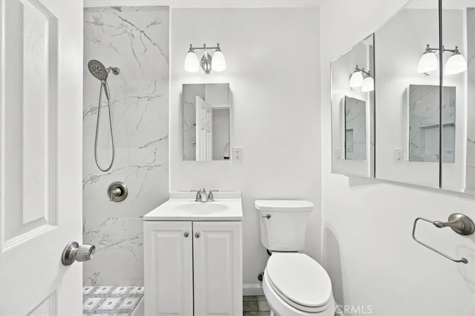
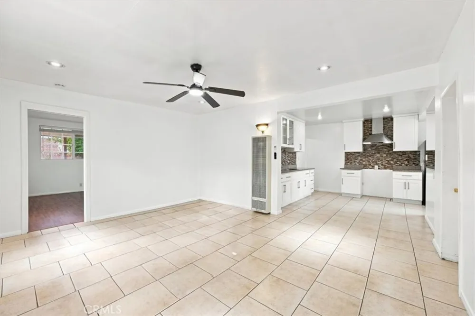
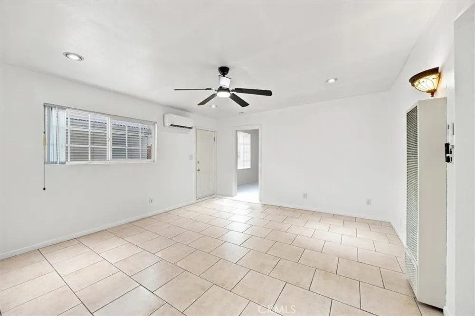
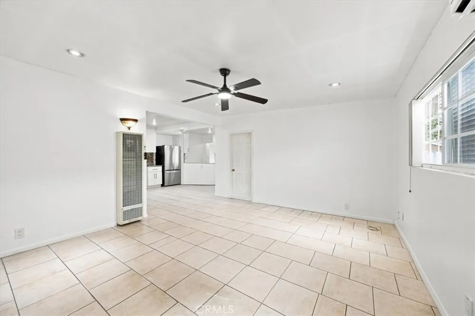
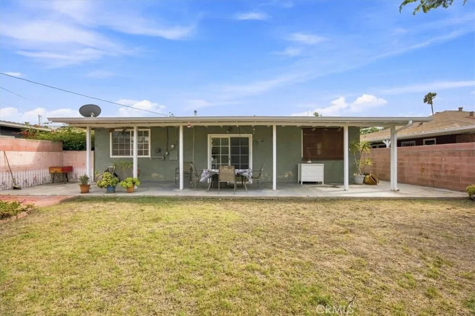
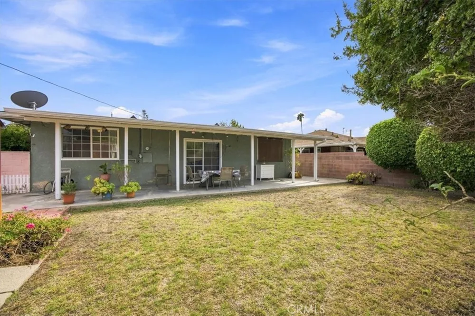
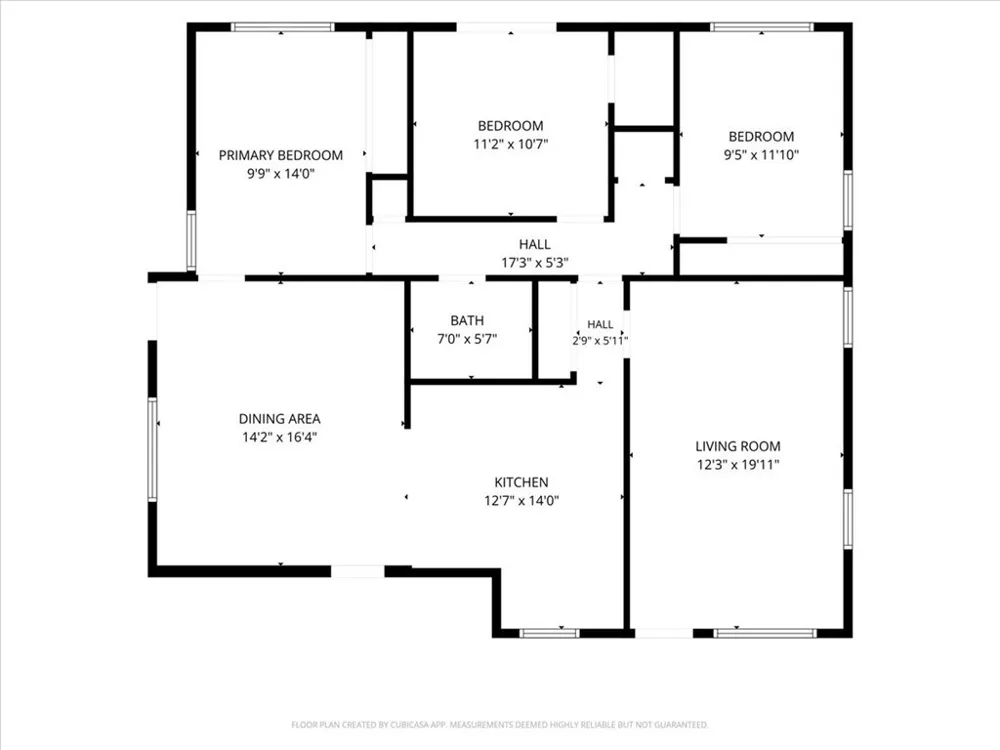
First time on the market since 1972!!! Move in ready or bring your vision. A centrally located Bodger Park gem of a home is set on a generous 5,505 sq ft lot. This 3-bedroom, 1 bath property offers 1,330 square feet of pure potential, just waiting for a little TLC. Whether you're dreaming of a thoughtful refresh, or a complete reimagining, the canvas is here. Inside, you’ll find laminate and tile flooring throughout and a kitchen already equipped with granite countertops and a tile backsplash, giving you a head start as you plan what comes next. Laundry hookups are conveniently located in the attached 2 car garage. Step outside and the possibilities only grow. The expansive backyard with an avocado tree is waiting to be transformed into a perfect garden oasis for rest, relaxation and entertaining. Location-wise, this peaceful neighborhood offers easy access to local beaches, major freeways, top engineering companies like Northrop Grumman, SpaceX, and Boeing, as well as popular breweries and delicious eateries. Endless upside. This isn’t the one you scroll past, it’s the one you look at twice, start imagining, and realize… this could be something special. Just bring your ideas (and maybe your contractor), because opportunities like this don’t wait around. Please make sure to ask your agents for a copy of the home inspection and termite reports.
Property Details
- Interior
- Block Walls, Eat In Kitchen, Granite Counters, Recessed Lighting, Storage, Unfurnished, Bedroom On Main Level
- Cooling
- 1
- Heating
- Wall Furnace
- Cooling Features
- Wall Window Units
- Bedrooms
- 3
- Bathrooms
- 1.0
- Full Baths
- 1
- View
- Neighborhood
- Lot Features
- Zero To One Unit Acre
- Stories
- 1
- Lot Description
- Zero To One Unit Acre
- Exterior Features
- Rain Gutters
- Exterior Materials
- Rain Gutters
- Acres
- 0.126
- Square Feet
- 1330.0
- Lot Size (sqft)
- 5505.0
- Parking Features
- Door Multi, Direct Access, Driveway, Garage Faces Front, Garage, Garage Door Opener, Permit Required
- Parking
- 1
- Parking Spaces
- 4.0
- Parking Type
- Driveway
- Parking Garage Spaces
- 2.0
- Parking Carport Spaces
- 0.0
- Property Type
- Purchase
- Style
- Traditional
- Property Subtype Additional
- Single Family Residence
- Year Built
- 1952
- Foundation
- Slab
- Roof
- Composition, Shingle
- Sewer Information
- Public Sewer
- Utility Source
- Public
- Utility Features
- Cable Available, Electricity Connected, Natural Gas Connected, Sewer Connected, Water Connected
- Appliances
- Disposal, Refrigerator, Range Hood, Water Heater
- Community Features
- Curbs, Storm Drains, Street Lights, Suburban, Sidewalks
- School District
- Hawthorne
- Elementary School
- Ramona
- High School
- Leuzinge
- County
- Los Angeles
- Region
- Hawthorne
- Zoning
- R1
- Original List Price
- $799,000
- Days on Market (Cumulative)
- 4
- HOA Fees
- 0.0
Location
Legal
The multiple listing data appearing on this website, or contained in reports produced therefrom, is owned and copyrighted by California Regional Multiple Listing Service, Inc. ("CRMLS") and is protected by all applicable copyright laws. Information provided is for viewer's personal, non-commercial use and may not be used for any purpose other than to identify prospective properties the viewer may be interested in purchasing. All listing data, including but not limited to square footage and lot size is believed to be accurate, but the listing Agent, listing Broker and CRMLS and its affiliates do not warrant or guarantee such accuracy. The viewer should independently verify the listed data prior to making any decisions based on such information by personal inspection and/or contacting a real estate professional.
Based on information from California Regional Multiple Listing Service, Inc. as of the most recent time synced and /or other sources. All data, including all measurements and calculations of area, is obtained from various sources and has not been, and will not be, verified by broker or MLS. All information should be independently reviewed and verified for accuracy. Properties may or may not be listed by the office/agent presenting the information
Provided By
Listed by Marjorie Crow (#SCROWMAR)
Listing Office: Beach City Brokers (#S6107)