(310) 543-3536 BCityBrokers@gmail.com Beach City Brokers
Traffic Dashboard
Home
  • SEARCH
  • COMMUNITIES
    • Hermosa Beach
    • Manhattan Beach
    • Redondo Beach
    • El Segundo
    • Palos Verdes Estates
    • Torrance
  • BUYING
    • Buying Info
    • Featured Listings
    • Search Homes
  • SELLING
    • Selling Info
    • Instant Offer
  • MORTGAGE SOLUTIONS
  • CONCIERGE SERVICES
  • COMMUNITY INVOLVEMENT
  • ABOUT
    • Learn More
    • Meet the Team
    • Join BCB
    • Our Testimonials
  • CONTACT
Traffic Dashboard
(310) 543-3536 BCityBrokers@gmail.com
  • Redondo - Pacific Coast Highway
    200 South Pacific Coast Hwy
    Redondo Beach, CA 90277
    (310) 543-3536
  • El Segundo - Main Street
    431 Main Street
    El Segundo, CA 90245
    (310) 543-3536
  • Redondo - Riviera Village
    1716 South Catalina Ave
    Redondo Beach, CA 90277
    (310) 543-3536
Explore
  • Property Search
  • Communities
  • Buying
  • Selling
About
  • About
  • Contact Us
  • Testimonials
  • Home
Local Guide
  • Search by City
  • Search by Subdivision
  • Search by Zip
  • Search by Area
Legal
  • Privacy
  • Terms
  • DMCA
  • Accessibility
  • Fair Housing
Account
  • Dashboard
  • Logout
  • Login
Beach City Brokers  - Footer Logo
©2026 Beach City Brokers. All rights reserved.
Website built by CloseHack.

CA BRE# 01311124

California Regional Multiple Listing Service

The multiple listing data appearing on this website, or contained in reports produced therefrom, is owned and copyrighted by California Regional Multiple Listing Service, Inc. ("CRMLS") and is protected by all applicable copyright laws. Information provided is for viewer's personal, non-commercial use and may not be used for any purpose other than to identify prospective properties the viewer may be interested in purchasing. All listing data, including but not limited to square footage and lot size is believed to be accurate, but the listing Agent, listing Broker and CRMLS and its affiliates do not warrant or guarantee such accuracy. The viewer should independently verify the listed data prior to making any decisions based on such information by personal inspection and/or contacting a real estate professional.

Based on information from California Regional Multiple Listing Service, Inc. as of the most recent time synced and /or other sources. All data, including all measurements and calculations of area, is obtained from various sources and has not been, and will not be, verified by broker or MLS. All information should be independently reviewed and verified for accuracy. Properties may or may not be listed by the office/agent presenting the information
Return
  • All Types
  • House+2 more
  • Price
  • Bed/Bath
  • Size
  • Dates
  • Filters
  • Amenities
  • Save
  • Share
Listings
No results
Sort
Home / Paradise / 3929 Pardes Way
3929 Pardes Way Paradise, CA 95969 3929 Pardes Way Paradise, CA 95969 3929 Pardes Way Paradise, CA 95969 3929 Pardes Way Paradise, CA 95969 3929 Pardes Way Paradise, CA 95969 3929 Pardes Way Paradise, CA 95969 3929 Pardes Way Paradise, CA 95969 3929 Pardes Way Paradise, CA 95969 3929 Pardes Way Paradise, CA 95969 3929 Pardes Way Paradise, CA 95969 3929 Pardes Way Paradise, CA 95969 3929 Pardes Way Paradise, CA 95969 3929 Pardes Way Paradise, CA 95969 3929 Pardes Way Paradise, CA 95969 3929 Pardes Way Paradise, CA 95969 3929 Pardes Way Paradise, CA 95969 3929 Pardes Way Paradise, CA 95969 3929 Pardes Way Paradise, CA 95969 3929 Pardes Way Paradise, CA 95969 3929 Pardes Way Paradise, CA 95969 3929 Pardes Way Paradise, CA 95969 3929 Pardes Way Paradise, CA 95969 3929 Pardes Way Paradise, CA 95969 3929 Pardes Way Paradise, CA 95969 3929 Pardes Way Paradise, CA 95969 3929 Pardes Way Paradise, CA 95969 3929 Pardes Way Paradise, CA 95969 3929 Pardes Way Paradise, CA 95969 3929 Pardes Way Paradise, CA 95969 3929 Pardes Way Paradise, CA 95969 3929 Pardes Way Paradise, CA 95969 3929 Pardes Way Paradise, CA 95969 3929 Pardes Way Paradise, CA 95969 3929 Pardes Way Paradise, CA 95969 3929 Pardes Way Paradise, CA 95969 3929 Pardes Way Paradise, CA 95969 3929 Pardes Way Paradise, CA 95969 3929 Pardes Way Paradise, CA 95969 3929 Pardes Way Paradise, CA 95969 3929 Pardes Way Paradise, CA 95969 3929 Pardes Way Paradise, CA 95969 3929 Pardes Way Paradise, CA 95969 3929 Pardes Way Paradise, CA 95969 3929 Pardes Way Paradise, CA 95969 3929 Pardes Way Paradise, CA 95969 3929 Pardes Way Paradise, CA 95969 3929 Pardes Way Paradise, CA 95969 3929 Pardes Way Paradise, CA 95969 3929 Pardes Way Paradise, CA 95969 3929 Pardes Way Paradise, CA 95969 3929 Pardes Way Paradise, CA 95969 3929 Pardes Way Paradise, CA 95969 3929 Pardes Way Paradise, CA 95969 3929 Pardes Way Paradise, CA 95969 3929 Pardes Way Paradise, CA 95969 3929 Pardes Way Paradise, CA 95969 3929 Pardes Way Paradise, CA 95969 3929 Pardes Way Paradise, CA 95969 3929 Pardes Way Paradise, CA 95969 3929 Pardes Way Paradise, CA 95969 3929 Pardes Way Paradise, CA 95969 3929 Pardes Way Paradise, CA 95969 3929 Pardes Way Paradise, CA 95969 3929 Pardes Way Paradise, CA 95969 3929 Pardes Way Paradise, CA 95969 3929 Pardes Way Paradise, CA 95969 3929 Pardes Way Paradise, CA 95969 3929 Pardes Way Paradise, CA 95969 3929 Pardes Way Paradise, CA 95969 3929 Pardes Way Paradise, CA 95969 3929 Pardes Way Paradise, CA 95969 3929 Pardes Way Paradise, CA 95969 3929 Pardes Way Paradise, CA 95969 View All Photos

$895,000

| Active

3929 Pardes Way

Paradise, CA 95969

4,157
Square Feet
4
Beds
3
Baths
161
Days on Market
SN26096285
MLS#
House
Structure
Residential
Zone
Contact
Listing OfficeCentury 21 Select Real Estate, Inc.

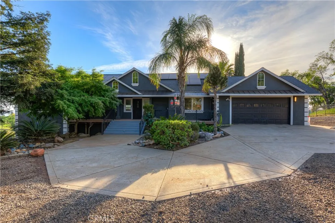
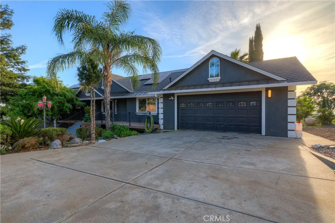
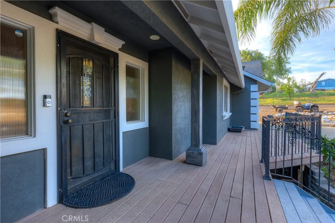
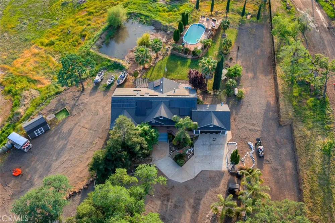
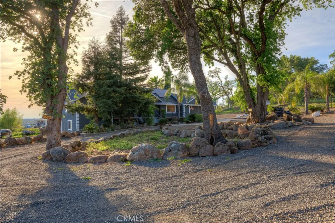
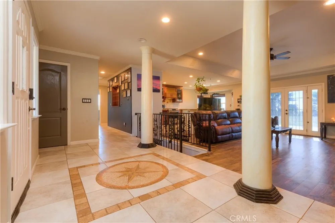
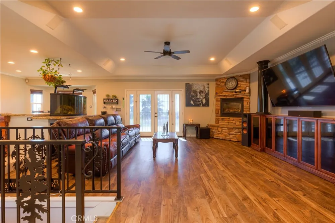
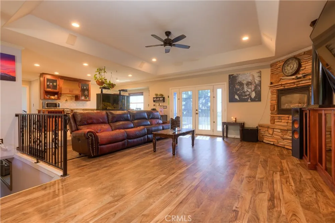
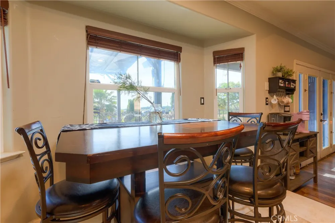
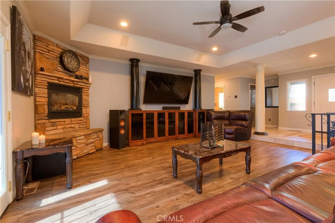
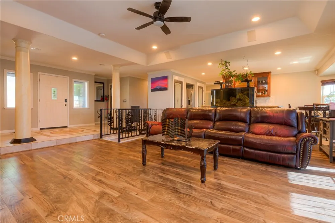
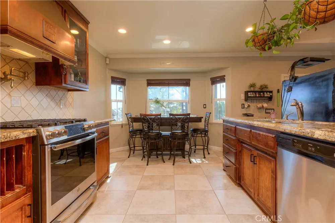
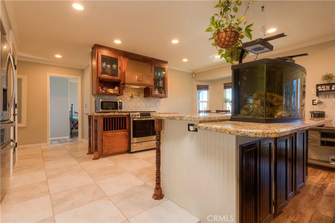
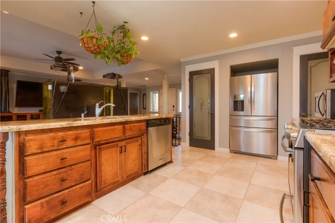
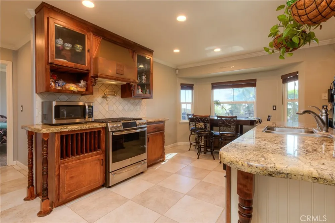
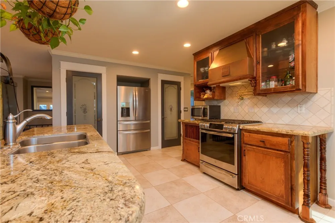
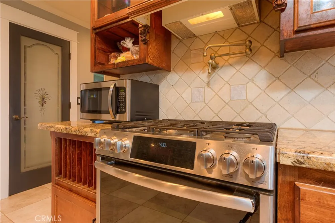
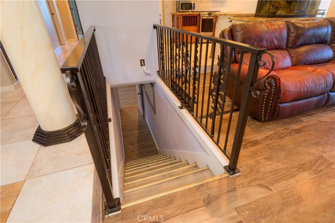
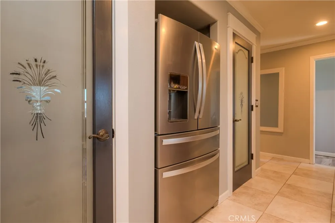
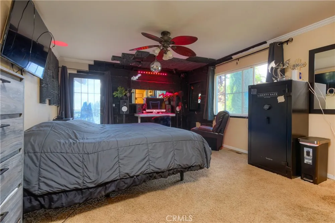
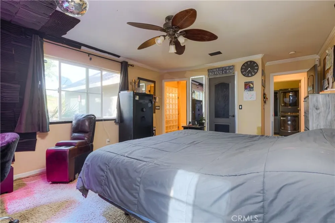
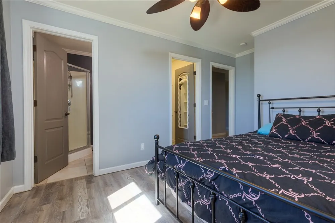
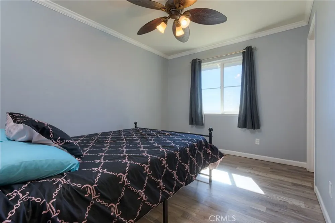
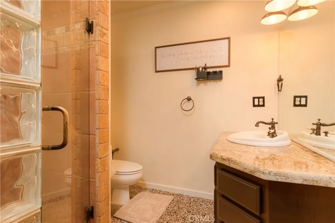
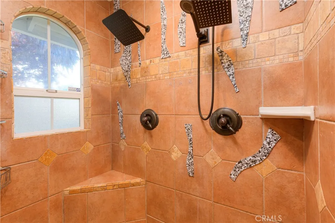
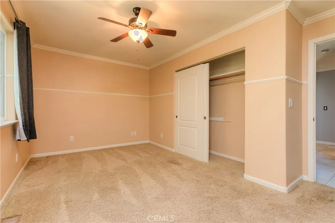
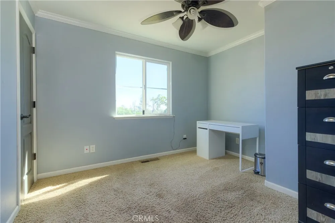
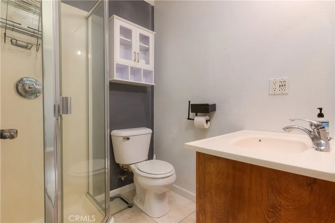
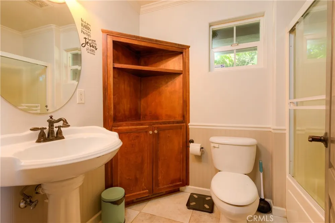
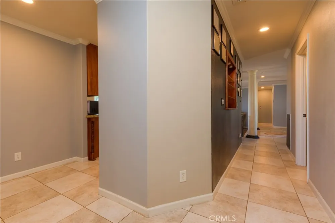
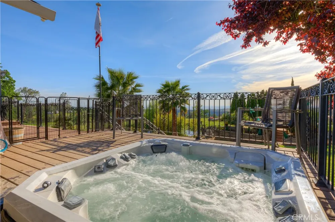
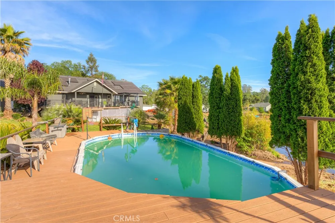
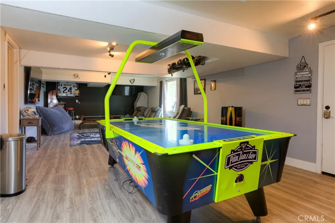
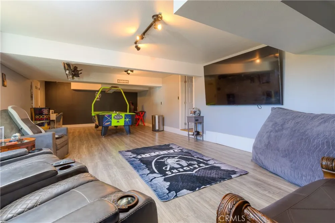
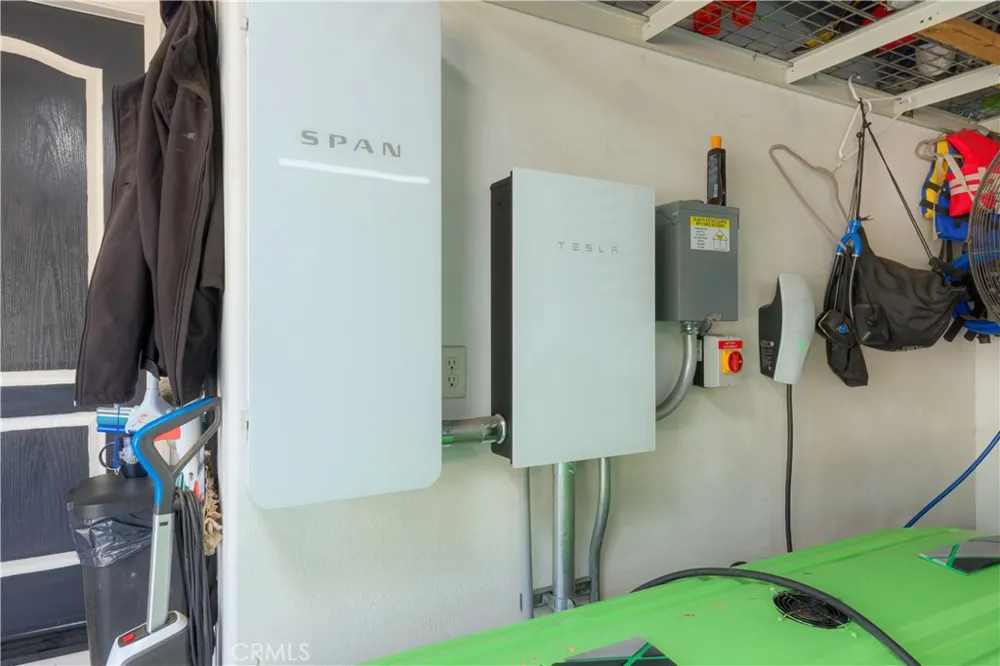
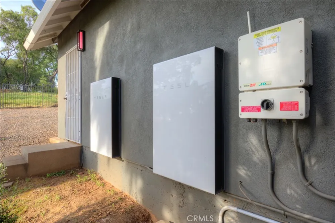
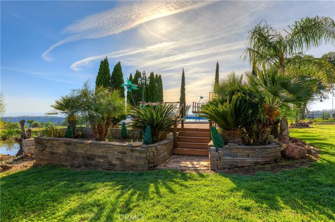
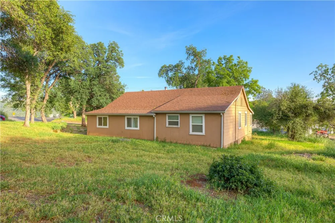
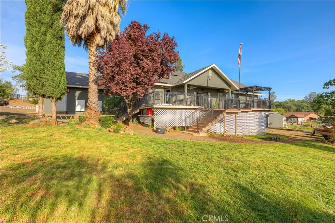
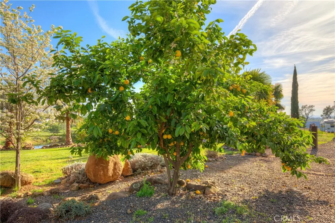
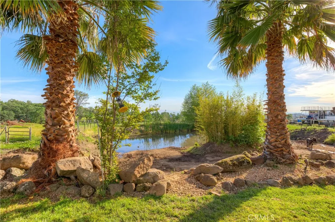
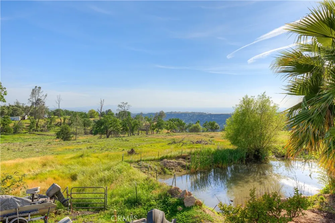
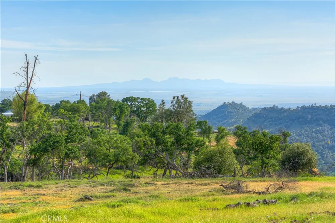
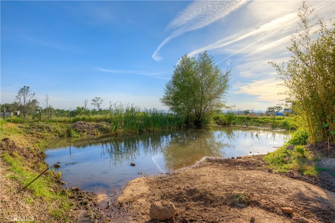
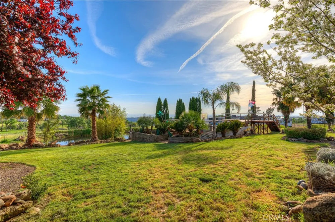
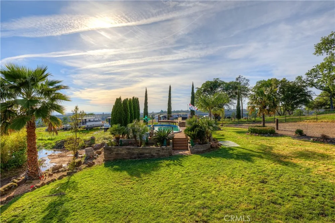
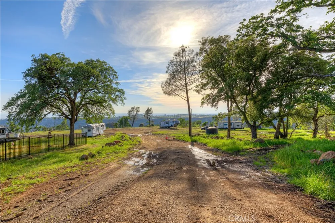
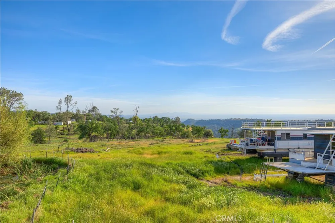
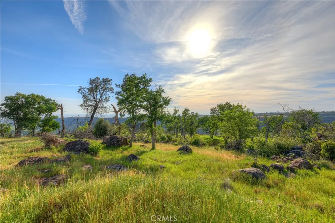
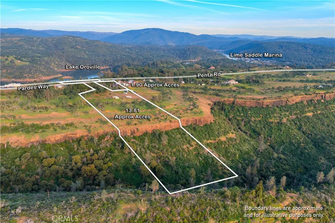
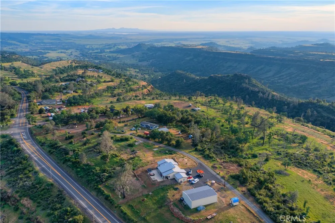
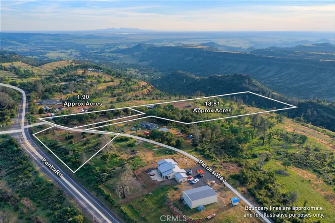
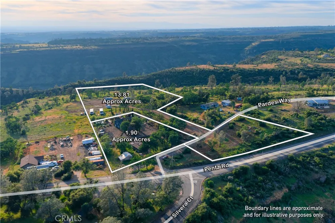
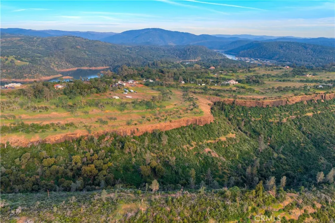
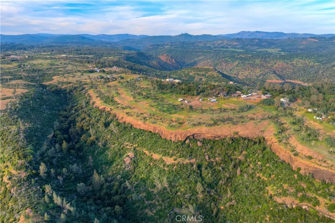
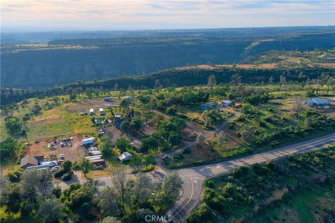
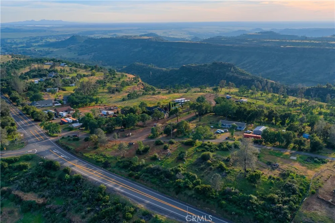
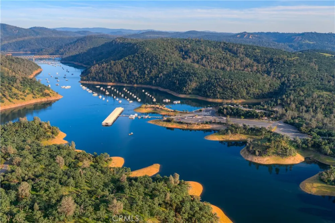
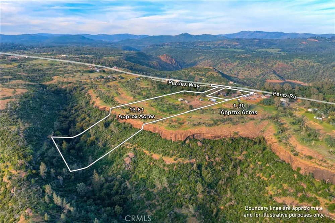
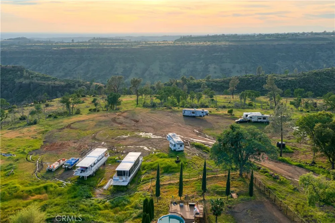
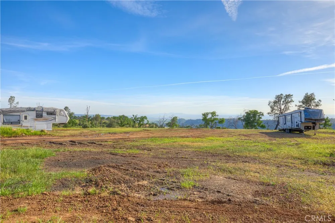
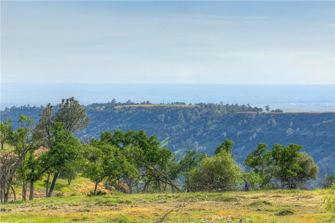
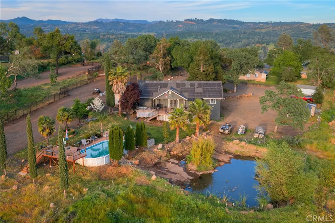
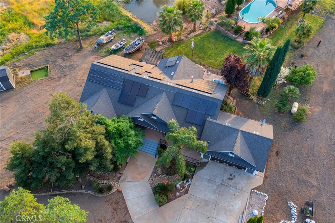
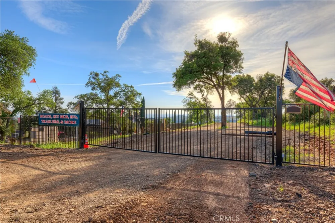
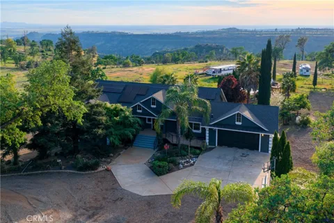
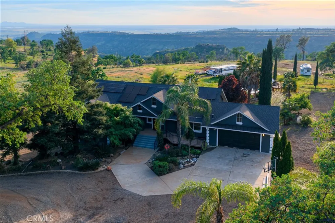
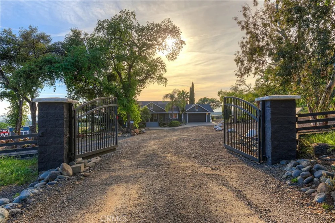
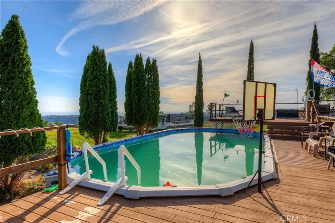
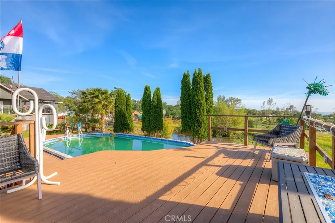
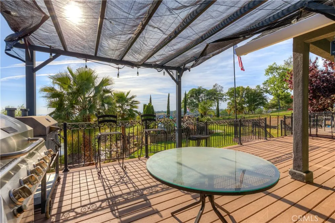
Incredible once in a lifetime estate property!! The property consists of two homes on1.9 acres with spectacular views!! A custom built home offering over 3,000 sqft with massive amount of rear decking and front decking as well. Split bedroom floor plan with primary suite to right rear of home with walk in closet, spacious bedroom and nice size bathroom. The other bedrooms and office room are on the opposite end of the home, one is junior suite with additional bath servicing other bedrooms. Solid surface flooring in main areas of home with carpet in bedrooms. Large open kitchen is part of the center piece to the home with granite counters, stainless appliances, breakfast bar and dinning area over looking rear and sunsets. The center of the home is grand room adorned with columns and rock fireplace plus glass doors to rear deck off the home. There has been new stairway added with custom iron railing to carry you down to the huge game room with LVP floors, Huge flat screen TV and additional TV's for game time, professional air hockey, arcade game, and tons of room for entertaining. Huge rear deck offering sitting areas, BBQ area and in deck spa to enjoy the most amazing sunsets and stars galore at night. Above ground large pool with decking all around and over 14 palm trees, plus good size natural pond. Tons of landscaping done with abundant amount of outdoor lighting, massive amount of wrought iron fencing with electric gated entry as well. There is a second home on the property for passive income or extended family as well. Did I mention views and sunsets!! Holy cow the most amazing sunsets can be had here with views down Dry Creek Canyon all the way to the Sutter Buttes!! Not a drive by and must see to appreciate. The seller owsn the additional lot which is a 13 acre parcel that has been graded and cleared with it's own access driveway and gated entry which could be purchased with the home or separately. All located two minutes from Lime Saddle Marina and Lake Oroville for the boat and water recreation enthusiasts!! Far to much to go on about, must see in person!!

Property Details
Interior
Breakfast Bar, Built In Features, Ceiling Fans, Granite Counters, High Ceilings, Open Floorplan, Pantry, Storage, All Bedrooms U
Cooling
1
Heating
Central
Cooling Features
Central Air
Bedrooms
4
Bathrooms
3.0
Full Baths
3
View
Bluff,Canyon,Mountains,Panoramic,Valley
Lot Features
Two To Five Units Acre
Stories
2
Lot Description
Two To Five Units Acre
Pool
1
Pool Description
Above Ground, Private, Vinyl
Pool Features
Above Ground, Private, Vinyl
Acres
0.0
Square Feet
4157.0
Lot Size (sqft)
1.9
Parking Features
Covered, Detached Carport, Driveway, Garage Faces Front, Garage
Parking
1
Parking Spaces
2.0
Parking Type
Carport
Parking Garage Spaces
2.0
Property Type
Purchase
Style
Contemporary
Basement
1
Property Subtype Additional
Single Family Residence
Basement Description
Finished
Basement Finished
1
Year Built
2004
Roof
Composition
Sewer Information
Septic Tank
Utility Source
Public, Well
Appliances
Dishwasher, Disposal
Community Features
Foothills, Fishing, Hiking, Lake, Rural, Water Sports
School District
Paradise Unified
County
Butte
Region
Paradise
Zoning
Res Multi
Original List Price
$895,000
Days on Market (Cumulative)
161
HOA Fees
0.0
MLS #
SN26096285
Location
Legal

The multiple listing data appearing on this website, or contained in reports produced therefrom, is owned and copyrighted by California Regional Multiple Listing Service, Inc. ("CRMLS") and is protected by all applicable copyright laws. Information provided is for viewer's personal, non-commercial use and may not be used for any purpose other than to identify prospective properties the viewer may be interested in purchasing. All listing data, including but not limited to square footage and lot size is believed to be accurate, but the listing Agent, listing Broker and CRMLS and its affiliates do not warrant or guarantee such accuracy. The viewer should independently verify the listed data prior to making any decisions based on such information by personal inspection and/or contacting a real estate professional.

Based on information from California Regional Multiple Listing Service, Inc. as of the most recent time synced and /or other sources. All data, including all measurements and calculations of area, is obtained from various sources and has not been, and will not be, verified by broker or MLS. All information should be independently reviewed and verified for accuracy. Properties may or may not be listed by the office/agent presenting the information
Provided By
Listed by Allan MacDonald (#CHMACDONALD)
Listing Office: Century 21 Select Real Estate, Inc. (#CHJEFFR)

Beach City Brokers Have a question about this home?
Interested in Purchasing 3929 Pardes Way?

Get an estimate on monthly payments on this property.
$
years
Down Payment
$
%
Interest Rate
%
Tax Rate
%
$
$annually
$monthly
Estimated Monthly Payment
$0.00
Loan Amount
$0.00