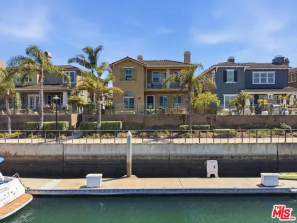
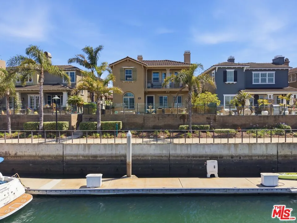
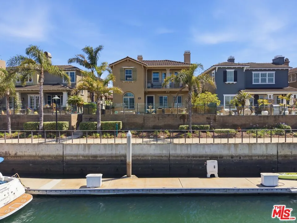
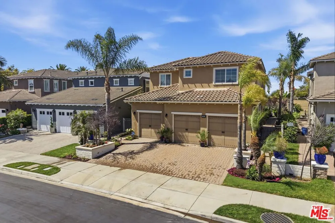
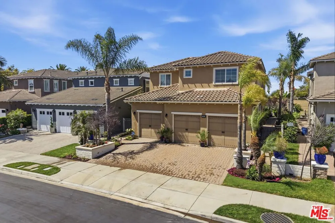
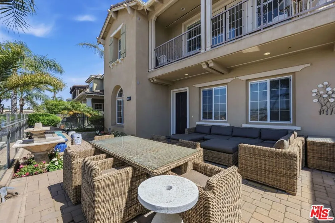
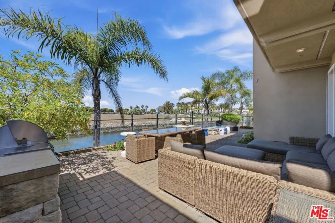
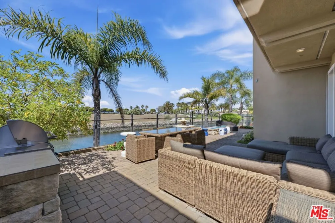
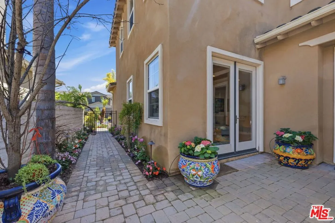
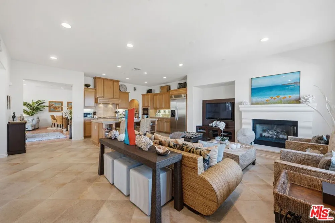
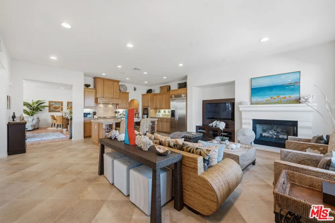
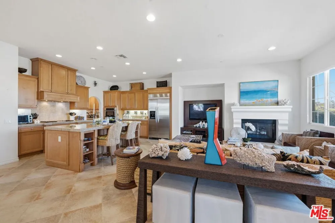
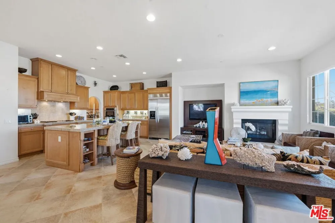
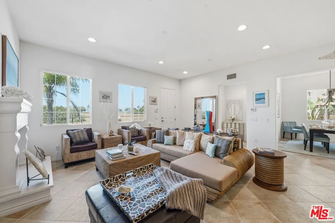
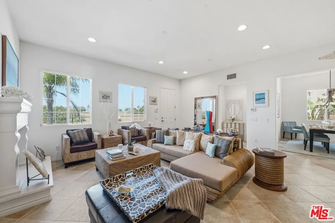
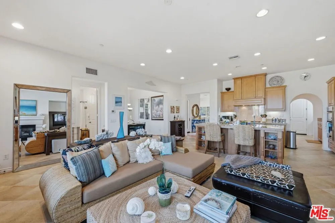
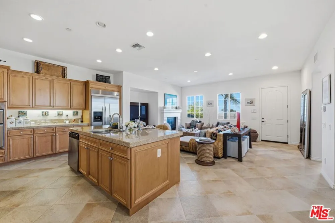
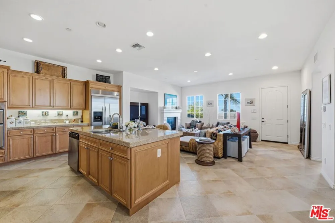
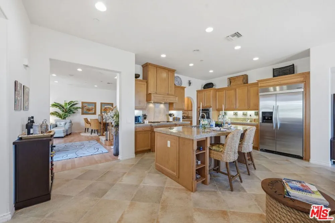
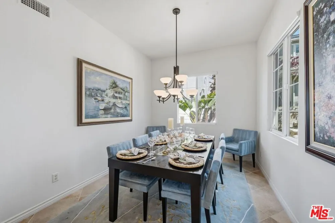
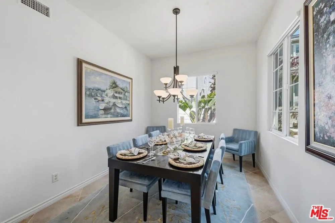
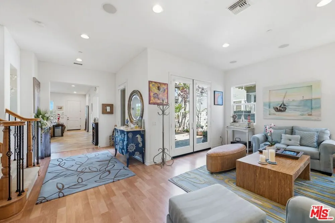
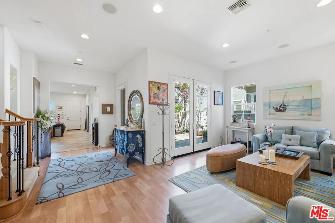
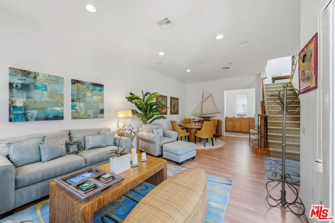
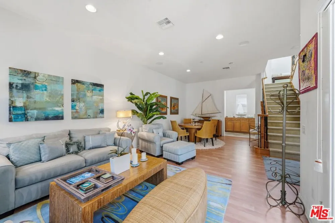
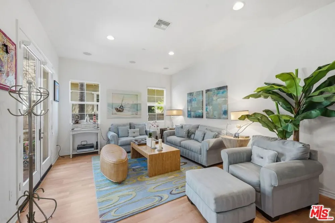
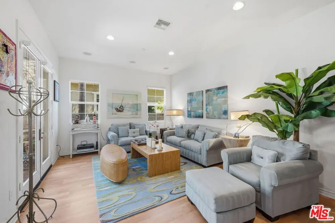
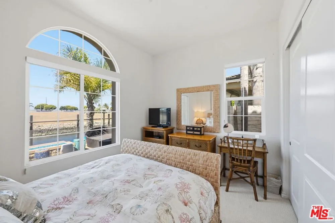
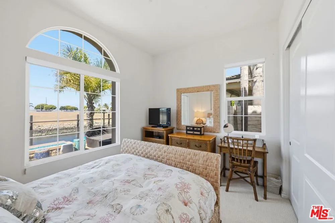
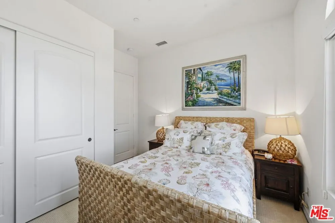
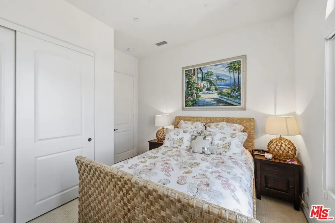
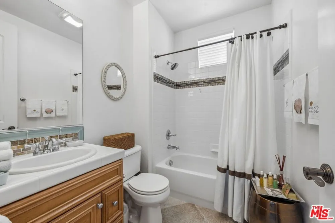
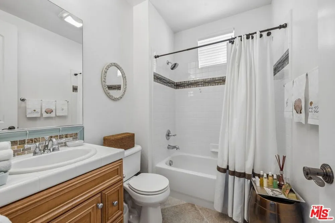
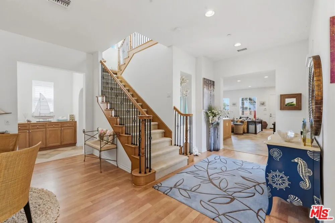
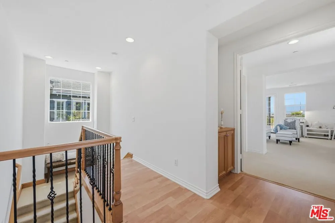
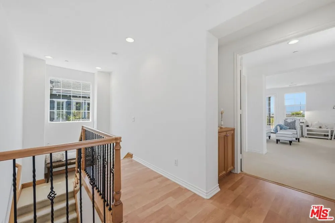
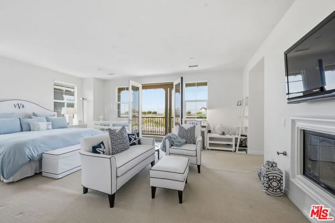
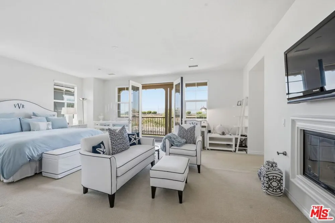
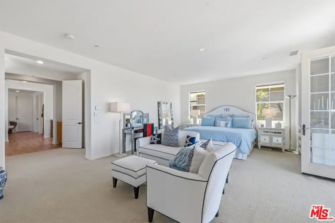
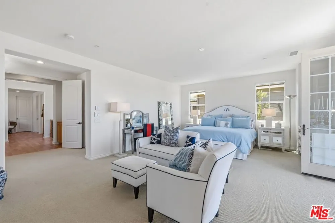
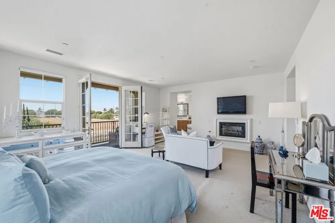
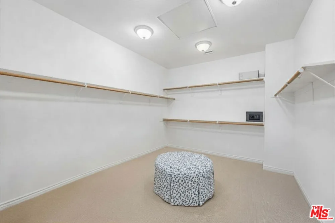
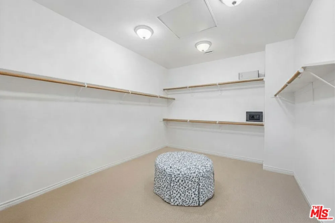
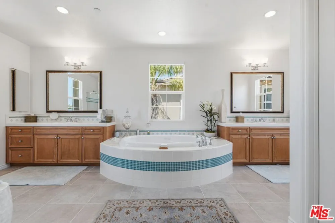
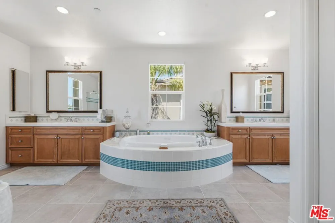
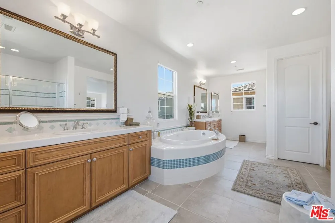
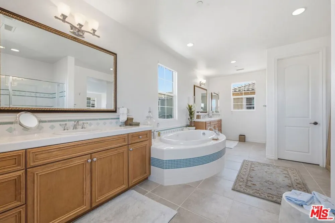
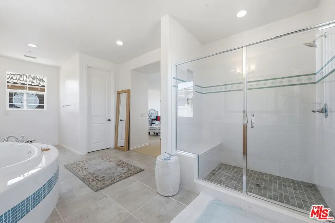
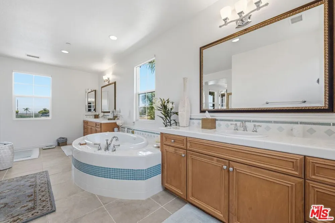
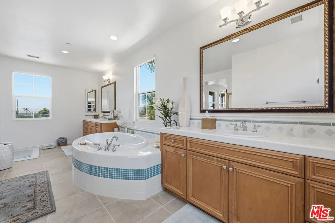
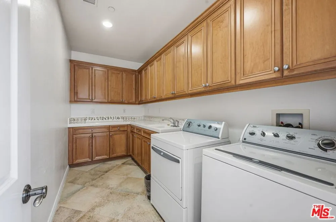
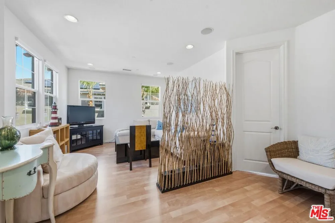
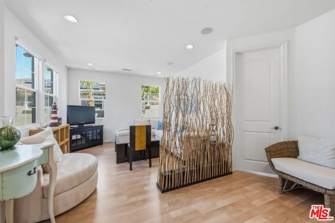
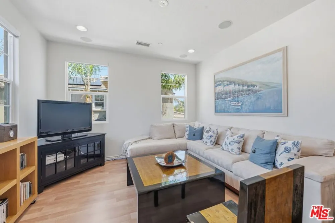
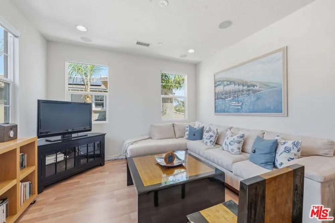
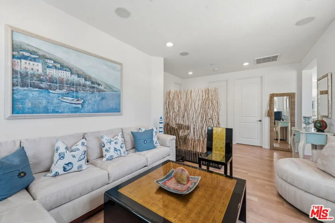
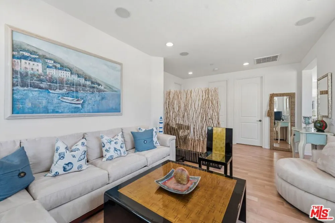
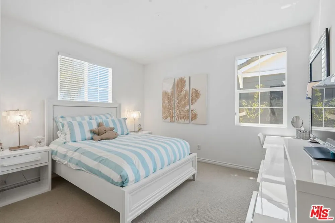
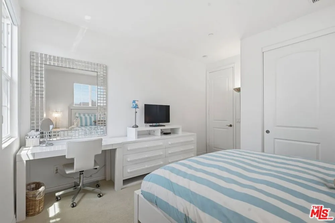
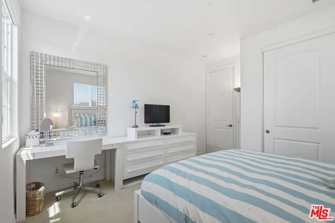
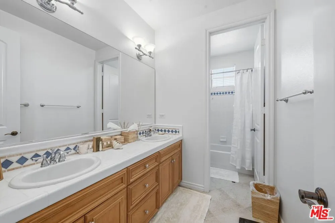
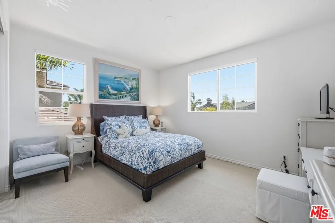
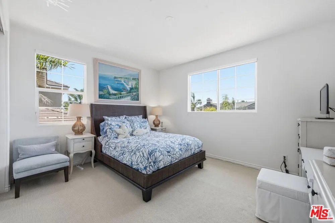
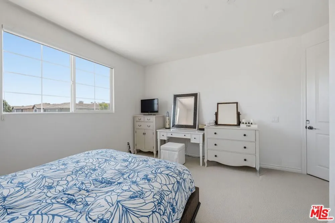
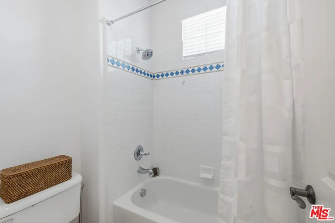
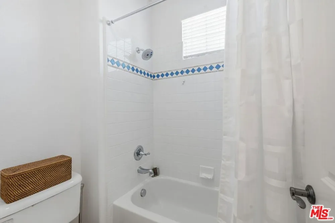
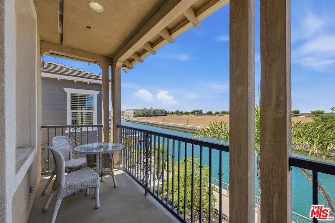
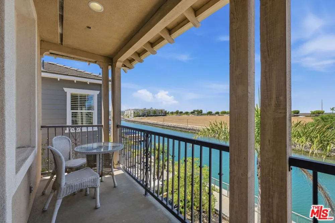
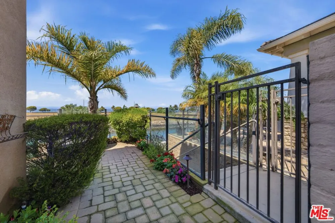
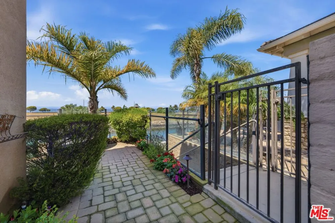
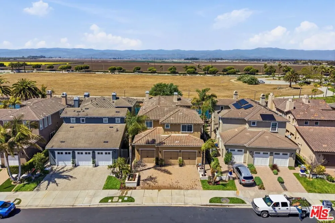
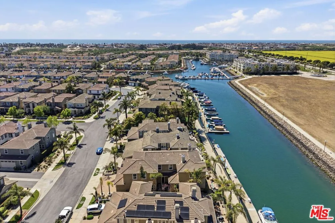
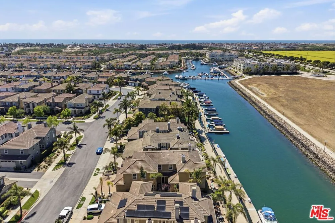
Welcome to this move-in ready waterfront Port Province model, located within the gated Coral Island enclave of Seabridge. This 4-bedroom, 3-bath residence with a den offers a well-designed and functional floor plan with seamless indoor-outdoor living, along with a private 35-foot boat dock providing direct water access.The main level features a bedroom and full bath, ideal for guests or office use, as well as multiple living and dining areas including a formal dining room, breakfast nook, and additional den for flexible living. The kitchen is equipped with wood cabinetry, stainless steel appliances, an oversized walk-in pantry, and tumbled marble travertine flooring.Upstairs, the primary suite includes a fireplace, private balcony, walk-in closet, dual vanities, soaking tub, and separate shower, with serene harbor views. Two additional bedrooms and a versatile den (easily convertible to a fifth bedroom) complete the upper level.Additional features include a dedicated laundry room, 3-car garage, and a private patio with a fire pit, and BBQ ideal for outdoor entertaining. Residents of Seabridge enjoy access to community amenities including a clubhouse, fitness center, and more. Located in the Seabridge waterfront community with convenient access to nearby amenities, this home offers a unique coastal living opportunity.
Property Details
- Interior
- Walk In Closets
- Cooling
- 1
- Heating
- Central
- Cooling Features
- Central Air
- Bedrooms
- 4
- Bathrooms
- 3.0
- Full Baths
- 3
- View
- Marina
- Stories
- 2
- Acres
- 0.12
- Square Feet
- 3451.0
- Lot Size (sqft)
- 5227.0
- Parking Features
- Door Multi, Garage
- Parking Spaces
- 0.0
- Parking Type
- Garage
- Property Type
- Purchase
- Style
- Modern
- Property Subtype Additional
- Single Family Residence
- Year Built
- 2006
- Appliances
- Barbecue, Microwave, Refrigerator
- Community Features
- Marina
- County
- Ventura
- Region
- Oxnard
- Original List Price
- $2,499,000
- HOA
- 1
- HOA Fees
- 288.0
- MLS #
- 26673925
- Property Subtype
- SingleFamilyResidence
- Parcel Number
- 1880245035
- MLS #
- 26673925
- Date Listed
- May 04, 2026
- Address
- 4061 Adriatic Street
Location
Legal
The multiple listing data appearing on this website, or contained in reports produced therefrom, is owned and copyrighted by California Regional Multiple Listing Service, Inc. ("CRMLS") and is protected by all applicable copyright laws. Information provided is for viewer's personal, non-commercial use and may not be used for any purpose other than to identify prospective properties the viewer may be interested in purchasing. All listing data, including but not limited to square footage and lot size is believed to be accurate, but the listing Agent, listing Broker and CRMLS and its affiliates do not warrant or guarantee such accuracy. The viewer should independently verify the listed data prior to making any decisions based on such information by personal inspection and/or contacting a real estate professional.
Based on information from California Regional Multiple Listing Service, Inc. as of the most recent time synced and /or other sources. All data, including all measurements and calculations of area, is obtained from various sources and has not been, and will not be, verified by broker or MLS. All information should be independently reviewed and verified for accuracy. Properties may or may not be listed by the office/agent presenting the information
Provided By
Listed by Sasha Kaplan (#CLW-C132589)
Listing Office: Coldwell Banker Realty (#CLW-B2000101)