(310) 543-3536 BCityBrokers@gmail.com Beach City Brokers
Traffic Dashboard
Home
  • SEARCH
  • COMMUNITIES
    • Hermosa Beach
    • Manhattan Beach
    • Redondo Beach
    • El Segundo
    • Palos Verdes Estates
    • Torrance
  • BUYING
    • Buying Info
    • Featured Listings
    • Search Homes
  • SELLING
    • Selling Info
    • Instant Offer
  • MORTGAGE SOLUTIONS
  • CONCIERGE SERVICES
  • COMMUNITY INVOLVEMENT
  • ABOUT
    • Learn More
    • Meet the Team
    • Join BCB
    • Our Testimonials
  • CONTACT
Traffic Dashboard
(310) 543-3536 BCityBrokers@gmail.com
  • Redondo - Pacific Coast Highway
    200 South Pacific Coast Hwy
    Redondo Beach, CA 90277
    (310) 543-3536
  • El Segundo - Main Street
    431 Main Street
    El Segundo, CA 90245
    (310) 543-3536
  • Redondo - Riviera Village
    1716 South Catalina Ave
    Redondo Beach, CA 90277
    (310) 543-3536
Explore
  • Property Search
  • Communities
  • Buying
  • Selling
About
  • About
  • Contact Us
  • Testimonials
  • Home
Local Guide
  • Search by City
  • Search by Subdivision
  • Search by Zip
  • Search by Area
Legal
  • Privacy
  • Terms
  • DMCA
  • Accessibility
  • Fair Housing
Account
  • Dashboard
  • Logout
  • Login
Beach City Brokers  - Footer Logo
©2026 Beach City Brokers. All rights reserved.
Website built by CloseHack.

CA BRE# 01311124

California Regional Multiple Listing Service

The multiple listing data appearing on this website, or contained in reports produced therefrom, is owned and copyrighted by California Regional Multiple Listing Service, Inc. ("CRMLS") and is protected by all applicable copyright laws. Information provided is for viewer's personal, non-commercial use and may not be used for any purpose other than to identify prospective properties the viewer may be interested in purchasing. All listing data, including but not limited to square footage and lot size is believed to be accurate, but the listing Agent, listing Broker and CRMLS and its affiliates do not warrant or guarantee such accuracy. The viewer should independently verify the listed data prior to making any decisions based on such information by personal inspection and/or contacting a real estate professional.

Based on information from California Regional Multiple Listing Service, Inc. as of the most recent time synced and /or other sources. All data, including all measurements and calculations of area, is obtained from various sources and has not been, and will not be, verified by broker or MLS. All information should be independently reviewed and verified for accuracy. Properties may or may not be listed by the office/agent presenting the information

Return
  • All Types
  • House+2 more
  • Price
  • Bed/Bath
  • Size
  • Dates
  • Filters
  • Amenities
  • Save
  • Share
Listings
No results
Sort
Home / Ontario / 4151 S S. WILDFLAX PASEO #145
4151 S S. WILDFLAX PASEO #145 Ontario, CA 91761 4151 S S. WILDFLAX PASEO #145 Ontario, CA 91761 4151 S S. WILDFLAX PASEO #145 Ontario, CA 91761 4151 S S. WILDFLAX PASEO #145 Ontario, CA 91761 4151 S S. WILDFLAX PASEO #145 Ontario, CA 91761 4151 S S. WILDFLAX PASEO #145 Ontario, CA 91761 4151 S S. WILDFLAX PASEO #145 Ontario, CA 91761 4151 S S. WILDFLAX PASEO #145 Ontario, CA 91761 4151 S S. WILDFLAX PASEO #145 Ontario, CA 91761 4151 S S. WILDFLAX PASEO #145 Ontario, CA 91761 4151 S S. WILDFLAX PASEO #145 Ontario, CA 91761 4151 S S. WILDFLAX PASEO #145 Ontario, CA 91761 4151 S S. WILDFLAX PASEO #145 Ontario, CA 91761 4151 S S. WILDFLAX PASEO #145 Ontario, CA 91761 4151 S S. WILDFLAX PASEO #145 Ontario, CA 91761 4151 S S. WILDFLAX PASEO #145 Ontario, CA 91761 4151 S S. WILDFLAX PASEO #145 Ontario, CA 91761 4151 S S. WILDFLAX PASEO #145 Ontario, CA 91761 4151 S S. WILDFLAX PASEO #145 Ontario, CA 91761 4151 S S. WILDFLAX PASEO #145 Ontario, CA 91761 4151 S S. WILDFLAX PASEO #145 Ontario, CA 91761 4151 S S. WILDFLAX PASEO #145 Ontario, CA 91761 4151 S S. WILDFLAX PASEO #145 Ontario, CA 91761 4151 S S. WILDFLAX PASEO #145 Ontario, CA 91761 4151 S S. WILDFLAX PASEO #145 Ontario, CA 91761 4151 S S. WILDFLAX PASEO #145 Ontario, CA 91761 4151 S S. WILDFLAX PASEO #145 Ontario, CA 91761 4151 S S. WILDFLAX PASEO #145 Ontario, CA 91761 4151 S S. WILDFLAX PASEO #145 Ontario, CA 91761 4151 S S. WILDFLAX PASEO #145 Ontario, CA 91761 4151 S S. WILDFLAX PASEO #145 Ontario, CA 91761 4151 S S. WILDFLAX PASEO #145 Ontario, CA 91761 4151 S S. WILDFLAX PASEO #145 Ontario, CA 91761 4151 S S. WILDFLAX PASEO #145 Ontario, CA 91761 4151 S S. WILDFLAX PASEO #145 Ontario, CA 91761 4151 S S. WILDFLAX PASEO #145 Ontario, CA 91761 4151 S S. WILDFLAX PASEO #145 Ontario, CA 91761 4151 S S. WILDFLAX PASEO #145 Ontario, CA 91761 4151 S S. WILDFLAX PASEO #145 Ontario, CA 91761 4151 S S. WILDFLAX PASEO #145 Ontario, CA 91761 4151 S S. WILDFLAX PASEO #145 Ontario, CA 91761 4151 S S. WILDFLAX PASEO #145 Ontario, CA 91761 4151 S S. WILDFLAX PASEO #145 Ontario, CA 91761 4151 S S. WILDFLAX PASEO #145 Ontario, CA 91761 4151 S S. WILDFLAX PASEO #145 Ontario, CA 91761 4151 S S. WILDFLAX PASEO #145 Ontario, CA 91761 4151 S S. WILDFLAX PASEO #145 Ontario, CA 91761 4151 S S. WILDFLAX PASEO #145 Ontario, CA 91761 4151 S S. WILDFLAX PASEO #145 Ontario, CA 91761 4151 S S. WILDFLAX PASEO #145 Ontario, CA 91761 4151 S S. WILDFLAX PASEO #145 Ontario, CA 91761 4151 S S. WILDFLAX PASEO #145 Ontario, CA 91761 4151 S S. WILDFLAX PASEO #145 Ontario, CA 91761 4151 S S. WILDFLAX PASEO #145 Ontario, CA 91761 4151 S S. WILDFLAX PASEO #145 Ontario, CA 91761 4151 S S. WILDFLAX PASEO #145 Ontario, CA 91761 4151 S S. WILDFLAX PASEO #145 Ontario, CA 91761 4151 S S. WILDFLAX PASEO #145 Ontario, CA 91761 4151 S S. WILDFLAX PASEO #145 Ontario, CA 91761 4151 S S. WILDFLAX PASEO #145 Ontario, CA 91761 4151 S S. WILDFLAX PASEO #145 Ontario, CA 91761 4151 S S. WILDFLAX PASEO #145 Ontario, CA 91761 View All Photos

$582,357

| Active

4151 S S. WILDFLAX PASEO #145

Ontario, CA 91761

1,471
Square Feet
3
Beds
3
Baths
12
Days on Market
OC26188366
MLS#
Condo
Structure
Residential
Zone
Contact
Listing OfficeBrookfield Residential Sales Inc.

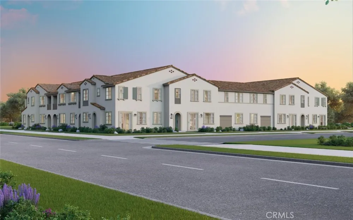
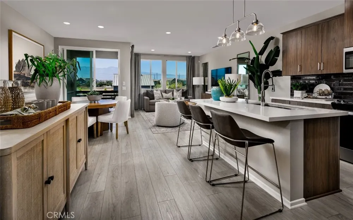
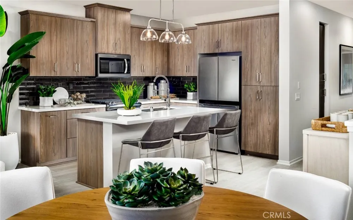
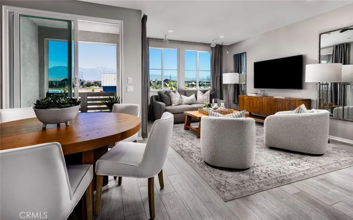
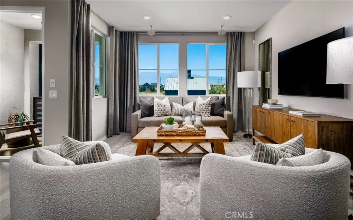
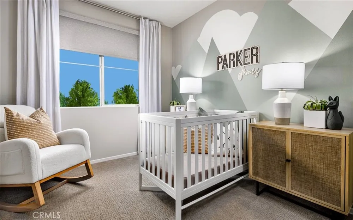
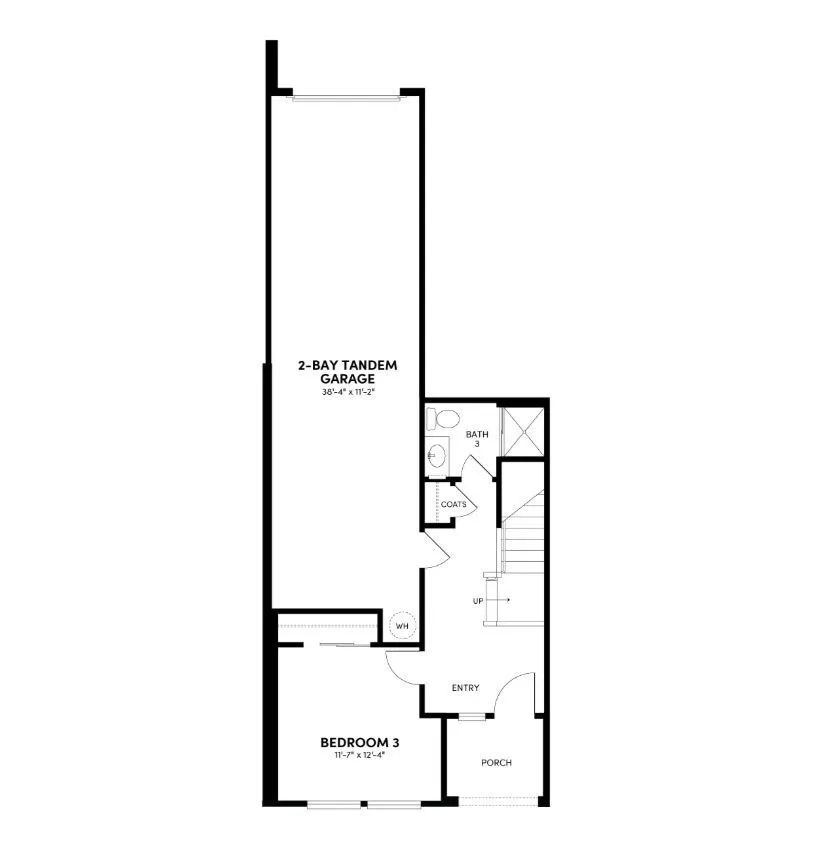
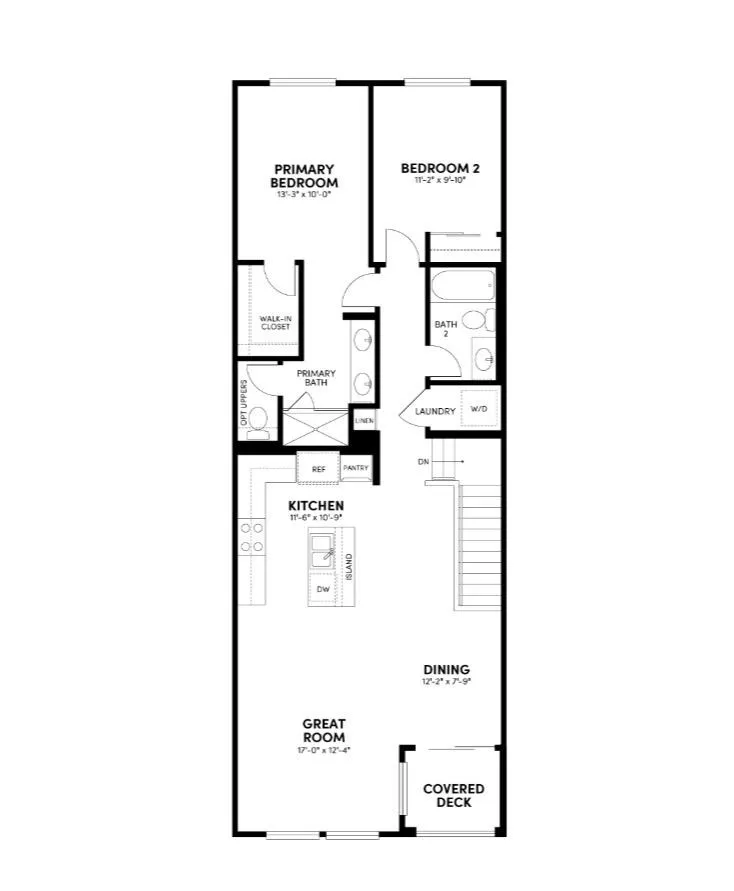
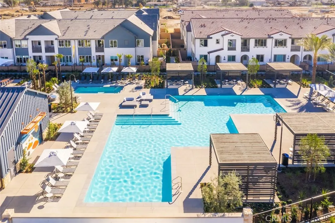
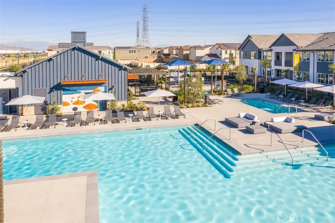
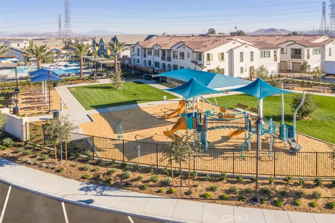
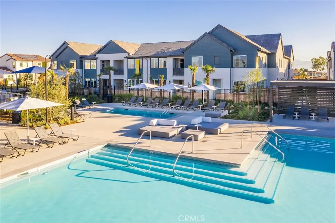
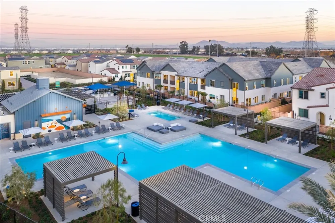
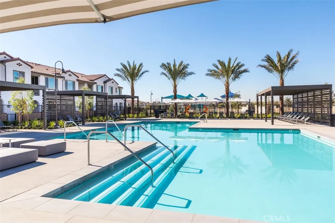
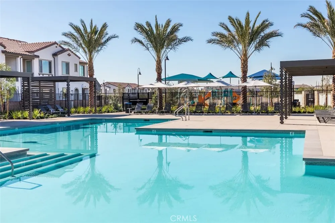
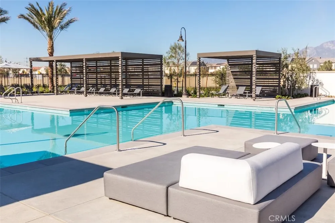
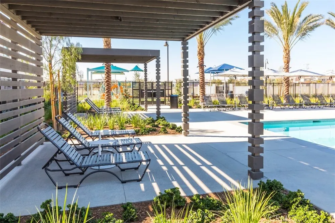
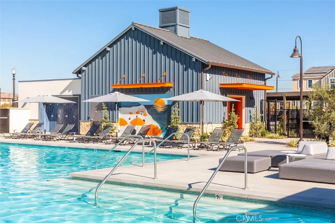
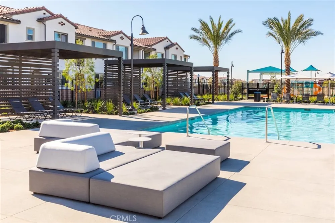
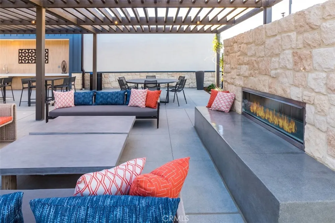
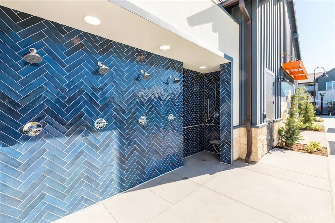
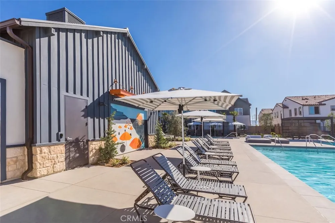
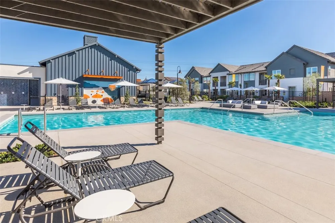
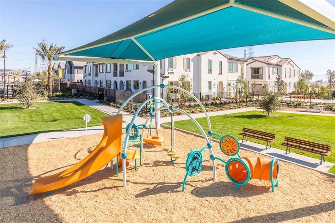
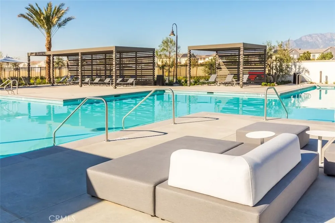
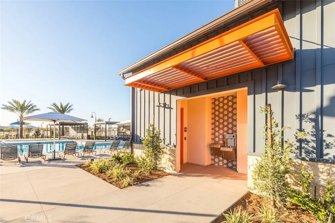
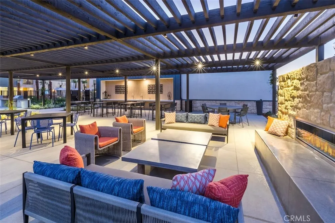
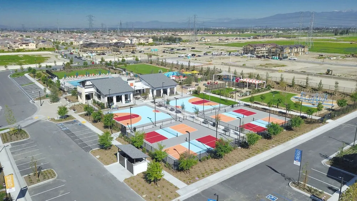
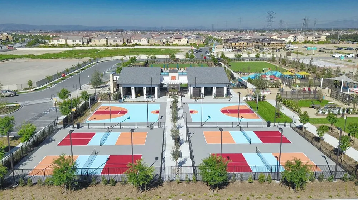
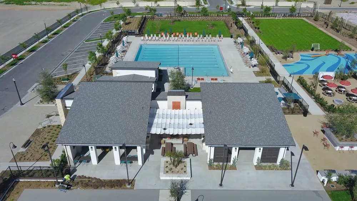
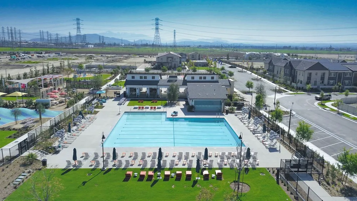
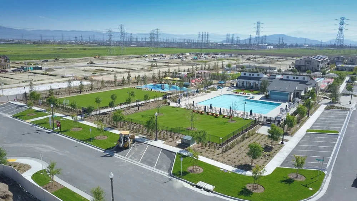
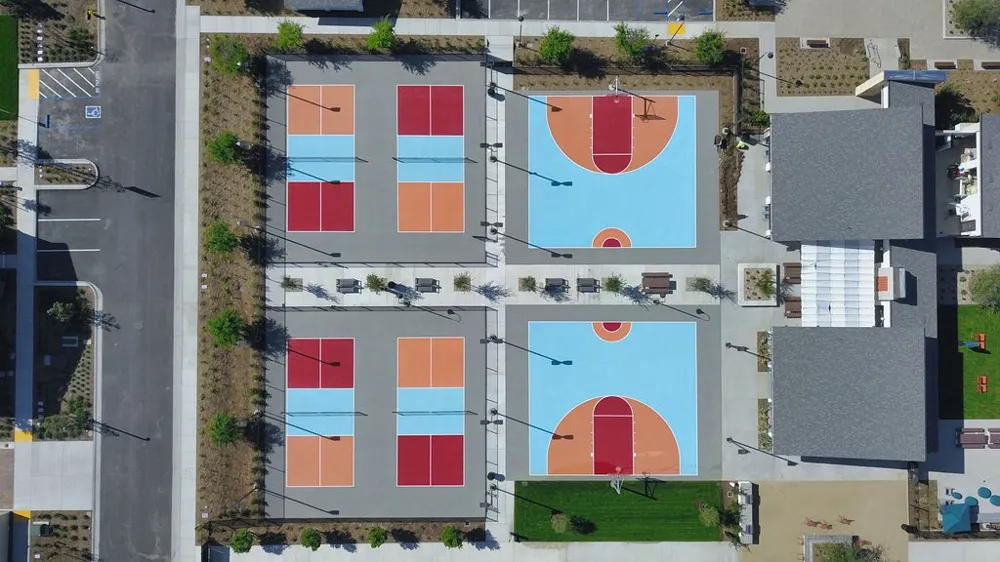
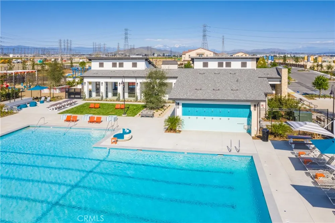
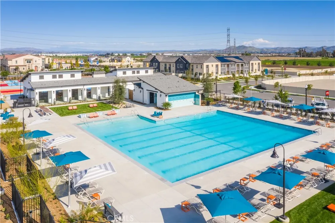
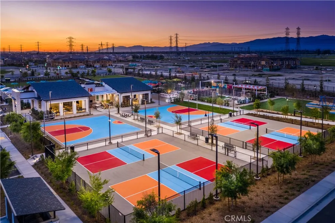
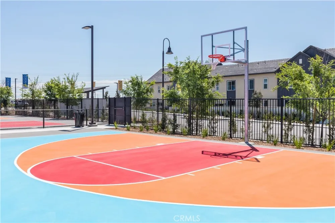
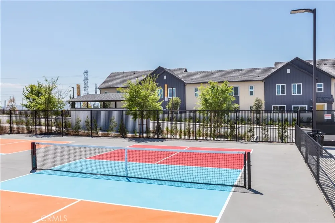
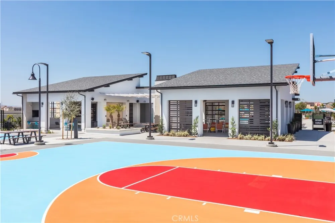
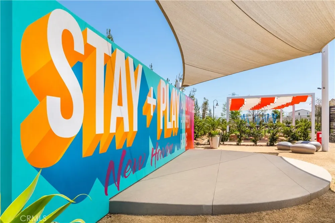
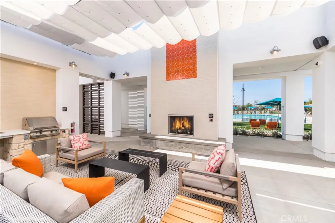
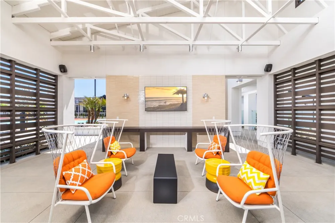
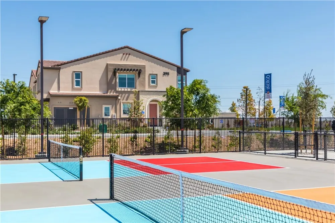
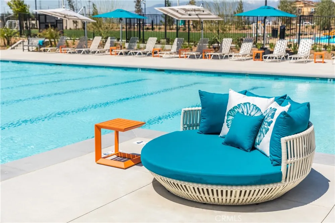
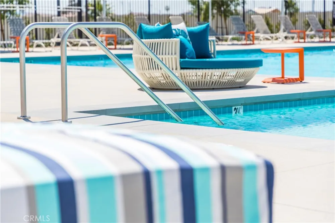
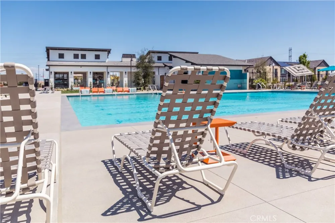
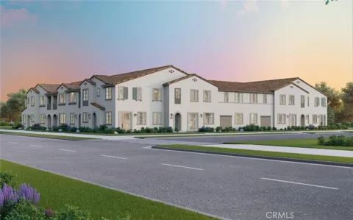
NEW Townhome in Award-Winning New Haven. Enjoy resort-style amenities and take advantage of a special lower rate plus closing cost credit offer from the Builder on this home. Experience luxury living with a downstairs bedroom, bathroom, and 2-car garage. Upstairs great room, a gourmet kitchen complete with a pantry, laundry primary bedroom and additional 2nd bedroom with their own bathrooms. The kitchen boasts bright and white cabinets, quartz countertops, a designer-selected tile backsplash, and a premium stainless steel Whirlpool appliance package. Every detail has been fully upgraded for a truly exceptional home. Live the benefits of buying brand new: a builder warranty, energy efficiency, and included smart home features. This home is perfectly located with easy access to shopping, new schools, Southern California’s major freeways, and Ontario International Airport. New Haven residents enjoy resort-style amenities, including two indoor clubhouses, open-air clubhouses, six sparkling swimming pools, three jacuzzis, a kids' splash zone, pickleball and basketball courts, BBQ pavilions, firepits, playgrounds with a zipline, and more! An on-site lifestyle director ensures a vibrant community atmosphere. Plus, you're just steps from New Haven Marketplace, where you can indulge in restaurants, a brewery, yoga, and shopping. ASK ABOUT OUR SPECIAL FINANCING! Make homeownership a reality in this exceptional community. Your new life at New Haven awaits. Ready in December!

Property Details
Interior
All Bedrooms Up, Walk In Pantry, Walk In Closets
Cooling
1
Cooling Features
Central Air, Electric, Energy Star Qualified Equipment, Gas, High Efficiency, Whole House Fan
Bedrooms
3
Bathrooms
3.0
Full Baths
3
Lot Features
Twenty One To Twenty Five Units Acre
Stories
2
Lot Description
Twenty One To Twenty Five Units Acre
Pool Description
Community, Association
Pool Features
Community, Association
Pool Shared
1
Acres
0.0
Square Feet
1471.0
Lot Size (sqft)
0.0
Parking
1
Parking Spaces
2
Parking Type
Garage
Parking Garage Spaces
2.0
Property Type
Purchase
Property Subtype Additional
Condominium
Year Built
2026
Sewer Information
Public Sewer
Utility Source
Public
Community Features
Curbs, Dog Park, Park, Storm Drains, Street Lights, Suburban, Sidewalks, Pool
School District
Chaffey Joint Union High
County
San Bernardino
Region
Ontario
Original List Price
$582,357
Days on Market (Cumulative)
12
HOA
1
HOA Fees
375.0
MLS #
OC26188366
Location
Legal

The multiple listing data appearing on this website, or contained in reports produced therefrom, is owned and copyrighted by California Regional Multiple Listing Service, Inc. ("CRMLS") and is protected by all applicable copyright laws. Information provided is for viewer's personal, non-commercial use and may not be used for any purpose other than to identify prospective properties the viewer may be interested in purchasing. All listing data, including but not limited to square footage and lot size is believed to be accurate, but the listing Agent, listing Broker and CRMLS and its affiliates do not warrant or guarantee such accuracy. The viewer should independently verify the listed data prior to making any decisions based on such information by personal inspection and/or contacting a real estate professional.

Based on information from California Regional Multiple Listing Service, Inc. as of the most recent time synced and /or other sources. All data, including all measurements and calculations of area, is obtained from various sources and has not been, and will not be, verified by broker or MLS. All information should be independently reviewed and verified for accuracy. Properties may or may not be listed by the office/agent presenting the information

Provided By
Listed by Caitlyn Lai-Valenti (#SLAICAI)
Listing Office: Brookfield Residential Sales Inc. (#J00022)

Beach City Brokers Have a question about this home?

Interested in Purchasing 4151 S S. WILDFLAX PASEO #145?

Get an estimate on monthly payments on this property.

$
years
Down Payment
$
%
Interest Rate
%
Tax Rate
%
$
$annually
$monthly
Estimated Monthly Payment
$0.00
Loan Amount
$0.00