(310) 543-3536 BCityBrokers@gmail.com Beach City Brokers
Traffic Dashboard
Home
  • SEARCH
  • COMMUNITIES
    • Hermosa Beach
    • Manhattan Beach
    • Redondo Beach
    • El Segundo
    • Palos Verdes Estates
    • Torrance
  • BUYING
    • Buying Info
    • Featured Listings
    • Search Homes
  • SELLING
    • Selling Info
    • Instant Offer
  • MORTGAGE SOLUTIONS
  • CONCIERGE SERVICES
  • COMMUNITY INVOLVEMENT
  • ABOUT
    • Learn More
    • Meet the Team
    • Join BCB
    • Our Testimonials
  • CONTACT
Traffic Dashboard
(310) 543-3536 BCityBrokers@gmail.com
  • Redondo - Pacific Coast Highway
    200 South Pacific Coast Hwy
    Redondo Beach, CA 90277
    (310) 543-3536
  • El Segundo - Main Street
    431 Main Street
    El Segundo, CA 90245
    (310) 543-3536
  • Redondo - Riviera Village
    1716 South Catalina Ave
    Redondo Beach, CA 90277
    (310) 543-3536
Explore
  • Property Search
  • Communities
  • Buying
  • Selling
About
  • About
  • Contact Us
  • Testimonials
  • Home
Local Guide
  • Search by City
  • Search by Subdivision
  • Search by Zip
  • Search by Area
Legal
  • Privacy
  • Terms
  • DMCA
  • Accessibility
  • Fair Housing
Account
  • Dashboard
  • Logout
  • Login
Beach City Brokers  - Footer Logo
©2026 Beach City Brokers. All rights reserved.
Website built by CloseHack.

CA BRE# 01311124

California Regional Multiple Listing Service

The multiple listing data appearing on this website, or contained in reports produced therefrom, is owned and copyrighted by California Regional Multiple Listing Service, Inc. ("CRMLS") and is protected by all applicable copyright laws. Information provided is for viewer's personal, non-commercial use and may not be used for any purpose other than to identify prospective properties the viewer may be interested in purchasing. All listing data, including but not limited to square footage and lot size is believed to be accurate, but the listing Agent, listing Broker and CRMLS and its affiliates do not warrant or guarantee such accuracy. The viewer should independently verify the listed data prior to making any decisions based on such information by personal inspection and/or contacting a real estate professional.

Based on information from California Regional Multiple Listing Service, Inc. as of the most recent time synced and /or other sources. All data, including all measurements and calculations of area, is obtained from various sources and has not been, and will not be, verified by broker or MLS. All information should be independently reviewed and verified for accuracy. Properties may or may not be listed by the office/agent presenting the information

Return
  • All Types
  • House+2 more
  • Price
  • Bed/Bath
  • Size
  • Dates
  • Filters
  • Amenities
  • Save
  • Share
Listings
No results
Sort
Home / Yorba Linda / 4215 Hidden Oaks
4215 Hidden Oaks Yorba Linda, CA 92886 4215 Hidden Oaks Yorba Linda, CA 92886 4215 Hidden Oaks Yorba Linda, CA 92886 4215 Hidden Oaks Yorba Linda, CA 92886 4215 Hidden Oaks Yorba Linda, CA 92886 4215 Hidden Oaks Yorba Linda, CA 92886 4215 Hidden Oaks Yorba Linda, CA 92886 4215 Hidden Oaks Yorba Linda, CA 92886 4215 Hidden Oaks Yorba Linda, CA 92886 4215 Hidden Oaks Yorba Linda, CA 92886 4215 Hidden Oaks Yorba Linda, CA 92886 4215 Hidden Oaks Yorba Linda, CA 92886 4215 Hidden Oaks Yorba Linda, CA 92886 4215 Hidden Oaks Yorba Linda, CA 92886 4215 Hidden Oaks Yorba Linda, CA 92886 4215 Hidden Oaks Yorba Linda, CA 92886 4215 Hidden Oaks Yorba Linda, CA 92886 4215 Hidden Oaks Yorba Linda, CA 92886 4215 Hidden Oaks Yorba Linda, CA 92886 4215 Hidden Oaks Yorba Linda, CA 92886 4215 Hidden Oaks Yorba Linda, CA 92886 4215 Hidden Oaks Yorba Linda, CA 92886 4215 Hidden Oaks Yorba Linda, CA 92886 4215 Hidden Oaks Yorba Linda, CA 92886 4215 Hidden Oaks Yorba Linda, CA 92886 4215 Hidden Oaks Yorba Linda, CA 92886 4215 Hidden Oaks Yorba Linda, CA 92886 4215 Hidden Oaks Yorba Linda, CA 92886 4215 Hidden Oaks Yorba Linda, CA 92886 4215 Hidden Oaks Yorba Linda, CA 92886 4215 Hidden Oaks Yorba Linda, CA 92886 4215 Hidden Oaks Yorba Linda, CA 92886 4215 Hidden Oaks Yorba Linda, CA 92886 4215 Hidden Oaks Yorba Linda, CA 92886 4215 Hidden Oaks Yorba Linda, CA 92886 4215 Hidden Oaks Yorba Linda, CA 92886 4215 Hidden Oaks Yorba Linda, CA 92886 4215 Hidden Oaks Yorba Linda, CA 92886 4215 Hidden Oaks Yorba Linda, CA 92886 4215 Hidden Oaks Yorba Linda, CA 92886 4215 Hidden Oaks Yorba Linda, CA 92886 4215 Hidden Oaks Yorba Linda, CA 92886 4215 Hidden Oaks Yorba Linda, CA 92886 4215 Hidden Oaks Yorba Linda, CA 92886 4215 Hidden Oaks Yorba Linda, CA 92886 4215 Hidden Oaks Yorba Linda, CA 92886 4215 Hidden Oaks Yorba Linda, CA 92886 4215 Hidden Oaks Yorba Linda, CA 92886 4215 Hidden Oaks Yorba Linda, CA 92886 4215 Hidden Oaks Yorba Linda, CA 92886 4215 Hidden Oaks Yorba Linda, CA 92886 4215 Hidden Oaks Yorba Linda, CA 92886 4215 Hidden Oaks Yorba Linda, CA 92886 4215 Hidden Oaks Yorba Linda, CA 92886 4215 Hidden Oaks Yorba Linda, CA 92886 4215 Hidden Oaks Yorba Linda, CA 92886 4215 Hidden Oaks Yorba Linda, CA 92886 4215 Hidden Oaks Yorba Linda, CA 92886 4215 Hidden Oaks Yorba Linda, CA 92886 4215 Hidden Oaks Yorba Linda, CA 92886 4215 Hidden Oaks Yorba Linda, CA 92886 4215 Hidden Oaks Yorba Linda, CA 92886 4215 Hidden Oaks Yorba Linda, CA 92886 4215 Hidden Oaks Yorba Linda, CA 92886 4215 Hidden Oaks Yorba Linda, CA 92886 4215 Hidden Oaks Yorba Linda, CA 92886 4215 Hidden Oaks Yorba Linda, CA 92886 4215 Hidden Oaks Yorba Linda, CA 92886 4215 Hidden Oaks Yorba Linda, CA 92886 4215 Hidden Oaks Yorba Linda, CA 92886 4215 Hidden Oaks Yorba Linda, CA 92886 4215 Hidden Oaks Yorba Linda, CA 92886 4215 Hidden Oaks Yorba Linda, CA 92886 4215 Hidden Oaks Yorba Linda, CA 92886 4215 Hidden Oaks Yorba Linda, CA 92886 View All Photos

$5,999,800

| Active

4215 Hidden Oaks

Yorba Linda, CA 92886

7,457
Square Feet
6
Beds
7.5
Baths
1.06
Acres
48
Days on Market
CV26148465
MLS#
House
Structure
Residential
Zone
Contact
Listing OfficePINNACLE REAL ESTATE GROUP

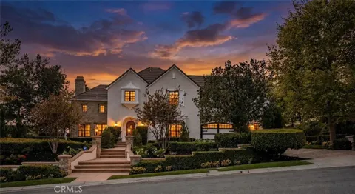
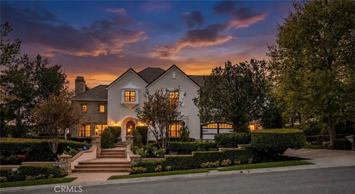
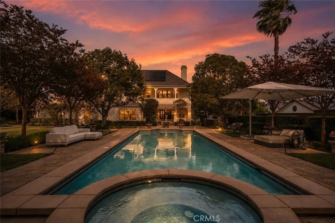
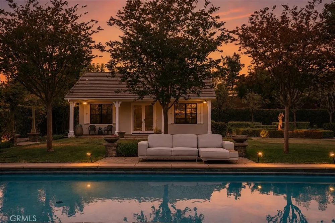
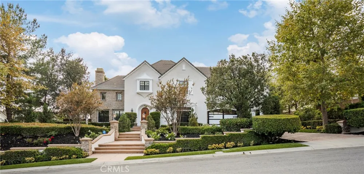
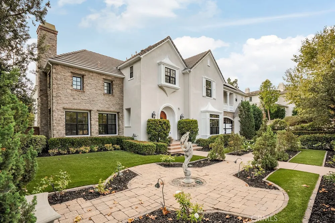
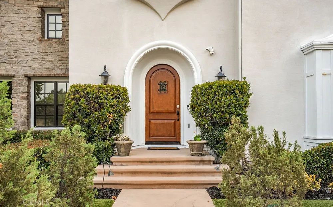
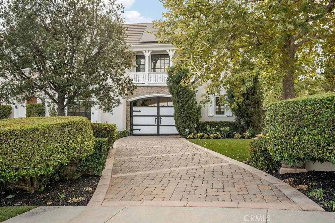
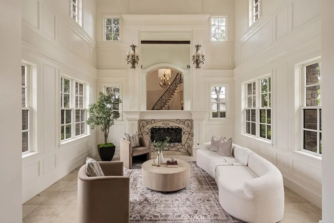
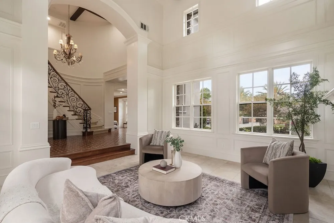
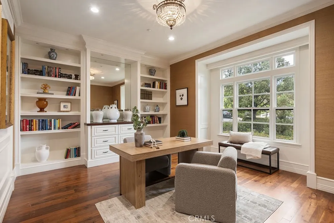
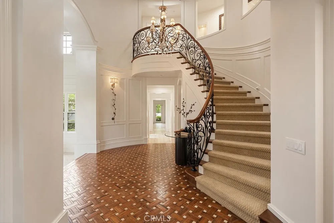
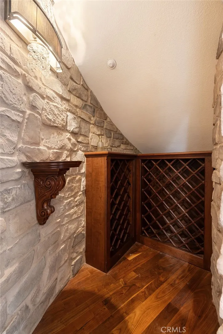
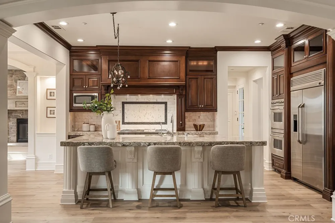
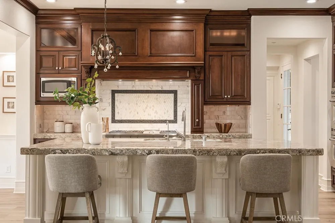
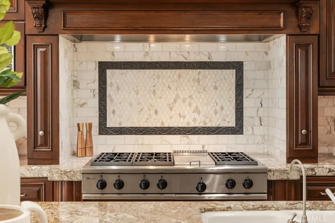
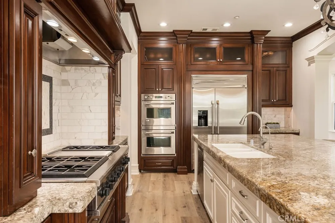
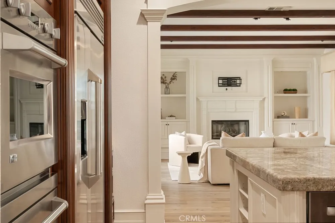
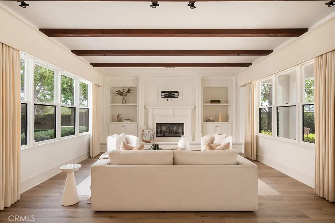
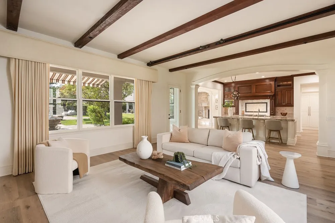
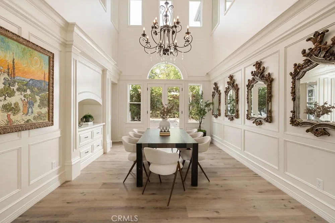
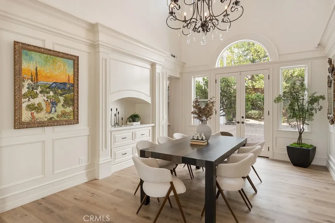
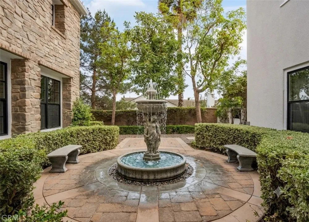
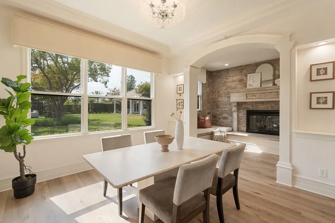
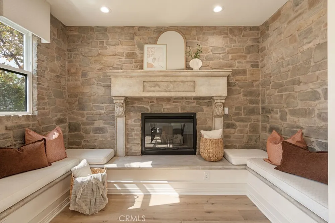
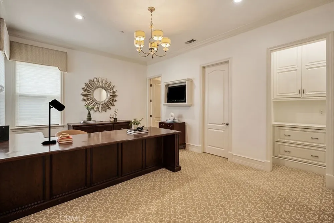
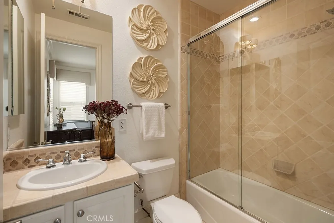
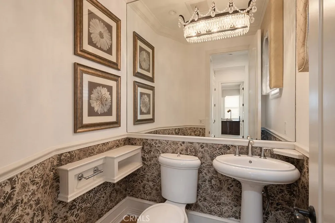
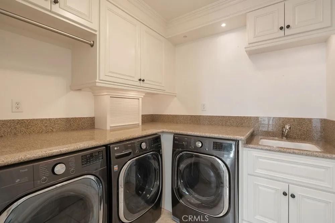
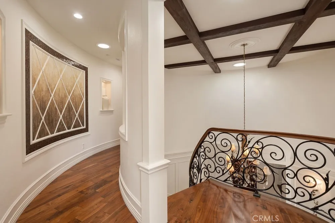
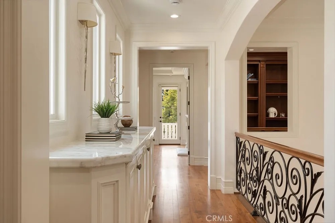
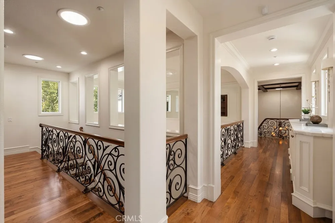
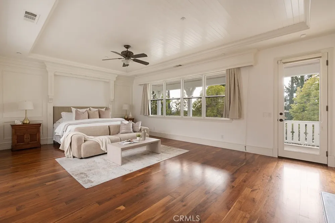
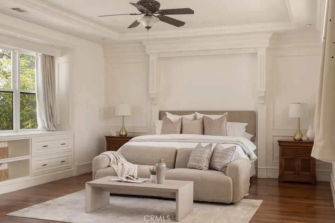
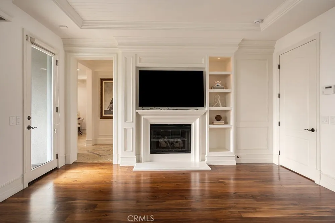
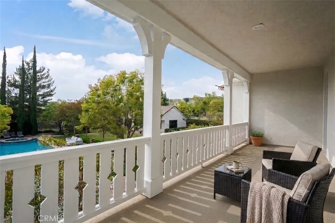
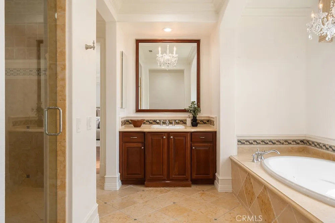
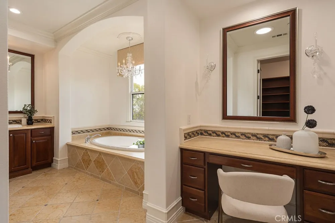
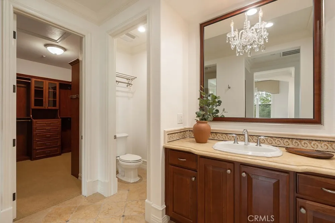
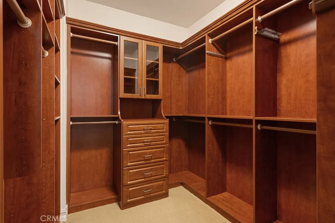
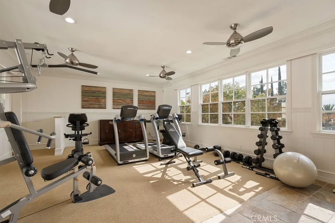
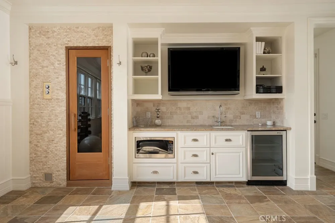
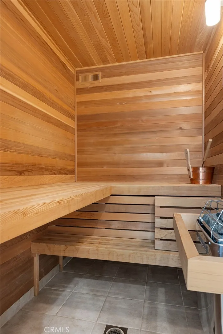
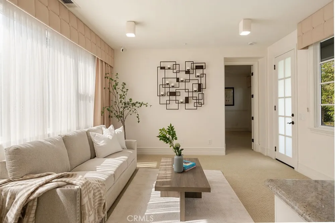
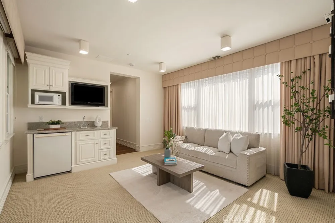
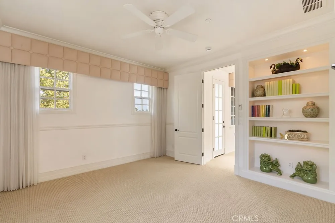
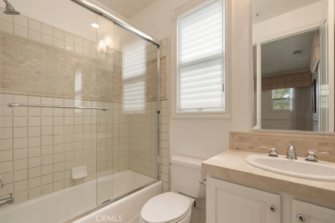
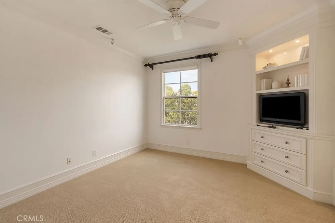
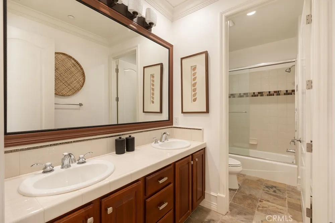
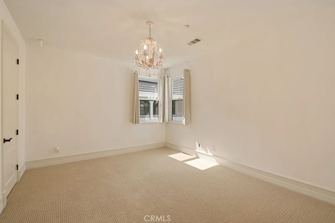
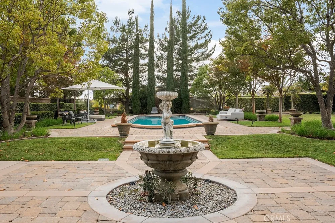
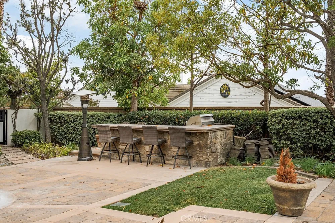
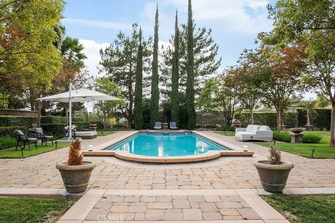
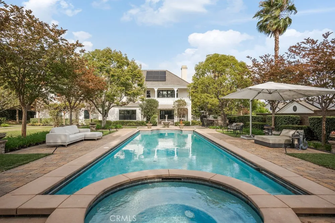
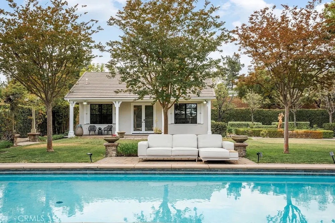
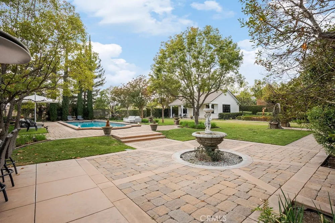
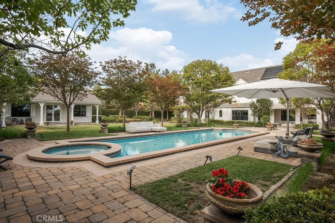
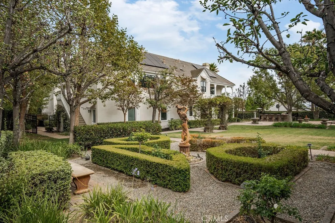
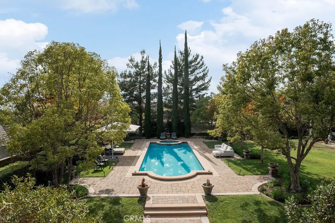
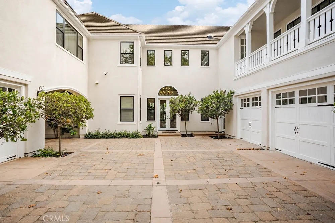
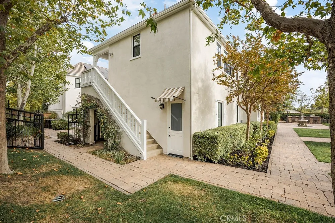
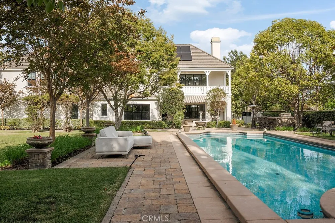
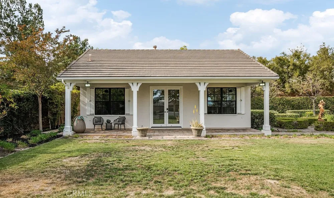
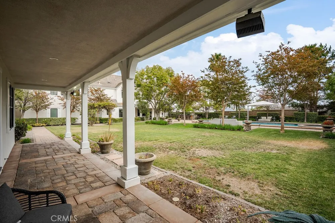
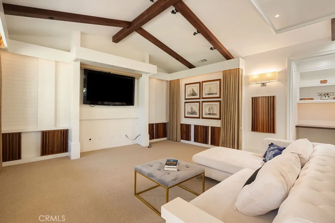
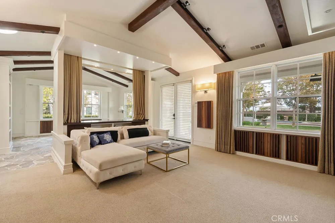
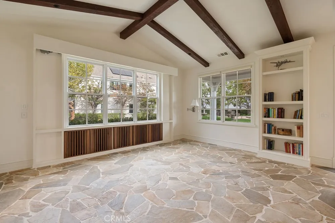
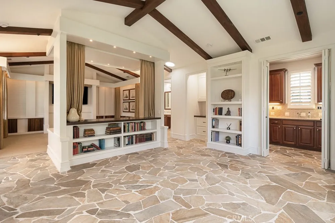
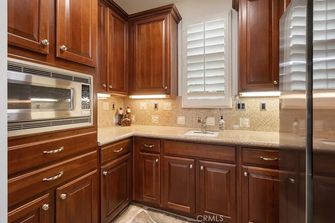
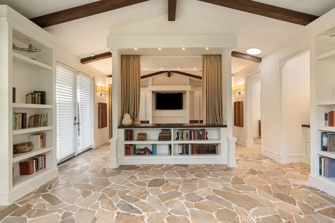
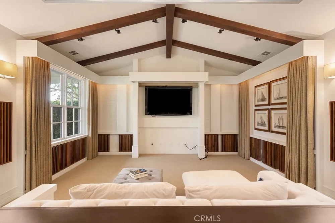
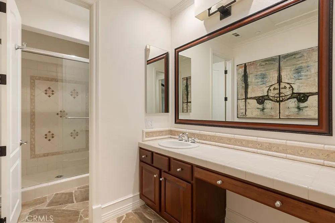
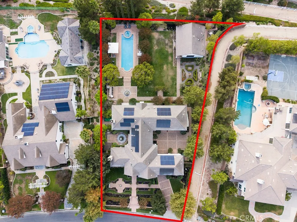
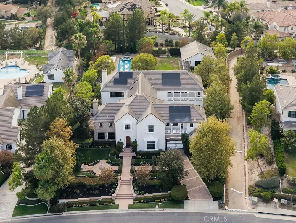
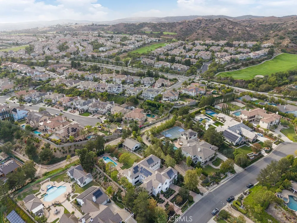
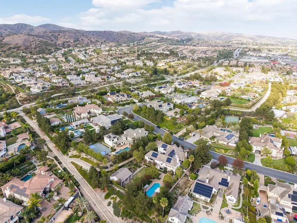
FORMER MODEL HOME in the prestigious Manor House rarely becomes available- offering a rare opportunity to own a distinguished private, gated estate on one of the most coveted view lots in Kerrigan Ranch. Spanning 7,457 sqft of luxurious living space, including a 6,624 sqft main residence and a detached 833 sqft guest house, this exceptional estate features 6 bedrooms, 7.5 bathrooms, and timeless architectural elegance. Designed with impeccable attention to detail, this entertainer’s dream home showcases beautiful crown molding, soaring wood-beam ceilings, and a gorgeous spiral staircase. Fresh interior and exterior paint, along with brand-new upgraded LED recessed lighting throughout, enhance the home’s bright, refined ambiance. The formal living and dining rooms feature impressive high ceilings, while the gourmet chef’s kitchen is equipped with premium stainless appliances, a large granite island, and a built-in refrigerator. An inviting breakfast room with additional seating and a cozy fireplace completes the heart of the home. The thoughtfully designed floor plan includes 4 en-suite bedrooms, including a desirable main-level suite currently used as a private office with custom built-ins, plus an additional upstairs bedroom with its own adjacent bath. The luxurious primary suite features dual walk-in closets, a Jacuzzi soaking tub, private balcony access, and breathtaking backyard and mountain views. Additional highlights include a bonus room with a kitchenette- perfect for entertaining- as well as a private gym with sauna and balcony access, creating a true wellness retreat. Premium features include two elegant staircases, a custom under-stair wine cellar accented by beautiful stone walls, 4 fireplaces, a motorized security gate, and an oversized 4-car garage. A newer solar system provides exceptional energy efficiency, offsetting nearly all electrical costs. Step outside to your own resort-style oasis featuring lush, park-like grounds, mature landscaping, a BBQ entertainment area, and a nearly Olympic-sized pool and spa. The guest house, complete with its own kitchen and bath, is perfect for extended family, guests, or multigenerational living. This extraordinary estate offers the perfect blend of elegance, comfort, privacy, and resort-style living in one of Yorba Linda’s sought-after gated communities. Adding to its appeal, the residence is served by the highly sought-after Yorba Linda School District, known for its exceptional academic reputation.

Property Details
Interior
Beamed Ceilings, Breakfast Bar, Built In Features, Balcony, Breakfast Area, Ceiling Fans, Crown Molding, Separate Formal Dining
Cooling
1
Heating
Central
Cooling Features
Central Air, Dual
Bedrooms
6
Bathrooms
7.5
Full Baths
7
Half Baths
1
View
Mountains,Neighborhood,Pool
Lot Features
Garden, Greenbelt, Sprinklers In Rear, Sprinklers In Front, Lot Over Sqft, Level, Rectangular Lot, Sprinklers Timer, Sprinkler S
Stories
2
Lot Description
Garden, Greenbelt, Sprinklers In Rear, Sprinklers In Front, Lot Over Sqft, Level, Rectangular Lot, Sprinklers Timer, Sprinkler S
Pool
1
Pool Description
In Ground, Private
Pool Features
In Ground, Private
Exterior Features
Barbecue, Brick Driveway
Exterior Materials
Barbecue, Brick Driveway
Acres
1.057
Square Feet
7457.0
Lot Size (sqft)
46043.0
Parking Features
Door Multi, Door Single, Driveway, Electric Gate, Garage
Parking
1
Parking Spaces
4.0
Parking Type
Driveway
Parking Garage Spaces
4.0
Property Type
Purchase
Property Subtype Additional
Single Family Residence
Year Built
2004
Foundation
Slab
Sewer Information
Public Sewer
Utility Source
Private
Appliances
Six Burner Stove, Built In Range, Double Oven, Dishwasher, Gas Cooktop, Disposal, Microwave, Refrigerator, Dryer
Subdivision
Manor House
Community Features
Curbs, Hiking, Suburban, Sidewalks, Gated
School District
Placentia-Yorba Linda Unified
Elementary School
Mabel Paine
Middle School
Yorba Linda
High School
Yorba Linda
County
Orange
Region
Yorba Linda
Original List Price
$6,200,000
Days on Market (Cumulative)
48
HOA
1
HOA Fees
250.0
MLS #
CV26148465
Location
Legal

The multiple listing data appearing on this website, or contained in reports produced therefrom, is owned and copyrighted by California Regional Multiple Listing Service, Inc. ("CRMLS") and is protected by all applicable copyright laws. Information provided is for viewer's personal, non-commercial use and may not be used for any purpose other than to identify prospective properties the viewer may be interested in purchasing. All listing data, including but not limited to square footage and lot size is believed to be accurate, but the listing Agent, listing Broker and CRMLS and its affiliates do not warrant or guarantee such accuracy. The viewer should independently verify the listed data prior to making any decisions based on such information by personal inspection and/or contacting a real estate professional.

Based on information from California Regional Multiple Listing Service, Inc. as of the most recent time synced and /or other sources. All data, including all measurements and calculations of area, is obtained from various sources and has not been, and will not be, verified by broker or MLS. All information should be independently reviewed and verified for accuracy. Properties may or may not be listed by the office/agent presenting the information

Provided By
Listed by Amy Lee (#CV40065)
Listing Office: PINNACLE REAL ESTATE GROUP (#51583)

Beach City Brokers Have a question about this home?

Interested in Purchasing 4215 Hidden Oaks?

Get an estimate on monthly payments on this property.

$
years
Down Payment
$
%
Interest Rate
%
Tax Rate
%
$
$annually
$monthly
Estimated Monthly Payment
$0.00
Loan Amount
$0.00