(310) 543-3536 BCityBrokers@gmail.com Beach City Brokers
Traffic Dashboard
Home
  • SEARCH
  • COMMUNITIES
    • Hermosa Beach
    • Manhattan Beach
    • Redondo Beach
    • El Segundo
    • Palos Verdes Estates
    • Torrance
  • BUYING
    • Buying Info
    • Featured Listings
    • Search Homes
  • SELLING
    • Selling Info
    • Instant Offer
  • MORTGAGE SOLUTIONS
  • CONCIERGE SERVICES
  • COMMUNITY INVOLVEMENT
  • ABOUT
    • Learn More
    • Meet the Team
    • Join BCB
    • Our Testimonials
  • CONTACT
Traffic Dashboard
(310) 543-3536 BCityBrokers@gmail.com
  • Redondo - Pacific Coast Highway
    200 South Pacific Coast Hwy
    Redondo Beach, CA 90277
    (310) 543-3536
  • El Segundo - Main Street
    431 Main Street
    El Segundo, CA 90245
    (310) 543-3536
  • Redondo - Riviera Village
    1716 South Catalina Ave
    Redondo Beach, CA 90277
    (310) 543-3536
Explore
  • Property Search
  • Communities
  • Buying
  • Selling
About
  • About
  • Contact Us
  • Testimonials
  • Home
Local Guide
  • Search by City
  • Search by Subdivision
  • Search by Zip
  • Search by Area
Legal
  • Privacy
  • Terms
  • DMCA
  • Accessibility
  • Fair Housing
Account
  • Dashboard
  • Logout
  • Login
Beach City Brokers  - Footer Logo
©2026 Beach City Brokers. All rights reserved.
Website built by CloseHack.

CA BRE# 01311124

California Regional Multiple Listing Service

The multiple listing data appearing on this website, or contained in reports produced therefrom, is owned and copyrighted by California Regional Multiple Listing Service, Inc. ("CRMLS") and is protected by all applicable copyright laws. Information provided is for viewer's personal, non-commercial use and may not be used for any purpose other than to identify prospective properties the viewer may be interested in purchasing. All listing data, including but not limited to square footage and lot size is believed to be accurate, but the listing Agent, listing Broker and CRMLS and its affiliates do not warrant or guarantee such accuracy. The viewer should independently verify the listed data prior to making any decisions based on such information by personal inspection and/or contacting a real estate professional.

Based on information from California Regional Multiple Listing Service, Inc. as of the most recent time synced and /or other sources. All data, including all measurements and calculations of area, is obtained from various sources and has not been, and will not be, verified by broker or MLS. All information should be independently reviewed and verified for accuracy. Properties may or may not be listed by the office/agent presenting the information

Return
  • All Types
  • House+2 more
  • Price
  • Bed/Bath
  • Size
  • Dates
  • Filters
  • Amenities
  • Save
  • Share
Listings
No results
Sort
Home / Big Bear Lake / 42668 Timberline Trail
42668 Timberline Trail Big Bear Lake, CA 92315 42668 Timberline Trail Big Bear Lake, CA 92315 42668 Timberline Trail Big Bear Lake, CA 92315 42668 Timberline Trail Big Bear Lake, CA 92315 42668 Timberline Trail Big Bear Lake, CA 92315 42668 Timberline Trail Big Bear Lake, CA 92315 42668 Timberline Trail Big Bear Lake, CA 92315 42668 Timberline Trail Big Bear Lake, CA 92315 42668 Timberline Trail Big Bear Lake, CA 92315 42668 Timberline Trail Big Bear Lake, CA 92315 42668 Timberline Trail Big Bear Lake, CA 92315 42668 Timberline Trail Big Bear Lake, CA 92315 42668 Timberline Trail Big Bear Lake, CA 92315 42668 Timberline Trail Big Bear Lake, CA 92315 42668 Timberline Trail Big Bear Lake, CA 92315 42668 Timberline Trail Big Bear Lake, CA 92315 42668 Timberline Trail Big Bear Lake, CA 92315 42668 Timberline Trail Big Bear Lake, CA 92315 42668 Timberline Trail Big Bear Lake, CA 92315 42668 Timberline Trail Big Bear Lake, CA 92315 42668 Timberline Trail Big Bear Lake, CA 92315 42668 Timberline Trail Big Bear Lake, CA 92315 42668 Timberline Trail Big Bear Lake, CA 92315 42668 Timberline Trail Big Bear Lake, CA 92315 42668 Timberline Trail Big Bear Lake, CA 92315 42668 Timberline Trail Big Bear Lake, CA 92315 42668 Timberline Trail Big Bear Lake, CA 92315 42668 Timberline Trail Big Bear Lake, CA 92315 42668 Timberline Trail Big Bear Lake, CA 92315 42668 Timberline Trail Big Bear Lake, CA 92315 42668 Timberline Trail Big Bear Lake, CA 92315 42668 Timberline Trail Big Bear Lake, CA 92315 42668 Timberline Trail Big Bear Lake, CA 92315 42668 Timberline Trail Big Bear Lake, CA 92315 42668 Timberline Trail Big Bear Lake, CA 92315 42668 Timberline Trail Big Bear Lake, CA 92315 42668 Timberline Trail Big Bear Lake, CA 92315 42668 Timberline Trail Big Bear Lake, CA 92315 42668 Timberline Trail Big Bear Lake, CA 92315 42668 Timberline Trail Big Bear Lake, CA 92315 42668 Timberline Trail Big Bear Lake, CA 92315 42668 Timberline Trail Big Bear Lake, CA 92315 42668 Timberline Trail Big Bear Lake, CA 92315 42668 Timberline Trail Big Bear Lake, CA 92315 42668 Timberline Trail Big Bear Lake, CA 92315 42668 Timberline Trail Big Bear Lake, CA 92315 42668 Timberline Trail Big Bear Lake, CA 92315 42668 Timberline Trail Big Bear Lake, CA 92315 42668 Timberline Trail Big Bear Lake, CA 92315 42668 Timberline Trail Big Bear Lake, CA 92315 42668 Timberline Trail Big Bear Lake, CA 92315 42668 Timberline Trail Big Bear Lake, CA 92315 42668 Timberline Trail Big Bear Lake, CA 92315 42668 Timberline Trail Big Bear Lake, CA 92315 42668 Timberline Trail Big Bear Lake, CA 92315 42668 Timberline Trail Big Bear Lake, CA 92315 42668 Timberline Trail Big Bear Lake, CA 92315 42668 Timberline Trail Big Bear Lake, CA 92315 42668 Timberline Trail Big Bear Lake, CA 92315 View All Photos

$1,299,999

| Active

42668 Timberline Trail

Big Bear Lake, CA 92315

2,423
Square Feet
4
Beds
3
Baths
0.37
Acres
65
Days on Market
IG26150946
MLS#
House
Structure
Residential
Zone
Contact
Listing OfficeRE/MAX BIG BEAR

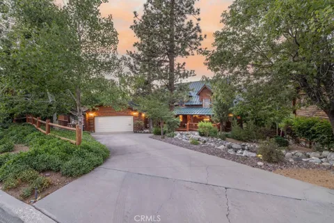
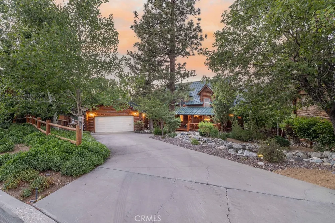
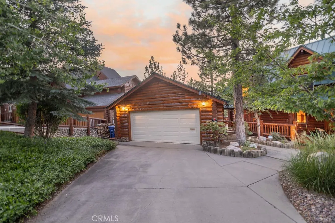
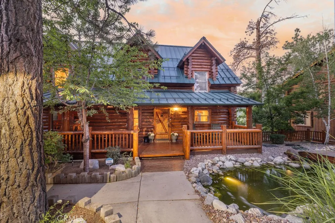
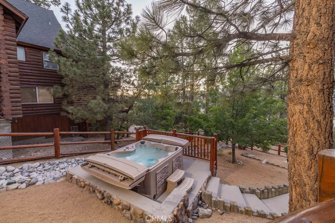
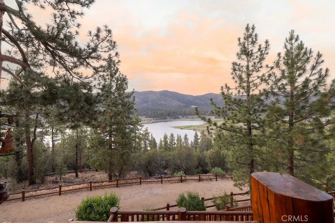
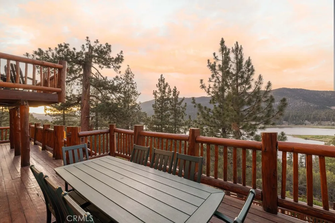
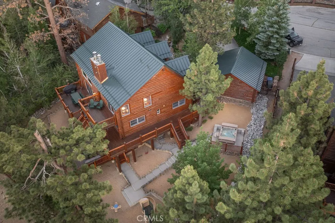
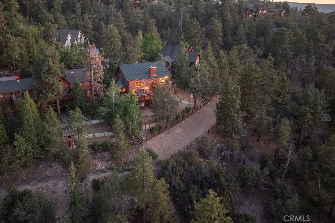
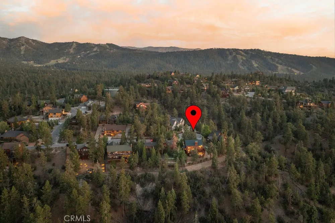
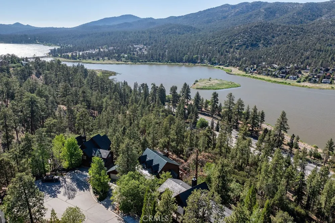
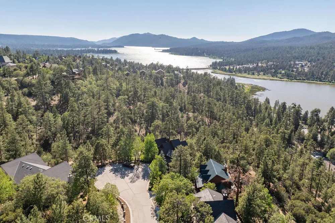
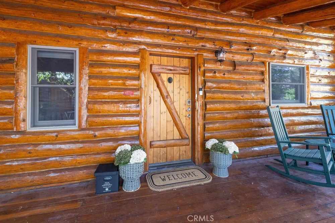
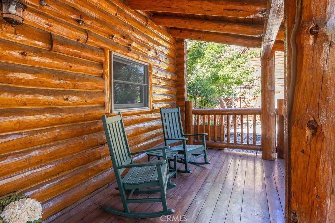
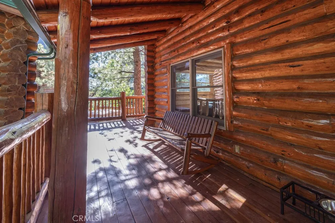
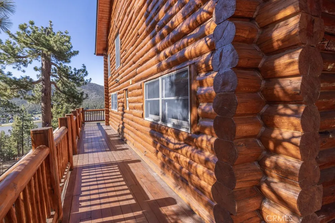
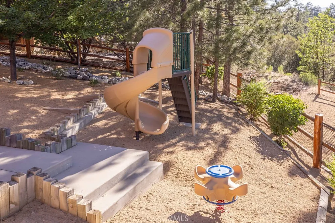
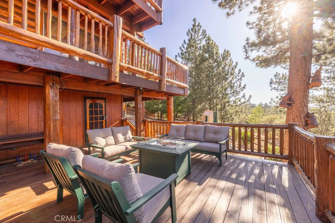
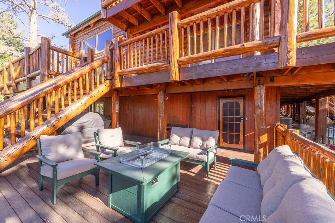
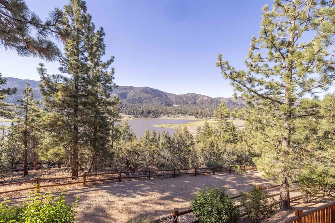
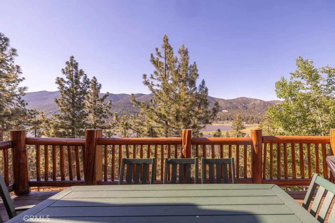
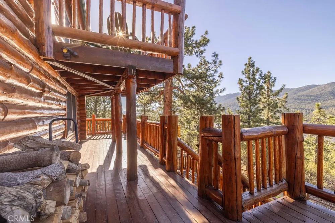
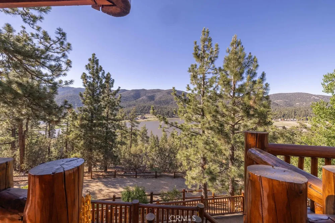
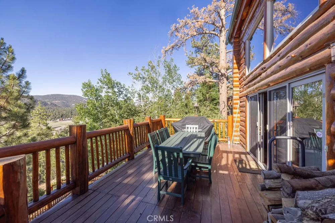
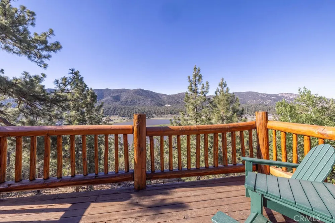
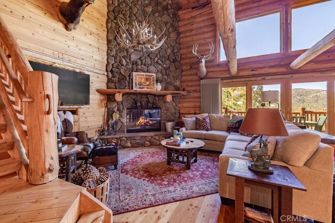
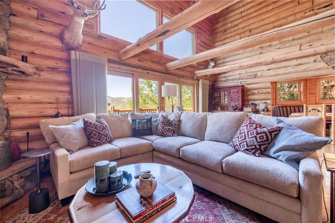
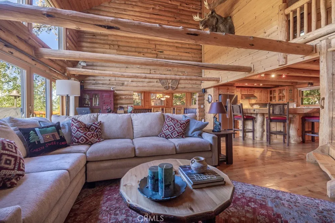
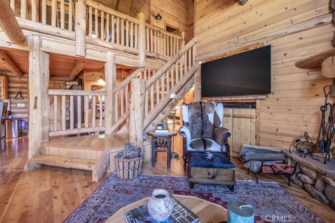
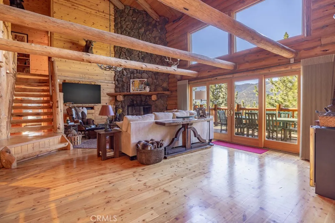
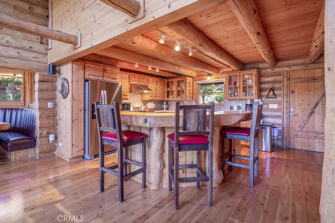
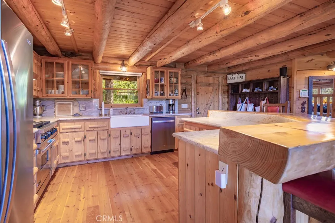
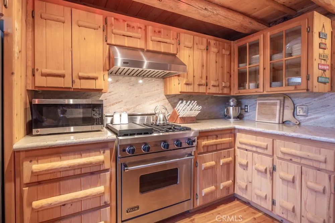
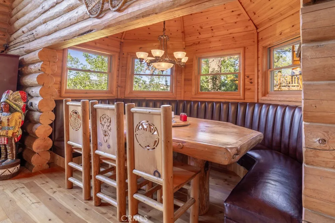
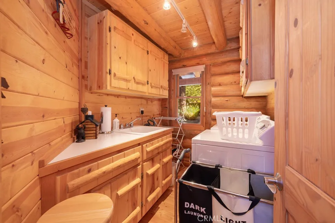
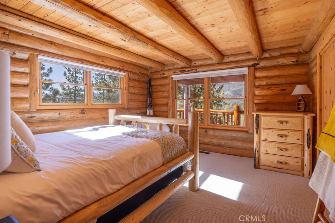
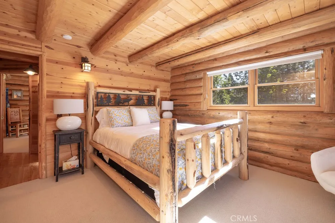
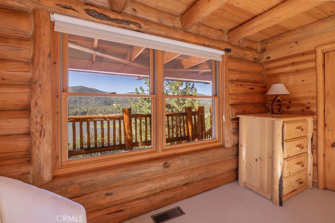
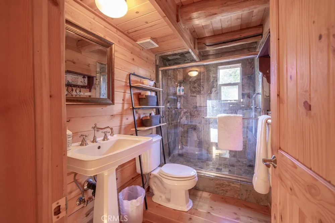
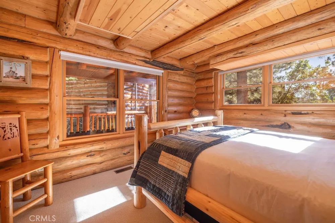
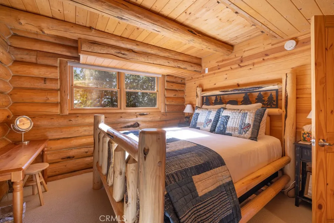
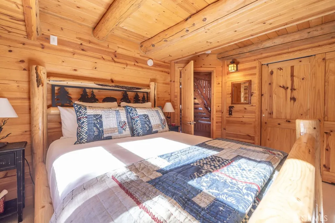
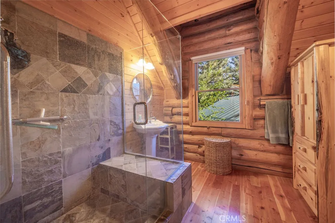
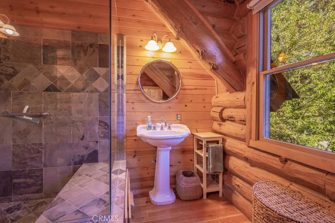
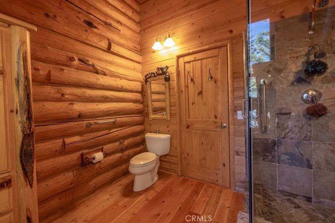
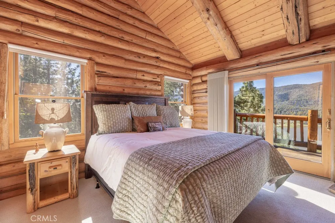
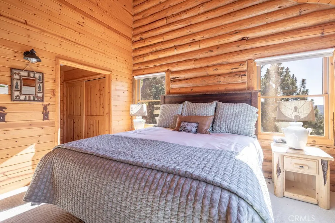
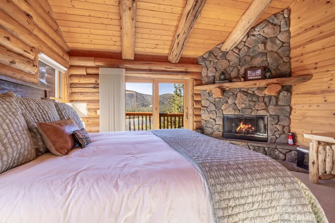
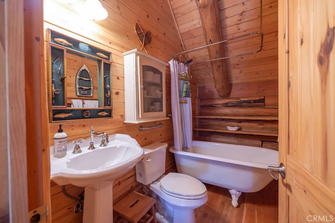
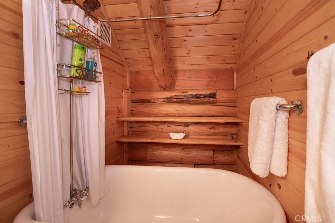
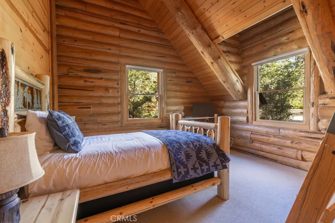
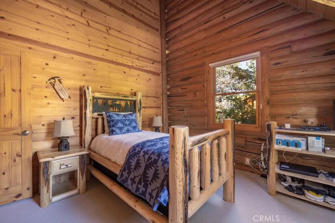
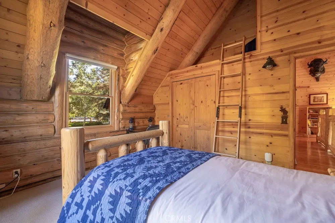
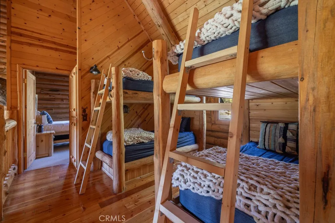
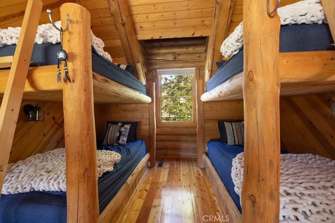
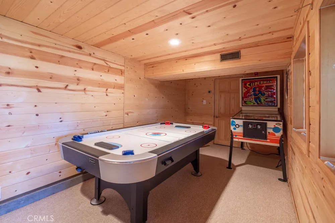
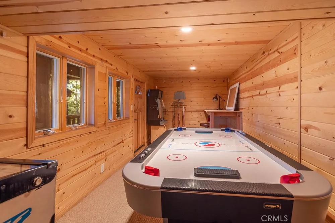
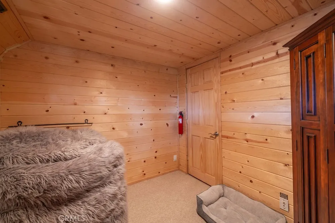
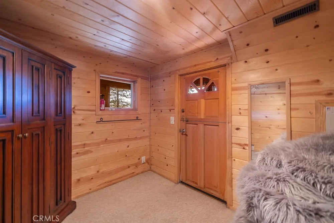
Nestled at the end of a quiet cul-de-sac in the highly desirable Castle Glen Estates, this full-log mountain home delivers the perfect blend of rustic character and modern comfort. With four bedrooms and three bathrooms, the open floor plan features soaring cathedral ceilings, warm wood accents, and the timeless charm only true log construction can provide. The great room flows seamlessly into the kitchen and dining areas — an ideal setting for gathering after a day on the lake or slopes. A versatile loft offers space for kids, games, or extra sleeping, while secret cubbies throughout add a fun, memorable touch. Three levels of expansive decks extend living space to the outdoors, perfect for entertaining or simply taking in the peaceful mountain surroundings. Two bonus rooms are tucked into the lower level of the home, ideal for recreation space or additional storage. Set on over a third of an acre of beautifully landscaped, usable land, the property features a stunning pond and cascading waterfalls, children’s playground, and breathtaking views of Baker’s Pond. The backyard borders the Eagle Preserve, providing privacy, natural beauty, and a sense of escape. A two-car detached garage offers generous room for vehicles, lake gear, snow toys, and storage. Recent updates include a new metal roof with snow guards, fresh interior and exterior stain, all-new log chinking, a new tankless water heater, and new stainless appliances in the kitchen. The new furnishings throughout the home, carpet and window coverings, were all professionally designed and installed. Air conditioning and a Generac generator ensure year-round comfort and peace of mind. Conveniently close to the lake, village, ski resorts, shopping, and dining — yet private and peaceful — this home is as easy to own as it is to love. Exceptional outdoor space, thoughtful upgrades, and unmistakable mountain charm make this Castle Glen retreat the perfect full-time residence, vacation home, or family getaway.

Property Details
Interior
Breakfast Bar, Breakfast Area, Cathedral Ceilings, Eat In Kitchen, Furnished, Open Floorplan, Bedroom On Main Level, Loft, Prima
Cooling
1
Heating
Central
Cooling Features
Central Air
Bedrooms
4
Bathrooms
3.0
Full Baths
3
View
Lake,Mountains,Neighborhood,Trees Woods
Lot Features
Sloped Down
Stories
2
Lot Description
Sloped Down
Acres
0.367
Square Feet
2423.0
Lot Size (sqft)
16000.0
Parking Features
Driveway, Garage
Parking
1
Parking Spaces
2.0
Parking Type
Driveway
Parking Garage Spaces
2.0
Property Type
Purchase
Style
Custom, Log Home
Property Subtype Additional
Single Family Residence
Year Built
2000
Roof
Metal
Sewer Information
Public Sewer
Utility Source
Public
Utility Features
Electricity Connected, Natural Gas Connected, Sewer Connected, Water Connected
Appliances
Dishwasher, Disposal, Gas Oven, Gas Range, Microwave, Refrigerator
Community Features
Biking, Dog Park, Fishing, Golf, Hiking, Horse Trails, Hunting, Lake, Mountainous, Near National Forest, Park, Water Sports
School District
Bear Valley Unified
County
San Bernardino
Region
Big Bear Lake
Original List Price
$1,349,999
Days on Market (Cumulative)
65
HOA Fees
0.0
MLS #
IG26150946
Location
Legal

The multiple listing data appearing on this website, or contained in reports produced therefrom, is owned and copyrighted by California Regional Multiple Listing Service, Inc. ("CRMLS") and is protected by all applicable copyright laws. Information provided is for viewer's personal, non-commercial use and may not be used for any purpose other than to identify prospective properties the viewer may be interested in purchasing. All listing data, including but not limited to square footage and lot size is believed to be accurate, but the listing Agent, listing Broker and CRMLS and its affiliates do not warrant or guarantee such accuracy. The viewer should independently verify the listed data prior to making any decisions based on such information by personal inspection and/or contacting a real estate professional.

Based on information from California Regional Multiple Listing Service, Inc. as of the most recent time synced and /or other sources. All data, including all measurements and calculations of area, is obtained from various sources and has not been, and will not be, verified by broker or MLS. All information should be independently reviewed and verified for accuracy. Properties may or may not be listed by the office/agent presenting the information

Provided By
Listed by Nicholas LaBate (#IGLABANIC)
Listing Office: RE/MAX BIG BEAR (#E1931)

Beach City Brokers Have a question about this home?

Interested in Purchasing 42668 Timberline Trail?

Get an estimate on monthly payments on this property.

$
years
Down Payment
$
%
Interest Rate
%
Tax Rate
%
$
$annually
$monthly
Estimated Monthly Payment
$0.00
Loan Amount
$0.00