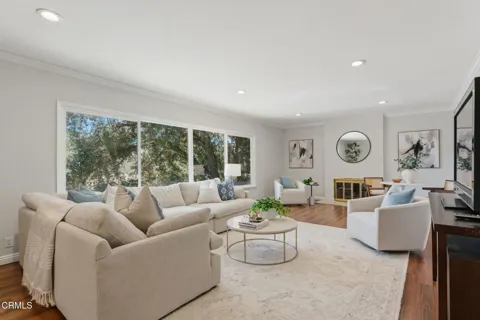
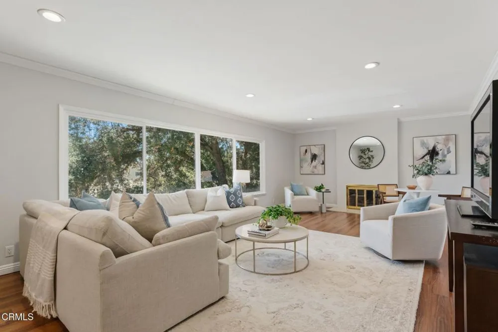
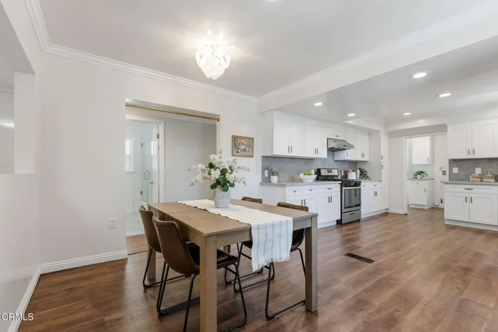
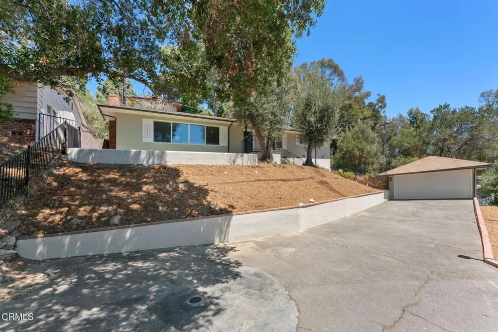
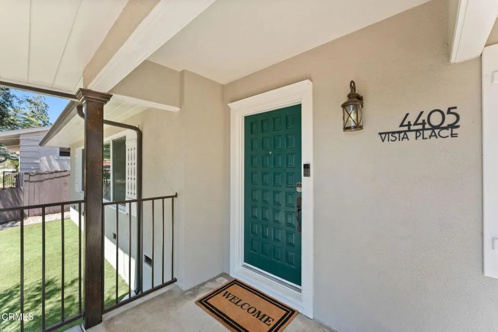
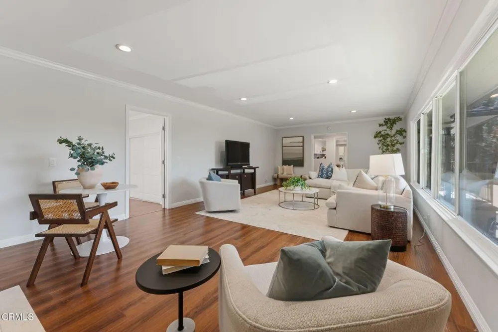
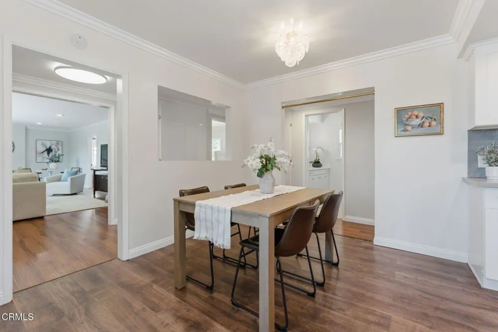
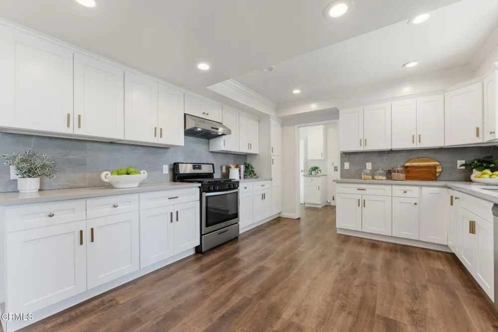
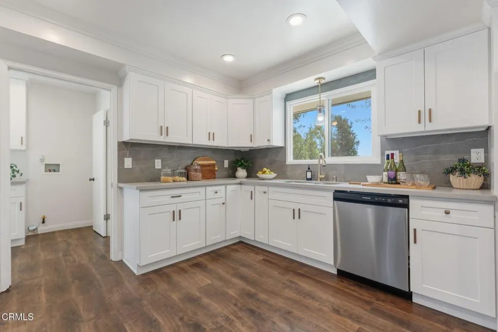
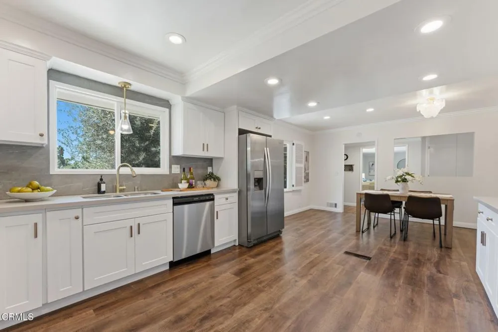
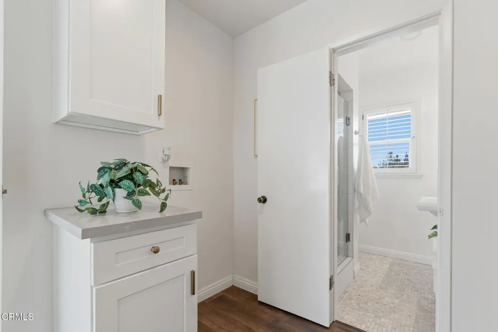
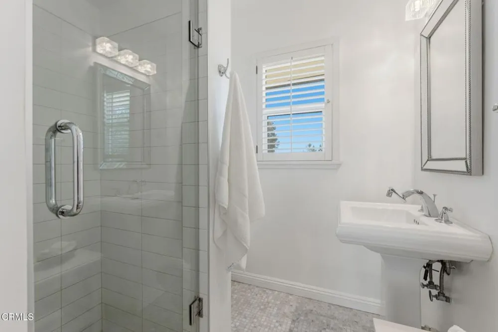
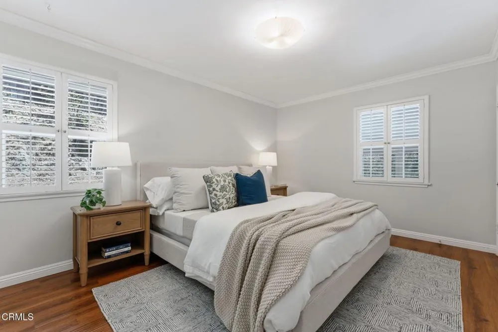
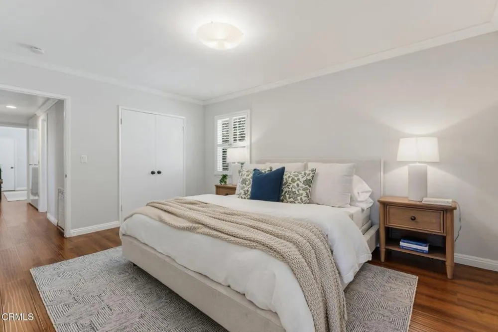
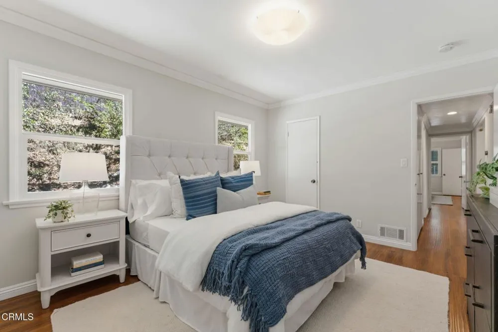
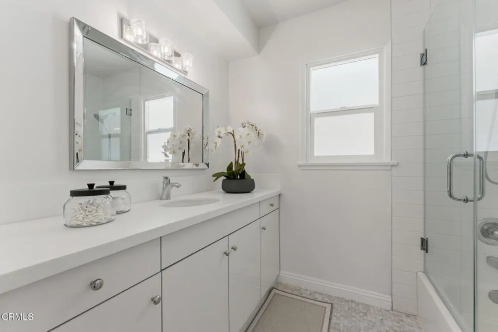
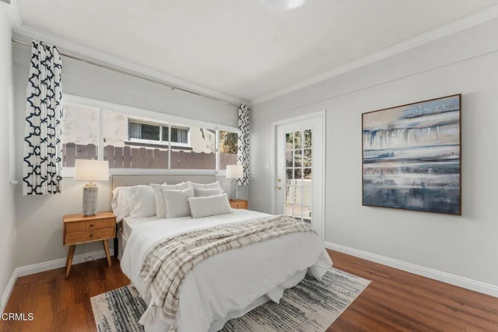
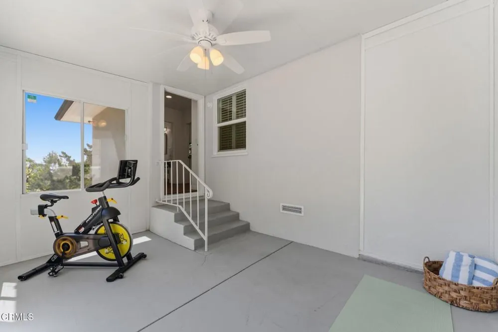
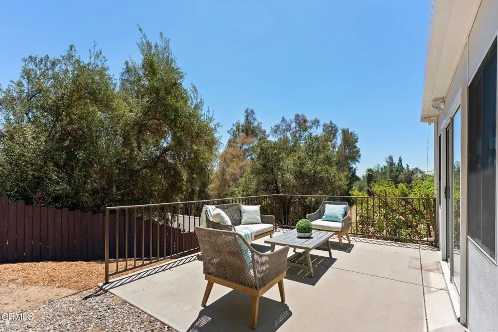
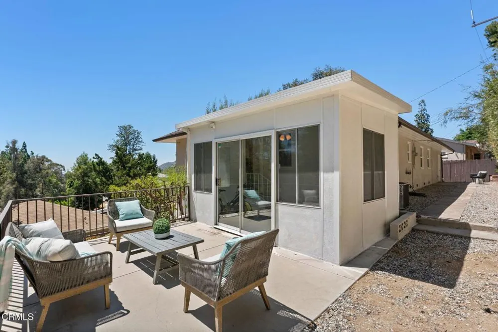
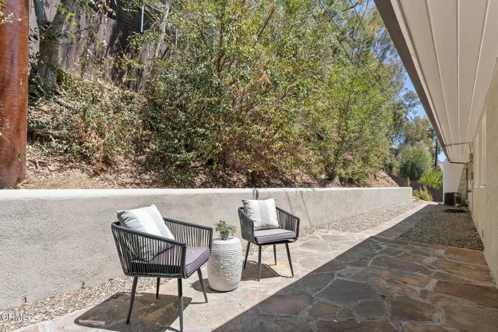
Perched above the street on a peaceful cul-de-sac, 4405 Vista Place offers a wonderful blend of space, privacy, and versatility. As you enter, the spacious living room is filled with natural light from large picture windows and offers plenty of room for gatherings both large and small. The recently updated kitchen feels bright and fresh with white Shaker cabinetry, quartz countertops, stainless steel appliances, a tray ceiling, crown molding, and abundant storage. Its generous layout allows multiple cooks to comfortably share the space, and the adjoining open-concept dining area is equally spacious, with a large window bringing in light. A sunken sunroom extends the living space and opens to the outdoors through a sliding glass door. The home's three comfortable bedrooms include one tucked away near the living room with its own exterior access--an appealing option for a home office, guest quarters, or anyone seeking added privacy. Two full bathrooms, recently remodeled, along with a Nest thermostat and plentiful storage throughout, complete the interior. Outdoors, the large lot offers a collection of distinct spaces for relaxing, entertaining, and making your own. Natural stone pavers and gravel create a low-maintenance setting, while multiple seating areas give guests room to gather and mingle. Just outside the sunroom, a spacious concrete patio is ready for outdoor dining, a fire pit, or a comfortable lounge area. There is also exciting potential to add an outdoor kitchen or transform the hillside into a thriving vegetable and herb garden. Ideally located within the acclaimed La Canada School District, the home also offers convenient access to the 210 and 2 freeways, nearby shopping and everyday amenities, and Descanso Gardens just a short drive away. With inviting living spaces, versatile outdoor areas, and plenty of opportunities to personalize, 4405 Vista Place offers a wonderful setting to settle in, entertain, and make your own.
Property Details
- Interior
- Ceiling Fans, Crown Molding, Separate Formal Dining Room, Recessed Lighting, Storage
- Cooling
- 1
- Heating
- Central, Fireplaces
- Cooling Features
- Central Air
- Bedrooms
- 3
- Bathrooms
- 1.75
- Full Baths
- 1
- 3/4 Baths
- 1
- Lot Features
- Desert Back, Desert Front, No Landscaping, Sprinklers None
- Lot Description
- Desert Back, Desert Front, No Landscaping, Sprinklers None
- Acres
- 0.236
- Square Feet
- 1641.0
- Lot Size (sqft)
- 10290.0
- Parking Features
- Door Single, Driveway, Driveway Up Slope From Street, Garage, On Street
- Parking
- 1
- Parking Spaces
- 2.0
- Parking Type
- Driveway
- Parking Garage Spaces
- 2.0
- Property Type
- Purchase
- Property Subtype Additional
- Single Family Residence
- Year Built
- 1954
- Sewer Information
- Cesspool
- Utility Source
- Public
- Appliances
- Dishwasher, Gas Oven, Gas Range, Refrigerator, Range Hood
- Community Features
- Curbs, Street Lights
- County
- Los Angeles
- Region
- La Canada Flintridge
- Original List Price
- $1,450,000
- Days on Market (Cumulative)
- 21
Location
Legal
The multiple listing data appearing on this website, or contained in reports produced therefrom, is owned and copyrighted by California Regional Multiple Listing Service, Inc. ("CRMLS") and is protected by all applicable copyright laws. Information provided is for viewer's personal, non-commercial use and may not be used for any purpose other than to identify prospective properties the viewer may be interested in purchasing. All listing data, including but not limited to square footage and lot size is believed to be accurate, but the listing Agent, listing Broker and CRMLS and its affiliates do not warrant or guarantee such accuracy. The viewer should independently verify the listed data prior to making any decisions based on such information by personal inspection and/or contacting a real estate professional.
Based on information from California Regional Multiple Listing Service, Inc. as of the most recent time synced and /or other sources. All data, including all measurements and calculations of area, is obtained from various sources and has not been, and will not be, verified by broker or MLS. All information should be independently reviewed and verified for accuracy. Properties may or may not be listed by the office/agent presenting the information
Provided By
Listed by Evangelyn Lin (#P18589)
Listing Office: eXp Realty of California, Inc. (#11675)