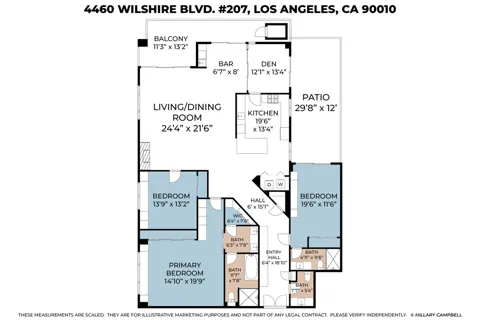
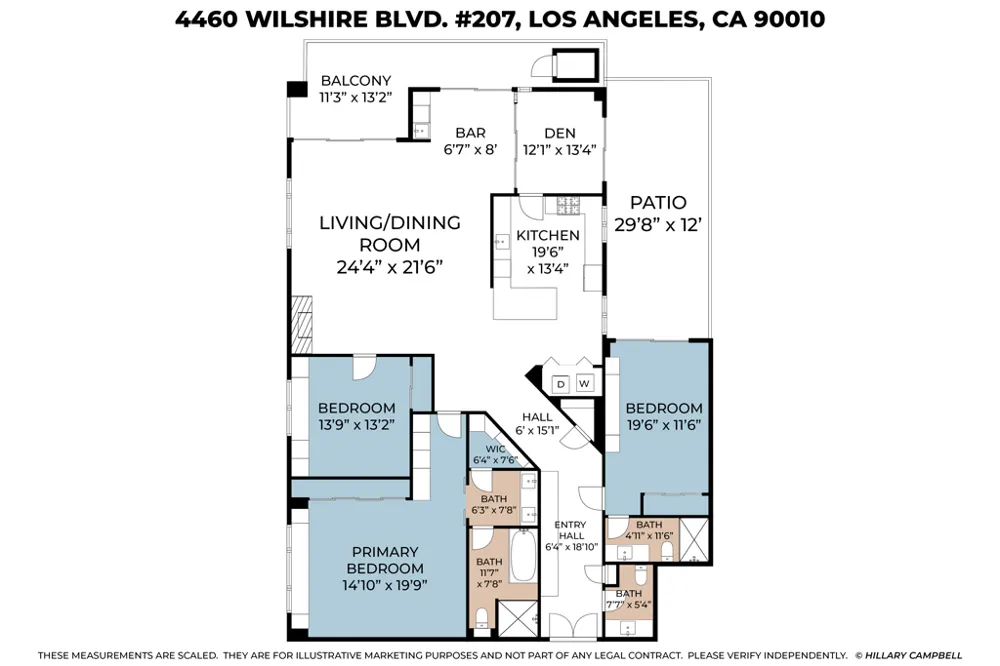
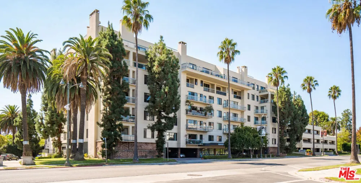
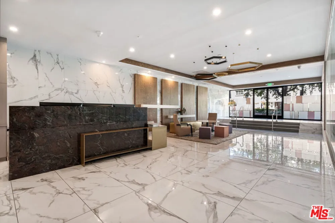
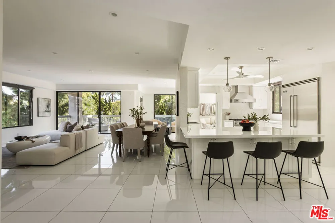
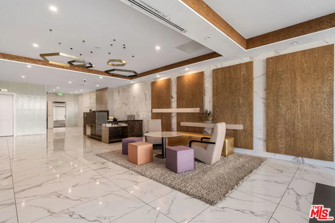
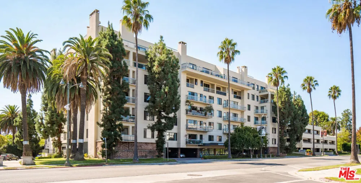
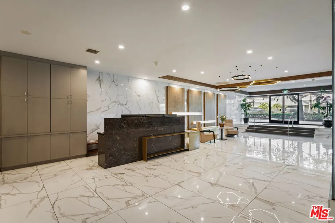
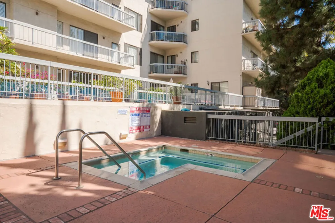
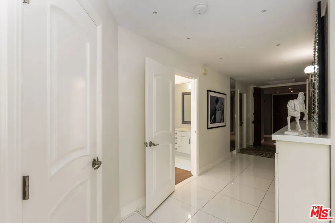
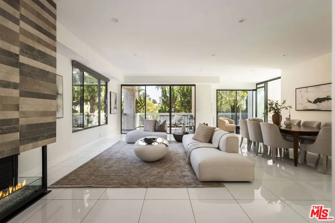
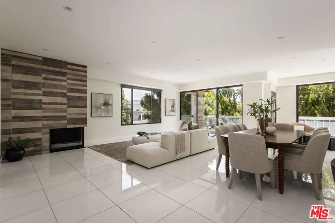
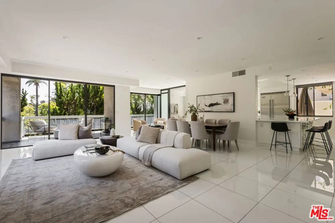
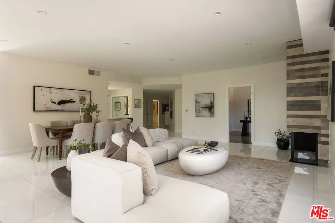
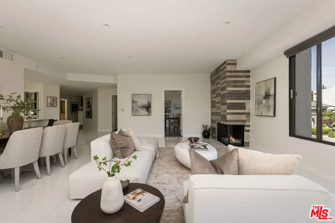
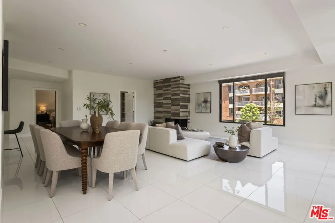
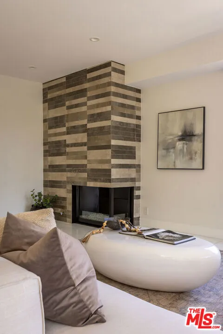
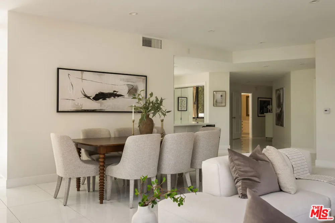
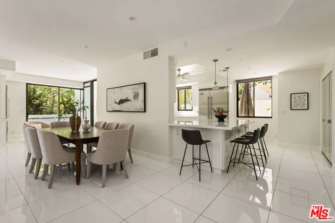
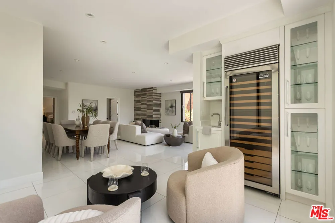
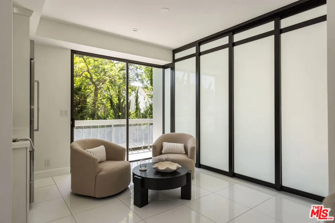
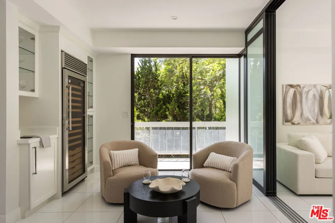
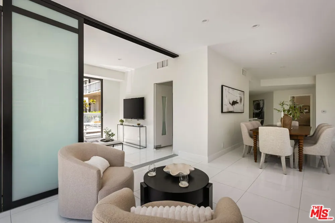
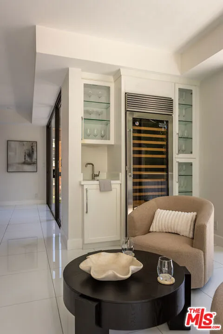
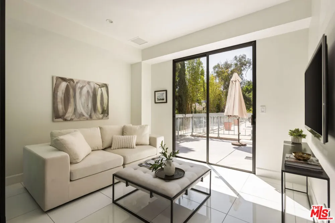
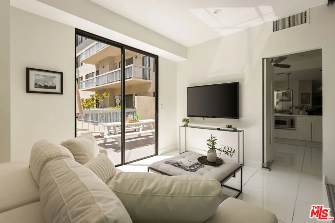
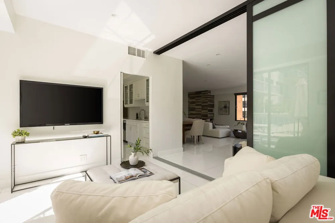
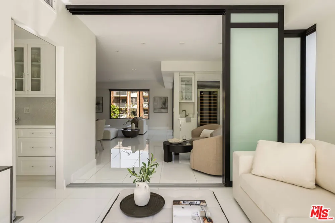
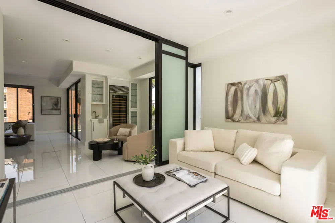
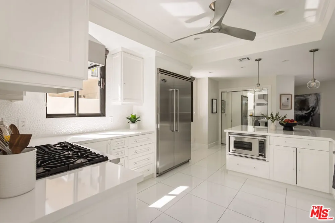
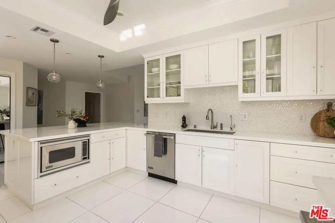
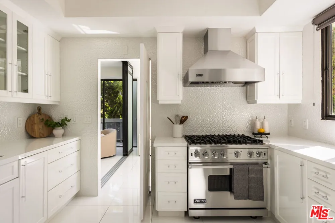
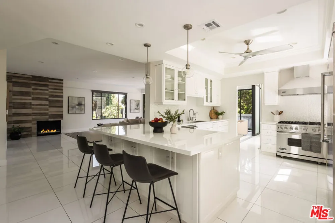
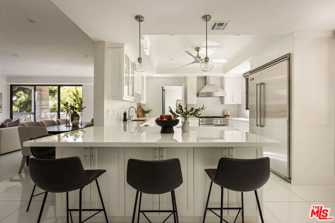
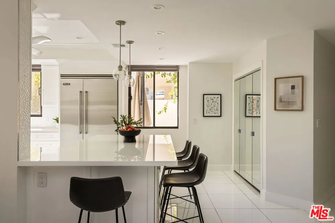
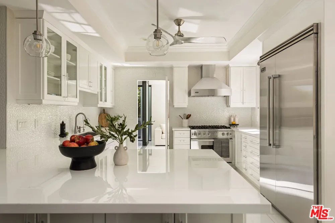
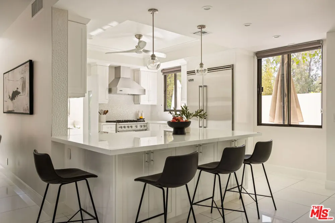
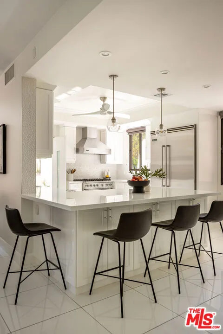
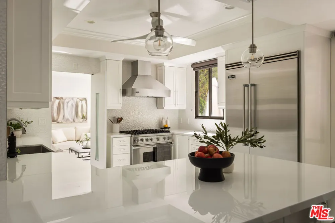
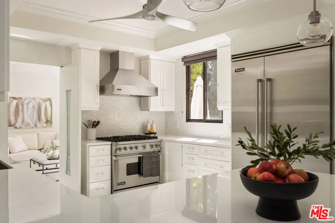
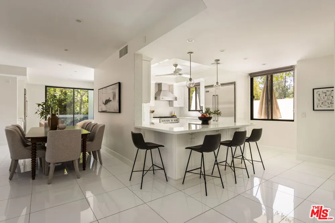
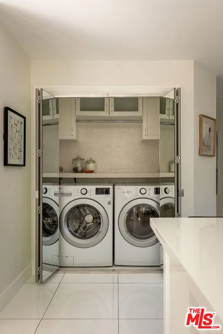
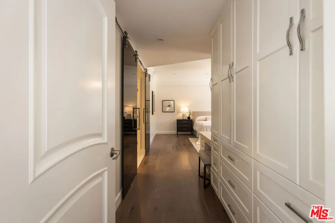
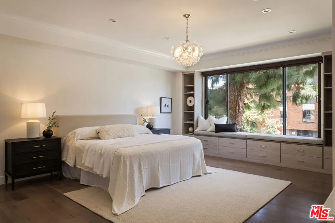
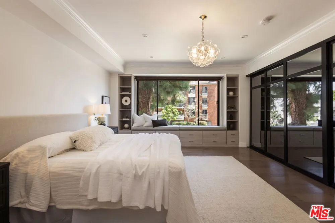
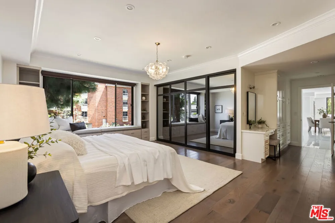
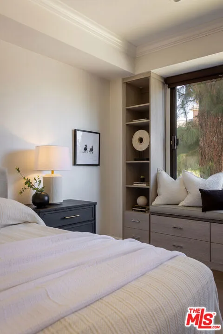
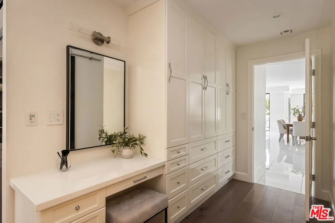
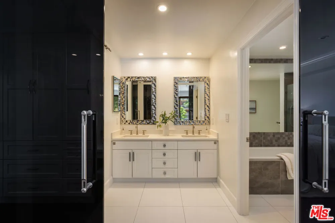
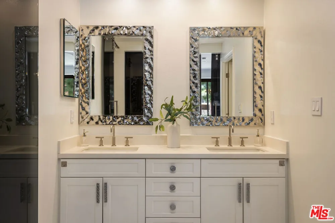
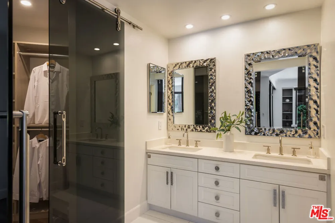
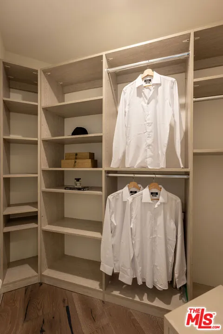
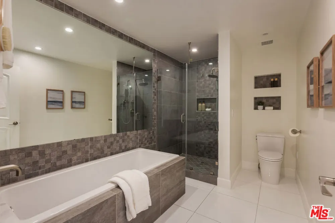
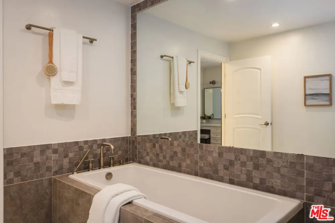
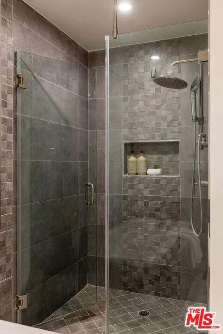
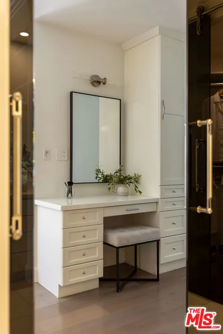
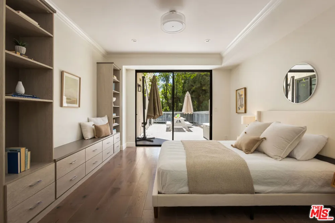
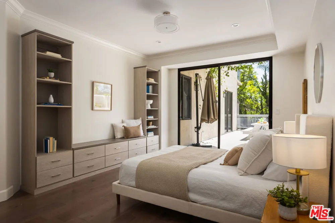
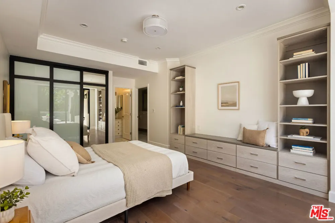
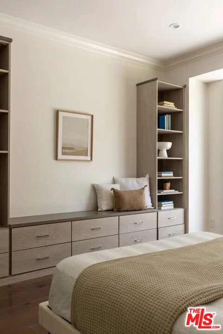
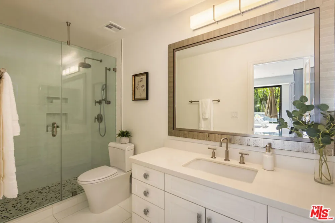
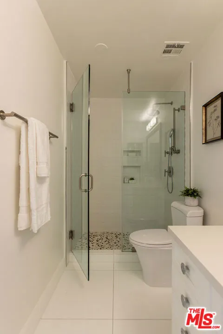
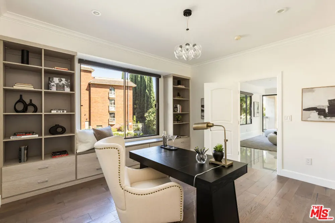
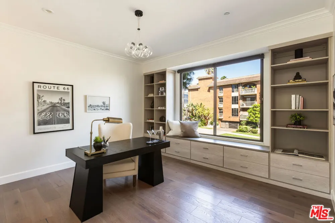
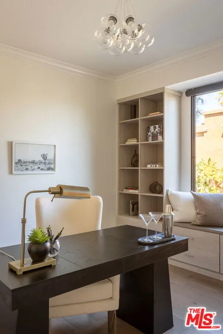
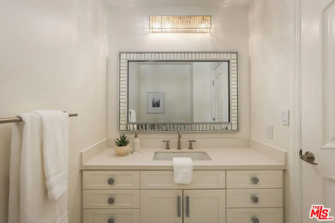
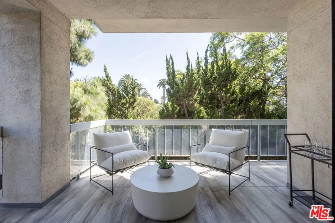
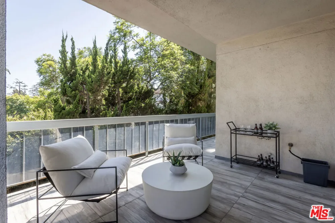
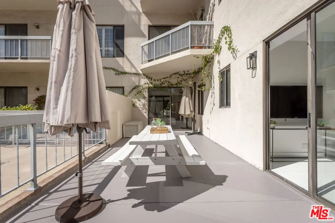
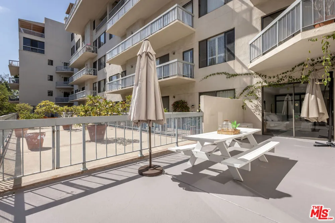
Experience the perfect blend of modern sophistication and urban convenience at the Wilshire Fremont, located in Hancock Park. Unbelievable light-filled space for a condo, this 3-bedroom plus den feels more like a house than a condo with its layout, wrap-around balcony, and large patio facing the quiet south side with direct access to the pool. The large gourmet kitchen boasts Viking appliances, plenty of countertop seating, a dining area, and a flexible family room or study that can be closed off with sliding doors. Lots of upgrades, including built-in cabinets and custom California Closets in each bedroom, built-in appliances, a wine fridge, and additional storage. Inside, the open layout is defined by clean lines and glass doors that flood the space with soft, natural light throughout the day. The transition between indoors and out is seamless, leading to a large private patio that serves as an extension of the living space- perfect for morning coffee or evening relaxation while taking in the calm scenery. Residents enjoy amenities, including 24-hour guarded security, a pool, spa, putting green, guest parking spaces, and a private storage room in the garage. Another bonus is the convenient parking space - two car spaces that allow you to exit on both sides, not tandem.
Property Details
- Interior
- Breakfast Bar, Separate Formal Dining Room
- Cooling
- 1
- Heating
- Central
- Cooling Features
- Central Air
- Bedrooms
- 3
- Bathrooms
- 2.5
- Full Baths
- 2
- Half Baths
- 1
- View
- Pool
- Stories
- 7
- Pool Description
- Community, Heated, In Ground, Association
- Pool Features
- Community, Heated, In Ground, Association
- Pool Shared
- 1
- Acres
- 1.15
- Square Feet
- 2454.0
- Lot Size (sqft)
- 50101.0
- Parking Features
- Assigned, Covered, Underground, Garage, Garage Door Opener
- Parking
- 1
- Parking Spaces
- 2.0
- Parking Type
- Garage
- Property Type
- Purchase
- Style
- Contemporary
- Property Subtype Additional
- Condominium
- Year Built
- 1980
- Appliances
- Dishwasher, Gas Cooktop, Disposal, Microwave, Oven, Range, Refrigerator, Dryer, Washer
- Community Features
- Pool
- County
- Los Angeles
- Region
- Los Angeles
- Zoning
- LACR(PKM)
- Original List Price
- $1,790,000
- HOA
- 1
- HOA Fees
- 1186.0
Location
Legal
The multiple listing data appearing on this website, or contained in reports produced therefrom, is owned and copyrighted by California Regional Multiple Listing Service, Inc. ("CRMLS") and is protected by all applicable copyright laws. Information provided is for viewer's personal, non-commercial use and may not be used for any purpose other than to identify prospective properties the viewer may be interested in purchasing. All listing data, including but not limited to square footage and lot size is believed to be accurate, but the listing Agent, listing Broker and CRMLS and its affiliates do not warrant or guarantee such accuracy. The viewer should independently verify the listed data prior to making any decisions based on such information by personal inspection and/or contacting a real estate professional.
Based on information from California Regional Multiple Listing Service, Inc. as of the most recent time synced and /or other sources. All data, including all measurements and calculations of area, is obtained from various sources and has not been, and will not be, verified by broker or MLS. All information should be independently reviewed and verified for accuracy. Properties may or may not be listed by the office/agent presenting the information
Provided By
Listed by Olivia Jane Noh (#CLW-X89314)
Listing Office: Compass (#CLW-X8146108)