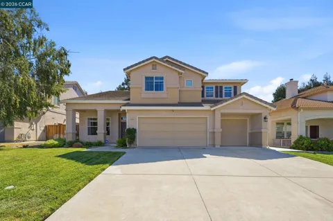
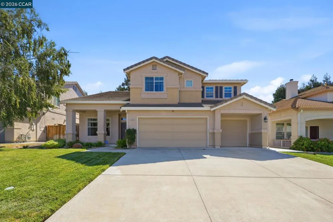
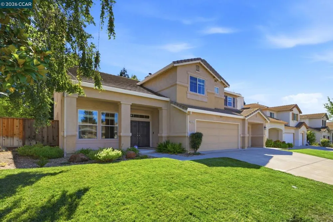
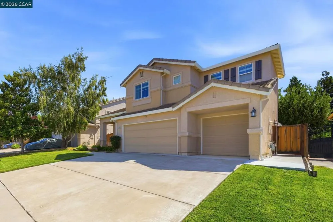
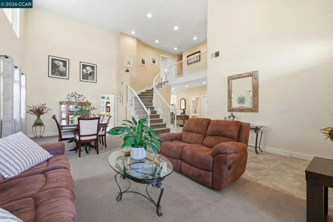
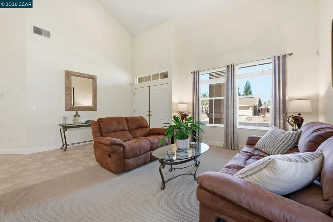
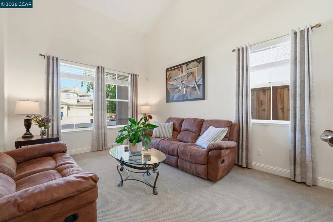
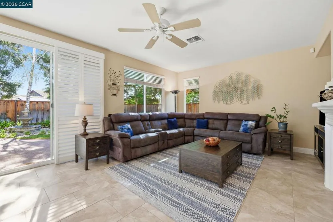
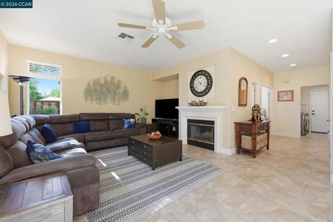
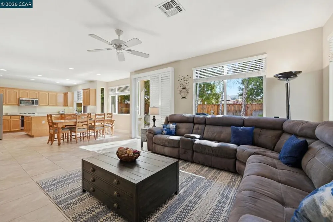
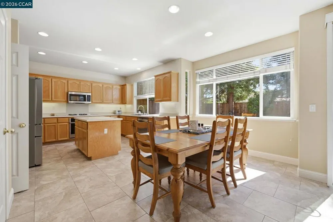
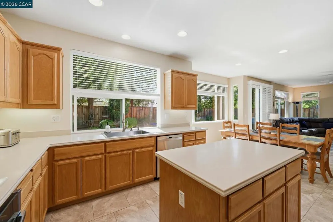
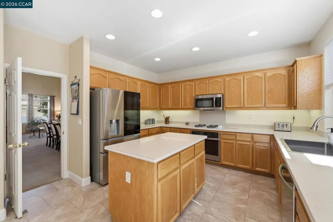
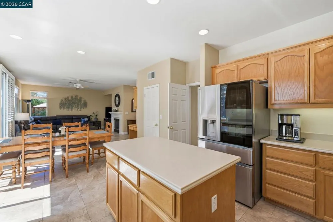
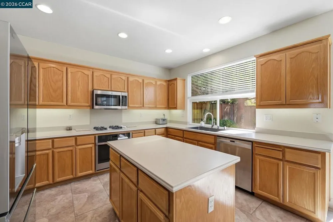
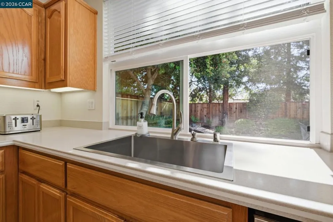
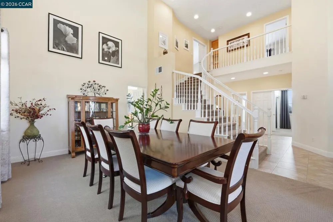
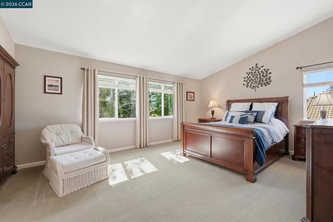
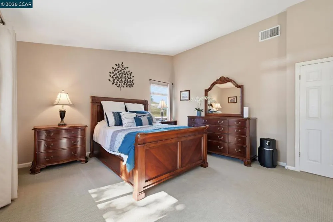
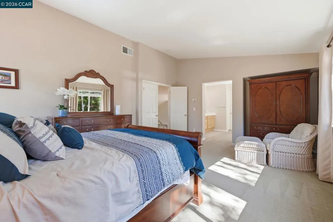
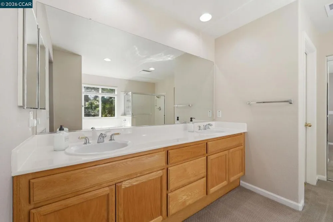
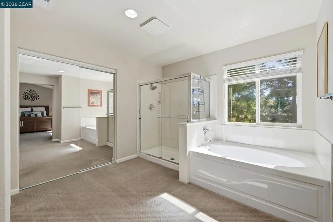
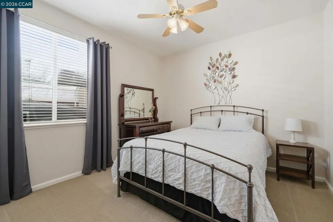
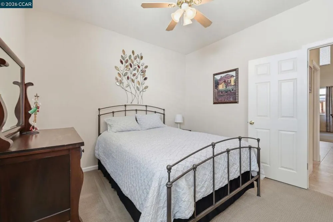
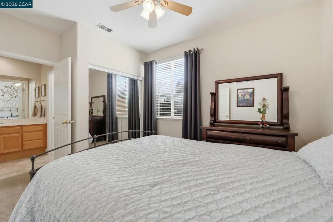
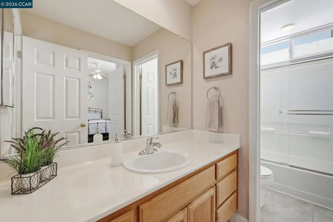
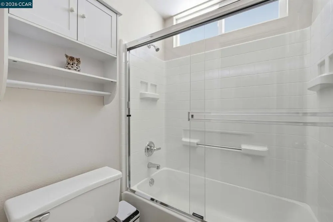
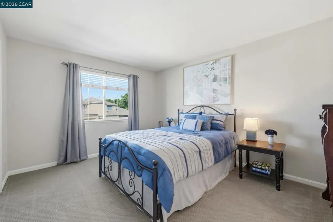
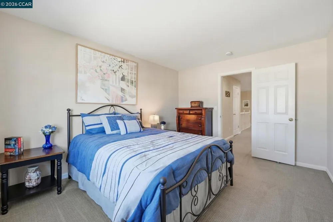
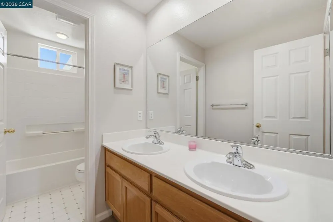
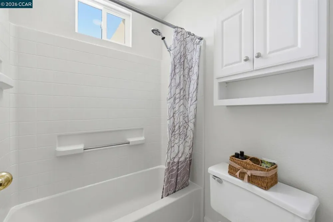
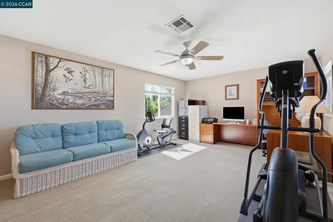
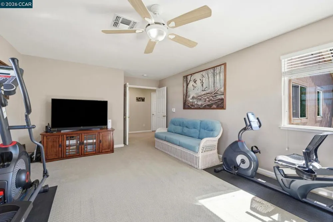
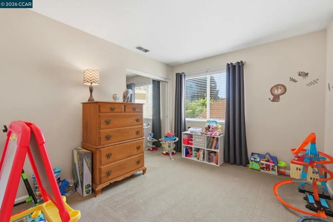
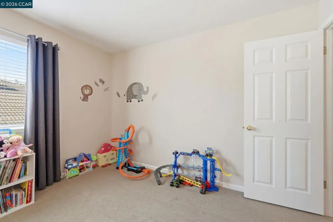
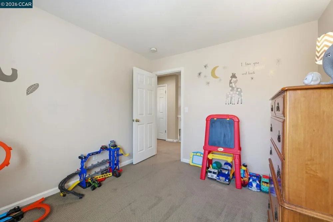
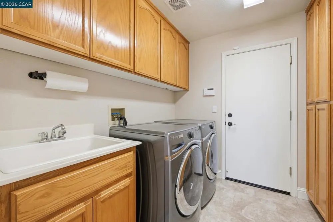
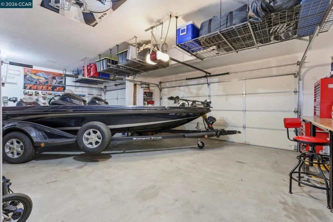
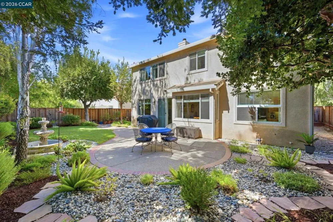
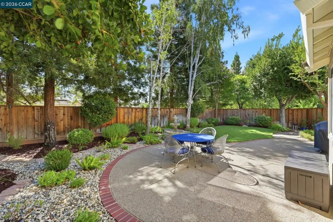
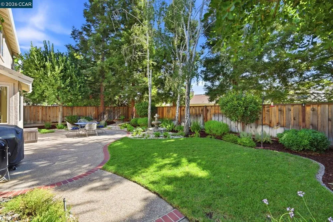
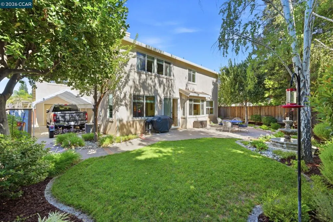
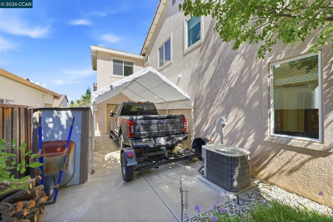
Welcome to this meticulously maintained home that truly has it all. Walk into the grand entry with dramatic two-story ceilings, creating an open & spacious feel, you will love the stunning curved staircase featuring Hollywood-style carpet The main level features a desirable bedroom and full bathroom. Enjoy the formal living & dining rooms with soaring ceilings, large windows and plush carpeting. The spacious kitchen opens to the family room creating a perfect gathering space. Features include an island, abundant oak cabinetry, stainless steel appliances, gas cooktop, built-in microwave and oven, under cabinet lighting, large pantry, 18" tile flooring, cozy fireplace, dining area, and a sliding glass door leading to the beautifully landscaped backyard. The expansive Primary suite offers double- door entry, vaulted ceiling, a huge walk in closet with mirrored closet doors, an oval soaking tub & a large separate shower. A generous 15x20' approx. bonus room or turn into an optional 5th bedroom. All secondary bedrooms are spacious and inviting. Additional features include indoor laundry with deep utility sink, extensive cabinetry, countertop workspace and pantry. The impressive 3-car garage includes a drive-through bay leading to a covered carport, plus a workbench, metal storage cabinets, and overhead storage. Relax on the welcoming front porch overlooking the lush lawn or unwind in the private backyard featuring an exposed aggregate patio with brick accents, a tranquil solar fountain mature landscaping, white birch trees, coastal redwoods, ornamental bay trees, crape myrtles, and a beautiful grassy area, creating a perfect setting for entertaining or peaceful outdoor enjoyment
Property Details
- Interior
- Eat In Kitchen
- Cooling
- 1
- Heating
- Forced Air
- Cooling Features
- Central Air
- Bedrooms
- 4
- Bathrooms
- 3.0
- Full Baths
- 3
- Lot Features
- Back Yard, Front Yard, Garden, Sprinklers Timer, Street Level, Yard
- Lot Description
- Back Yard, Front Yard, Garden, Sprinklers Timer, Street Level, Yard
- Acres
- 0.15
- Square Feet
- 2978.0
- Lot Size (sqft)
- 6549.0
- Parking Features
- Garage, Garage Door Opener, Rv Access Parking
- Parking
- 1
- Parking Spaces
- 3.0
- Parking Type
- Garage
- Parking Garage Spaces
- 3.0
- Property Type
- Purchase
- Style
- Contemporary
- Property Subtype Additional
- Single Family Residence
- Year Built
- 1998
- Foundation
- Slab
- Roof
- Tile
- Appliances
- Gas Water Heater
- Subdivision
- ANTIOCH
- County
- Contra Costa
- Region
- Antioch
- Original List Price
- $746,000
- Days on Market (Cumulative)
- 39
Location
Legal
The multiple listing data appearing on this website, or contained in reports produced therefrom, is owned and copyrighted by California Regional Multiple Listing Service, Inc. ("CRMLS") and is protected by all applicable copyright laws. Information provided is for viewer's personal, non-commercial use and may not be used for any purpose other than to identify prospective properties the viewer may be interested in purchasing. All listing data, including but not limited to square footage and lot size is believed to be accurate, but the listing Agent, listing Broker and CRMLS and its affiliates do not warrant or guarantee such accuracy. The viewer should independently verify the listed data prior to making any decisions based on such information by personal inspection and/or contacting a real estate professional.
Based on information from California Regional Multiple Listing Service, Inc. as of the most recent time synced and /or other sources. All data, including all measurements and calculations of area, is obtained from various sources and has not been, and will not be, verified by broker or MLS. All information should be independently reviewed and verified for accuracy. Properties may or may not be listed by the office/agent presenting the information
Provided By
Listed by Tina Van Arsdale (#CCBE-159504279)
Listing Office: RE/MAX Accord (#CCBE-CCRMXA13)