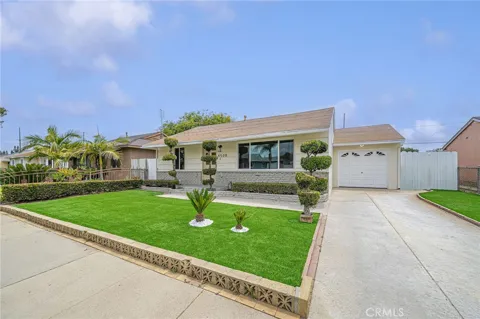
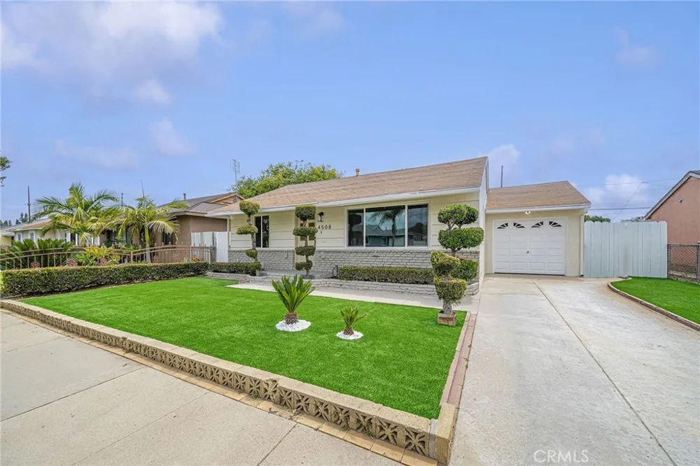
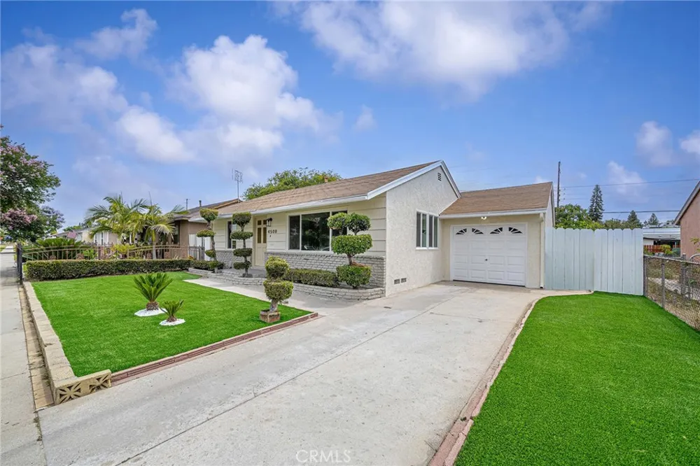
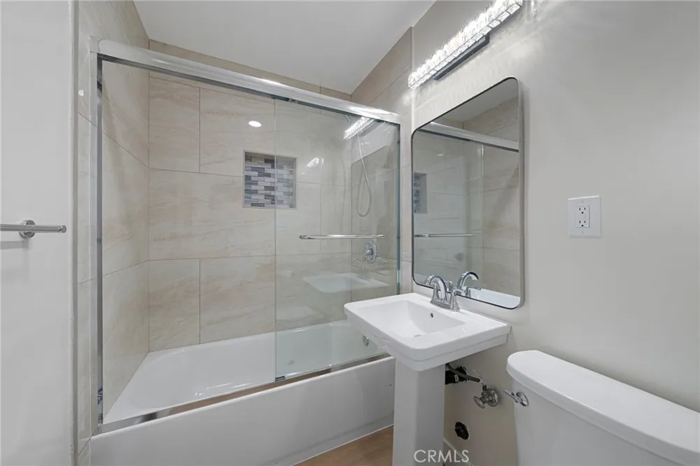
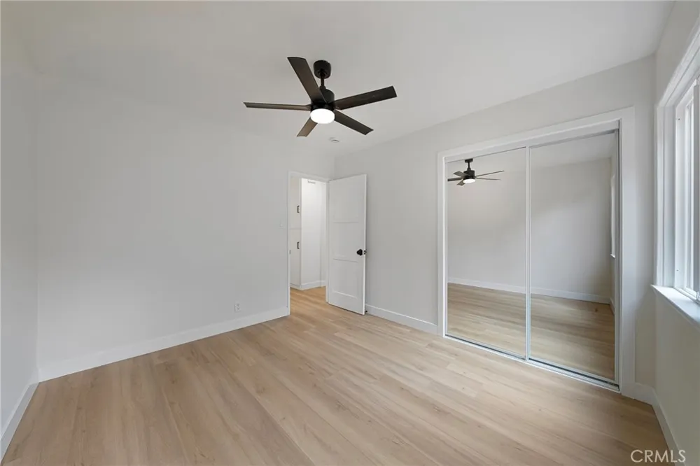
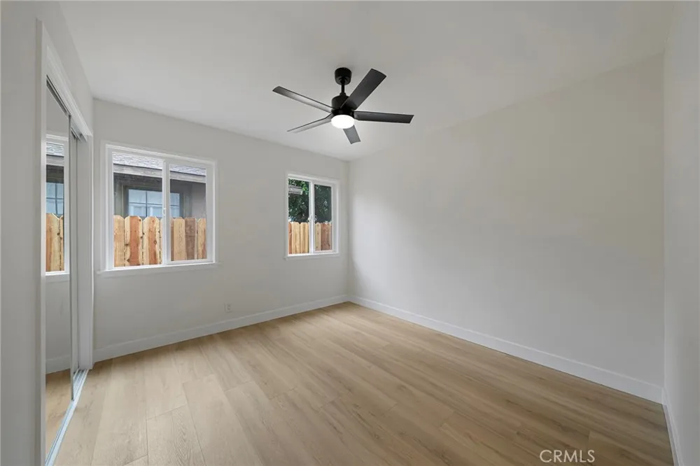
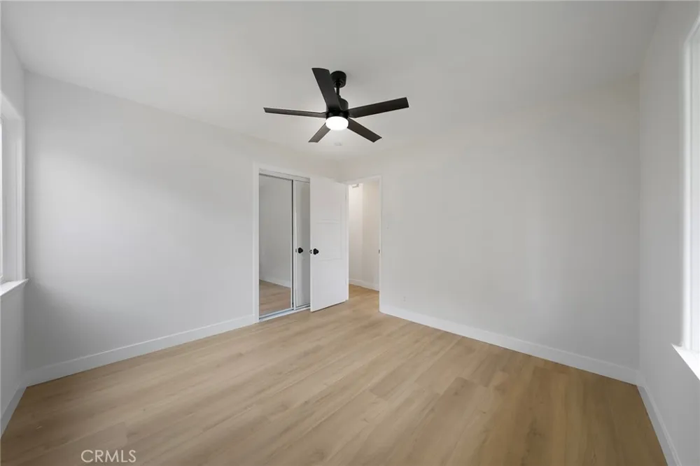
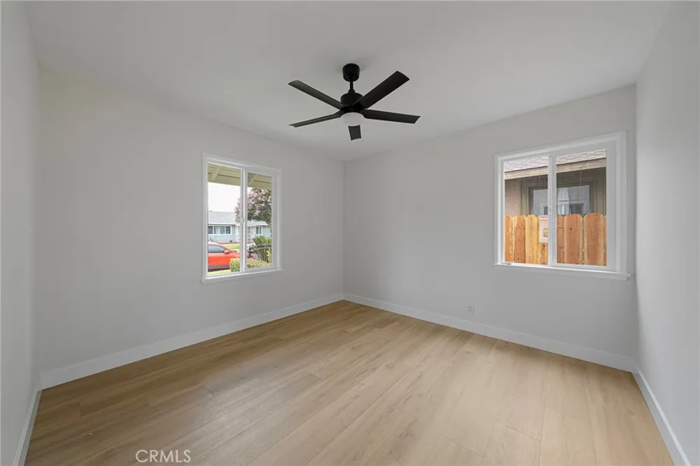
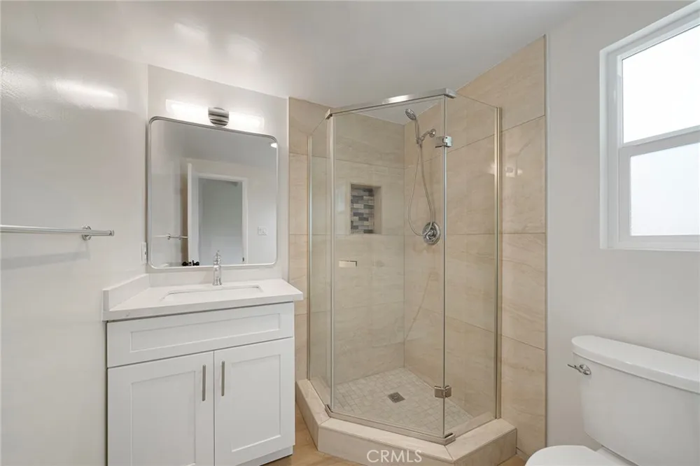
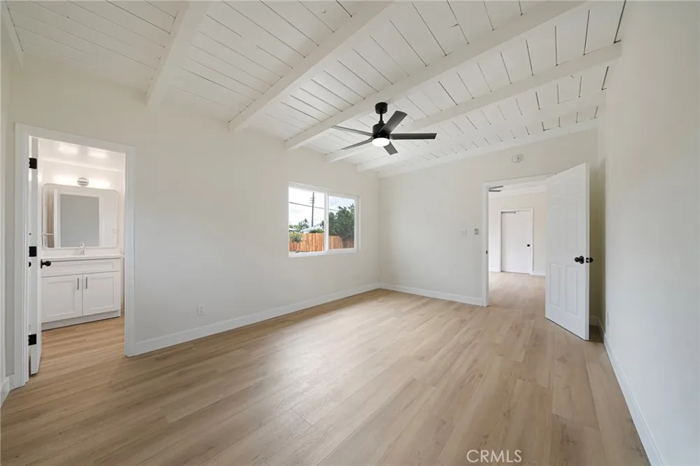
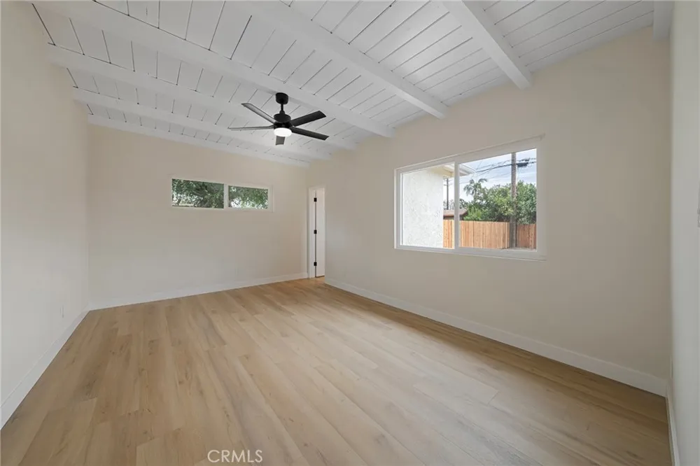
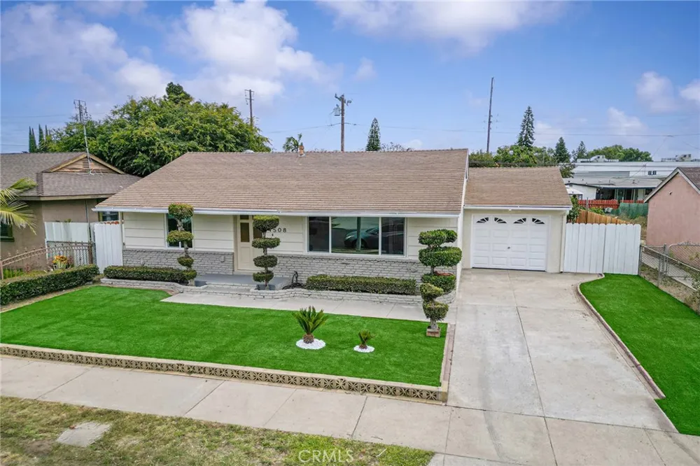
Fully remodeled home, offering three bedrooms, two bathrooms, formal living room and a separate family room with a fireplace across a bright and thoughtfully updated floor plan — Curb appeal starts the moment you arrive: a low-maintenance artificial turf lawn, artfully sculpted topiaries, and a freshly painted exterior make a striking first impression.
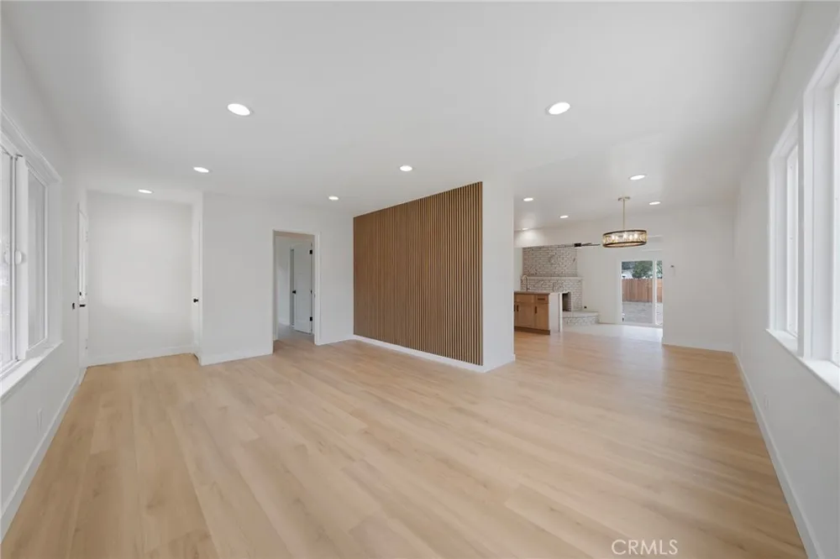
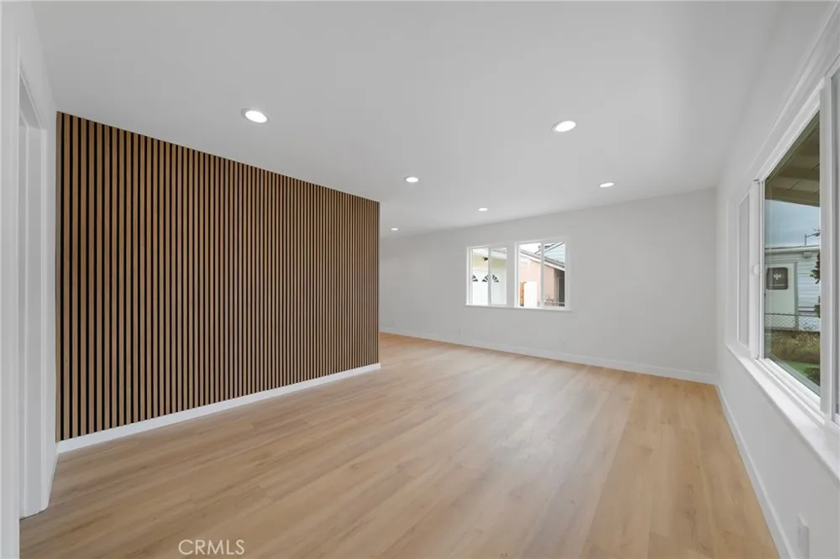
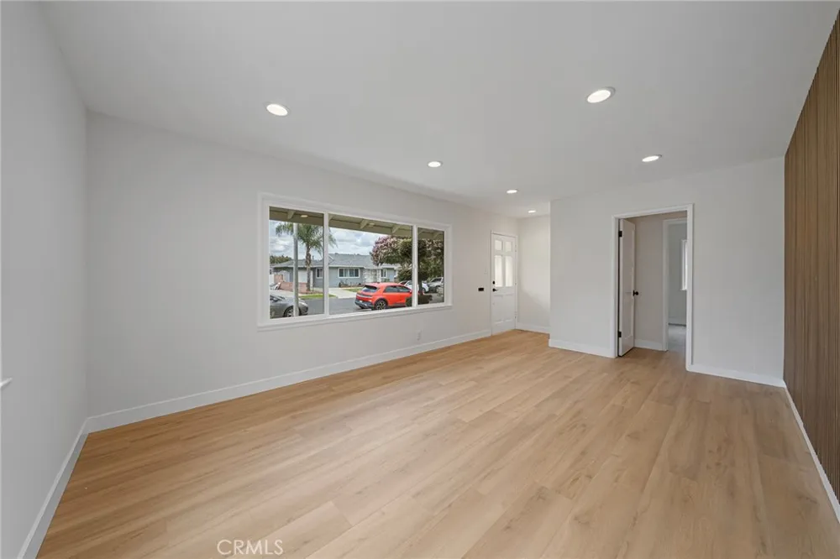
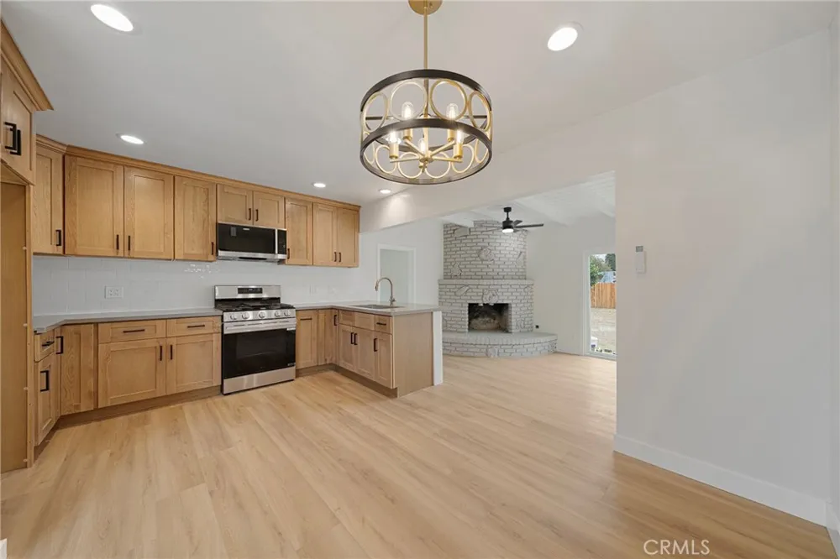
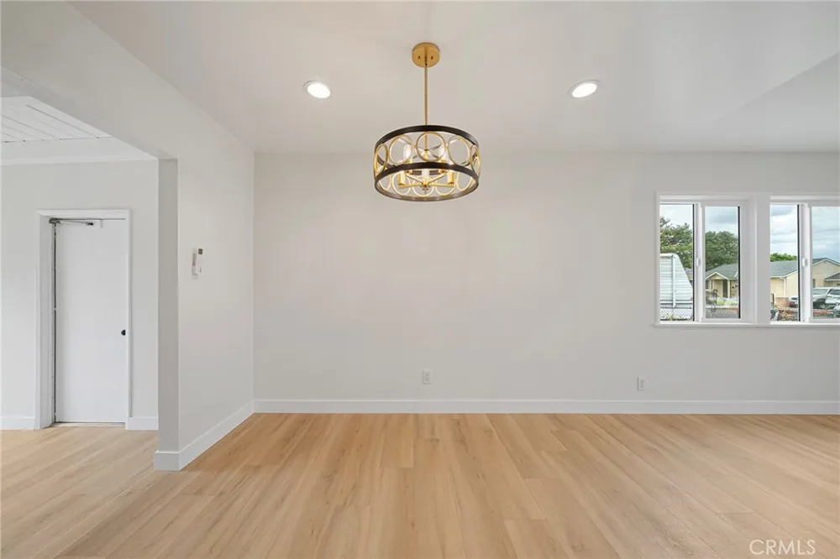
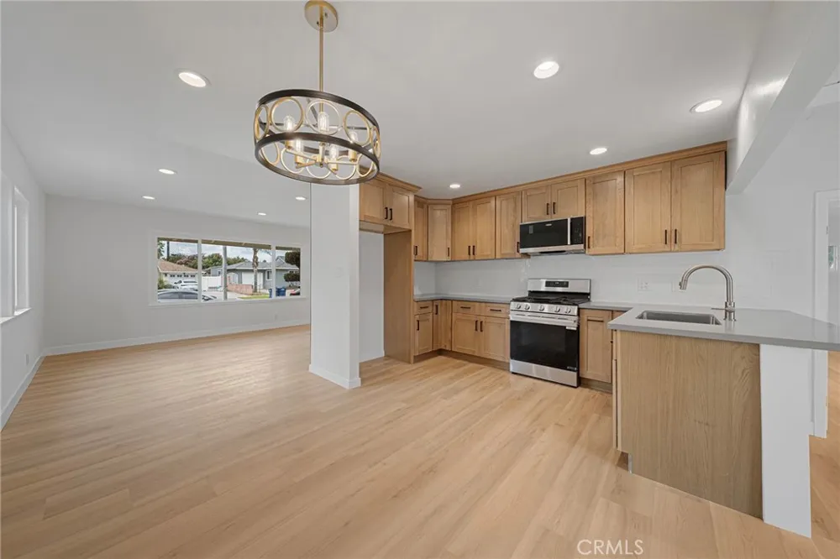
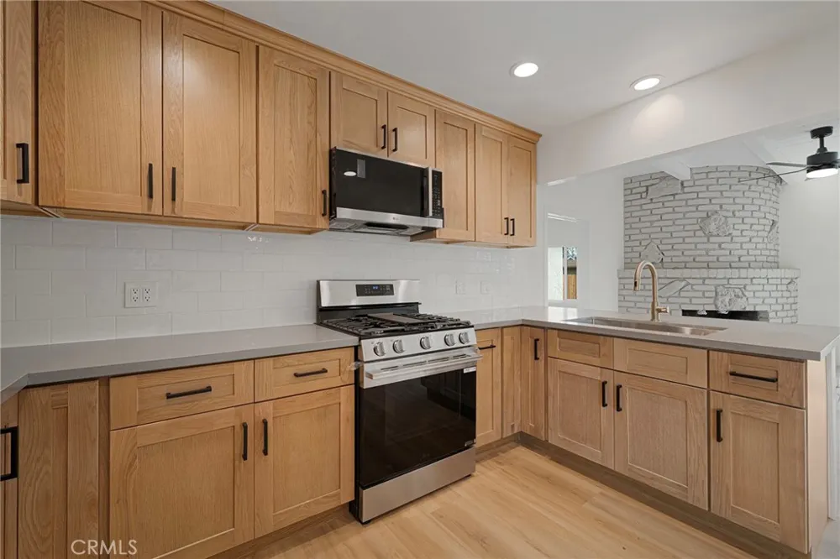
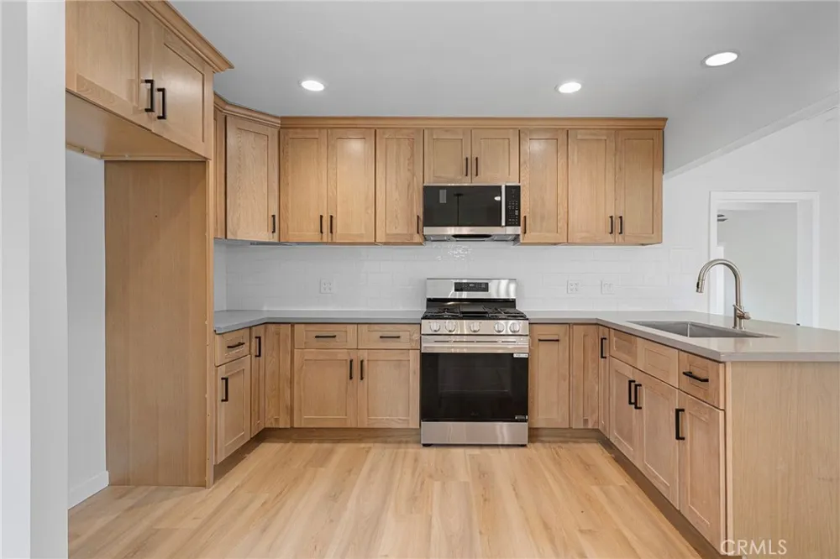
Step inside to a wide-open, light-filled living room with big front windows featuring brand-new luxury laminate flooring throughout. The kitchen is the true showstopper — a chef-worthy space with custom shaker-style cabinetry in a warm natural oak finish, sleek gray quartz countertops, classic white subway tile backsplash, stainless steel LG appliances, and matte black hardware. Nearby, a stylish drum chandelier with gold accents sets the tone for the dining space, while a dramatic vertical acoustic-paneled slat wall brings architectural flair to the entry.
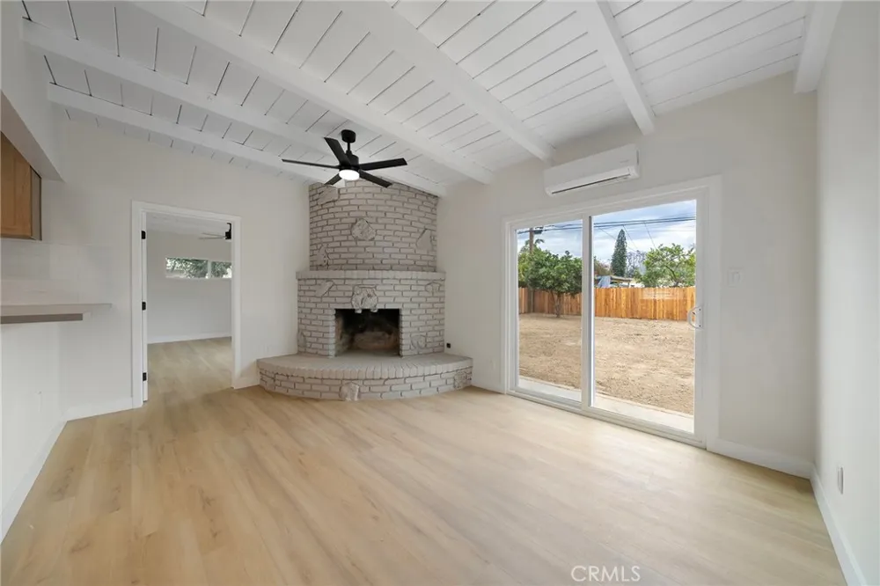
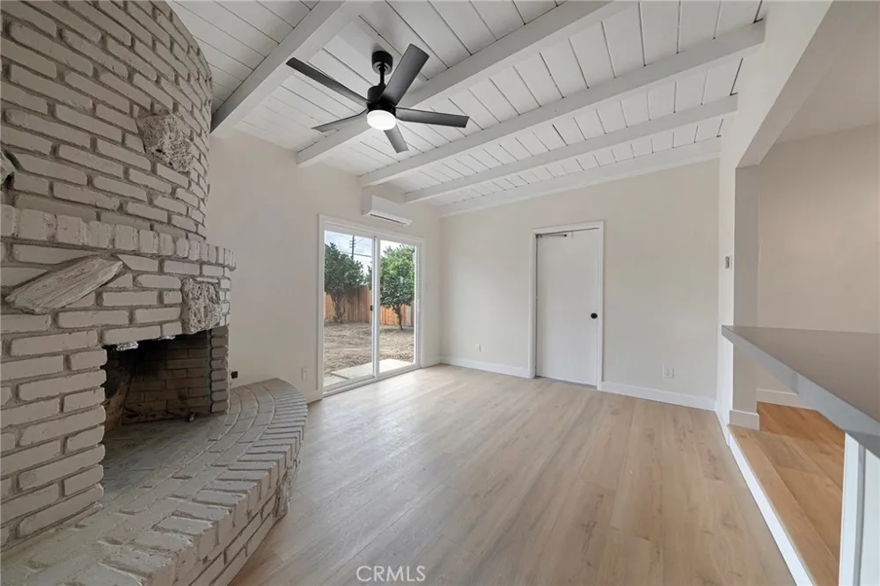
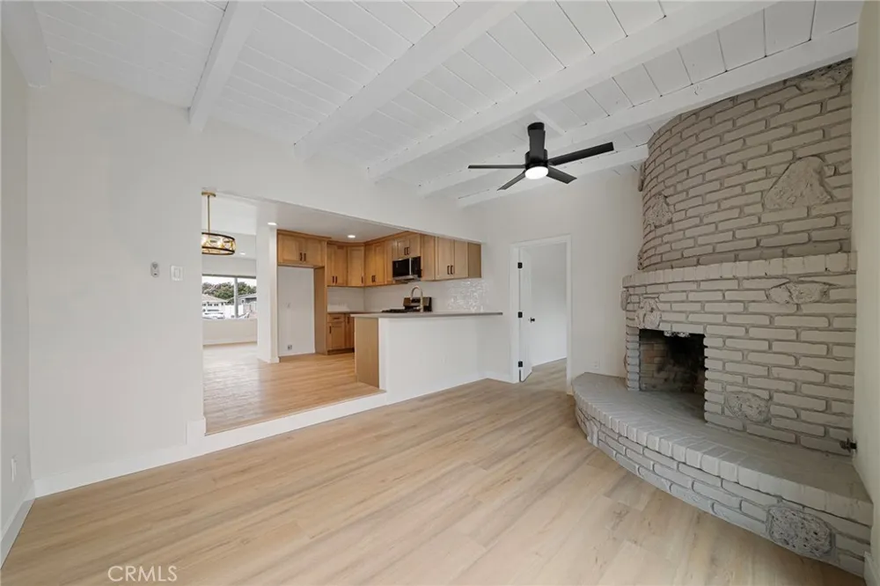
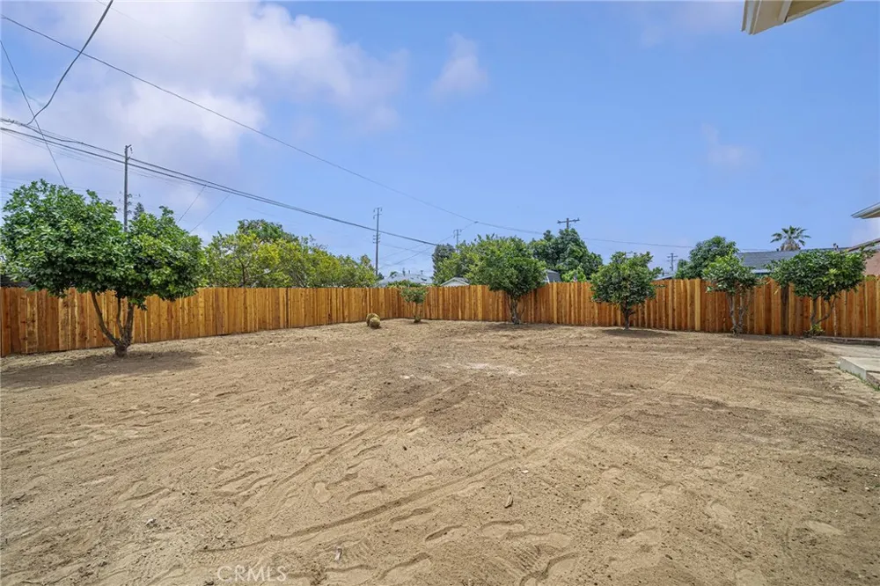
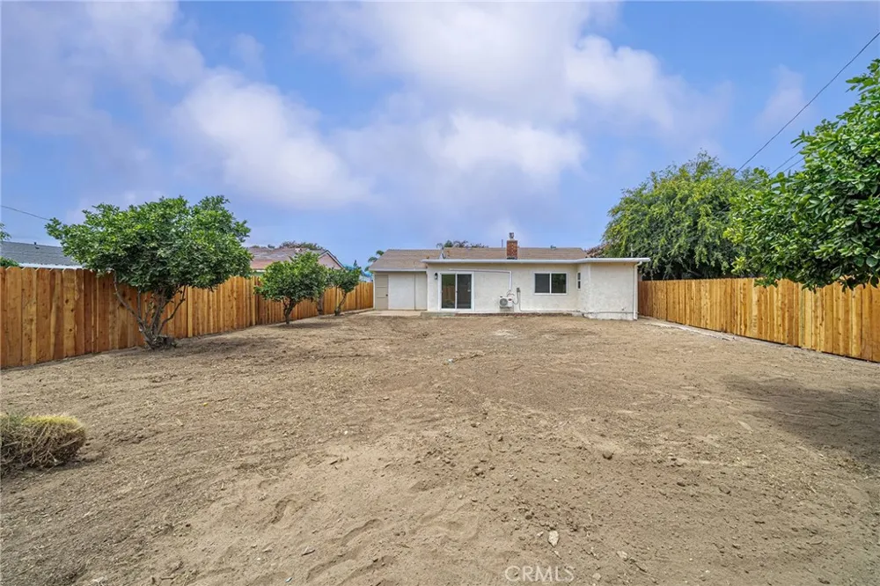
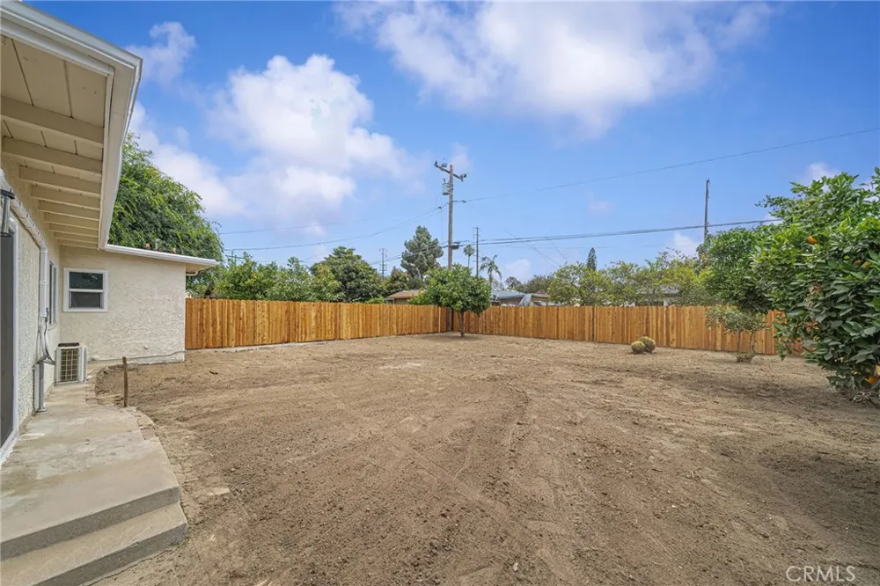
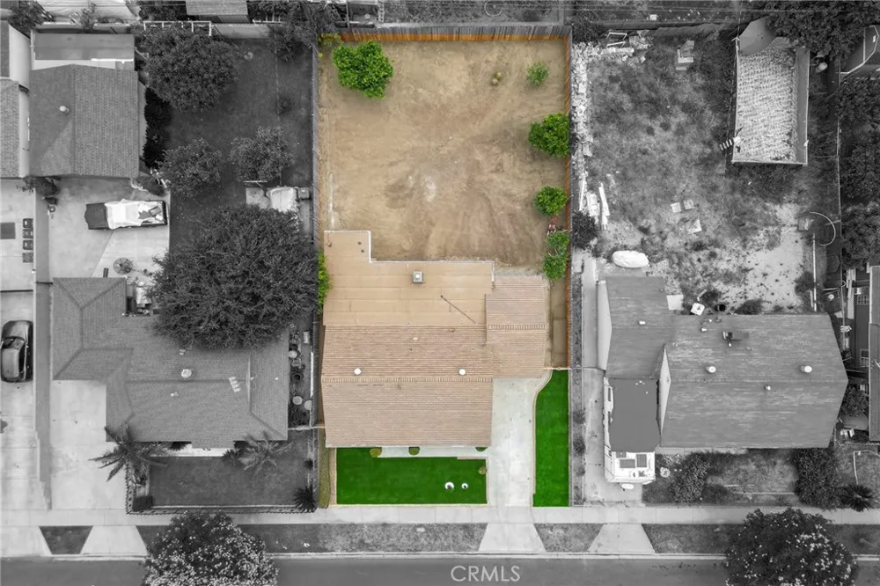
The spacious den flows effortlessly from the kitchen, anchored by a striking floor-to-ceiling whitewashed brick fireplace, exposed beam ceilings, and a modern ceiling fan — a warm, character-filled space perfect for cozy nights in. A sliding glass door leads out to the true showpiece of this property: a large, fully enclosed and private backyard offering exceptional privacy on a generous 6,331 square foot lot. Whether you dream of entertaining, gardening, a future pool, or simply having room to spread out and grow, this expansive outdoor space is a rare find and ready for your vision.
This turnkey home combines quality craftsmanship with modern design — a rare opportunity for buyers seeking a beautifully remodeled home and the extra land to make it their own. Come see it for yourself and fall in love with where you live.
Property Details
- Interior
- Breakfast Bar, Eat In Kitchen, Open Floorplan, Quartz Counters, Recessed Lighting, Storage, All Bedrooms Down, Primary Suite
- Cooling
- 1
- Heating
- Ductless
- Cooling Features
- Ductless, Wall Window Units
- Bedrooms
- 3
- Bathrooms
- 2.0
- Full Baths
- 2
- Lot Features
- Zero To One Unit Acre, Yard
- Stories
- 1
- Lot Description
- Zero To One Unit Acre, Yard
- Exterior Features
- Lighting
- Exterior Materials
- Lighting
- Acres
- 0.145
- Square Feet
- 1270.0
- Lot Size (sqft)
- 6331.0
- Parking Features
- Direct Access, Driveway, Garage
- Parking
- 1
- Parking Spaces
- 3.0
- Parking Type
- Driveway
- Parking Garage Spaces
- 1.0
- Property Type
- Purchase
- Style
- Traditional
- Property Subtype Additional
- Single Family Residence
- Year Built
- 1949
- Foundation
- Raised, See Remarks
- Roof
- Shingle
- Sewer Information
- Public Sewer
- Utility Source
- Private
- Utility Features
- Electricity Available, Electricity Connected, Natural Gas Connected, Sewer Available, Sewer Connected, Water Available, Water Co
- Appliances
- Gas Range, Microwave, Water Heater
- Community Features
- Park, Street Lights, Sidewalks
- School District
- El Rancho Unified
- High School
- El Rancho
- County
- Los Angeles
- Region
- Pico Rivera
- Original List Price
- $829,900
- Days on Market (Cumulative)
- 98
- HOA Fees
- 0.0
Location
Legal
The multiple listing data appearing on this website, or contained in reports produced therefrom, is owned and copyrighted by California Regional Multiple Listing Service, Inc. ("CRMLS") and is protected by all applicable copyright laws. Information provided is for viewer's personal, non-commercial use and may not be used for any purpose other than to identify prospective properties the viewer may be interested in purchasing. All listing data, including but not limited to square footage and lot size is believed to be accurate, but the listing Agent, listing Broker and CRMLS and its affiliates do not warrant or guarantee such accuracy. The viewer should independently verify the listed data prior to making any decisions based on such information by personal inspection and/or contacting a real estate professional.
Based on information from California Regional Multiple Listing Service, Inc. as of the most recent time synced and /or other sources. All data, including all measurements and calculations of area, is obtained from various sources and has not been, and will not be, verified by broker or MLS. All information should be independently reviewed and verified for accuracy. Properties may or may not be listed by the office/agent presenting the information
Last Updated: Sep 14, 2026 6:34 AM. Source: CRMLS
Provided By
Listed by Josie Andrade (#PANDRJOS), 562-843-3150
Listing Office: First Team Real Estate (#PB21702)