(310) 543-3536 BCityBrokers@gmail.com Beach City Brokers
Traffic Dashboard
Home
  • SEARCH
  • COMMUNITIES
    • Hermosa Beach
    • Manhattan Beach
    • Redondo Beach
    • El Segundo
    • Palos Verdes Estates
    • Torrance
  • BUYING
    • Buying Info
    • Featured Listings
    • Search Homes
  • SELLING
    • Selling Info
    • Instant Offer
  • MORTGAGE SOLUTIONS
  • CONCIERGE SERVICES
  • COMMUNITY INVOLVEMENT
  • ABOUT
    • Learn More
    • Meet the Team
    • Join BCB
    • Our Testimonials
  • CONTACT
Traffic Dashboard
(310) 543-3536 BCityBrokers@gmail.com
  • Redondo - Pacific Coast Highway
    200 South Pacific Coast Hwy
    Redondo Beach, CA 90277
    (310) 543-3536
  • El Segundo - Main Street
    431 Main Street
    El Segundo, CA 90245
    (310) 543-3536
  • Redondo - Riviera Village
    1716 South Catalina Ave
    Redondo Beach, CA 90277
    (310) 543-3536
Explore
  • Property Search
  • Communities
  • Buying
  • Selling
About
  • About
  • Contact Us
  • Testimonials
  • Home
Local Guide
  • Search by City
  • Search by Subdivision
  • Search by Zip
  • Search by Area
Legal
  • Privacy
  • Terms
  • DMCA
  • Accessibility
  • Fair Housing
Account
  • Dashboard
  • Logout
  • Login
Beach City Brokers  - Footer Logo
©2026 Beach City Brokers. All rights reserved.
Website built by CloseHack.

CA BRE# 01311124

California Regional Multiple Listing Service

The multiple listing data appearing on this website, or contained in reports produced therefrom, is owned and copyrighted by California Regional Multiple Listing Service, Inc. ("CRMLS") and is protected by all applicable copyright laws. Information provided is for viewer's personal, non-commercial use and may not be used for any purpose other than to identify prospective properties the viewer may be interested in purchasing. All listing data, including but not limited to square footage and lot size is believed to be accurate, but the listing Agent, listing Broker and CRMLS and its affiliates do not warrant or guarantee such accuracy. The viewer should independently verify the listed data prior to making any decisions based on such information by personal inspection and/or contacting a real estate professional.

Based on information from California Regional Multiple Listing Service, Inc. as of the most recent time synced and /or other sources. All data, including all measurements and calculations of area, is obtained from various sources and has not been, and will not be, verified by broker or MLS. All information should be independently reviewed and verified for accuracy. Properties may or may not be listed by the office/agent presenting the information

Return
  • All Types
  • House+2 more
  • Price
  • Bed/Bath
  • Size
  • Dates
  • Filters
  • Amenities
  • Save
  • Share
Listings
No results
Sort
Home / Sherman Oaks / 4521 Mary Ellen Avenue
4521 Mary Ellen Avenue Sherman Oaks, CA 91423 4521 Mary Ellen Avenue Sherman Oaks, CA 91423 4521 Mary Ellen Avenue Sherman Oaks, CA 91423 4521 Mary Ellen Avenue Sherman Oaks, CA 91423 4521 Mary Ellen Avenue Sherman Oaks, CA 91423 4521 Mary Ellen Avenue Sherman Oaks, CA 91423 4521 Mary Ellen Avenue Sherman Oaks, CA 91423 4521 Mary Ellen Avenue Sherman Oaks, CA 91423 4521 Mary Ellen Avenue Sherman Oaks, CA 91423 4521 Mary Ellen Avenue Sherman Oaks, CA 91423 4521 Mary Ellen Avenue Sherman Oaks, CA 91423 4521 Mary Ellen Avenue Sherman Oaks, CA 91423 4521 Mary Ellen Avenue Sherman Oaks, CA 91423 4521 Mary Ellen Avenue Sherman Oaks, CA 91423 4521 Mary Ellen Avenue Sherman Oaks, CA 91423 4521 Mary Ellen Avenue Sherman Oaks, CA 91423 4521 Mary Ellen Avenue Sherman Oaks, CA 91423 4521 Mary Ellen Avenue Sherman Oaks, CA 91423 4521 Mary Ellen Avenue Sherman Oaks, CA 91423 4521 Mary Ellen Avenue Sherman Oaks, CA 91423 4521 Mary Ellen Avenue Sherman Oaks, CA 91423 4521 Mary Ellen Avenue Sherman Oaks, CA 91423 4521 Mary Ellen Avenue Sherman Oaks, CA 91423 4521 Mary Ellen Avenue Sherman Oaks, CA 91423 4521 Mary Ellen Avenue Sherman Oaks, CA 91423 4521 Mary Ellen Avenue Sherman Oaks, CA 91423 4521 Mary Ellen Avenue Sherman Oaks, CA 91423 4521 Mary Ellen Avenue Sherman Oaks, CA 91423 4521 Mary Ellen Avenue Sherman Oaks, CA 91423 4521 Mary Ellen Avenue Sherman Oaks, CA 91423 4521 Mary Ellen Avenue Sherman Oaks, CA 91423 4521 Mary Ellen Avenue Sherman Oaks, CA 91423 4521 Mary Ellen Avenue Sherman Oaks, CA 91423 4521 Mary Ellen Avenue Sherman Oaks, CA 91423 4521 Mary Ellen Avenue Sherman Oaks, CA 91423 4521 Mary Ellen Avenue Sherman Oaks, CA 91423 4521 Mary Ellen Avenue Sherman Oaks, CA 91423 4521 Mary Ellen Avenue Sherman Oaks, CA 91423 4521 Mary Ellen Avenue Sherman Oaks, CA 91423 4521 Mary Ellen Avenue Sherman Oaks, CA 91423 4521 Mary Ellen Avenue Sherman Oaks, CA 91423 4521 Mary Ellen Avenue Sherman Oaks, CA 91423 4521 Mary Ellen Avenue Sherman Oaks, CA 91423 4521 Mary Ellen Avenue Sherman Oaks, CA 91423 4521 Mary Ellen Avenue Sherman Oaks, CA 91423 4521 Mary Ellen Avenue Sherman Oaks, CA 91423 4521 Mary Ellen Avenue Sherman Oaks, CA 91423 4521 Mary Ellen Avenue Sherman Oaks, CA 91423 4521 Mary Ellen Avenue Sherman Oaks, CA 91423 4521 Mary Ellen Avenue Sherman Oaks, CA 91423 4521 Mary Ellen Avenue Sherman Oaks, CA 91423 4521 Mary Ellen Avenue Sherman Oaks, CA 91423 4521 Mary Ellen Avenue Sherman Oaks, CA 91423 4521 Mary Ellen Avenue Sherman Oaks, CA 91423 4521 Mary Ellen Avenue Sherman Oaks, CA 91423 4521 Mary Ellen Avenue Sherman Oaks, CA 91423 4521 Mary Ellen Avenue Sherman Oaks, CA 91423 4521 Mary Ellen Avenue Sherman Oaks, CA 91423 4521 Mary Ellen Avenue Sherman Oaks, CA 91423 4521 Mary Ellen Avenue Sherman Oaks, CA 91423 View All Photos

$4,800,000

| Active

4521 Mary Ellen Avenue

Sherman Oaks, CA 91423

4,812
Square Feet
5
Beds
6.5
Baths
0.19
Acres
31
Days on Market
SR26168949
MLS#
House
Structure
Residential
Zone
Contact
Listing OfficeThe Agency

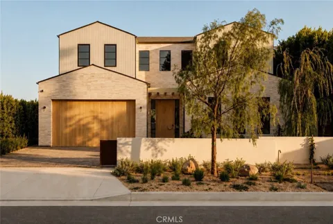
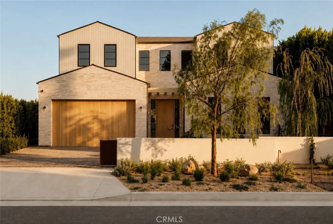
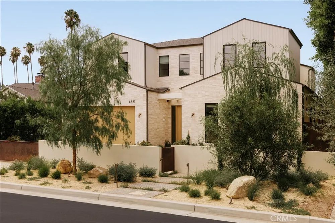
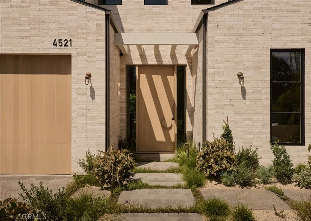
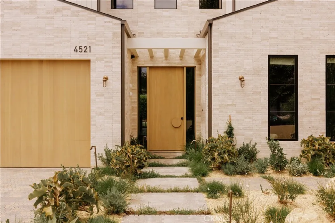
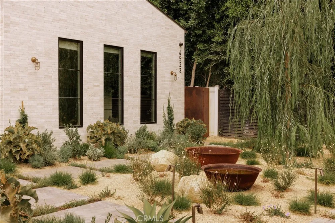
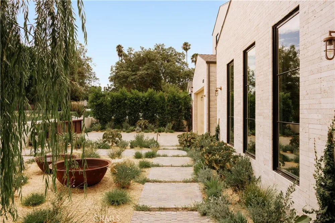
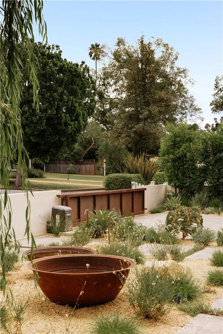
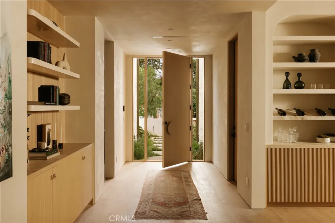
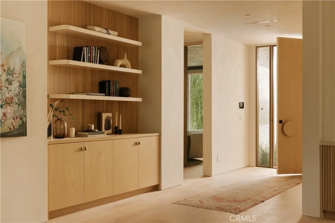
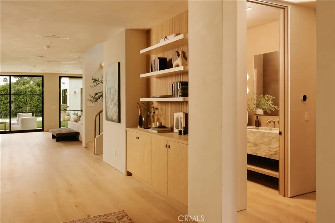
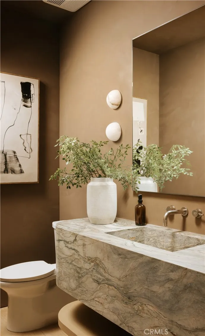
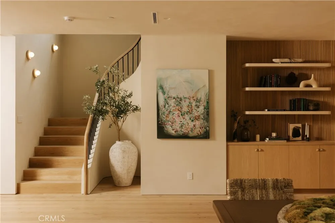
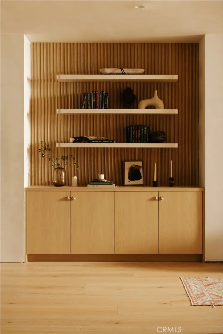
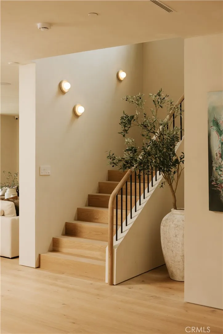
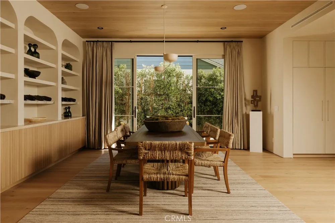
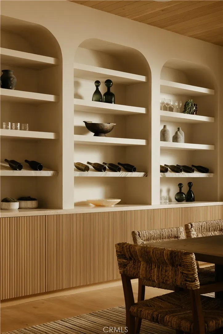
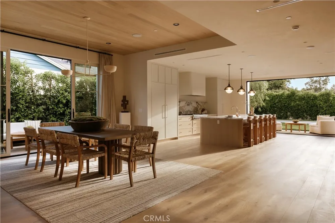
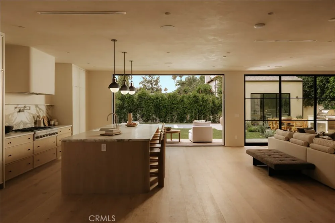
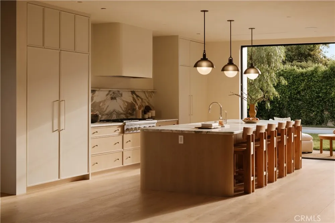
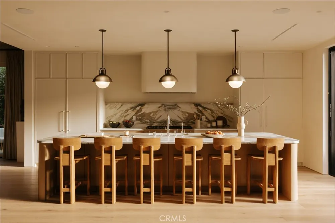
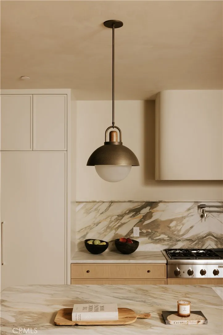
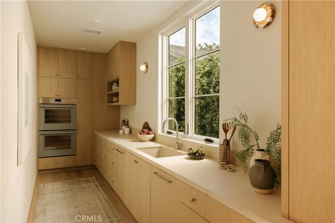
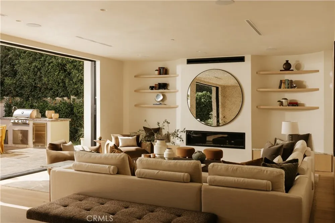
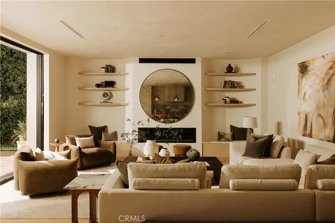
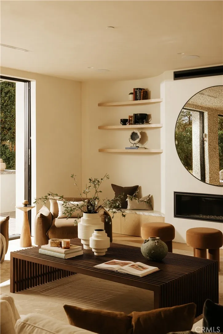
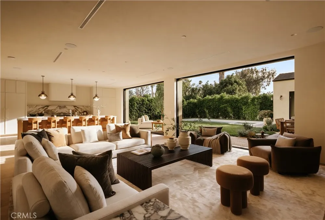
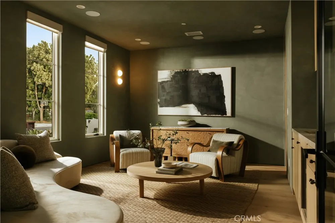
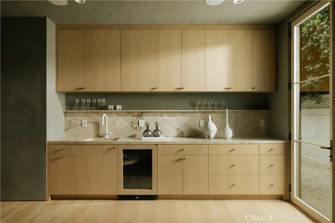
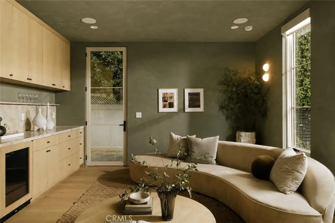
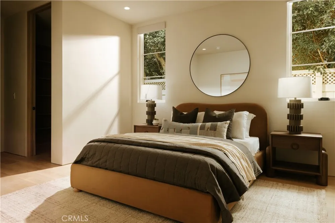
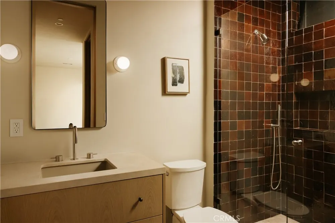
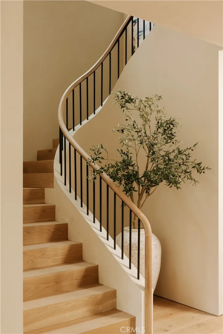
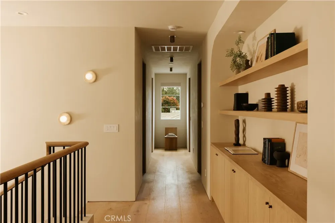
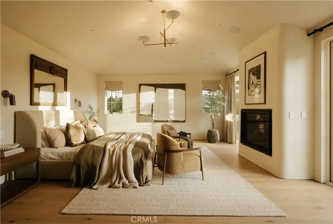
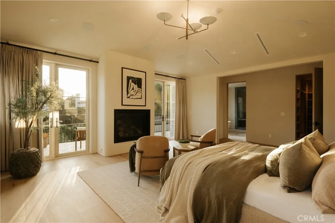
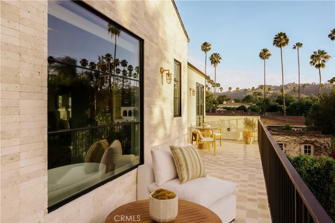
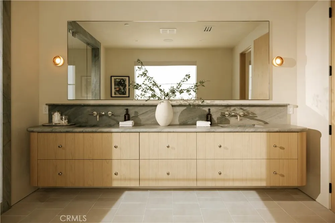
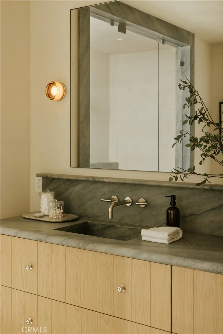
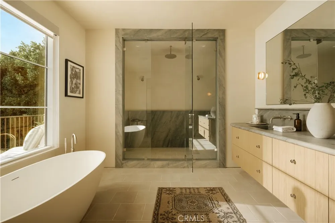
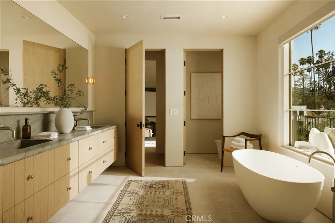
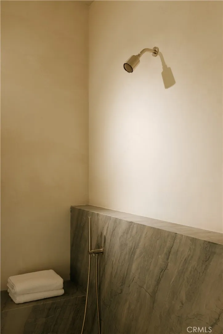
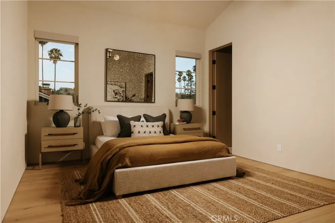
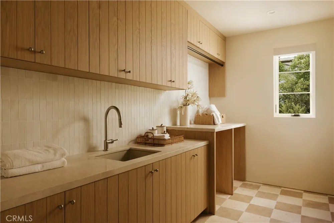
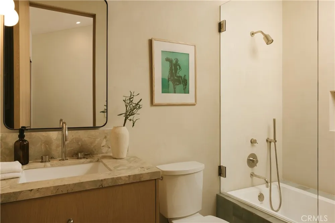
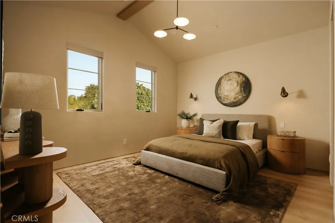
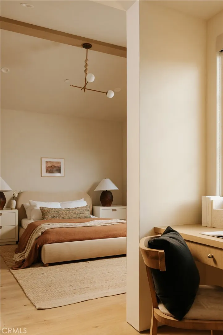
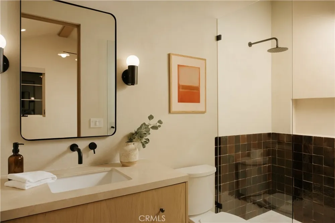
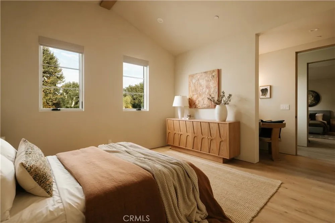
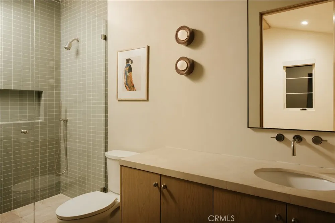
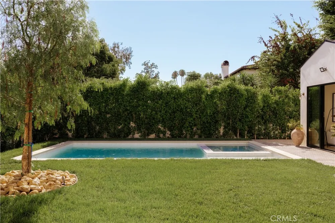
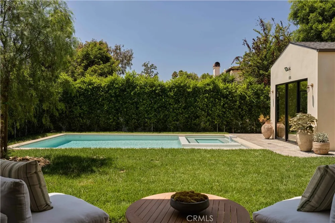
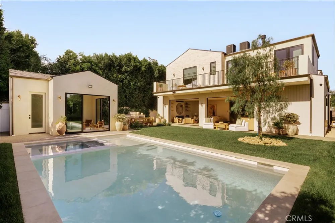
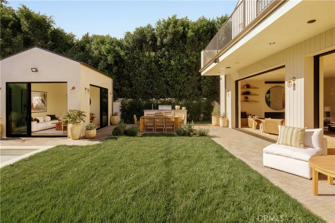
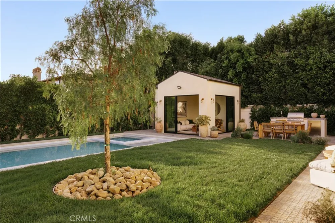
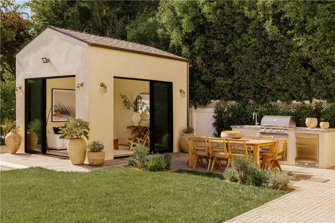
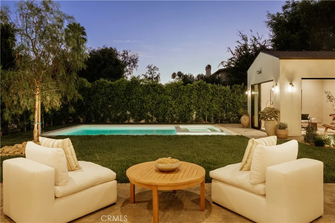
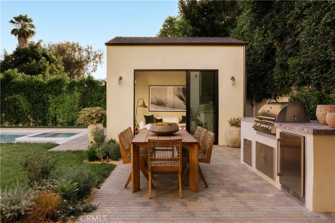
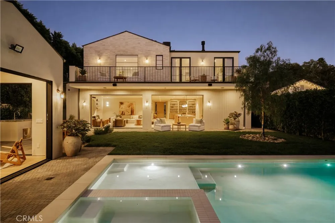
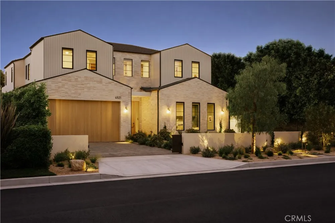
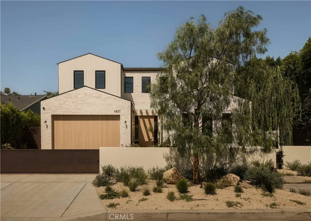
Tucked along one of the most desirable tree-lined streets in Sherman Oaks' coveted M Street neighborhood, 4521 Mary Ellen Avenue is a newly constructed architectural residence designed by DesignBuildLA. The home is defined by timeless materials, restrained detailing, and exceptional craftsmanship. The exterior introduces the home's material palette with smooth stucco, honed travertine brick, and a custom White Oak entry door. Inside, wide plank White Oak floors, hand-applied Moroccan clay walls, and custom millwork establish a cohesive palette carried throughout the home. Gentle curves woven into the cabinetry and built-ins soften the clean architectural lines while adding warmth, character, and function. The kitchen is anchored by a dramatic 15-foot island wrapped in Calacatta marble and appointed with custom cabinetry, Allied Maker lighting, and a complete Thermador appliance suite with built-in refrigeration. A fully equipped butler's pantry with double wall ovens, an integrated coffee system, additional prep space, and abundant storage allows the main kitchen to remain effortless when hosting. A versatile recreation room offers the perfect space for a movie theater, game room, or lounge, complete with a custom bar featuring Ceppo stone countertops and green Moroccan clay walls, creating a bold yet sophisticated setting for entertaining. The primary suite offers a private retreat with a spa-inspired bath featuring dual showers, quartzite stone, limestone flooring, plaster walls, a custom curved White Oak vanity, and a freestanding soaking tub. Secondary bathrooms continue the same level of craftsmanship with natural stone countertops, Zia tile, Eco Outdoor travertine tile, and thoughtfully selected fixtures, while the powder room makes its own statement with a striking Green Fusion quartzite slab set against rich plaster walls. Designed for seamless indoor-outdoor living, the backyard centers around a heated pool and spa, a covered patio with built-in speakers, and professionally designed landscaping by Studio Elico. Mature African Sumac, California Pepper, and Weeping Willow trees create a landscape that feels established and private, an uncommon quality for a newly built residence. Additional highlights include designer lighting, custom millwork throughout, premium natural materials, Control4 smart home system, and a floor plan that thoughtfully balances expansive entertaining spaces with comfortable daily living.

Property Details
Interior
Breakfast Bar, Built In Features, Balcony, Separate Formal Dining Room, Eat In Kitchen, High Ceilings, Open Floorplan, Pantry, S
Cooling
1
Heating
Central, Fireplaces
Cooling Features
Central Air, High Efficiency
Bedrooms
5
Bathrooms
6.5
Full Baths
6
Half Baths
1
View
Hills,Mountains,Neighborhood,Pool,Valley,Trees Woods
Lot Features
Zero To One Unit Acre, Back Yard, Front Yard, Lawn, Landscaped, Near Park, Walkstreet, Yard
Stories
2
Lot Description
Zero To One Unit Acre, Back Yard, Front Yard, Lawn, Landscaped, Near Park, Walkstreet, Yard
Pool
1
Pool Description
Heated, In Ground, Private
Pool Features
Heated, In Ground, Private
Exterior Features
Barbecue
Exterior Materials
Barbecue
Acres
0.186
Square Feet
4812.0
Lot Size (sqft)
8108.0
Parking Features
Concrete, Driveway, Garage, On Street
Parking
1
Parking Spaces
4.0
Parking Type
Driveway
Parking Garage Spaces
2.0
Property Type
Purchase
Style
Mid Century Modern
Property Subtype Additional
Single Family Residence
Year Built
2026
Sewer Information
Public Sewer
Utility Source
Public
Utility Features
Cable Available, Electricity Available, Natural Gas Available, Phone Available, Sewer Available, Water Available
Appliances
Six Burner Stove, Barbecue, Double Oven, Dishwasher, Gas Oven, Gas Range, Microwave, Refrigerator
Community Features
Biking, Hiking, Street Lights, Sidewalks, Park
School District
Los Angeles Unified
County
Los Angeles
Region
Sherman Oaks
Original List Price
$4,800,000
Days on Market (Cumulative)
31
HOA Fees
0.0
MLS #
SR26168949
Location
Legal

The multiple listing data appearing on this website, or contained in reports produced therefrom, is owned and copyrighted by California Regional Multiple Listing Service, Inc. ("CRMLS") and is protected by all applicable copyright laws. Information provided is for viewer's personal, non-commercial use and may not be used for any purpose other than to identify prospective properties the viewer may be interested in purchasing. All listing data, including but not limited to square footage and lot size is believed to be accurate, but the listing Agent, listing Broker and CRMLS and its affiliates do not warrant or guarantee such accuracy. The viewer should independently verify the listed data prior to making any decisions based on such information by personal inspection and/or contacting a real estate professional.

Based on information from California Regional Multiple Listing Service, Inc. as of the most recent time synced and /or other sources. All data, including all measurements and calculations of area, is obtained from various sources and has not been, and will not be, verified by broker or MLS. All information should be independently reviewed and verified for accuracy. Properties may or may not be listed by the office/agent presenting the information

Provided By
Listed by George Ouzounian (#SR207060720)
Listing Office: The Agency (#SR2944002)

Beach City Brokers Have a question about this home?

Interested in Purchasing 4521 Mary Ellen Avenue?

Get an estimate on monthly payments on this property.

$
years
Down Payment
$
%
Interest Rate
%
Tax Rate
%
$
$annually
$monthly
Estimated Monthly Payment
$0.00
Loan Amount
$0.00