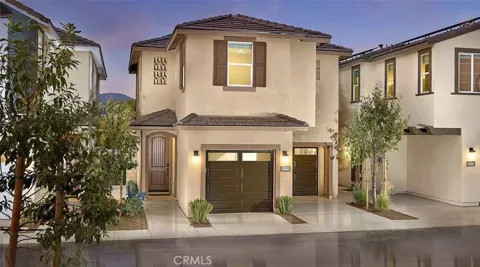
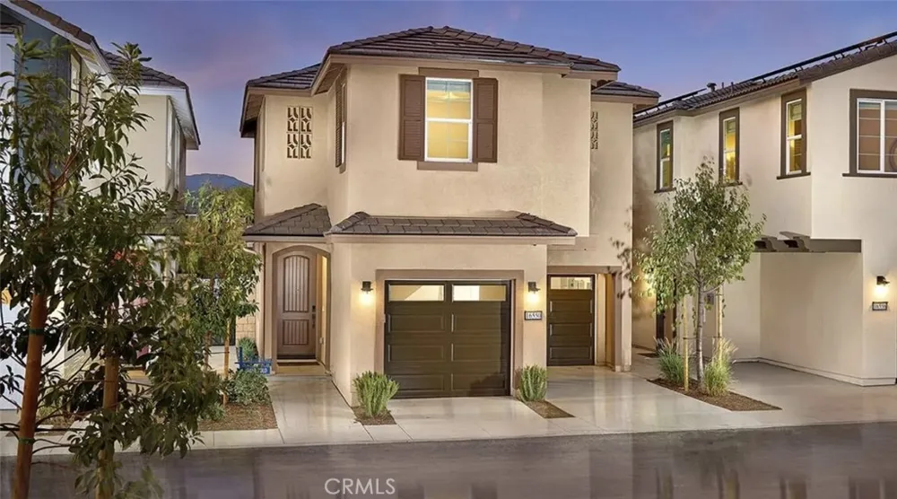
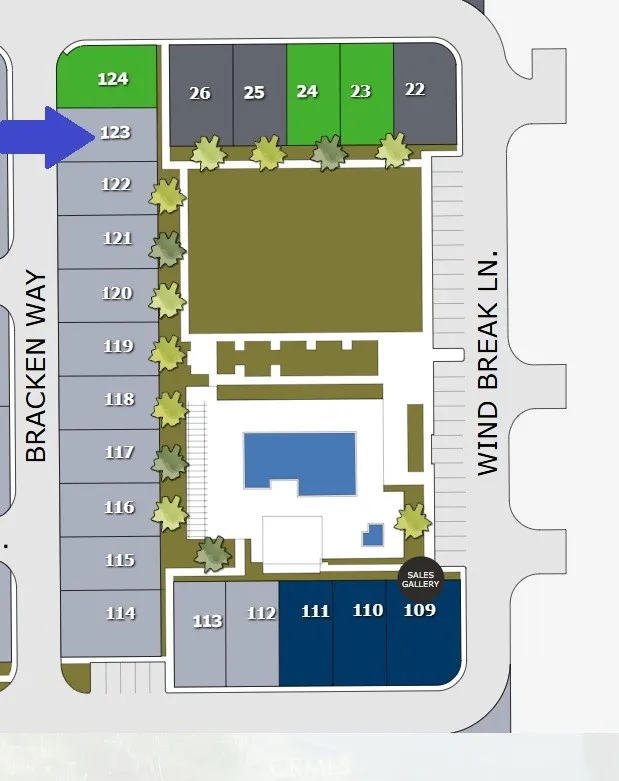
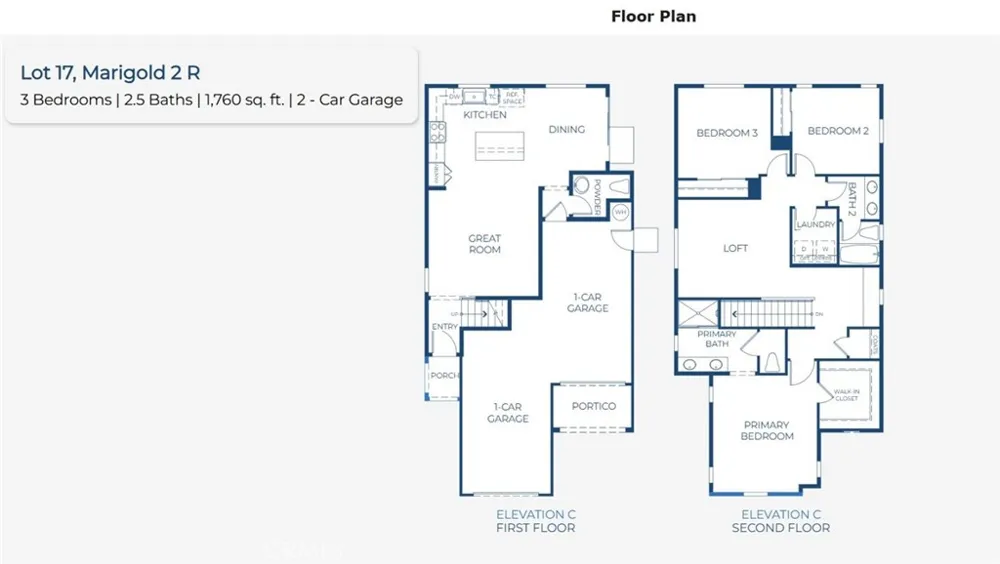
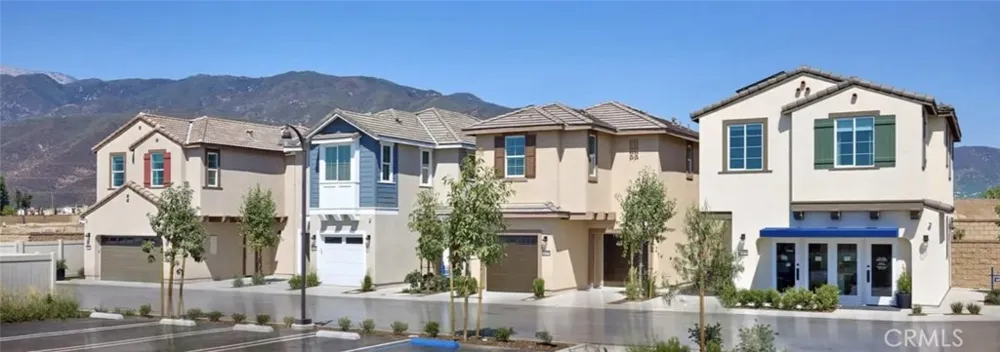
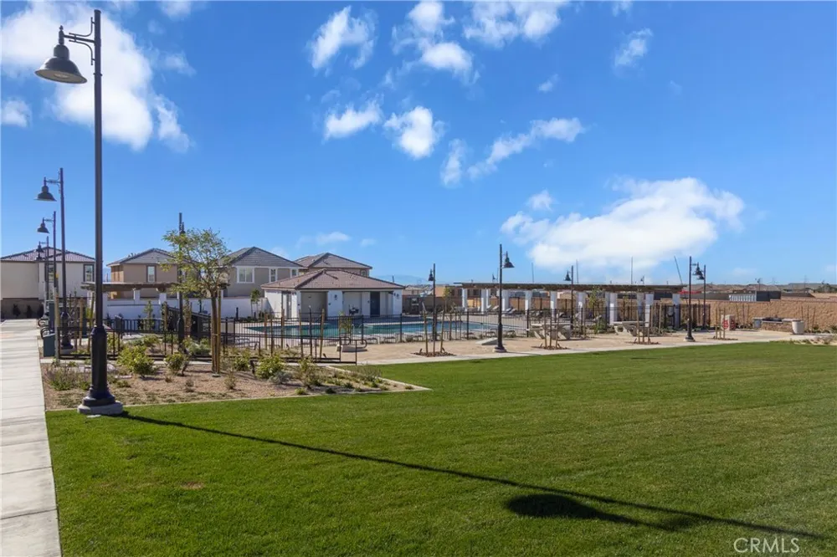
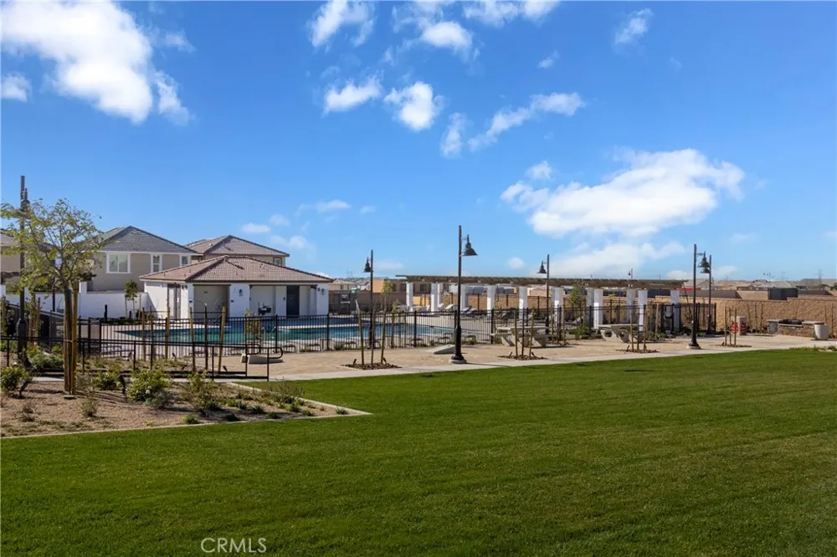
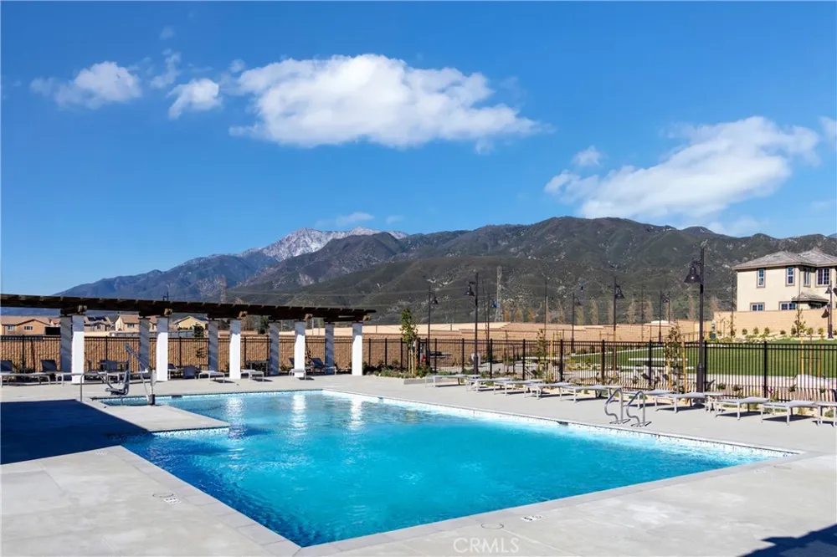
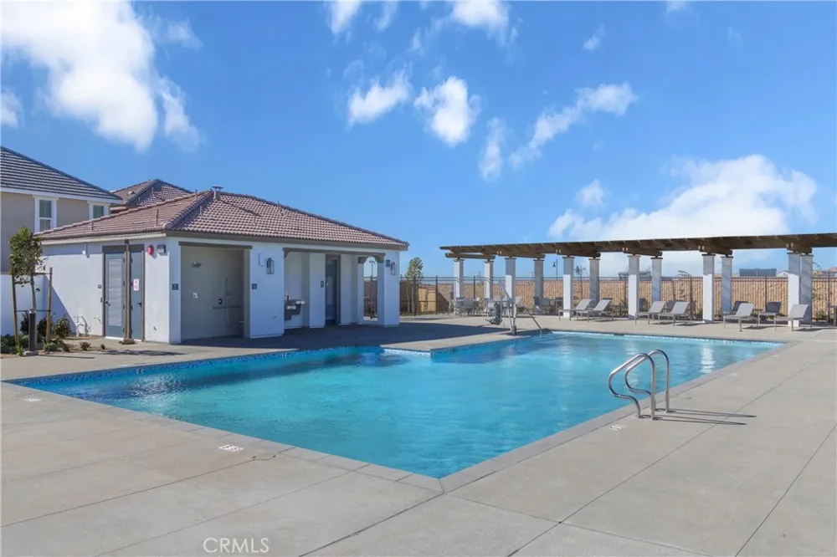
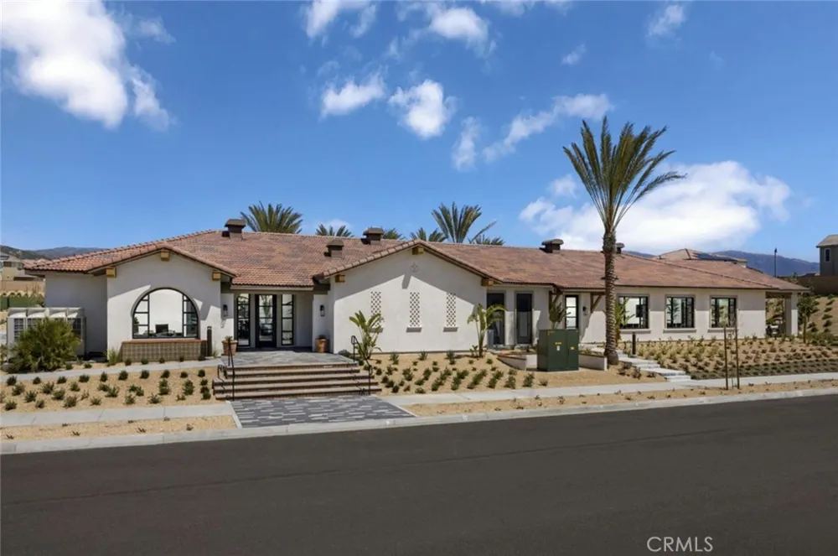
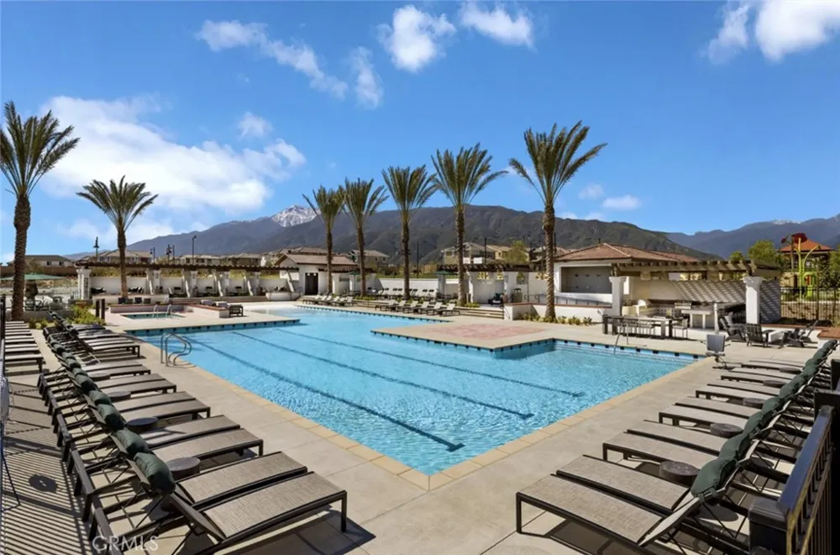
NEW DETACHED HOME under construction at The Arboretum. Park adjacent lot overlooking portions of greenbelt and pool. Two-story Risewell Homes Marigold Plan 1 with unique 2 car split garage and driveway for extra curb appeal and 3 car parking potential. Inside features a Great Room/Kitchen/Dining area leading out to a private yard, while upstairs offers a Primary Suite opposite sizeable Bedrooms, a secondary bath, and walk-in Laundry. Pricing includes enhanced designer package, washer, dryer, and refrigerator, LVP/tile flooring, Quartz counters, solar lease. Location walkable to community greenspace and pool/lounge.
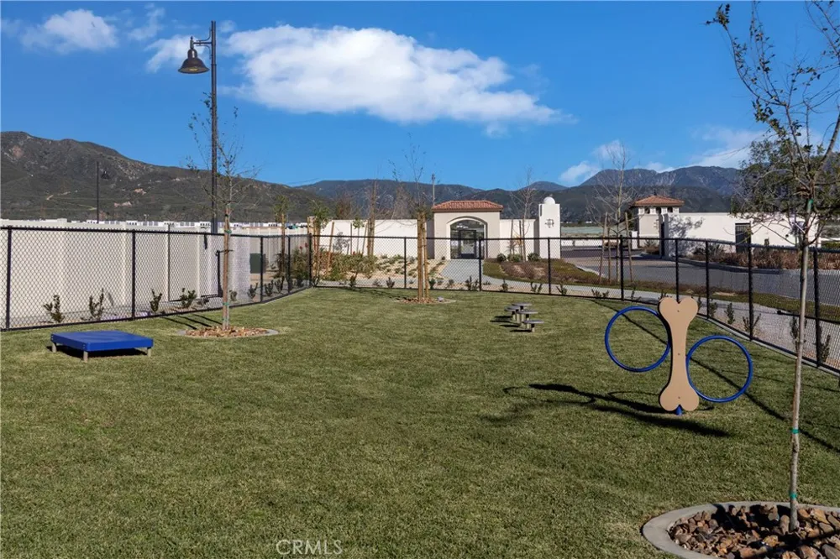
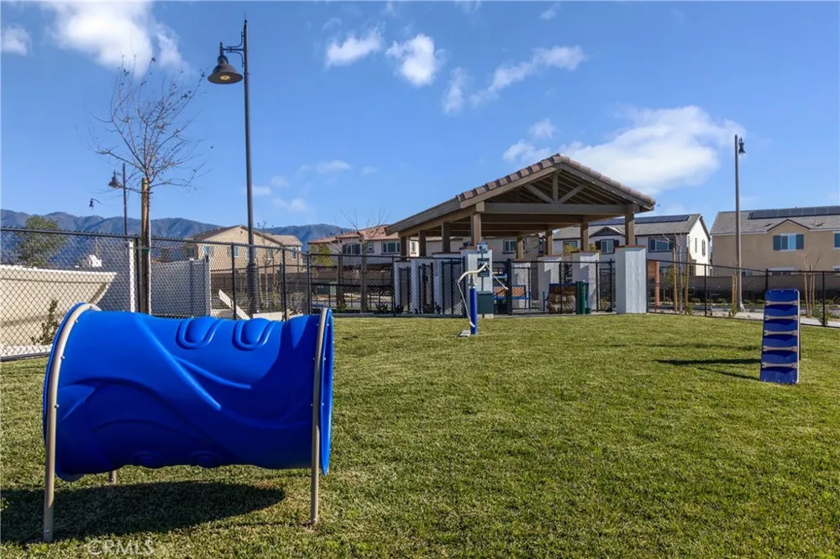
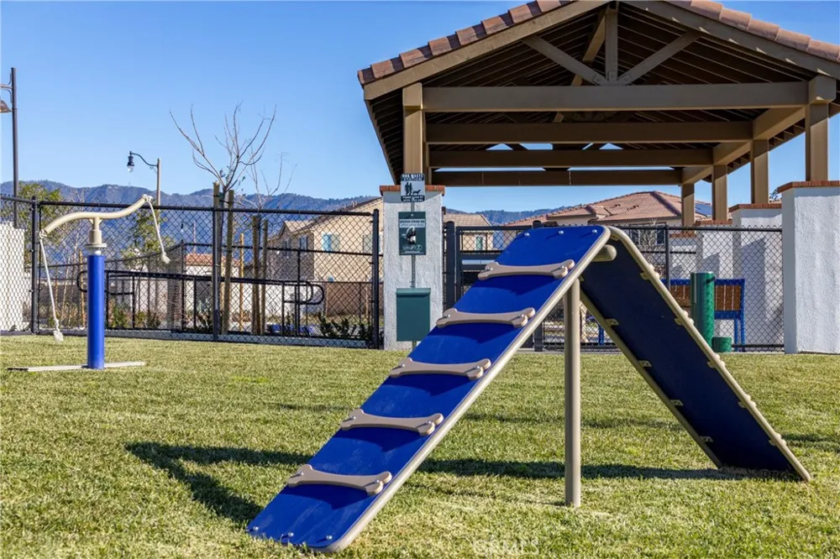
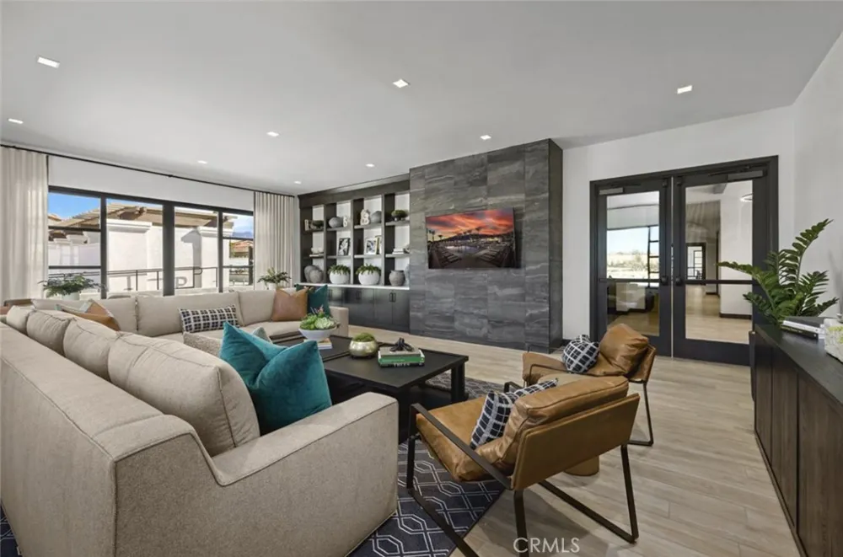
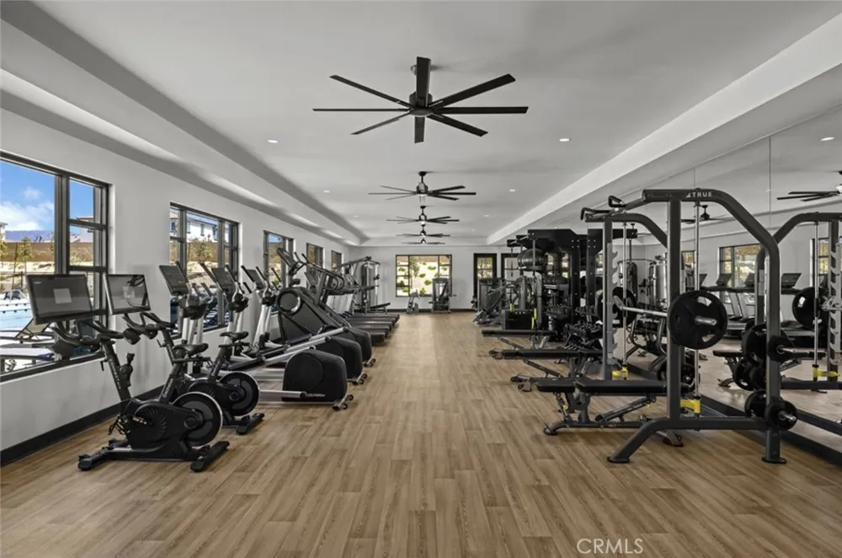
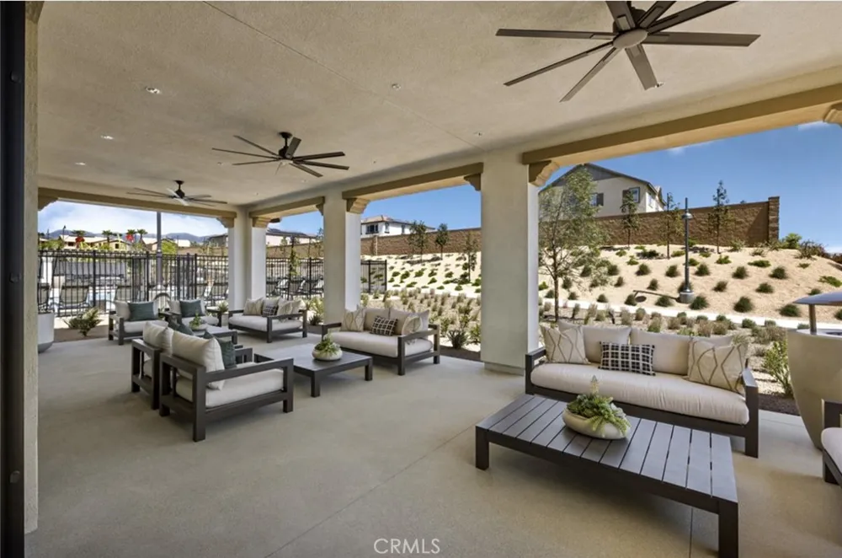
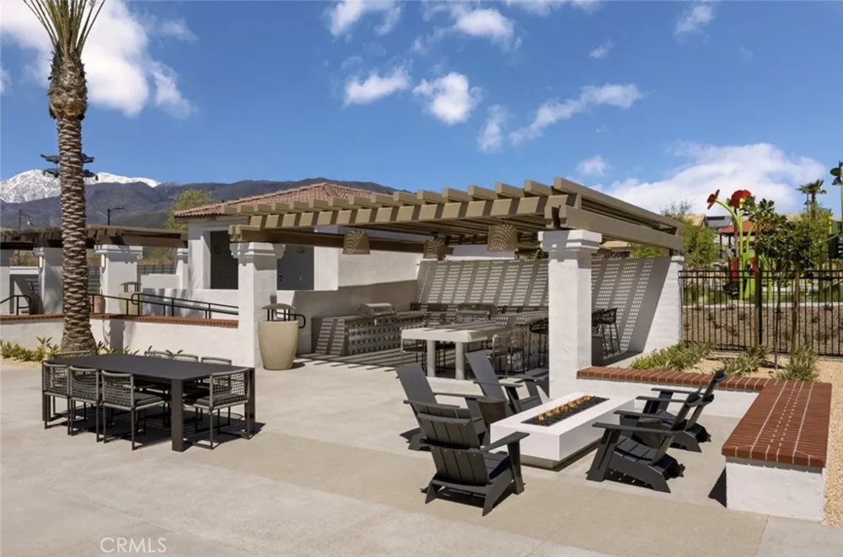
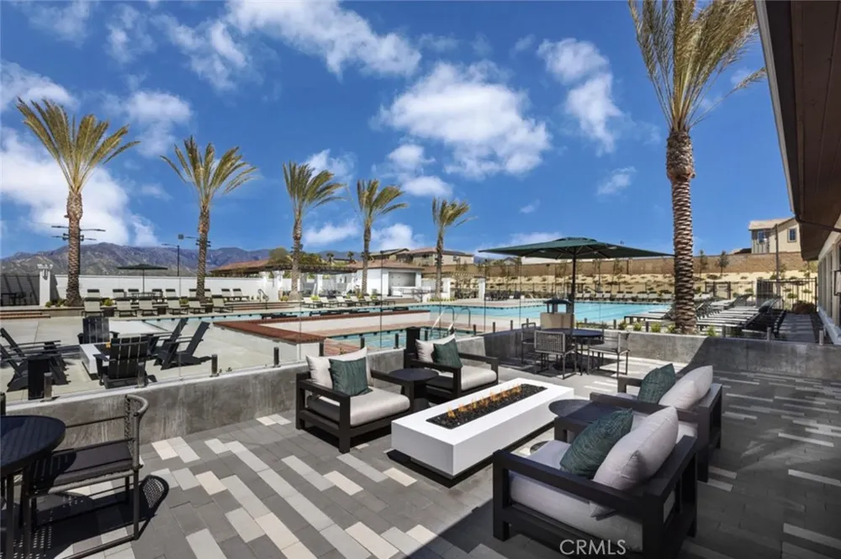
Our Marigold community is located in the newer gated Lewis Co. community The Arboretum, with mountains serving as a dramatic backdrop and pools, spa, clubhouse, fitness center, pickleball courts, dog park, and parks for exclusive homeowner use. Proximity to I-15, 10 and 210 commuter routes and a variety of shopping/dining/entertainment options. Seller concessions available. ESTIMATED JANUARY 2027 MOVE IN.
Property Details
- Interior
- Eat In Kitchen, Pantry, Quartz Counters, Unfurnished, All Bedrooms Up
- Cooling
- 1
- Heating
- Central
- Cooling Features
- Central Air
- Bedrooms
- 3
- Bathrooms
- 2.5
- Full Baths
- 2
- Half Baths
- 1
- Lot Features
- Level
- Stories
- 2
- Lot Description
- Level
- Pool Description
- Community, Association
- Pool Features
- Community, Association
- Pool Shared
- 1
- Acres
- 0.0
- Square Feet
- 1654.0
- Lot Size (sqft)
- 0.0
- Parking Features
- Door Multi, Direct Access, Driveway, Garage Faces Front, Garage
- Parking
- 1
- Parking Spaces
- 2.0
- Parking Type
- Driveway
- Parking Garage Spaces
- 2.0
- Property Type
- Purchase
- Style
- Cottage
- Property Subtype Additional
- Condominium
- Year Built
- 2026
- Foundation
- Slab
- Roof
- Spanish Tile
- Sewer Information
- Public Sewer
- Utility Source
- Public
- Utility Features
- Cable Available, Electricity Connected, Natural Gas Not Available, Phone Available, Sewer Connected, Water Connected
- Appliances
- Dishwasher, Electric Cooktop, Electric Oven, Electric Water Heater, Disposal, Microwave, Refrigerator, Dryer, Washer
- Community Features
- Curbs, Dog Park, Park, Storm Drains, Street Lights, Sidewalks, Pool
- School District
- Fontana Unified
- County
- San Bernardino
- Region
- Fontana
- Original List Price
- $597,990
- Days on Market (Cumulative)
- 4
- HOA
- 1
- HOA Fees
- 246.0
Location
Legal
The multiple listing data appearing on this website, or contained in reports produced therefrom, is owned and copyrighted by California Regional Multiple Listing Service, Inc. ("CRMLS") and is protected by all applicable copyright laws. Information provided is for viewer's personal, non-commercial use and may not be used for any purpose other than to identify prospective properties the viewer may be interested in purchasing. All listing data, including but not limited to square footage and lot size is believed to be accurate, but the listing Agent, listing Broker and CRMLS and its affiliates do not warrant or guarantee such accuracy. The viewer should independently verify the listed data prior to making any decisions based on such information by personal inspection and/or contacting a real estate professional.
Based on information from California Regional Multiple Listing Service, Inc. as of the most recent time synced and /or other sources. All data, including all measurements and calculations of area, is obtained from various sources and has not been, and will not be, verified by broker or MLS. All information should be independently reviewed and verified for accuracy. Properties may or may not be listed by the office/agent presenting the information
Provided By
Listed by Kyle DeMartino (#OCDEMARKYL)
Listing Office: The New Home Company (#OC15274)