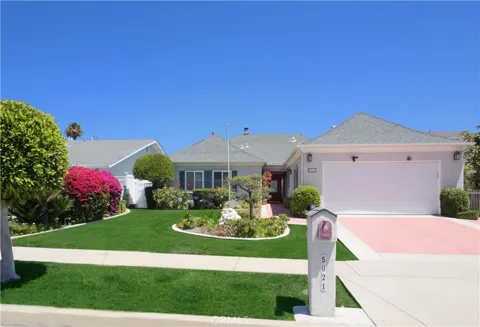
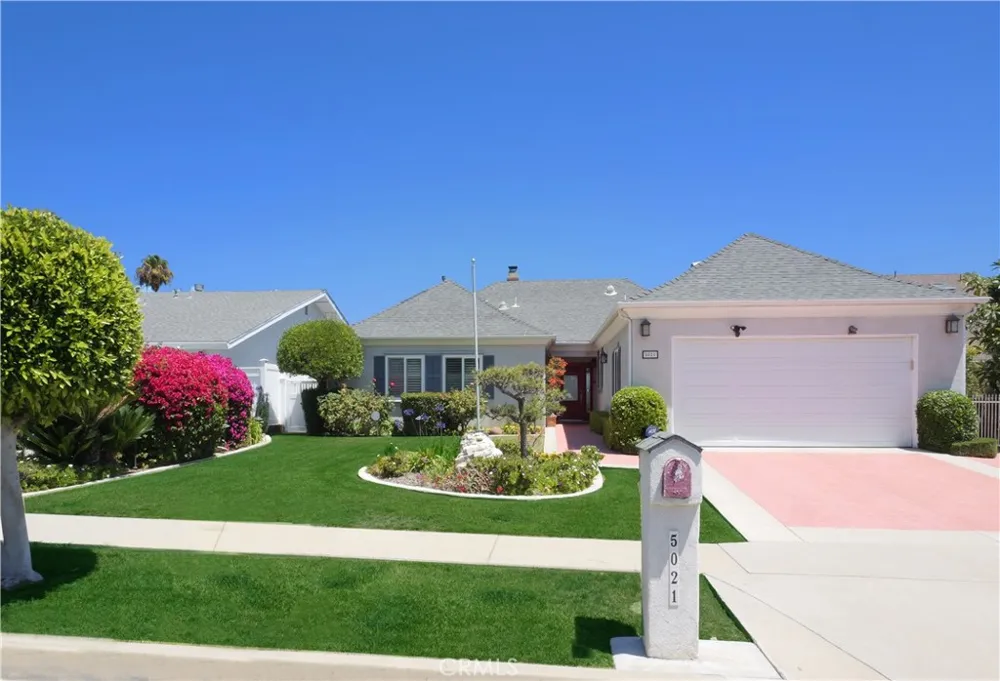
An exciting and adorable home! From the great curb appeal and nice walkway leading up to the front door, one can already feel they’re in for a treat! The elegant entry with marble floor and glass tile insets is both welcoming and delightful leading to the warm ambiance of the living room and dining area. The living room has a fireplace, huge picture windows overlooking the stone patio and nice wooden deck where one can take in the relaxing open space and lovely city view. The home has 3 bedrooms including a huge master suite and a 3rd bedroom being used as an office, all have plantation shutters window coverings. The 2.5 baths have also been remodeled. The big kitchen was completely redone in 2009/2010 has cabinets galore including a big glass display cabinet, granite counter, a large island with a big skylight overhead that brings in so much light, breakfast bar, a wine cooler, electric cooktop, oven and microwaves. To complete, it includes a cozy family room and breakfast area. The adjacent laundry room has washer and dryer that will stay and a direct access to the garage with storage cabinets. The house was expanded in 2009 adding approximately 500 sq. ft. reworking the master bedroom to include a walk in closet, large master bath and vaulted ceiling, and the indoor laundry room. The garage was reconfigured to face the street with a new concrete driveway then. The roof was also replaced with the remodel. The home’s convenient location is also a wonderful plus. Truly one to see and not to be missed!
Property Details
- Interior
- Breakfast Bar, Built In Features, Chair Rail, Ceiling Fans, Crown Molding, Eat In Kitchen, Granite Counters, High Ceilings, Pant
- Cooling
- 1
- Heating
- Central, Forced Air, Natural Gas
- Cooling Features
- Central Air, Attic Fan
- Bedrooms
- 3
- Bathrooms
- 2.25
- Full Baths
- 1
- Half Baths
- 1
- 3/4 Baths
- 1
- View
- City Lights
- Lot Features
- Zero To One Unit Acre, Front Yard, Garden, Lawn, Level, Near Public Transit, Paved, Rectangular Lot, Street Level
- Stories
- 1
- Lot Description
- Zero To One Unit Acre, Front Yard, Garden, Lawn, Level, Near Public Transit, Paved, Rectangular Lot, Street Level
- Exterior Features
- Lighting, Rain Gutters
- Exterior Materials
- Lighting, Rain Gutters
- Acres
- 0.183
- Square Feet
- 2400.0
- Lot Size (sqft)
- 7979.0
- Parking Features
- Concrete, Direct Access, Driveway Level, Door Single, Driveway, Garage Faces Front, Garage, Garage Door Opener, Paved
- Parking
- 1
- Parking Spaces
- 2.0
- Parking Type
- Driveway
- Parking Garage Spaces
- 2.0
- Property Type
- Purchase
- Style
- Traditional
- Property Subtype Additional
- Single Family Residence
- Year Built
- 1965
- Foundation
- Slab
- Roof
- Composition
- Sewer Information
- Unknown
- Utility Source
- Public
- Utility Features
- Electricity Connected, Phone Connected, Sewer Connected, Water Connected
- Appliances
- Dishwasher, Electric Cooktop, Disposal, Ice Maker, Refrigerator, Self Cleaning Oven, Tankless Water Heater, Water To Refrigerato
- Community Features
- Biking, Curbs, Golf, Gutters, Hiking, Park, Sidewalks
- School District
- Palos Verdes / LAUSD – inquire
- Elementary School
- Soleado
- Middle School
- Ridgecrest
- High School
- Peninsula
- County
- Los Angeles
- Region
- Rancho Palos Verdes
- Original List Price
- $1,895,000
- Days on Market (Cumulative)
- 7
- HOA Fees
- 0.0
Location
Legal
The multiple listing data appearing on this website, or contained in reports produced therefrom, is owned and copyrighted by California Regional Multiple Listing Service, Inc. ("CRMLS") and is protected by all applicable copyright laws. Information provided is for viewer's personal, non-commercial use and may not be used for any purpose other than to identify prospective properties the viewer may be interested in purchasing. All listing data, including but not limited to square footage and lot size is believed to be accurate, but the listing Agent, listing Broker and CRMLS and its affiliates do not warrant or guarantee such accuracy. The viewer should independently verify the listed data prior to making any decisions based on such information by personal inspection and/or contacting a real estate professional.
Based on information from California Regional Multiple Listing Service, Inc. as of the most recent time synced and /or other sources. All data, including all measurements and calculations of area, is obtained from various sources and has not been, and will not be, verified by broker or MLS. All information should be independently reviewed and verified for accuracy. Properties may or may not be listed by the office/agent presenting the information
Last Updated: Sep 17, 2026 5:03 AM. Source: CRMLS
Provided By
Listed by Cora Fischer (#VFISCCOR), 310-213-7393
Listing Office: Estate Properties (#V7186)
Provided By (Buyer)
Buyer's Agent: Kourosh Kaghazi (#sbkaghkou)
Buyer's Office: Beach City Brokers (#S6107)