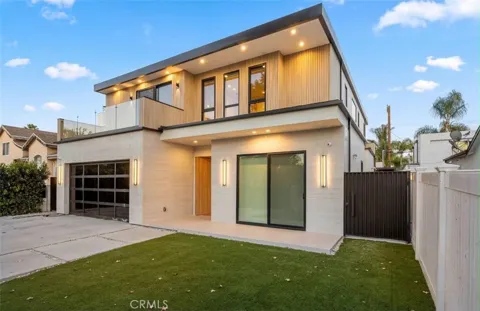
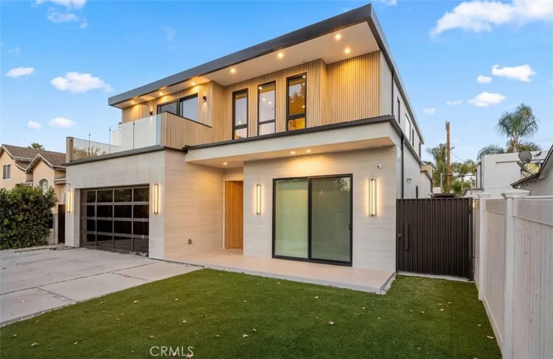
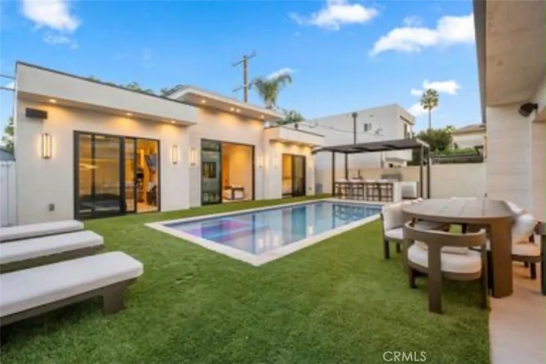
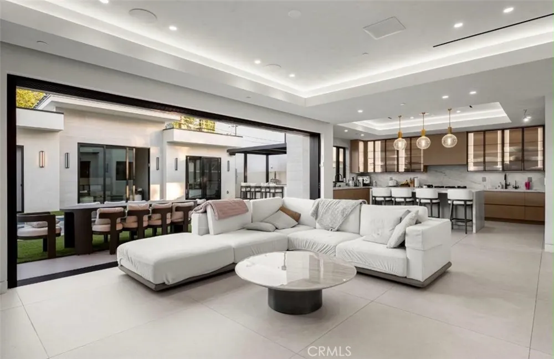
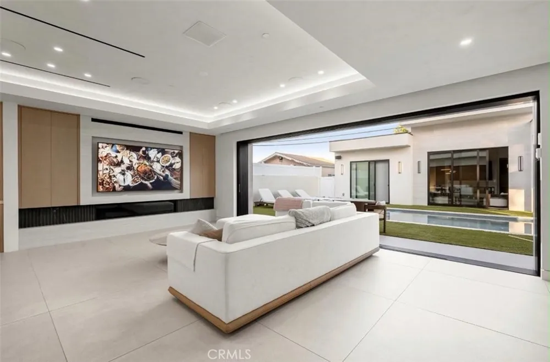
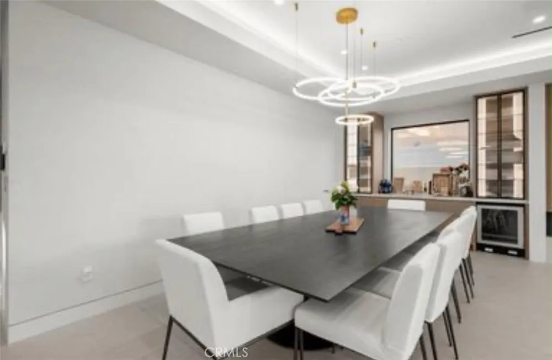
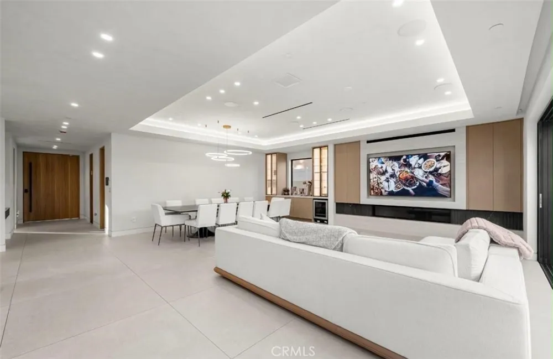
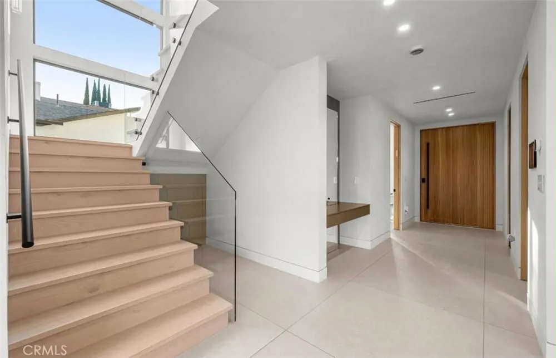
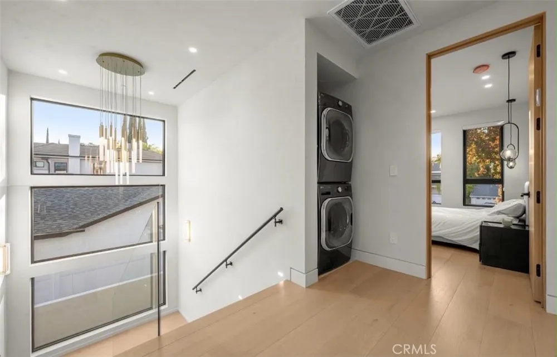
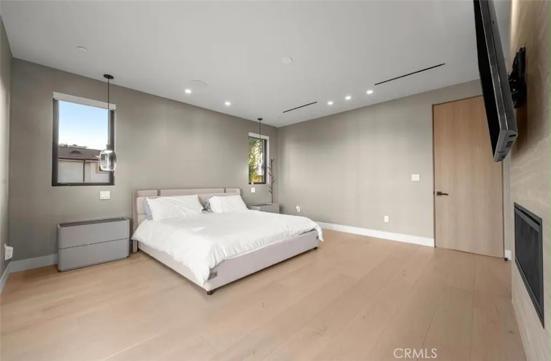
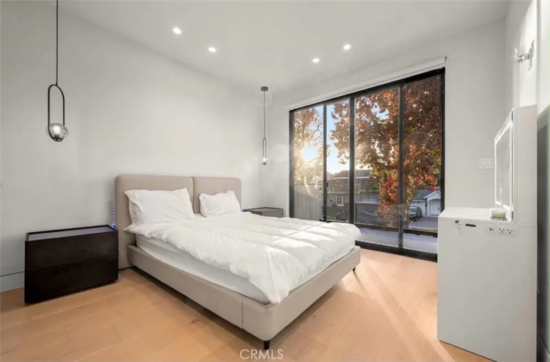
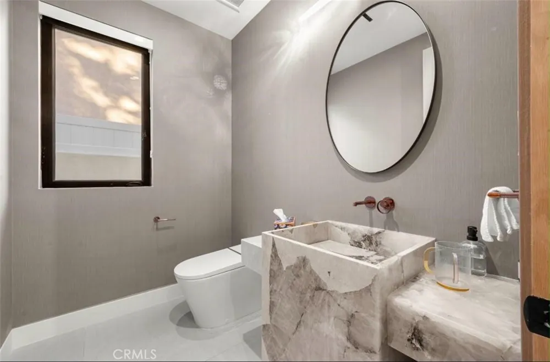
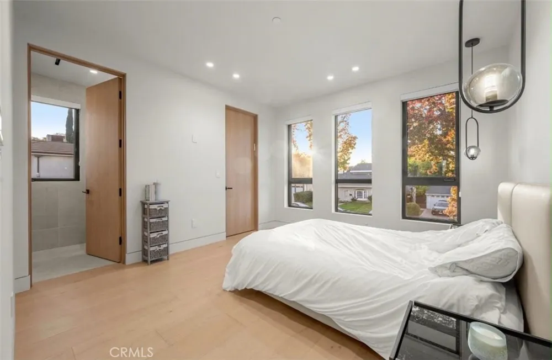
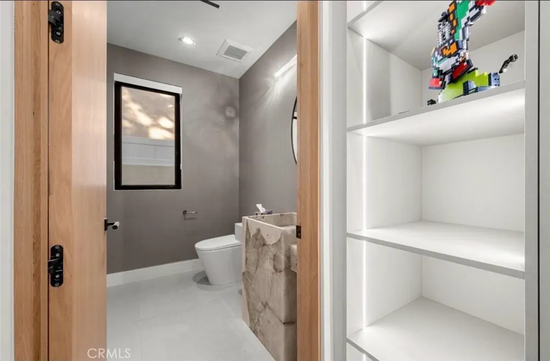
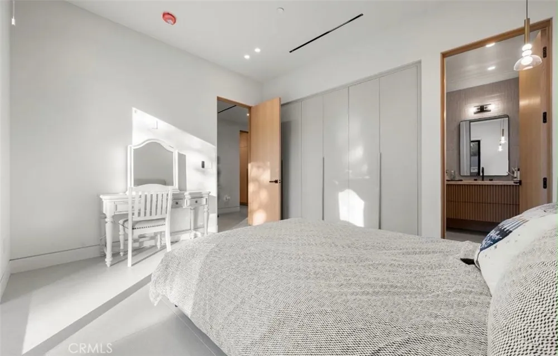
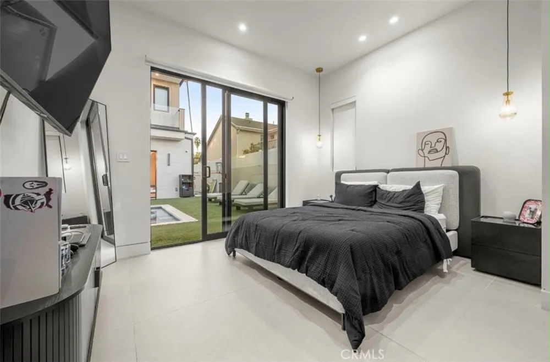
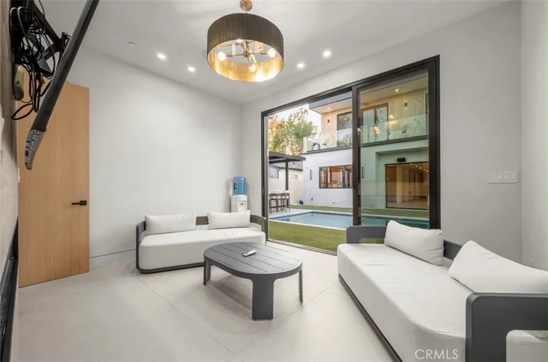
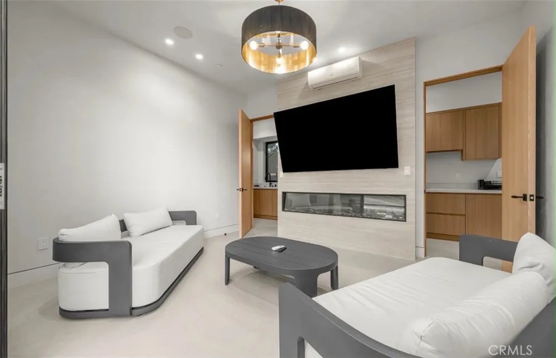
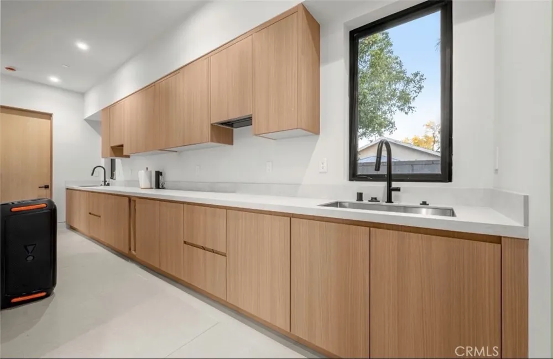
Welcome to your private luxury retreat in the heart of Encino. Completed in 2025, this extraordinary designer estate offers approximately 4,200 sq. ft. of impeccably designed living space with 7 bedrooms and 6.5 bathrooms, including a stunning 3,600 sq. ft. main residence and a detached approximately 800 sq. ft. 2-bedroom, 2-bath ADU complete with two mini kitchens, ideal for extended family, guests, or multigenerational living. Seamlessly blending sophisticated architecture, timeless finishes, and exceptional functionality, this remarkable home delivers the perfect balance of luxury, privacy, comfort, and effortless California indoor-outdoor living.
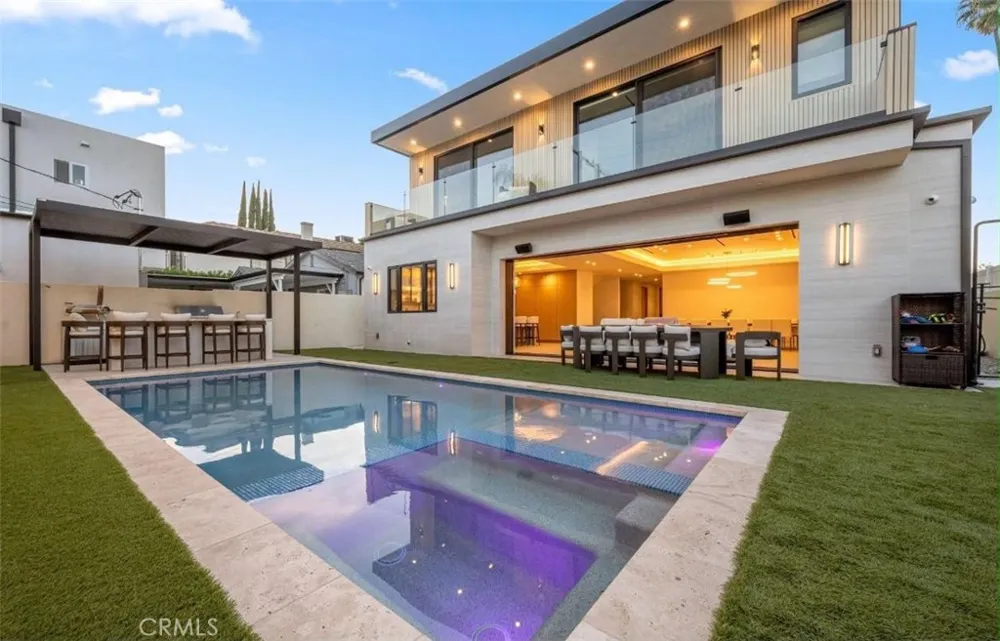
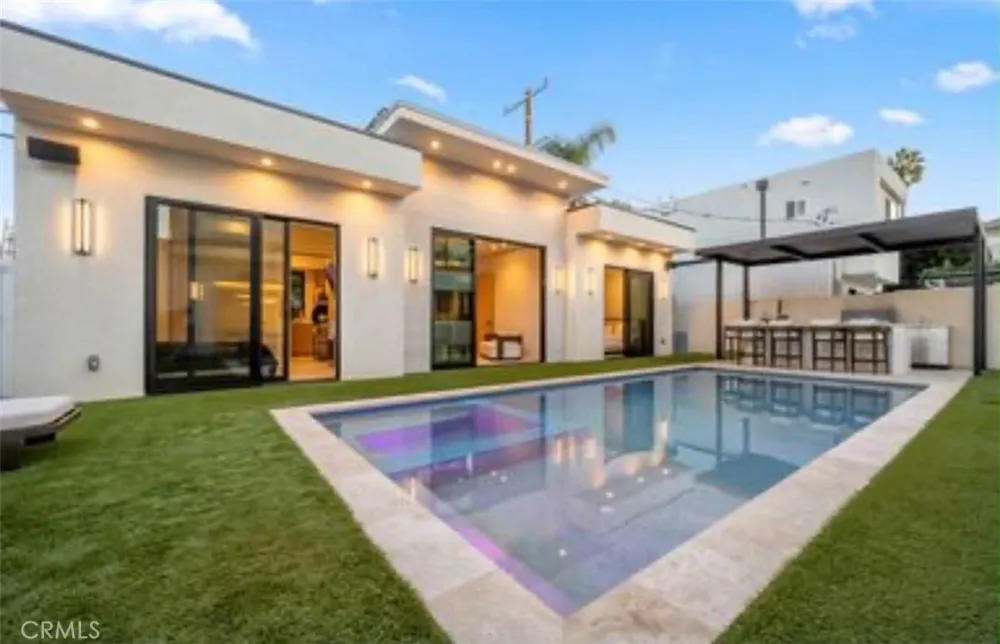
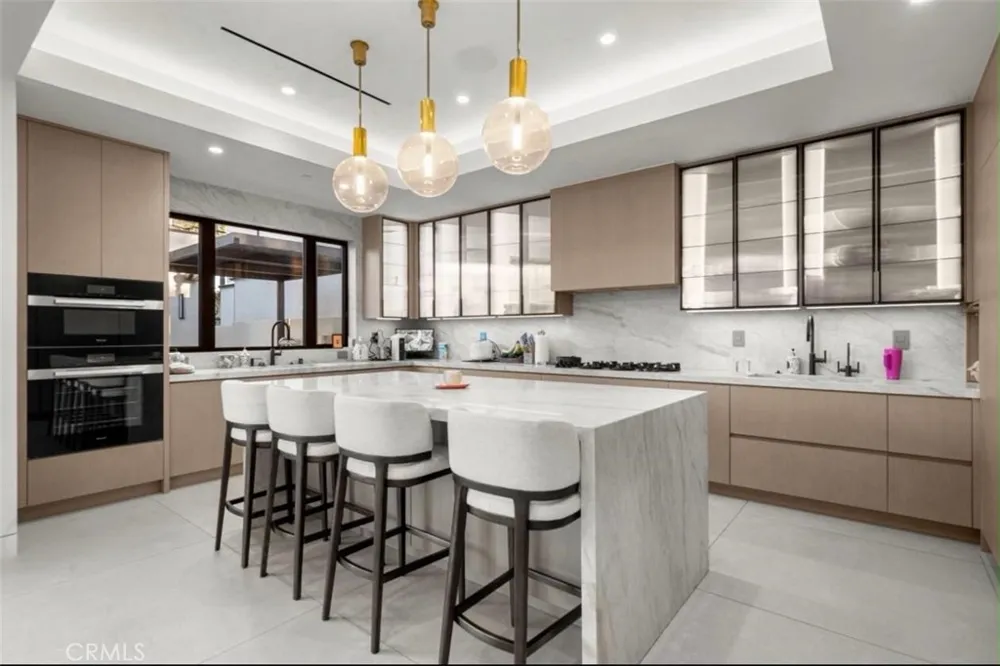
Expansive pocket sliding doors open to a resort-style backyard featuring a sparkling saltwater pool, spa, outdoor shower, and a fully equipped outdoor kitchen-perfect for year-round entertaining. Designer finishes include Porcelanosa porcelain tile, engineered hardwood flooring, Taj Mahal quartzite countertops, custom cabinetry, and a curated selection of top-tier luxury appliances.
The spectacular chef’s kitchen showcases an oversized waterfall island and flows effortlessly into the expansive living and dining areas. Three fireplaces-including the living room, luxurious primary suite, and detached ADU—add warmth and sophistication, while owned solar panels provide exceptional energy efficiency.
Ideally located on a quiet, tree-lined street just moments from Ventura Boulevard’s premier dining, shopping, and entertainment, this exceptional residence offers the perfect blend of architectural beauty, luxurious comfort, and everyday functionality. A rare opportunity to own one of Encino’s finest contemporary estates.
Property Details
- Interior
- Walk In Closets
- Cooling
- 1
- Heating
- Central
- Cooling Features
- Central Air
- Bedrooms
- 7
- Bathrooms
- 6.75
- Full Baths
- 6
- 3/4 Baths
- 1
- View
- Pool
- Lot Features
- Zero To One Unit Acre
- Stories
- 2
- Lot Description
- Zero To One Unit Acre
- Pool
- 1
- Pool Description
- In Ground, Private, Salt Water
- Pool Features
- In Ground, Private, Salt Water
- Acres
- 0.158
- Square Feet
- 4200.0
- Lot Size (sqft)
- 6877.0
- Parking Features
- Driveway Level, Garage, Private
- Parking
- 1
- Parking Spaces
- 1.0
- Parking Type
- Driveway
- Parking Garage Spaces
- 1.0
- Property Type
- Purchase
- Style
- Mid Century Modern, Modern
- Property Subtype Additional
- Single Family Residence
- Year Built
- 2025
- Roof
- Flat
- Sewer Information
- Public Sewer
- Utility Source
- Public
- Appliances
- Six Burner Stove, Barbecue, Dishwasher, Refrigerator, Washer
- Community Features
- Valley
- School District
- Los Angeles Unified
- County
- Los Angeles
- Region
- Encino
- Original List Price
- $4,187,000
- Days on Market (Cumulative)
- 60
- HOA Fees
- 0.0
Location
Legal
The multiple listing data appearing on this website, or contained in reports produced therefrom, is owned and copyrighted by California Regional Multiple Listing Service, Inc. ("CRMLS") and is protected by all applicable copyright laws. Information provided is for viewer's personal, non-commercial use and may not be used for any purpose other than to identify prospective properties the viewer may be interested in purchasing. All listing data, including but not limited to square footage and lot size is believed to be accurate, but the listing Agent, listing Broker and CRMLS and its affiliates do not warrant or guarantee such accuracy. The viewer should independently verify the listed data prior to making any decisions based on such information by personal inspection and/or contacting a real estate professional.
Based on information from California Regional Multiple Listing Service, Inc. as of the most recent time synced and /or other sources. All data, including all measurements and calculations of area, is obtained from various sources and has not been, and will not be, verified by broker or MLS. All information should be independently reviewed and verified for accuracy. Properties may or may not be listed by the office/agent presenting the information
Provided By
Listed by Sarit Cohen (#SR207075740)
Listing Office: Equity Union (#SR207022172)