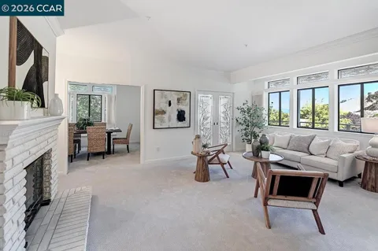
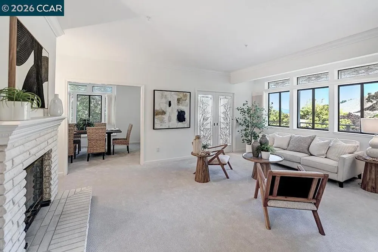
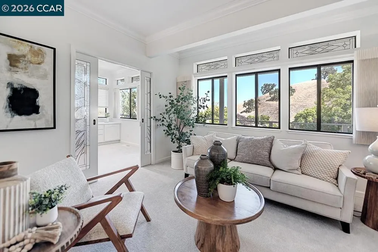
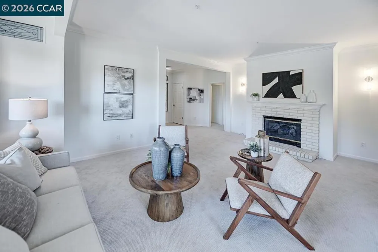
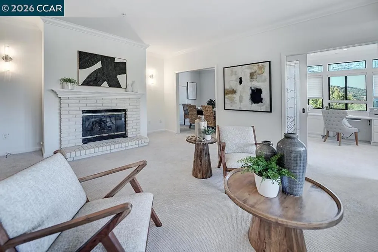
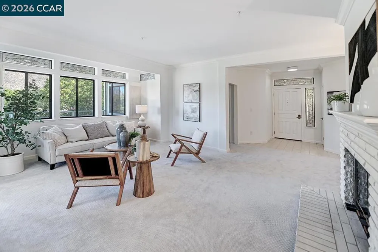
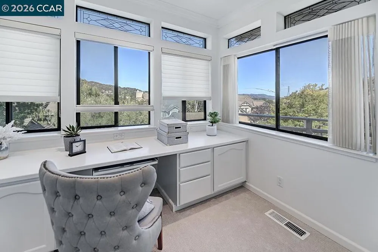
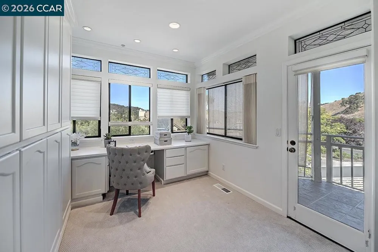
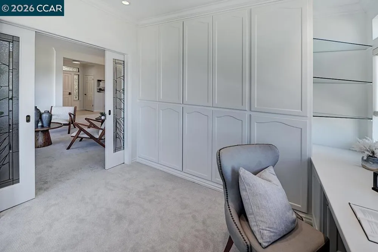
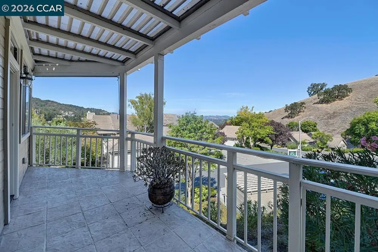
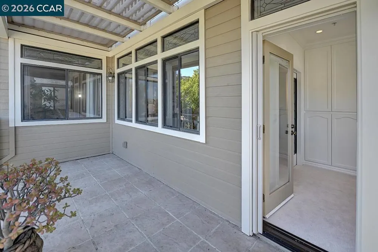
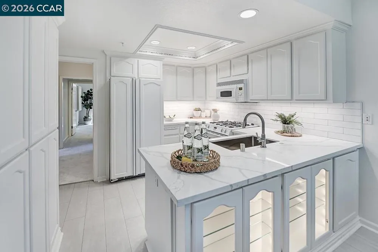
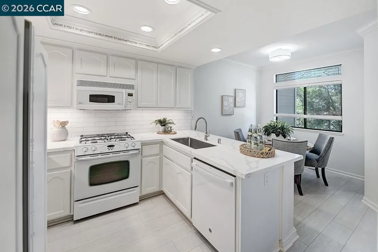
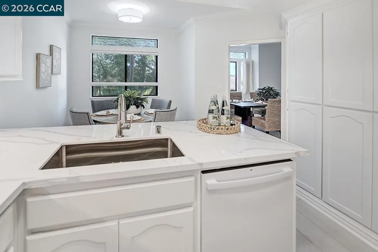
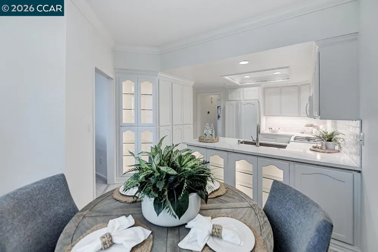
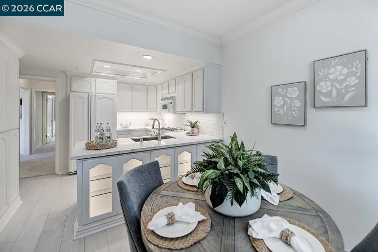
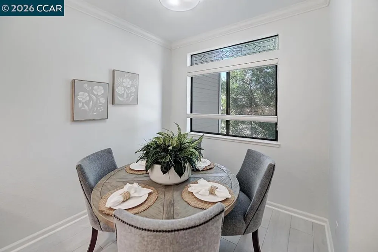
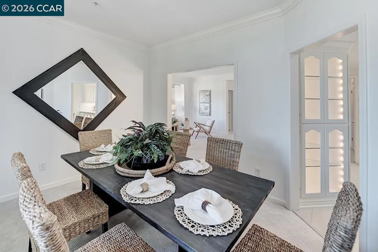
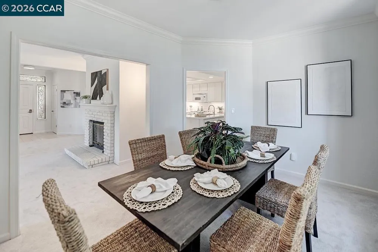
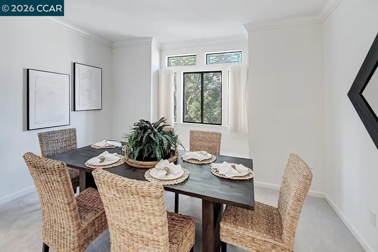
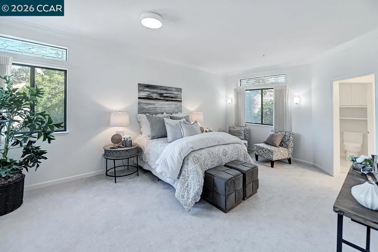
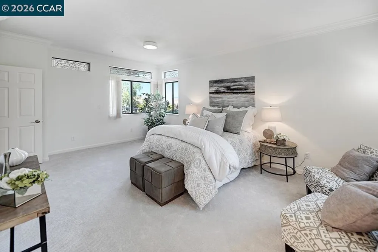
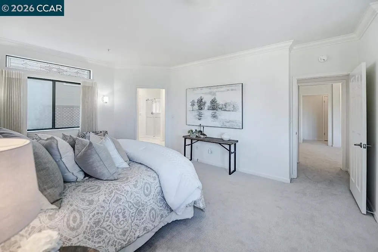
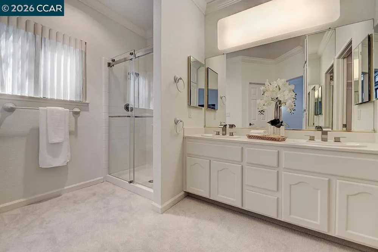
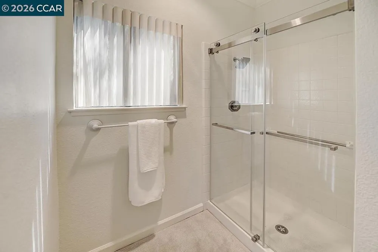
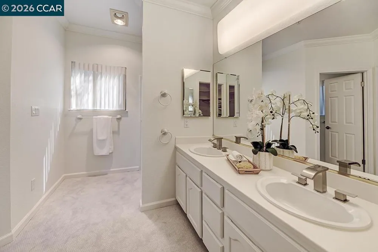
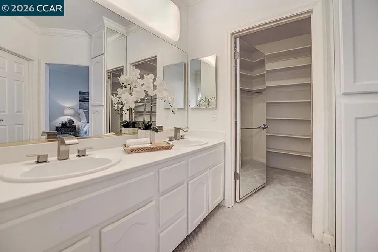
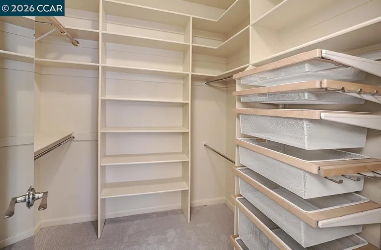
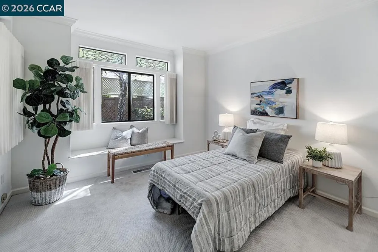
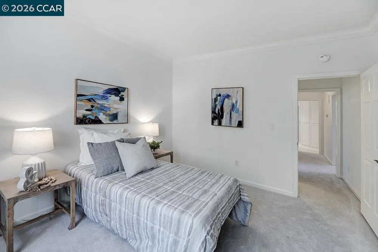
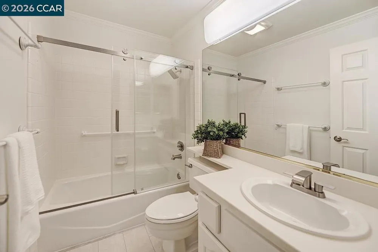
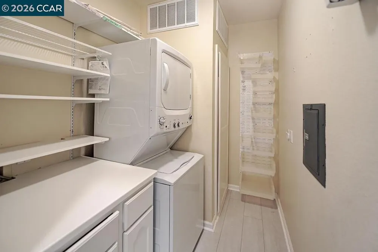
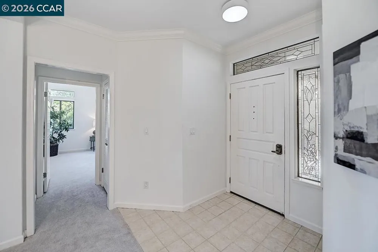
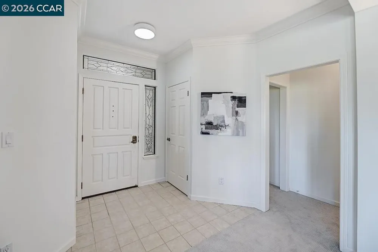
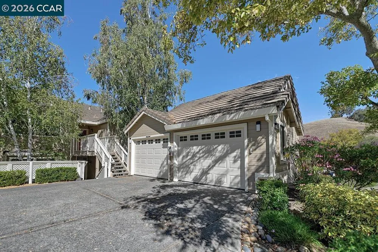
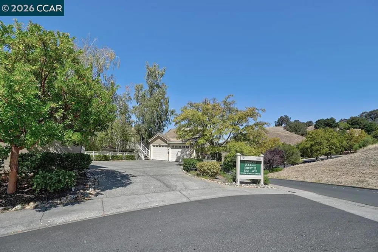
This expanded 2-bedroom, 2-bath Galloway end unit blends sophistication, comfort, and rare added living space—offering approximately 200 sq. ft. more interior space than the original floor plan. Filled with natural light, the home features fresh paint, new kitchen and bath flooring, and plush new carpeting throughout. A private office with floor-to-ceiling custom built-in storage provides an exceptional work-from-home retreat. Custom crown molding, abundant closets with automatic lighting, and thoughtfully designed cabinetry with automatic lighting in the kitchen and primary bath add style and convenience. The eat-in kitchen includes new floor-to-ceiling storage, while handmade custom stained-glass windows cast shifting jewel-toned light throughout the home. The primary bath offers side-by-side sinks and a walk-in shower; the guest bath includes both a shower and tub. A newer HVAC system with upgraded air filtration ensures year-round comfort. As an end unit, the home enjoys added light, serene hillside views, and a bright, uplifting setting. A deeded one-car garage with a recently installed automatic battery backup adds peace of mind. This distinctive, artfully enhanced Galloway offers expanded space, bespoke craftsmanship, and modern comfort.
Open Houses
- Tue, Sep 15 · 5:00 PM – 7:00 PM
- Sun, Sep 20 · 8:00 PM – 11:00 PM
Property Details
- Interior
- Breakfast Area, Eat In Kitchen
- Cooling
- 1
- Heating
- Forced Air
- Cooling Features
- Central Air
- Bedrooms
- 2
- Bathrooms
- 2.0
- Full Baths
- 2
- Pool Description
- Association
- Pool Features
- Association
- Acres
- 0.0
- Square Feet
- 1585.0
- Lot Size (sqft)
- 0.0
- Parking Features
- Garage, Garage Door Opener
- Parking
- 1
- Parking Spaces
- 1.0
- Parking Type
- Garage
- Parking Garage Spaces
- 1.0
- Property Type
- Purchase
- Style
- Contemporary
- Property Subtype Additional
- Condominium
- Year Built
- 1989
- Roof
- Shingle
- Subdivision
- ROSSMOOR
- County
- Contra Costa
- Region
- Walnut Creek
- Original List Price
- $818,000
- HOA
- 1
- HOA Fees
- 1273.0
Location
Legal
The multiple listing data appearing on this website, or contained in reports produced therefrom, is owned and copyrighted by California Regional Multiple Listing Service, Inc. ("CRMLS") and is protected by all applicable copyright laws. Information provided is for viewer's personal, non-commercial use and may not be used for any purpose other than to identify prospective properties the viewer may be interested in purchasing. All listing data, including but not limited to square footage and lot size is believed to be accurate, but the listing Agent, listing Broker and CRMLS and its affiliates do not warrant or guarantee such accuracy. The viewer should independently verify the listed data prior to making any decisions based on such information by personal inspection and/or contacting a real estate professional.
Based on information from California Regional Multiple Listing Service, Inc. as of the most recent time synced and /or other sources. All data, including all measurements and calculations of area, is obtained from various sources and has not been, and will not be, verified by broker or MLS. All information should be independently reviewed and verified for accuracy. Properties may or may not be listed by the office/agent presenting the information
Provided By
Listed by Larry Hertz (#CCBE-159510264)
Listing Office: Engel & Volkers (#CCBE-CCENGVODA)