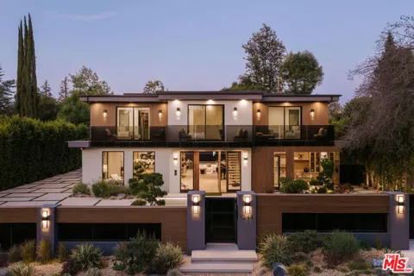
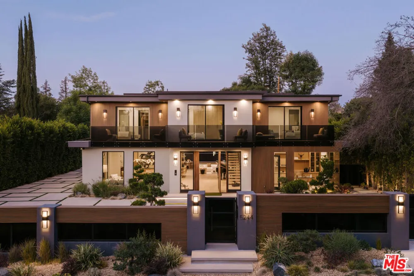
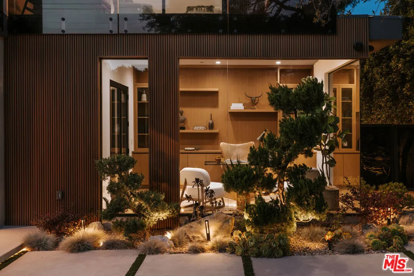
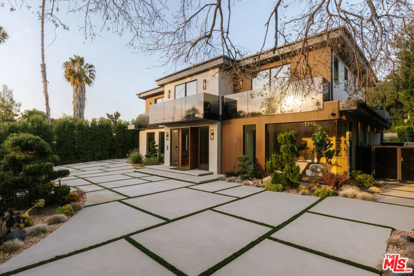
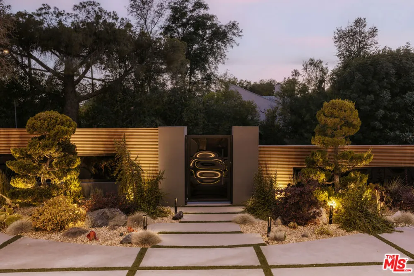
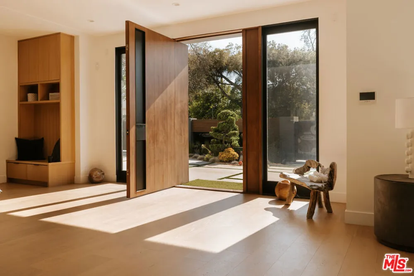
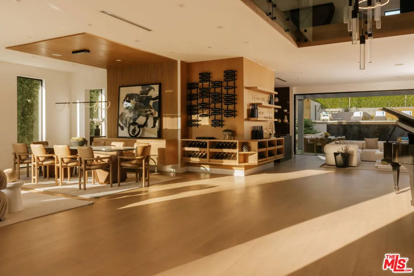
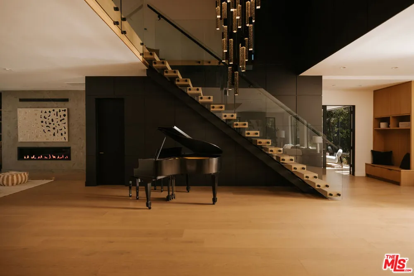
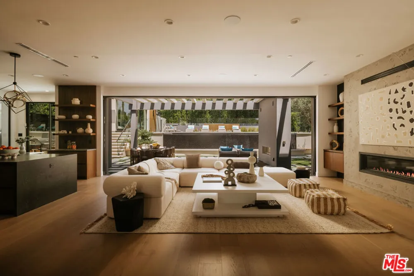
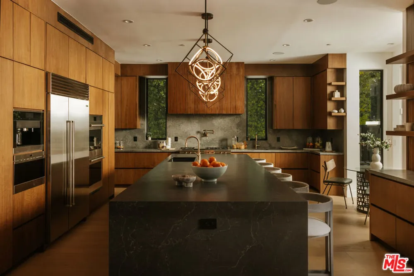
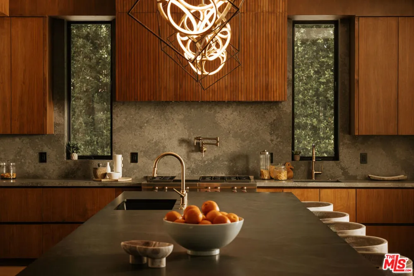
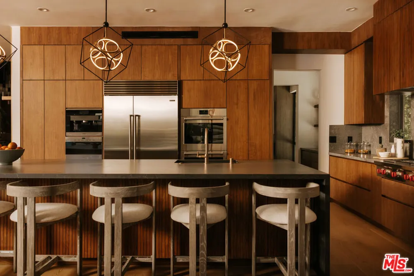
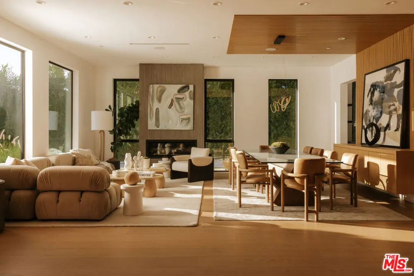
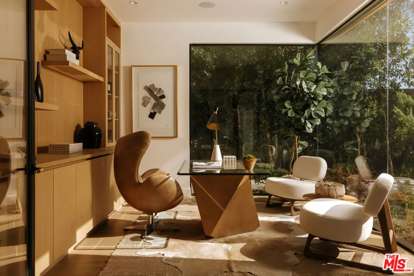
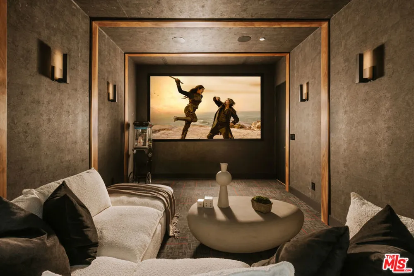
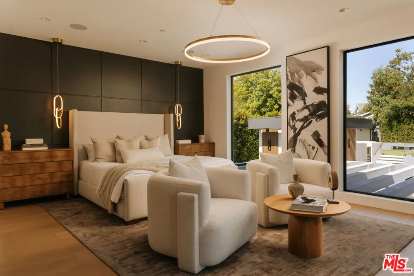
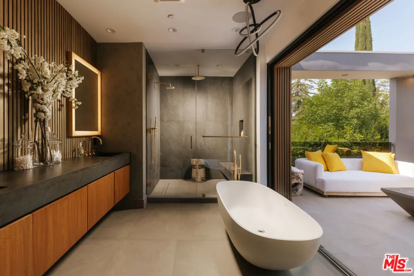
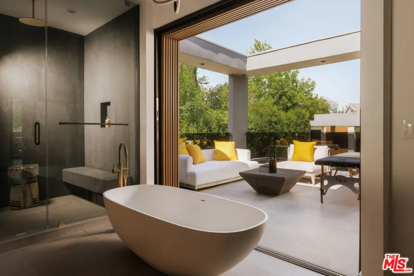
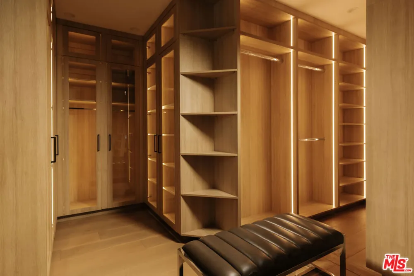
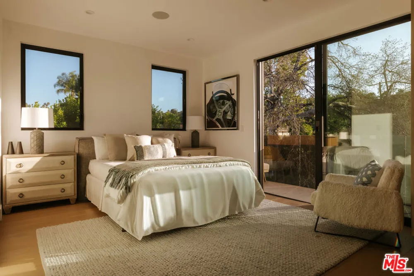
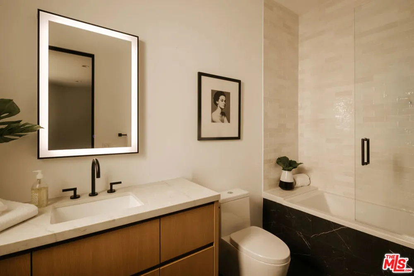
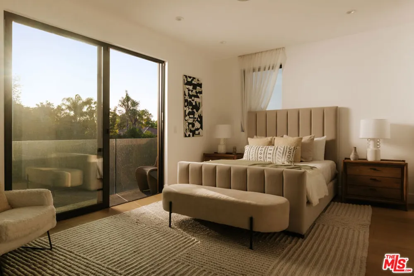
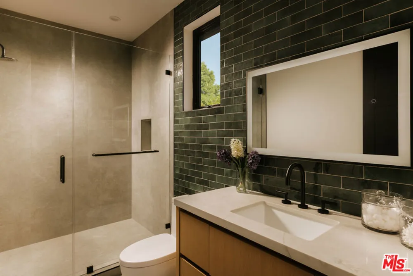
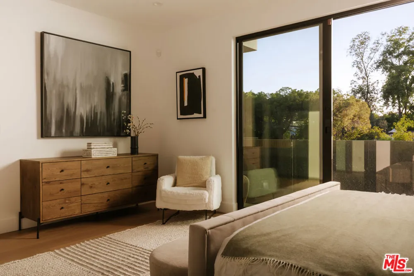
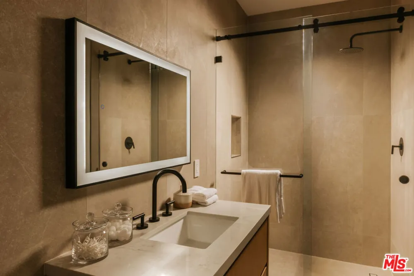
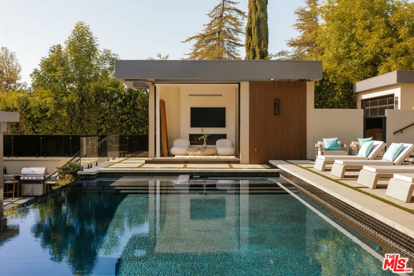
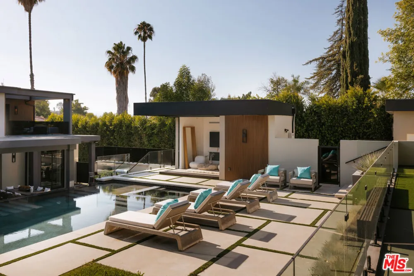
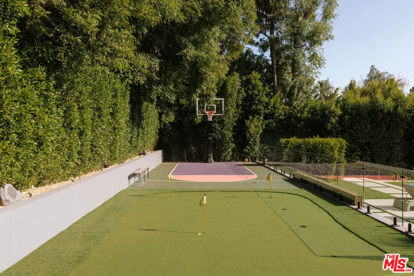
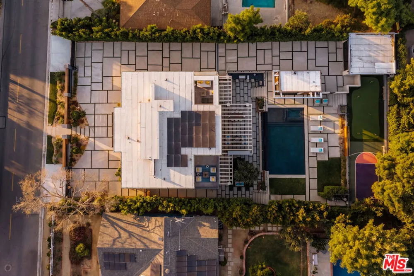
Architectural Modern Masterpiece on an Expansive South of the Boulevard Lot. Set behind gates on an exceptionally private and expansive South of the Boulevard lot, this architectural modern masterpiece showcases a rare combination of sophisticated design, grand scale, and resort-caliber amenities. Surrounded by lush, manicured grounds, the estate offers 5 bedrooms, 7 bathrooms, a private study, media room, and seamless indoor-outdoor living designed for both elevated entertaining and everyday luxury. A dramatic open-concept floor plan is highlighted by soaring volumes, walls of glass, and Fleetwood pocket doors that effortlessly connect the interiors to the surrounding grounds. The designer chef's kitchen features Wolf and Sub-Zero appliances, a Miele coffee system, quartz countertops, an oversized center island, and a sunlit breakfast area. The luxurious primary suite serves as a private sanctuary, complete with a fireplace, spa-inspired bath, expansive walk-in closet, and dual private balconies overlooking the estate. Throughout the residence, six fireplaces, a Crestron smart home system, integrated audio, and security cameras provide the ultimate blend of comfort and technology. The grounds rival those of a private resort, featuring a spectacular reverse infinity pool and spa, pool house, outdoor kitchen, putting green, and lighted sport court. Multiple entertaining terraces, including a covered lounge with dual fireplaces, create an unparalleled setting for year-round gatherings. Additional amenities include a detached garage, extensive motor court, and parking for more than 15 vehicles, with ample space for collectors, recreational vehicles, or guests. Solar power and underground utilities further enhance the property's functionality and efficiency. A rare offering on one of the area's most coveted South of the Boulevard locations, this extraordinary architectural estate delivers privacy, scale, and modern comfort at the highest level.
Property Details
- Interior
- Separate Formal Dining Room, Wine Cellar
- Cooling
- 1
- Heating
- Central
- Cooling Features
- Dual
- Bedrooms
- 5
- Bathrooms
- 7.0
- Full Baths
- 7
- View
- Canyon,Hills
- Stories
- 2
- Pool Description
- Infinity
- Pool Features
- Infinity
- Acres
- 0.394
- Square Feet
- 5900.0
- Lot Size (sqft)
- 17150.0
- Parking Features
- Circular Driveway, Door Multi, Driveway, Garage
- Parking
- 1
- Parking Spaces
- 15.0
- Parking Type
- Driveway
- Parking Garage Spaces
- 2.0
- Property Type
- Purchase
- Property Subtype Additional
- Single Family Residence
- Year Built
- 2024
- Appliances
- Barbecue
- County
- Los Angeles
- Region
- Tarzana
- Zoning
- LARA
- Original List Price
- $5,395,000
- MLS #
- 26845189
- Property Subtype
- SingleFamilyResidence
- Parcel Number
- 2163010014
- MLS #
- 26845189
- Date Listed
- June 10, 2026
- Address
- 5244 Tampa Avenue
Location
Legal
The multiple listing data appearing on this website, or contained in reports produced therefrom, is owned and copyrighted by California Regional Multiple Listing Service, Inc. ("CRMLS") and is protected by all applicable copyright laws. Information provided is for viewer's personal, non-commercial use and may not be used for any purpose other than to identify prospective properties the viewer may be interested in purchasing. All listing data, including but not limited to square footage and lot size is believed to be accurate, but the listing Agent, listing Broker and CRMLS and its affiliates do not warrant or guarantee such accuracy. The viewer should independently verify the listed data prior to making any decisions based on such information by personal inspection and/or contacting a real estate professional.
Based on information from California Regional Multiple Listing Service, Inc. as of the most recent time synced and /or other sources. All data, including all measurements and calculations of area, is obtained from various sources and has not been, and will not be, verified by broker or MLS. All information should be independently reviewed and verified for accuracy. Properties may or may not be listed by the office/agent presenting the information
Provided By
Listed by Nicholas Stomberg (#CLW-C139484)
Listing Office: Douglas Elliman of California, Inc. (#CLW-X8071505)