(310) 543-3536 BCityBrokers@gmail.com Beach City Brokers
Traffic Dashboard
Home
  • SEARCH
  • COMMUNITIES
    • Hermosa Beach
    • Manhattan Beach
    • Redondo Beach
    • El Segundo
    • Palos Verdes Estates
    • Torrance
  • BUYING
    • Buying Info
    • Featured Listings
    • Search Homes
  • SELLING
    • Selling Info
    • Instant Offer
  • MORTGAGE SOLUTIONS
  • CONCIERGE SERVICES
  • COMMUNITY INVOLVEMENT
  • ABOUT
    • Learn More
    • Meet the Team
    • Join BCB
    • Our Testimonials
  • CONTACT
Traffic Dashboard
(310) 543-3536 BCityBrokers@gmail.com
  • Redondo - Pacific Coast Highway
    200 South Pacific Coast Hwy
    Redondo Beach, CA 90277
    (310) 543-3536
  • El Segundo - Main Street
    431 Main Street
    El Segundo, CA 90245
    (310) 543-3536
  • Redondo - Riviera Village
    1716 South Catalina Ave
    Redondo Beach, CA 90277
    (310) 543-3536
Explore
  • Property Search
  • Communities
  • Buying
  • Selling
About
  • About
  • Contact Us
  • Testimonials
  • Home
Local Guide
  • Search by City
  • Search by Subdivision
  • Search by Zip
  • Search by Area
Legal
  • Privacy
  • Terms
  • DMCA
  • Accessibility
  • Fair Housing
Account
  • Dashboard
  • Logout
  • Login
Beach City Brokers  - Footer Logo
©2026 Beach City Brokers. All rights reserved.
Website built by CloseHack.

CA BRE# 01311124

California Regional Multiple Listing Service

The multiple listing data appearing on this website, or contained in reports produced therefrom, is owned and copyrighted by California Regional Multiple Listing Service, Inc. ("CRMLS") and is protected by all applicable copyright laws. Information provided is for viewer's personal, non-commercial use and may not be used for any purpose other than to identify prospective properties the viewer may be interested in purchasing. All listing data, including but not limited to square footage and lot size is believed to be accurate, but the listing Agent, listing Broker and CRMLS and its affiliates do not warrant or guarantee such accuracy. The viewer should independently verify the listed data prior to making any decisions based on such information by personal inspection and/or contacting a real estate professional.

Based on information from California Regional Multiple Listing Service, Inc. as of the most recent time synced and /or other sources. All data, including all measurements and calculations of area, is obtained from various sources and has not been, and will not be, verified by broker or MLS. All information should be independently reviewed and verified for accuracy. Properties may or may not be listed by the office/agent presenting the information
Return
  • All Types
  • House+2 more
  • Price
  • Bed/Bath
  • Size
  • Dates
  • Filters
  • Amenities
  • Save
  • Share
Listings
No results
Sort
Home / Danville / 5401 Penny Ln
5401 Penny Ln Danville, CA 94506 5401 Penny Ln Danville, CA 94506 5401 Penny Ln Danville, CA 94506 5401 Penny Ln Danville, CA 94506 5401 Penny Ln Danville, CA 94506 5401 Penny Ln Danville, CA 94506 5401 Penny Ln Danville, CA 94506 5401 Penny Ln Danville, CA 94506 5401 Penny Ln Danville, CA 94506 5401 Penny Ln Danville, CA 94506 5401 Penny Ln Danville, CA 94506 5401 Penny Ln Danville, CA 94506 5401 Penny Ln Danville, CA 94506 5401 Penny Ln Danville, CA 94506 5401 Penny Ln Danville, CA 94506 5401 Penny Ln Danville, CA 94506 5401 Penny Ln Danville, CA 94506 5401 Penny Ln Danville, CA 94506 5401 Penny Ln Danville, CA 94506 5401 Penny Ln Danville, CA 94506 5401 Penny Ln Danville, CA 94506 5401 Penny Ln Danville, CA 94506 5401 Penny Ln Danville, CA 94506 5401 Penny Ln Danville, CA 94506 5401 Penny Ln Danville, CA 94506 5401 Penny Ln Danville, CA 94506 5401 Penny Ln Danville, CA 94506 5401 Penny Ln Danville, CA 94506 5401 Penny Ln Danville, CA 94506 5401 Penny Ln Danville, CA 94506 5401 Penny Ln Danville, CA 94506 5401 Penny Ln Danville, CA 94506 5401 Penny Ln Danville, CA 94506 5401 Penny Ln Danville, CA 94506 5401 Penny Ln Danville, CA 94506 5401 Penny Ln Danville, CA 94506 5401 Penny Ln Danville, CA 94506 5401 Penny Ln Danville, CA 94506 5401 Penny Ln Danville, CA 94506 5401 Penny Ln Danville, CA 94506 5401 Penny Ln Danville, CA 94506 5401 Penny Ln Danville, CA 94506 5401 Penny Ln Danville, CA 94506 5401 Penny Ln Danville, CA 94506 5401 Penny Ln Danville, CA 94506 5401 Penny Ln Danville, CA 94506 5401 Penny Ln Danville, CA 94506 5401 Penny Ln Danville, CA 94506 5401 Penny Ln Danville, CA 94506 5401 Penny Ln Danville, CA 94506 5401 Penny Ln Danville, CA 94506 5401 Penny Ln Danville, CA 94506 5401 Penny Ln Danville, CA 94506 5401 Penny Ln Danville, CA 94506 5401 Penny Ln Danville, CA 94506 5401 Penny Ln Danville, CA 94506 5401 Penny Ln Danville, CA 94506 5401 Penny Ln Danville, CA 94506 5401 Penny Ln Danville, CA 94506 5401 Penny Ln Danville, CA 94506 5401 Penny Ln Danville, CA 94506 5401 Penny Ln Danville, CA 94506 5401 Penny Ln Danville, CA 94506 5401 Penny Ln Danville, CA 94506 5401 Penny Ln Danville, CA 94506 5401 Penny Ln Danville, CA 94506 5401 Penny Ln Danville, CA 94506 5401 Penny Ln Danville, CA 94506 5401 Penny Ln Danville, CA 94506 5401 Penny Ln Danville, CA 94506 5401 Penny Ln Danville, CA 94506 5401 Penny Ln Danville, CA 94506 5401 Penny Ln Danville, CA 94506 5401 Penny Ln Danville, CA 94506 5401 Penny Ln Danville, CA 94506 5401 Penny Ln Danville, CA 94506 5401 Penny Ln Danville, CA 94506 5401 Penny Ln Danville, CA 94506 5401 Penny Ln Danville, CA 94506 5401 Penny Ln Danville, CA 94506 5401 Penny Ln Danville, CA 94506 5401 Penny Ln Danville, CA 94506 5401 Penny Ln Danville, CA 94506 5401 Penny Ln Danville, CA 94506 View All Photos

$6,248,000

| Active

5401 Penny Ln

Danville, CA 94506

6,556
Square Feet
5
Beds
5
Baths
5.37
Acres
185
Days on Market
41144256
MLS#
House
Structure
Residential
Zone
Contact
Listing OfficeCompass

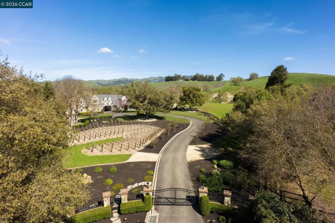
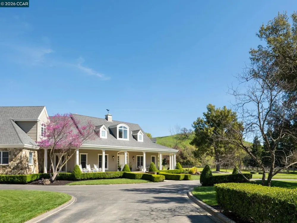
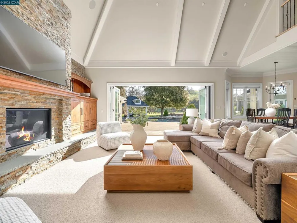
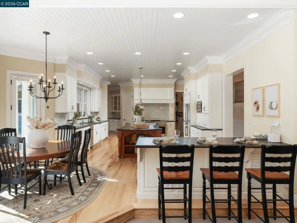
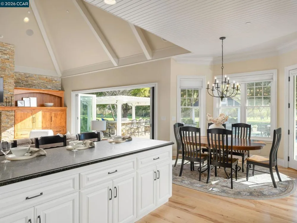
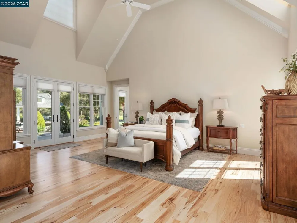
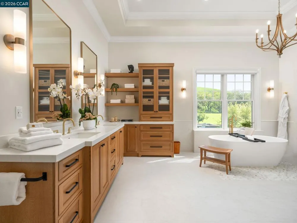
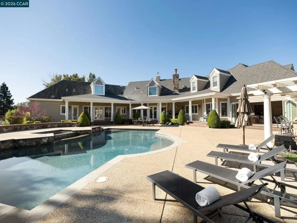
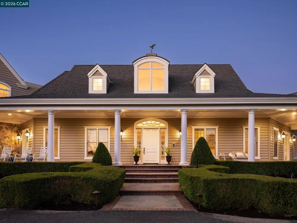
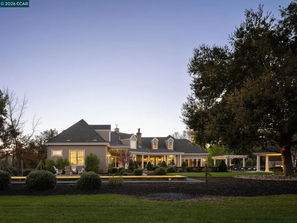
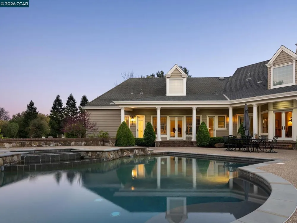
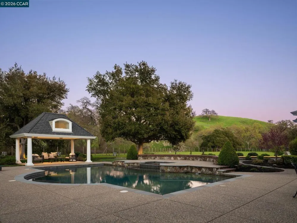
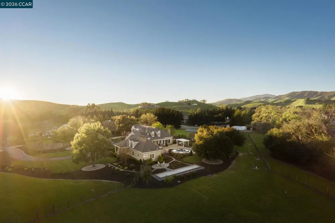
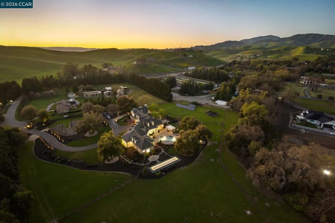
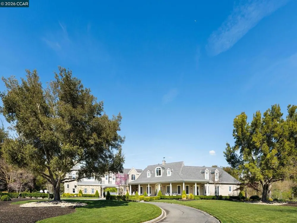
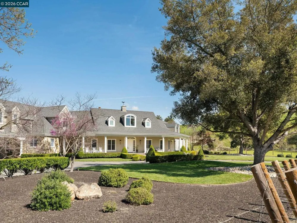
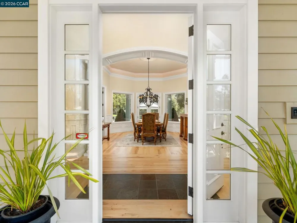
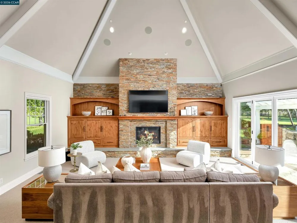
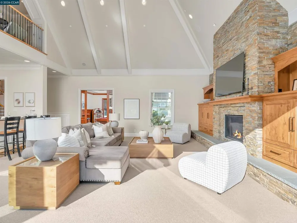
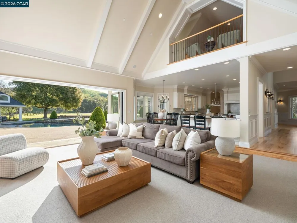
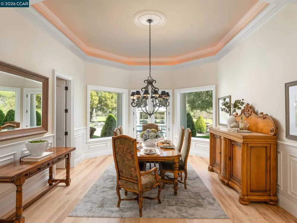
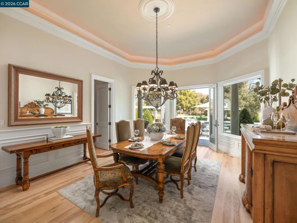
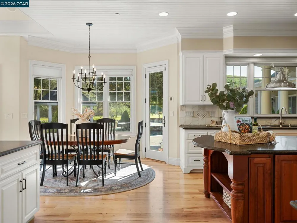
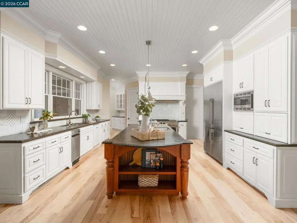
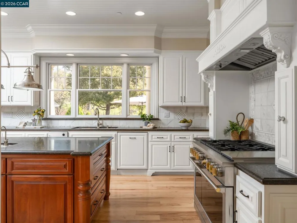
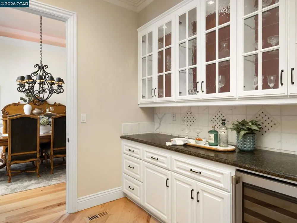
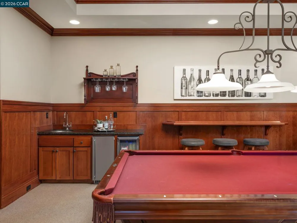
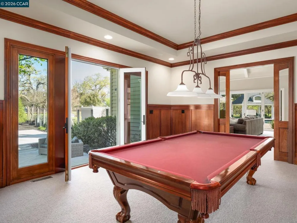
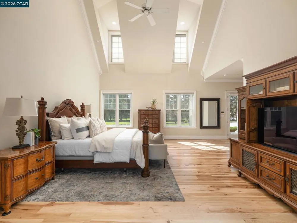
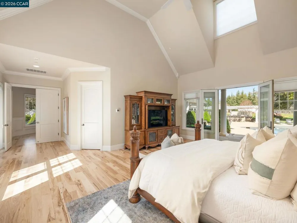
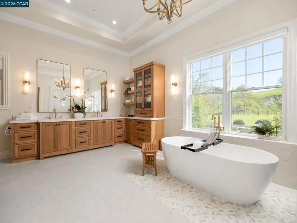
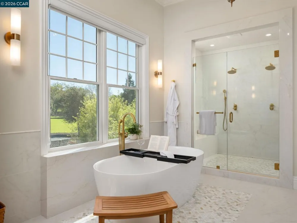
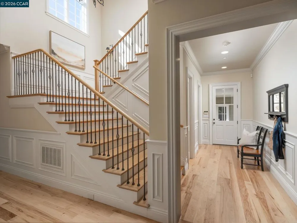
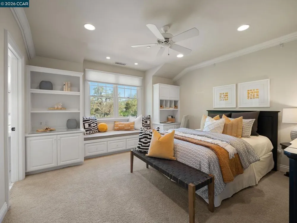
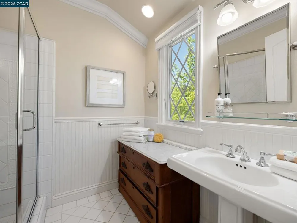
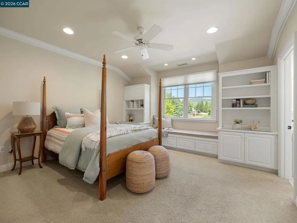
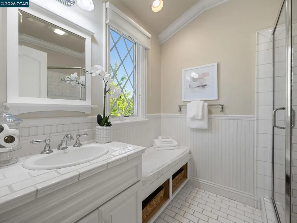
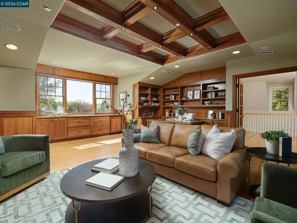
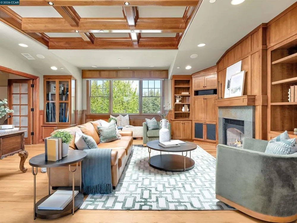
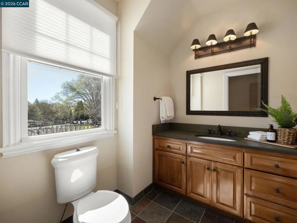
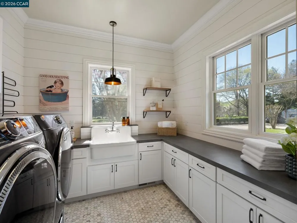
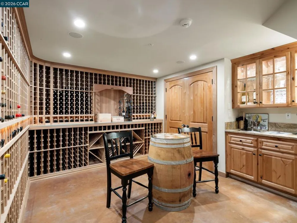
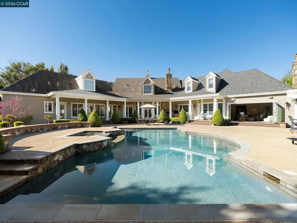
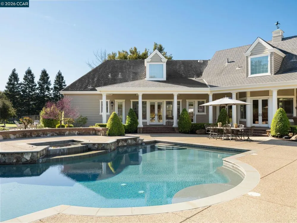
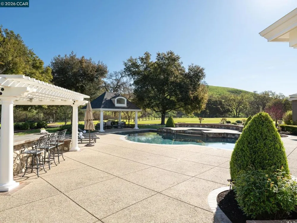
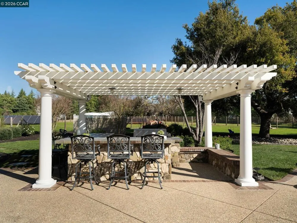
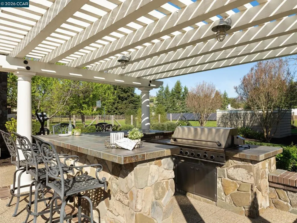
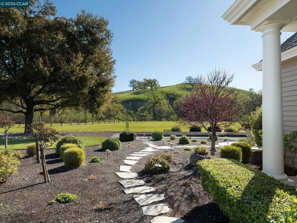
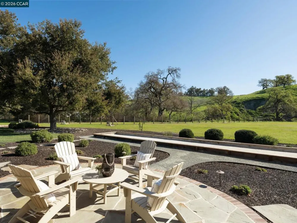
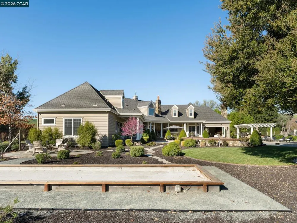
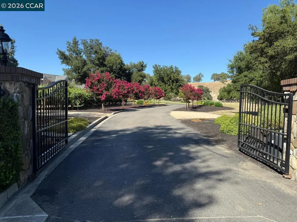
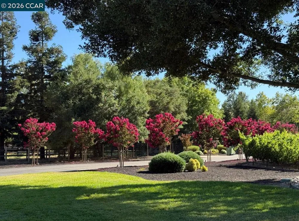
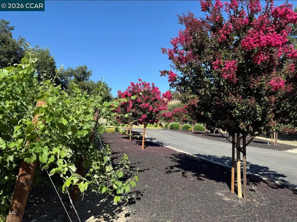
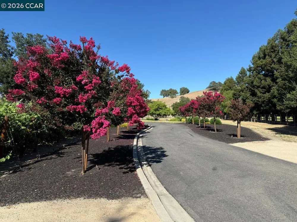
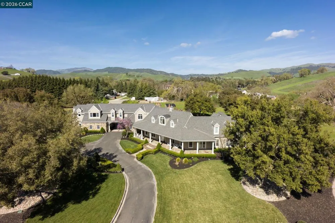
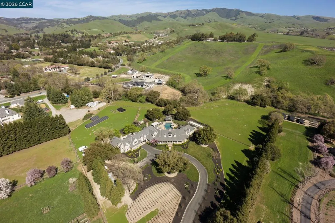
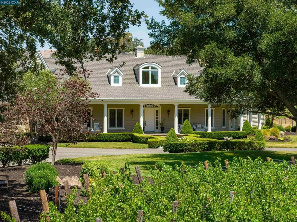
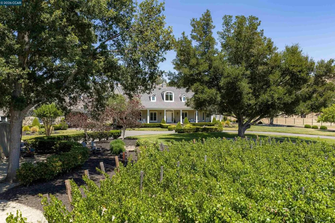
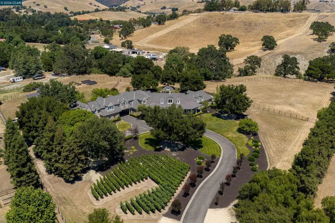
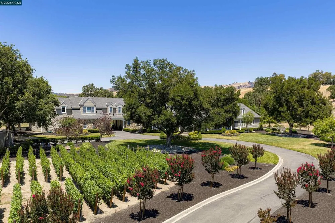
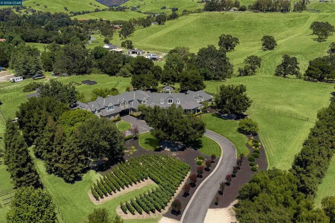
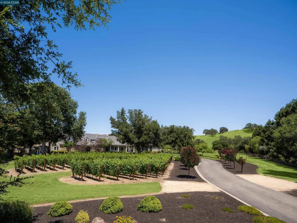
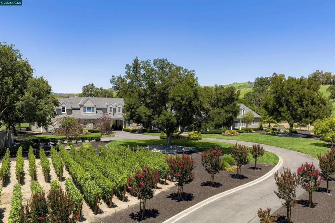
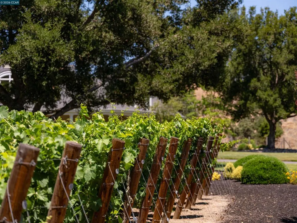
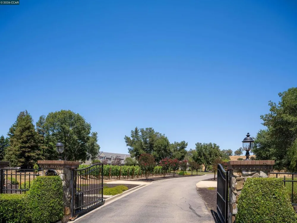
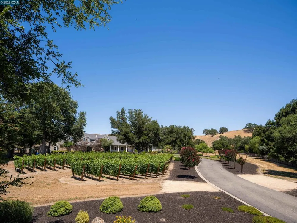
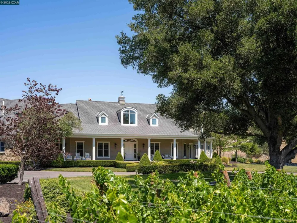
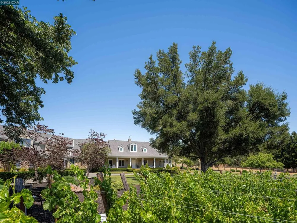
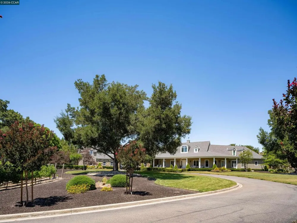
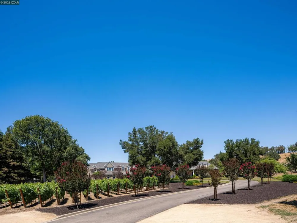
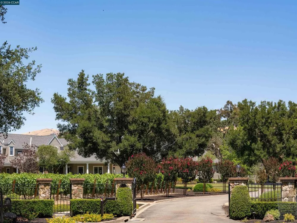
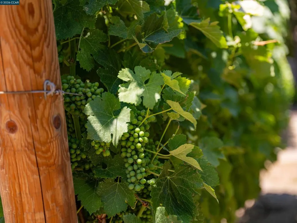
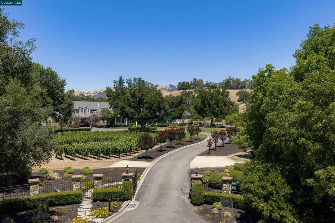
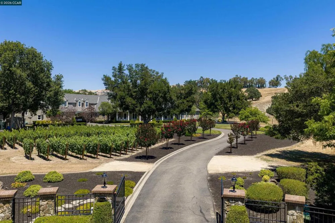
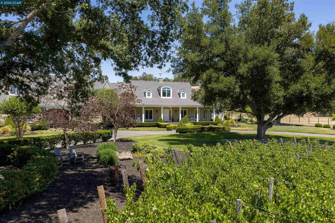
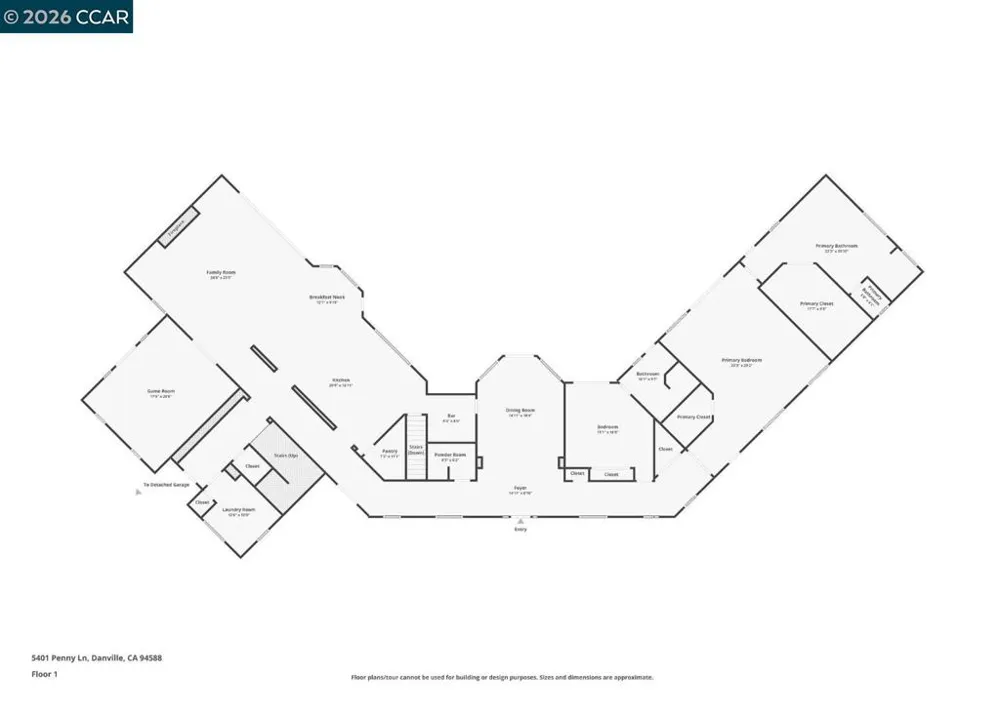
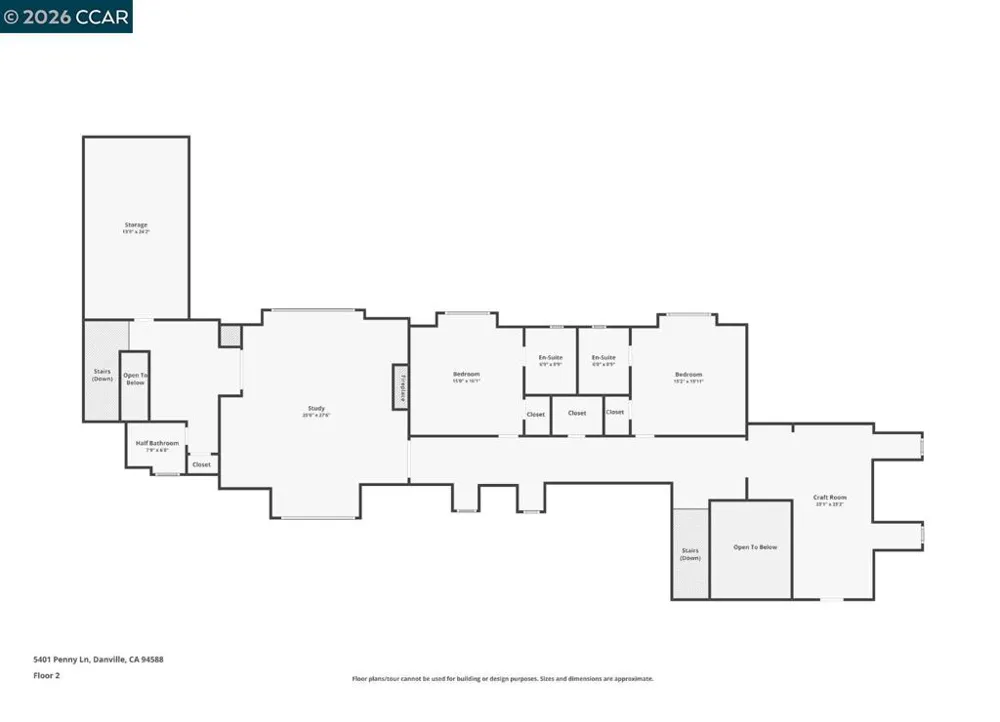
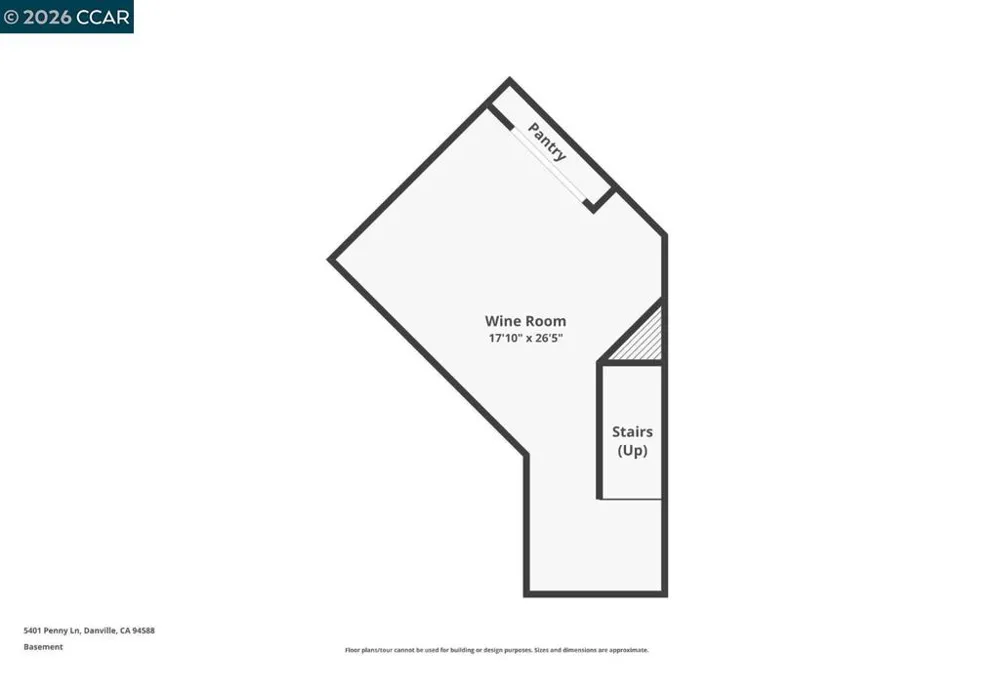
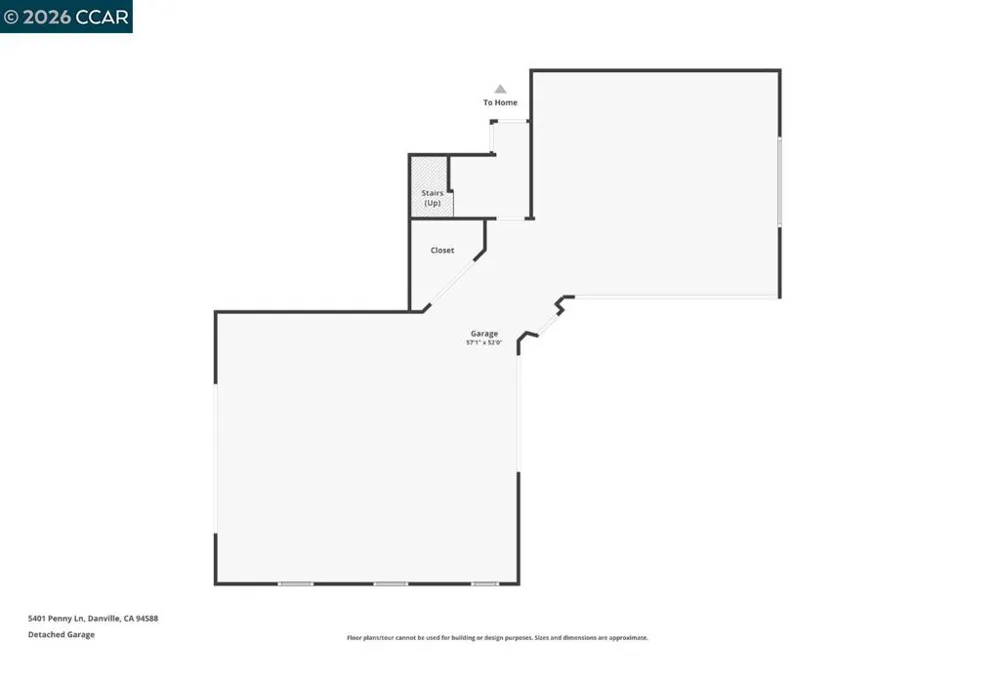
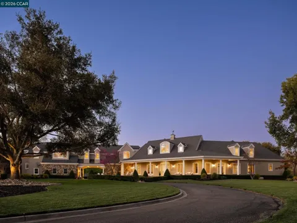
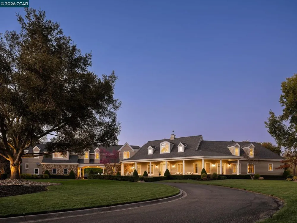
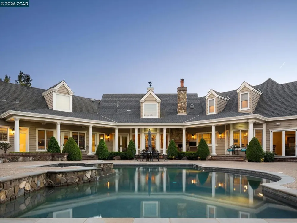
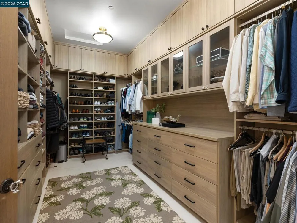
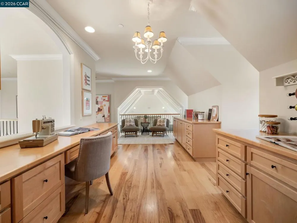
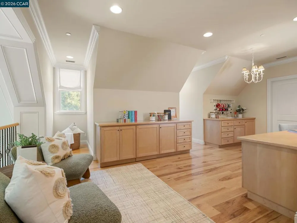
A package of perfection on Penny Lane in Danville’s Tassajara Valley. Gated 5.3-acre estate. Cul-de-sac. Masterfully designed by William Woods. $600K +/- updates. 6556+/-SF on 2 levels. 4 en suite bdrms. 2 half bths. inclds main-level primary ste w/remodeled spa-inspired en suite. Italian porcelain flrs, quartersawn oak cabinetry, freestanding tub, oversized shwr, brushed gold fixtures. Expanded walk-in closet w/custom built-ins. Refinished Hickory hardwd flrs. Extensive millwork. Soaring ceilings. Multiple drs to outdr areas. Great rm, 17-ft disappearing wall of glass, frpl, Alder built-ins. Chef’s eat-in kitchen. Honed granite counters. Conversion varnish finish cabinetry. GE Monogram 48-in dual oven range. 48-in Dacor frig. 2 Bosch dishwashers. 1600-bottle wine cellar, custom racks. Formal dining rm. Butler’s pantry. Game rm w/wet bar. Loft w/built-ins. Executive office w/frpl, pvt staircase entry. Add’l 540+/-SF 5th bdrm. 250 vine-vineyard. 1500 SF loggias. Pebble-tec pool, spa. Outdr kitchen. Cabana. Dozens of Live oaks. Professionally landscaped. Rm for ADU/guesthouse, horses. 2 2-car garages. 5 wells. 20,000-gallon storage. Solar panels. Water filtration system. W/in 2 miles of shops & restaurants. Near downtown, top-rated schls, Mt. Diablo, Livermore Valley Wine Country.

Property Details
Interior
Breakfast Bar, Breakfast Area, Eat In Kitchen
Cooling
1
Heating
Forced Air, Natural Gas, Solar
Cooling Features
Central Air
Bedrooms
5
Bathrooms
5.0
Full Baths
4
Half Baths
2
View
Hills,Mountains,Pasture
Lot Features
Agricultural, Back Yard, Cul De Sac, Front Yard, Garden, Horse Property, Sprinklers In Rear, Sprinklers In Front, Sprinklers Tim
Lot Description
Agricultural, Back Yard, Cul De Sac, Front Yard, Garden, Horse Property, Sprinklers In Rear, Sprinklers In Front, Sprinklers Tim
Pool Description
Gunite, Gas Heat, In Ground, Solar Heat
Pool Features
Gunite, Gas Heat, In Ground, Solar Heat
Acres
5.37
Square Feet
6556.0
Lot Size (sqft)
233917.0
Parking Features
Garage, Garage Door Opener
Parking
1
Parking Spaces
4.0
Parking Type
Garage
Parking Garage Spaces
4.0
Property Type
Purchase
Style
Custom, Traditional
Property Subtype Additional
Single Family Residence
Year Built
2002
Foundation
Raised
Roof
Shingle
Appliances
Gas Water Heater, Water Softener, Dryer, Washer
Subdivision
TASSAJARA
School District
San Ramon Valley
County
Contra Costa
Region
Danville
Original List Price
$6,248,000
Days on Market (Cumulative)
185
MLS #
41144256
Location
Legal

The multiple listing data appearing on this website, or contained in reports produced therefrom, is owned and copyrighted by California Regional Multiple Listing Service, Inc. ("CRMLS") and is protected by all applicable copyright laws. Information provided is for viewer's personal, non-commercial use and may not be used for any purpose other than to identify prospective properties the viewer may be interested in purchasing. All listing data, including but not limited to square footage and lot size is believed to be accurate, but the listing Agent, listing Broker and CRMLS and its affiliates do not warrant or guarantee such accuracy. The viewer should independently verify the listed data prior to making any decisions based on such information by personal inspection and/or contacting a real estate professional.

Based on information from California Regional Multiple Listing Service, Inc. as of the most recent time synced and /or other sources. All data, including all measurements and calculations of area, is obtained from various sources and has not been, and will not be, verified by broker or MLS. All information should be independently reviewed and verified for accuracy. Properties may or may not be listed by the office/agent presenting the information
Provided By
Listed by Joujou Chawla (#CCBE-159509930)
Listing Office: Compass (#CCBE-CCCOMP08)

Beach City Brokers Have a question about this home?
Interested in Purchasing 5401 Penny Ln?

Get an estimate on monthly payments on this property.
$
years
Down Payment
$
%
Interest Rate
%
Tax Rate
%
$
$annually
$monthly
Estimated Monthly Payment
$0.00
Loan Amount
$0.00