(310) 543-3536 BCityBrokers@gmail.com Beach City Brokers
Traffic Dashboard
Home
  • SEARCH
  • COMMUNITIES
    • Hermosa Beach
    • Manhattan Beach
    • Redondo Beach
    • El Segundo
    • Palos Verdes Estates
    • Torrance
  • BUYING
    • Buying Info
    • Featured Listings
    • Search Homes
  • SELLING
    • Selling Info
    • Instant Offer
  • MORTGAGE SOLUTIONS
  • CONCIERGE SERVICES
  • COMMUNITY INVOLVEMENT
  • ABOUT
    • Learn More
    • Meet the Team
    • Join BCB
    • Our Testimonials
  • CONTACT
Traffic Dashboard
(310) 543-3536 BCityBrokers@gmail.com
  • Redondo - Pacific Coast Highway
    200 South Pacific Coast Hwy
    Redondo Beach, CA 90277
    (310) 543-3536
  • El Segundo - Main Street
    431 Main Street
    El Segundo, CA 90245
    (310) 543-3536
  • Redondo - Riviera Village
    1716 South Catalina Ave
    Redondo Beach, CA 90277
    (310) 543-3536
Explore
  • Property Search
  • Communities
  • Buying
  • Selling
About
  • About
  • Contact Us
  • Testimonials
  • Home
Local Guide
  • Search by City
  • Search by Subdivision
  • Search by Zip
  • Search by Area
Legal
  • Privacy
  • Terms
  • DMCA
  • Accessibility
  • Fair Housing
Account
  • Dashboard
  • Logout
  • Login
Beach City Brokers  - Footer Logo
©2026 Beach City Brokers. All rights reserved.
Website built by CloseHack.

CA BRE# 01311124

California Regional Multiple Listing Service

The multiple listing data appearing on this website, or contained in reports produced therefrom, is owned and copyrighted by California Regional Multiple Listing Service, Inc. ("CRMLS") and is protected by all applicable copyright laws. Information provided is for viewer's personal, non-commercial use and may not be used for any purpose other than to identify prospective properties the viewer may be interested in purchasing. All listing data, including but not limited to square footage and lot size is believed to be accurate, but the listing Agent, listing Broker and CRMLS and its affiliates do not warrant or guarantee such accuracy. The viewer should independently verify the listed data prior to making any decisions based on such information by personal inspection and/or contacting a real estate professional.

Based on information from California Regional Multiple Listing Service, Inc. as of the most recent time synced and /or other sources. All data, including all measurements and calculations of area, is obtained from various sources and has not been, and will not be, verified by broker or MLS. All information should be independently reviewed and verified for accuracy. Properties may or may not be listed by the office/agent presenting the information

Return
  • All Types
  • House+2 more
  • Price
  • Bed/Bath
  • Size
  • Dates
  • Filters
  • Amenities
  • Save
  • Share
Listings
No results
Sort
Home / Agoura Hills / 5676 Colodny Drive
5676 Colodny Drive Agoura Hills, CA 91301 5676 Colodny Drive Agoura Hills, CA 91301 5676 Colodny Drive Agoura Hills, CA 91301 5676 Colodny Drive Agoura Hills, CA 91301 5676 Colodny Drive Agoura Hills, CA 91301 5676 Colodny Drive Agoura Hills, CA 91301 5676 Colodny Drive Agoura Hills, CA 91301 5676 Colodny Drive Agoura Hills, CA 91301 5676 Colodny Drive Agoura Hills, CA 91301 5676 Colodny Drive Agoura Hills, CA 91301 5676 Colodny Drive Agoura Hills, CA 91301 5676 Colodny Drive Agoura Hills, CA 91301 5676 Colodny Drive Agoura Hills, CA 91301 5676 Colodny Drive Agoura Hills, CA 91301 5676 Colodny Drive Agoura Hills, CA 91301 5676 Colodny Drive Agoura Hills, CA 91301 5676 Colodny Drive Agoura Hills, CA 91301 5676 Colodny Drive Agoura Hills, CA 91301 5676 Colodny Drive Agoura Hills, CA 91301 5676 Colodny Drive Agoura Hills, CA 91301 5676 Colodny Drive Agoura Hills, CA 91301 5676 Colodny Drive Agoura Hills, CA 91301 5676 Colodny Drive Agoura Hills, CA 91301 5676 Colodny Drive Agoura Hills, CA 91301 5676 Colodny Drive Agoura Hills, CA 91301 5676 Colodny Drive Agoura Hills, CA 91301 5676 Colodny Drive Agoura Hills, CA 91301 5676 Colodny Drive Agoura Hills, CA 91301 5676 Colodny Drive Agoura Hills, CA 91301 5676 Colodny Drive Agoura Hills, CA 91301 5676 Colodny Drive Agoura Hills, CA 91301 5676 Colodny Drive Agoura Hills, CA 91301 5676 Colodny Drive Agoura Hills, CA 91301 5676 Colodny Drive Agoura Hills, CA 91301 5676 Colodny Drive Agoura Hills, CA 91301 5676 Colodny Drive Agoura Hills, CA 91301 5676 Colodny Drive Agoura Hills, CA 91301 5676 Colodny Drive Agoura Hills, CA 91301 5676 Colodny Drive Agoura Hills, CA 91301 5676 Colodny Drive Agoura Hills, CA 91301 5676 Colodny Drive Agoura Hills, CA 91301 5676 Colodny Drive Agoura Hills, CA 91301 5676 Colodny Drive Agoura Hills, CA 91301 5676 Colodny Drive Agoura Hills, CA 91301 5676 Colodny Drive Agoura Hills, CA 91301 5676 Colodny Drive Agoura Hills, CA 91301 5676 Colodny Drive Agoura Hills, CA 91301 5676 Colodny Drive Agoura Hills, CA 91301 5676 Colodny Drive Agoura Hills, CA 91301 5676 Colodny Drive Agoura Hills, CA 91301 5676 Colodny Drive Agoura Hills, CA 91301 5676 Colodny Drive Agoura Hills, CA 91301 5676 Colodny Drive Agoura Hills, CA 91301 5676 Colodny Drive Agoura Hills, CA 91301 5676 Colodny Drive Agoura Hills, CA 91301 5676 Colodny Drive Agoura Hills, CA 91301 5676 Colodny Drive Agoura Hills, CA 91301 5676 Colodny Drive Agoura Hills, CA 91301 5676 Colodny Drive Agoura Hills, CA 91301 5676 Colodny Drive Agoura Hills, CA 91301 5676 Colodny Drive Agoura Hills, CA 91301 5676 Colodny Drive Agoura Hills, CA 91301 5676 Colodny Drive Agoura Hills, CA 91301 5676 Colodny Drive Agoura Hills, CA 91301 5676 Colodny Drive Agoura Hills, CA 91301 5676 Colodny Drive Agoura Hills, CA 91301 5676 Colodny Drive Agoura Hills, CA 91301 5676 Colodny Drive Agoura Hills, CA 91301 5676 Colodny Drive Agoura Hills, CA 91301 5676 Colodny Drive Agoura Hills, CA 91301 5676 Colodny Drive Agoura Hills, CA 91301 5676 Colodny Drive Agoura Hills, CA 91301 5676 Colodny Drive Agoura Hills, CA 91301 View All Photos

$4,699,000

| Active

5676 Colodny Drive

Agoura Hills, CA 91301

6,489
Square Feet
4
Beds
5.5
Baths
1.83
Acres
81
Days on Market
226002988
MLS#
House
Structure
Residential
Zone
Contact
Listing OfficeSotheby's International Realty

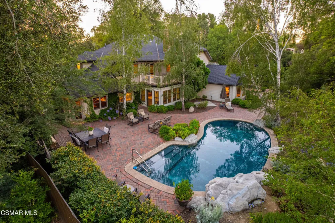
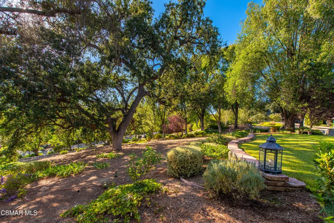
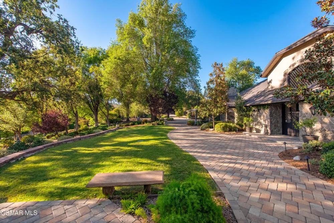
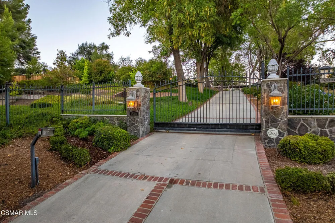
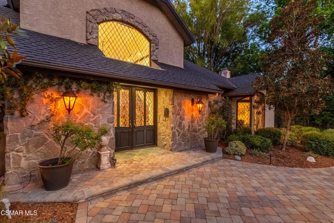
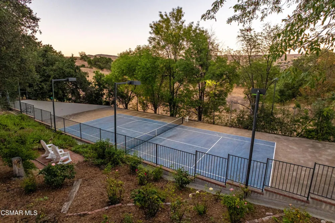
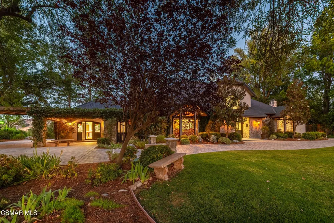
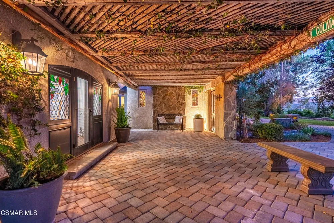
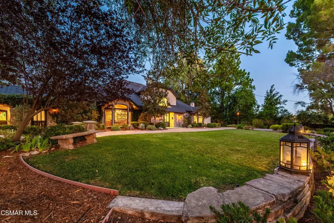
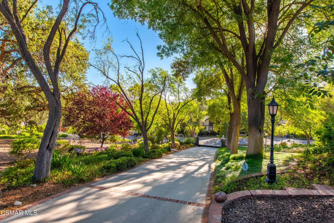
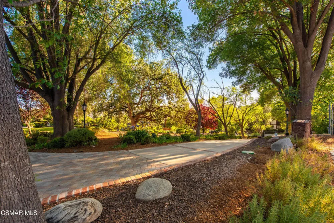
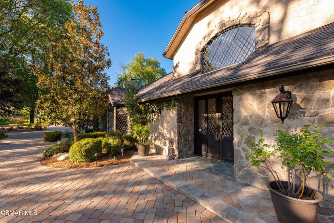
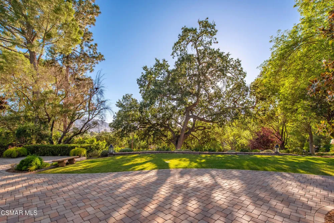
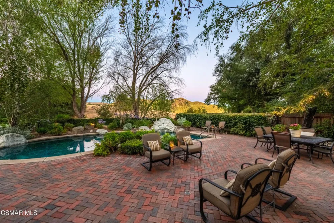
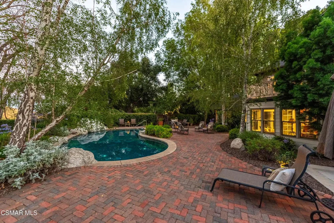
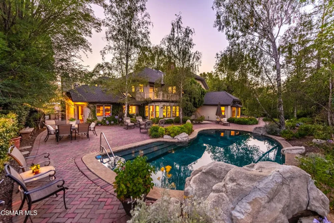
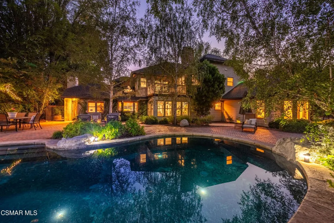
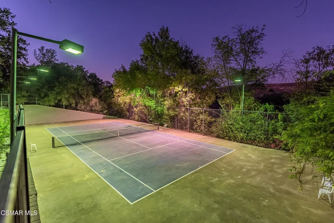
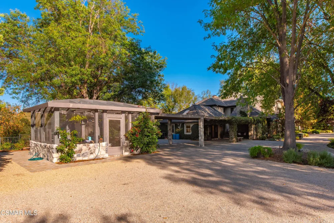
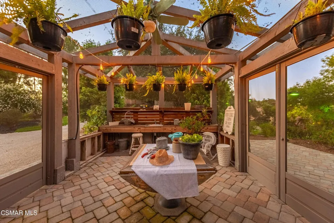
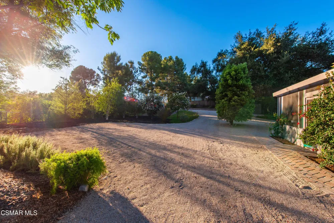
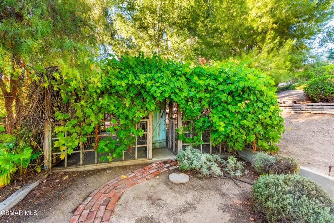
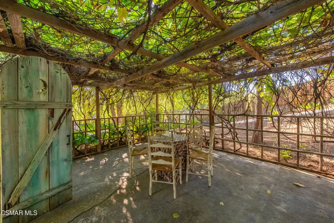
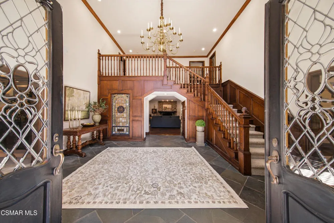
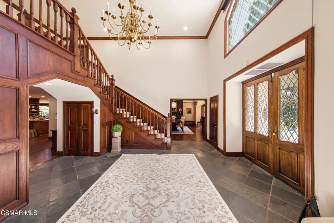
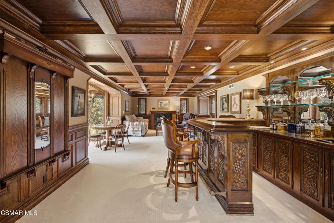
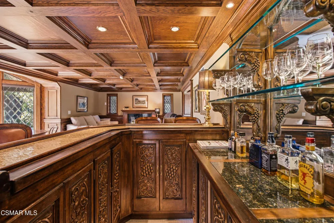
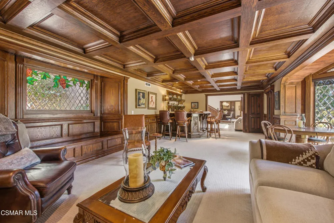
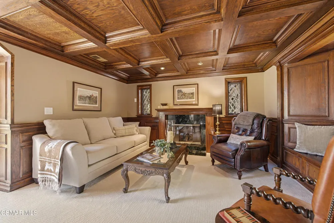
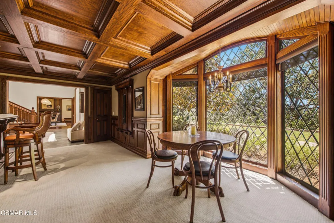
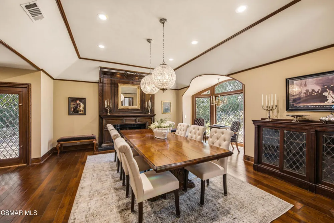
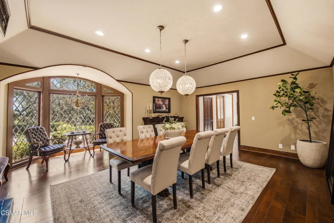
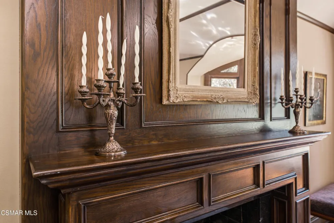
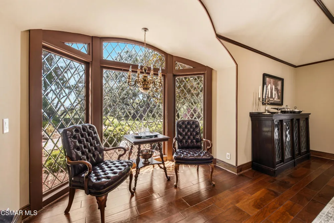
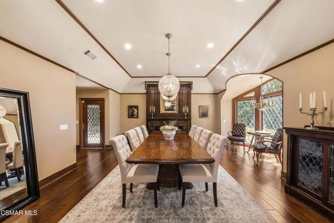
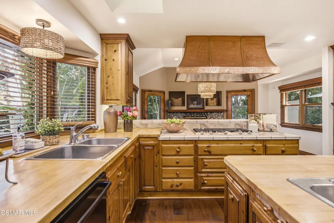
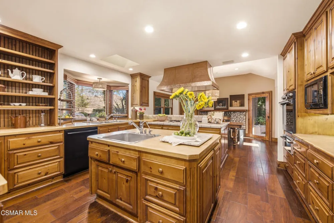
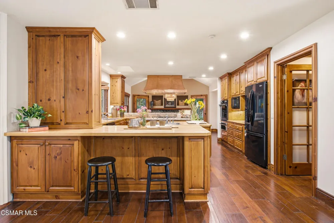
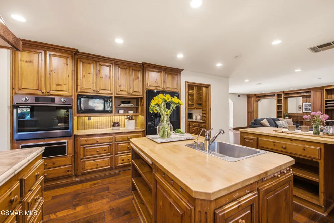
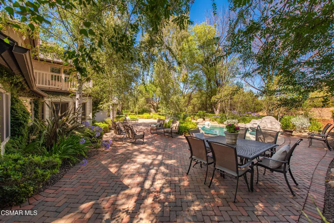
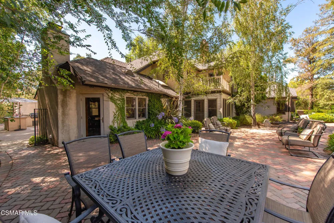
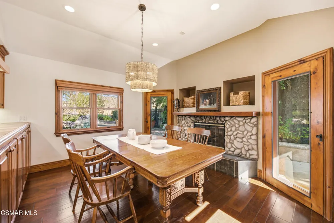
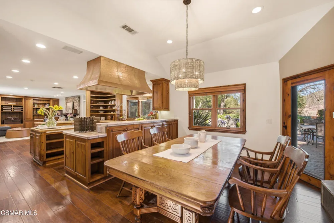
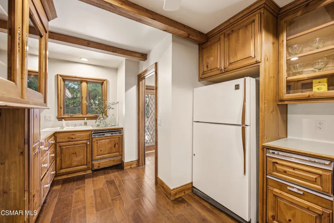
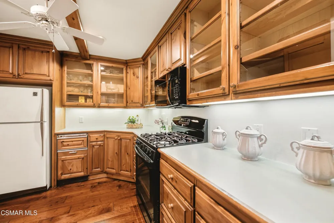
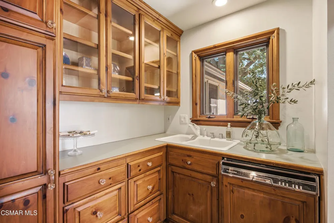
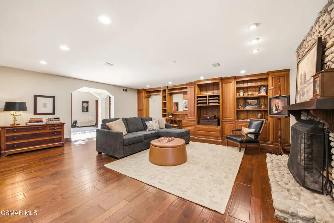
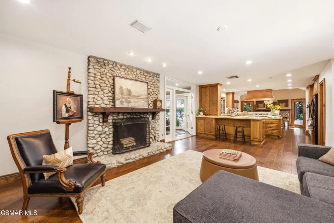
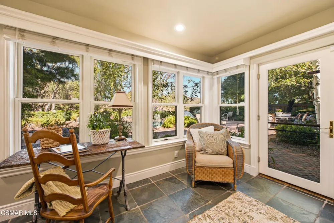
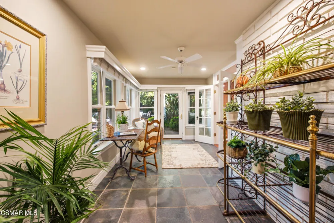
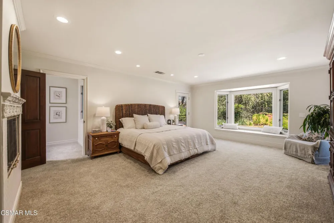
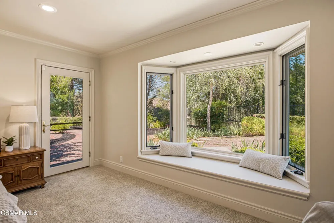
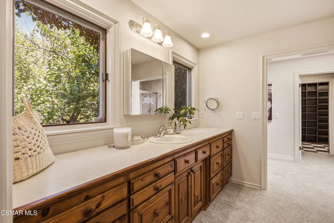
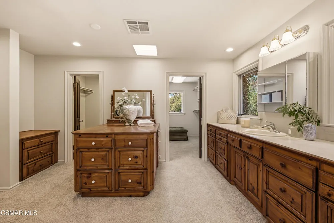
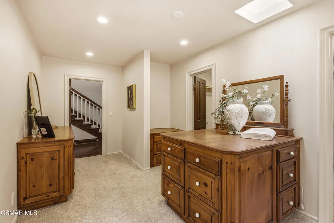
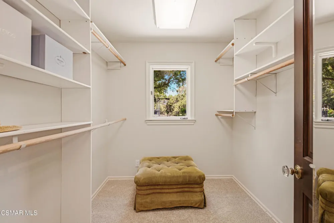
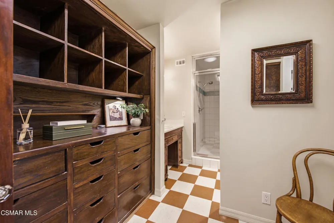
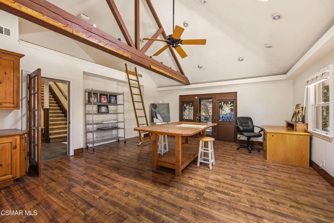
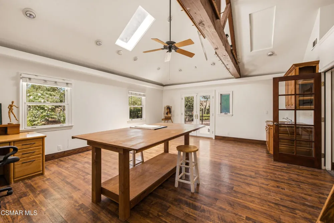
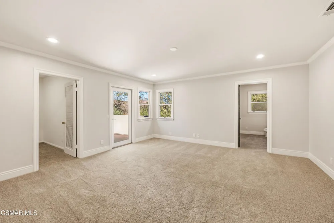
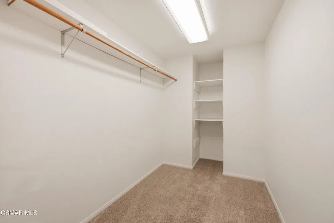
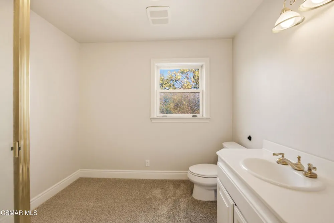
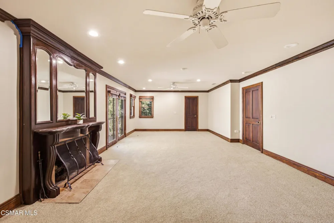
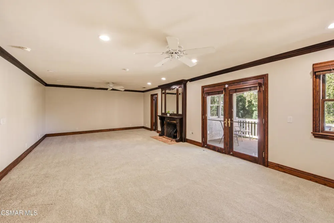
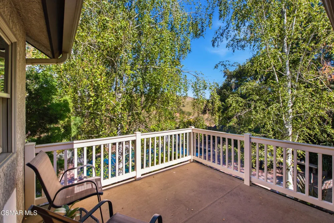
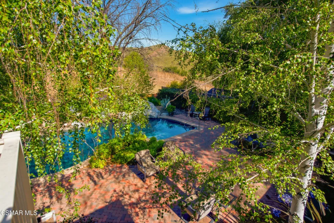
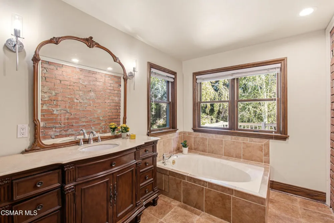
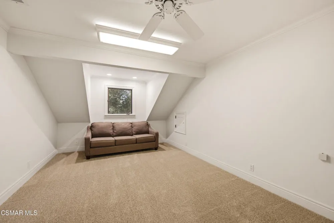
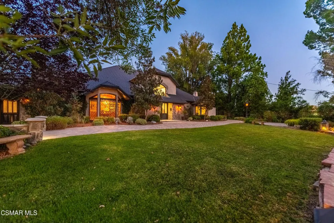
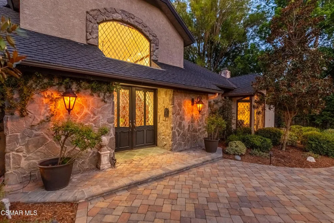
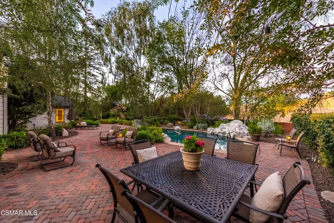
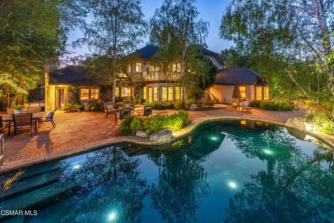
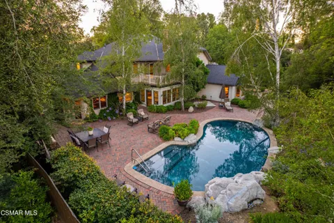
Available for the first time in over 30 years, this iconic residence offers a level of privacy and serenity that is next to impossible to find close to town. Sited on nearly two breathtaking acres, there is a deeply moving sense of permanence among the spectacular grounds that is hard to describe. Adorned with a magnificent Heritage Oak and a canopy of stately mature trees, It's the kind of place you'll never want to leave. The notable estate is anchored by a grand stone-and-iron main entrance gate with a sweeping driveway that curves gracefully to a separate exit gate. From its elevated vantage point on an enormous flat knoll, the property delivers long-range views of the Santa Monica Mountains and overlooks state parkland. The exterior amenities cater to a relaxed lifestyle, showcasing a rock-rimmed swimming pool, an abundance of outdoor entertainment spaces, a charming potting house for the avid gardener, and a full-size, lighted tennis court that can easily adapt into two pickleball courts. There is also plenty of room to build an ADU, house a car collection and install a vegetable garden. Inside, the nearly 6,500-square-foot main residence is a masterclass in classic craftsmanship, defined by rich millwork, authentic leaded glass windows, six custom fireplaces, and dual staircases. The interior spaces are grand yet inviting, highlighted by an exquisite formal dining room with a hand-carved wood fireplace and a richly appointed pub room that evokes the sophisticated ambiance of a library bar from another era. A large butler's kitchen sits between the dining room and main kitchen, effortlessly enhancing all manner of entertainment and culinary pursuits. The massive artist's studio, with voluminous ceiling and separate entrance, provides a versatile space filled with light. The flexible floor plan features dual primary retreats, the largest of which is on the first floor. It comprises two fully appointed bathrooms and an abundance of closet space. A centrally located family room is just off the kitchen as is the delightful sunroom facing the lush backyard pool area. Upstairs, a second primary suite shares the floor with a third en-suite bedroom and an optional fourth bedroom. This secluded haven delivers a rare opportunity to be out of the public eye without sacrificing convenience. Located in the coveted community of Old Agoura, the property is near Cheeseboro Canyon, providing immediate access to over 4,000 acres of hiking, cycling, and equestrian trails. While the property is secluded, it's only minutes from town and about 20 minutes to Malibu beaches. The property is served by the renowned Las Virgenes School District and outstanding private academies. This is one of the most coveted residences to come on the market in decades.

Property Details
Interior
Wet Bar, Breakfast Bar, Balcony, Tray Ceilings, Crown Molding, Cathedral Ceilings, High Ceilings, Multiple Staircases, Paneling
Cooling
1
Heating
Central, Natural Gas
Cooling Features
Central Air, Zoned
Bedrooms
4
Bathrooms
5.5
Full Baths
5
Half Baths
1
View
Hills,Mountains
Lot Features
Back Yard, Horse Property, Lawn, Landscaped, Secluded, Sprinkler System
Stories
2
Lot Description
Back Yard, Horse Property, Lawn, Landscaped, Secluded, Sprinkler System
Pool
1
Pool Description
In Ground, Private, Waterfall
Pool Features
In Ground, Private, Waterfall
Acres
1.832
Square Feet
6489.0
Lot Size (sqft)
79804.0
Parking Features
Converted Garage, Covered, Driveway, Electric Gate, Guest, Private, Rv Potential, Uncovered
Parking Spaces
0.0
Parking Type
Garage
Parking Garage Spaces
0.0
Property Type
Purchase
Style
Custom, French Provincial
Property Subtype Additional
Single Family Residence
Year Built
1966
Appliances
Dishwasher, Gas Cooking, Disposal, Microwave, Range, Refrigerator, Range Hood
Subdivision
Old Agoura - 850 - 850
Community Features
Rural
School District
Las Virgenes
County
Los Angeles
Region
Agoura Hills
Zoning
AHRA20000*
Original List Price
$5,300,000
Days on Market (Cumulative)
81
MLS #
226002988
Location
Legal

The multiple listing data appearing on this website, or contained in reports produced therefrom, is owned and copyrighted by California Regional Multiple Listing Service, Inc. ("CRMLS") and is protected by all applicable copyright laws. Information provided is for viewer's personal, non-commercial use and may not be used for any purpose other than to identify prospective properties the viewer may be interested in purchasing. All listing data, including but not limited to square footage and lot size is believed to be accurate, but the listing Agent, listing Broker and CRMLS and its affiliates do not warrant or guarantee such accuracy. The viewer should independently verify the listed data prior to making any decisions based on such information by personal inspection and/or contacting a real estate professional.

Based on information from California Regional Multiple Listing Service, Inc. as of the most recent time synced and /or other sources. All data, including all measurements and calculations of area, is obtained from various sources and has not been, and will not be, verified by broker or MLS. All information should be independently reviewed and verified for accuracy. Properties may or may not be listed by the office/agent presenting the information

Provided By
Listed by Linda Rich (#VCR-C159095451)
Listing Office: Sotheby's International Realty (#VCR-CB1568001)

Beach City Brokers Have a question about this home?

Interested in Purchasing 5676 Colodny Drive?

Get an estimate on monthly payments on this property.

$
years
Down Payment
$
%
Interest Rate
%
Tax Rate
%
$
$annually
$monthly
Estimated Monthly Payment
$0.00
Loan Amount
$0.00