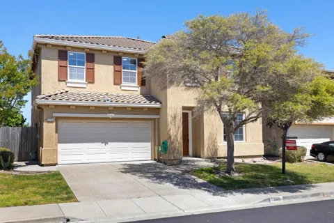
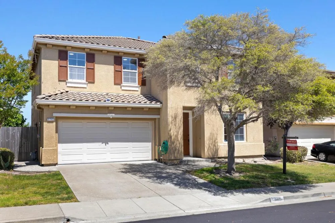
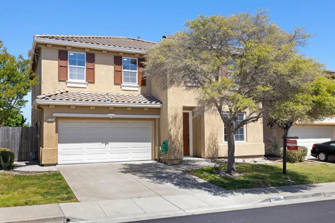
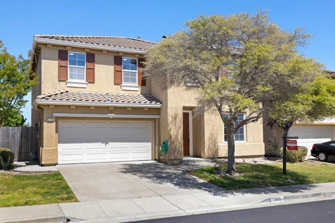
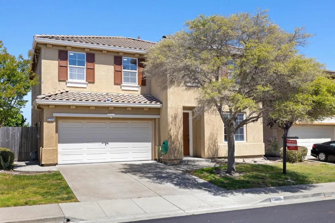
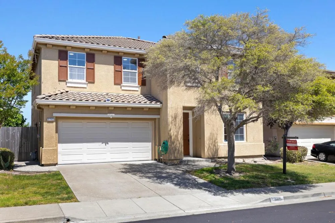
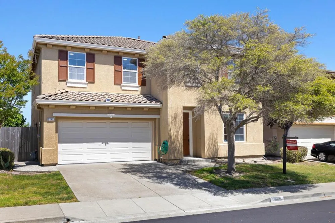
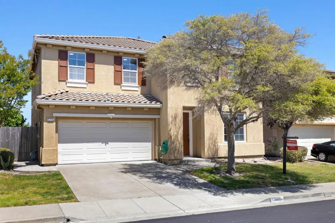
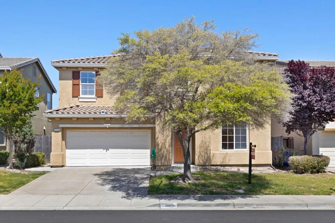
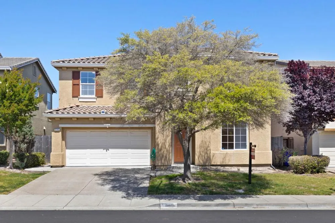
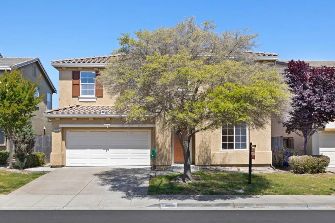
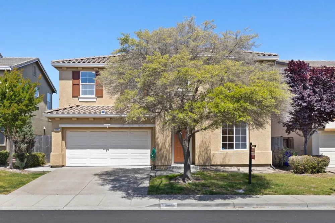
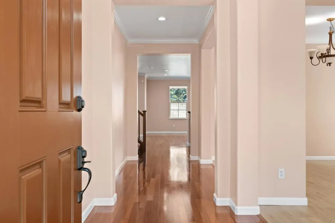
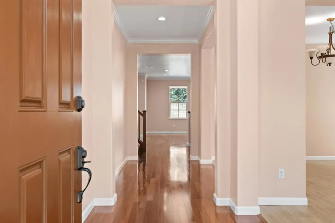
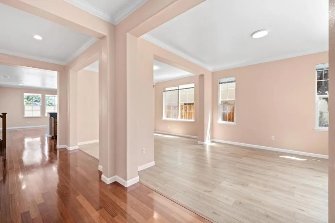
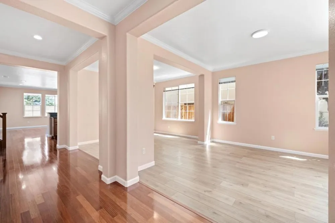
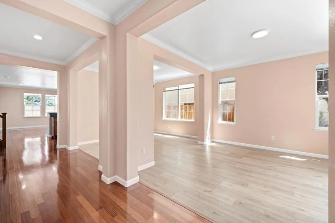
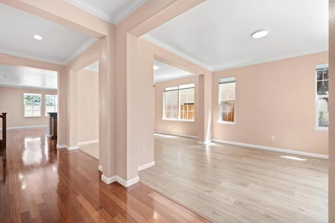
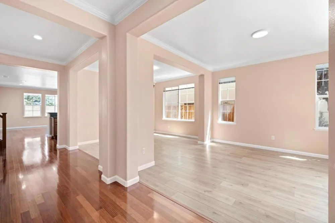
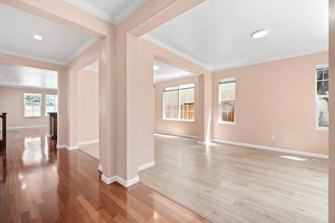
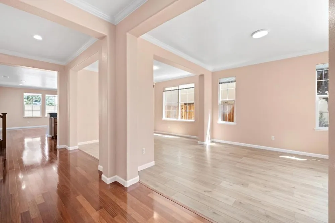
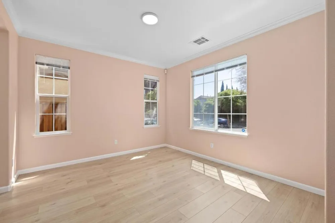
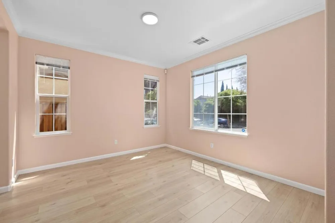
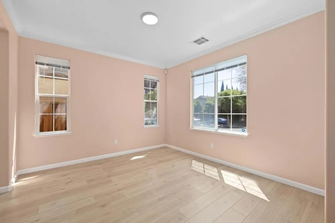
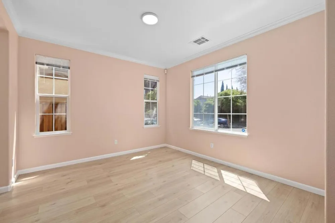
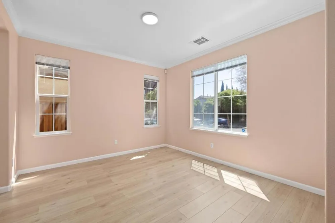
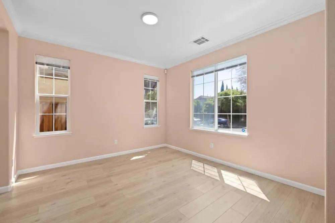
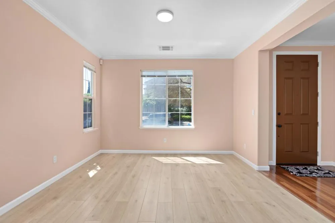
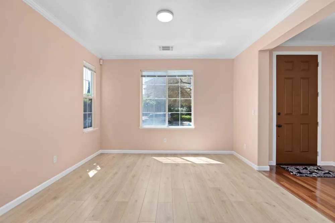
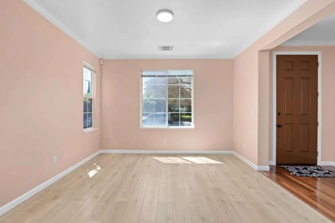
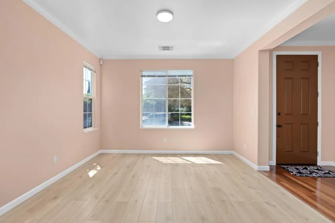
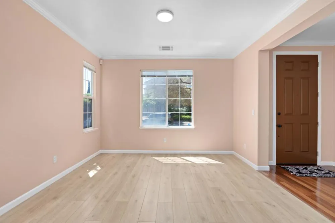
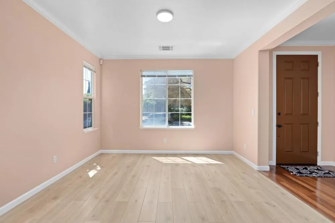
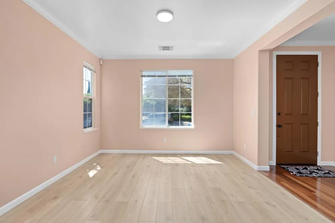
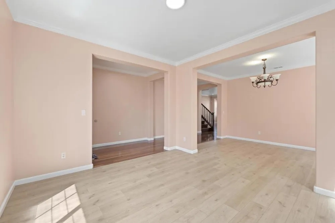
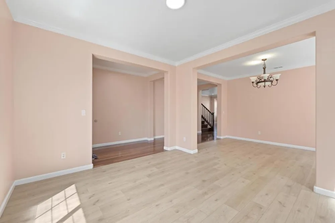
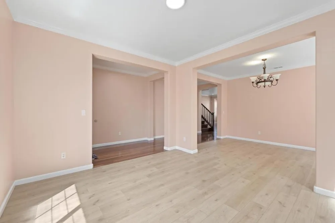
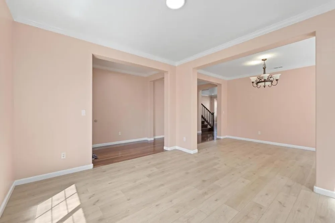
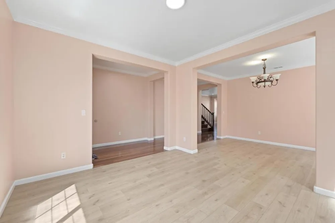
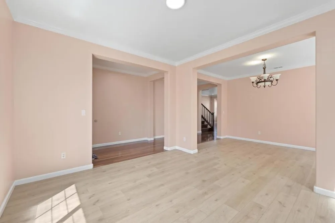
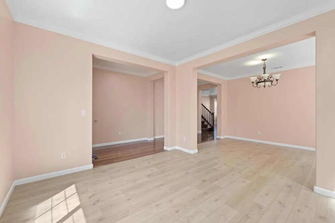
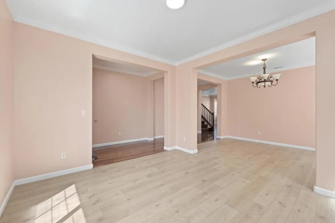
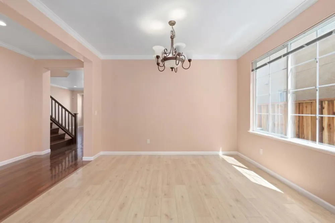
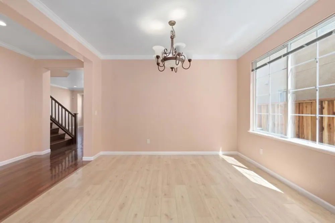
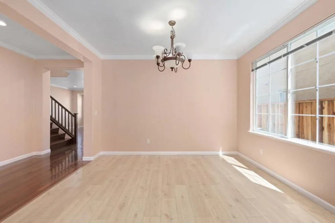
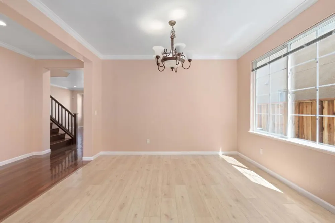
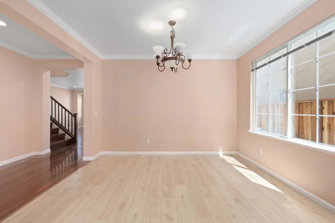
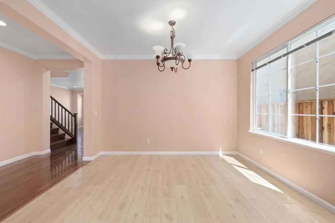
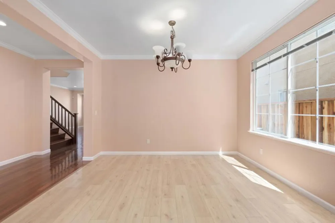
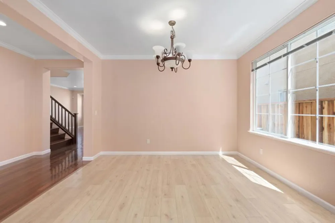
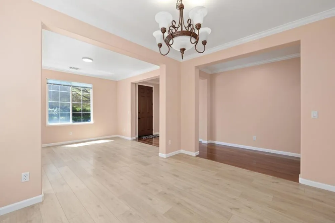
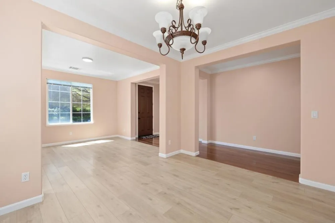
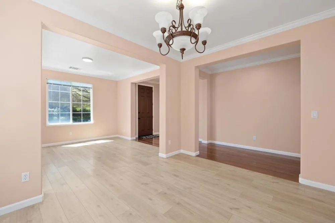
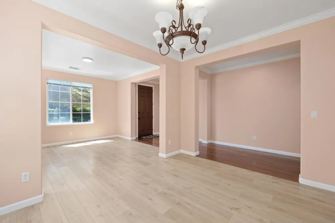
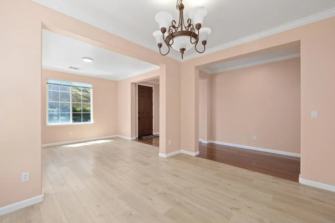
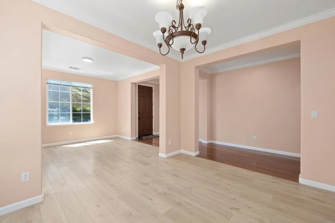
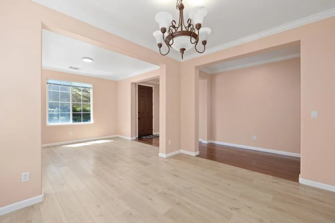
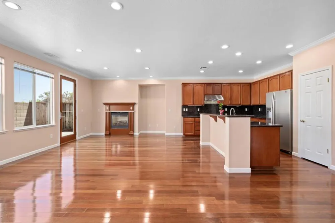
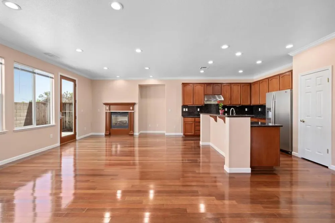
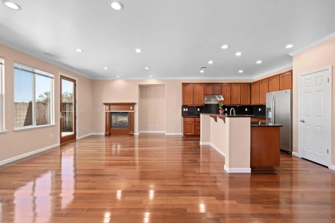
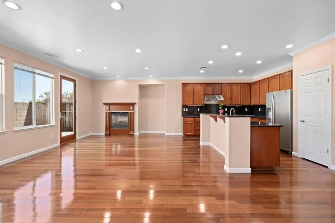
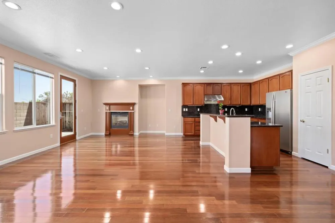
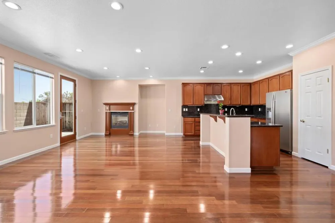
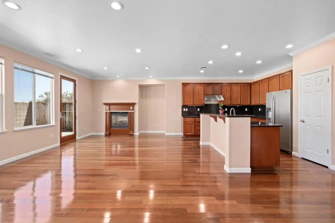
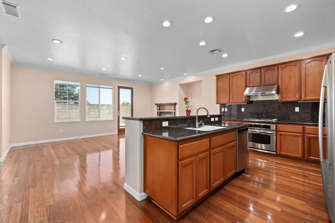
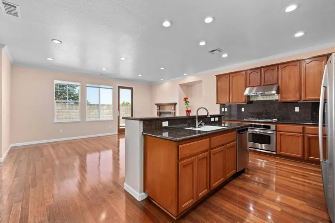
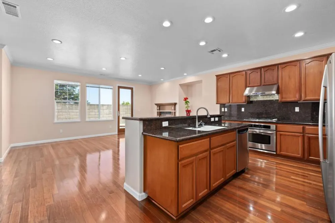
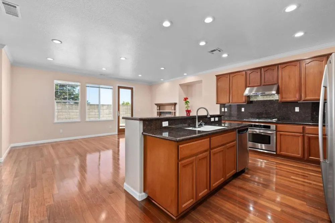
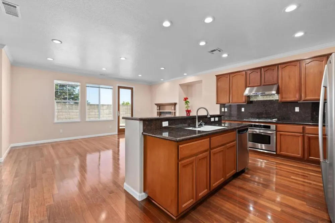
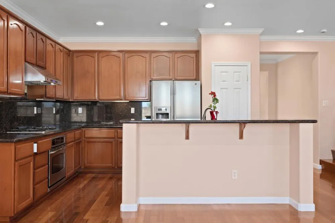
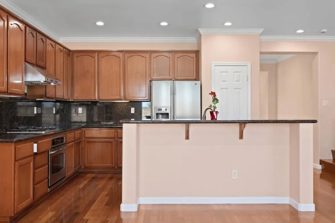
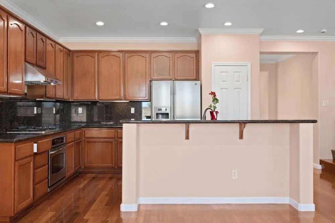
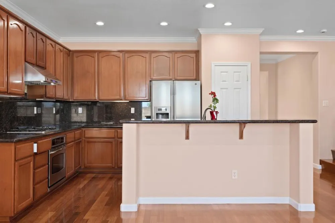
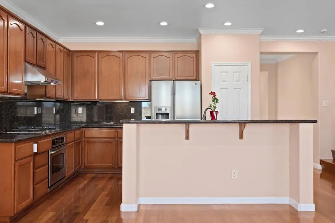
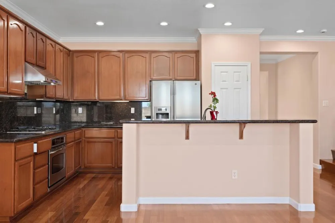
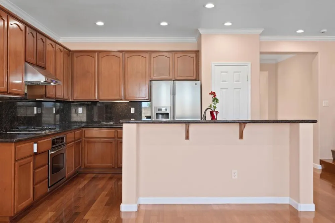
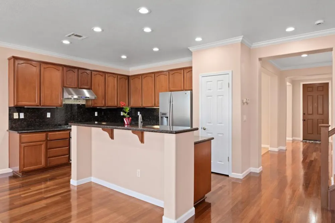
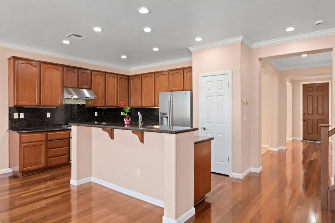
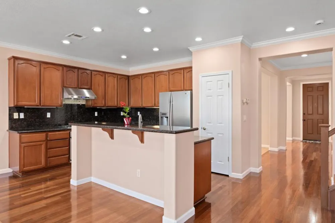
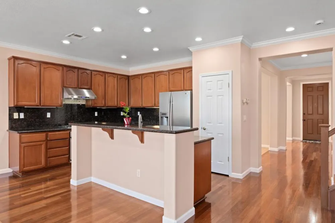
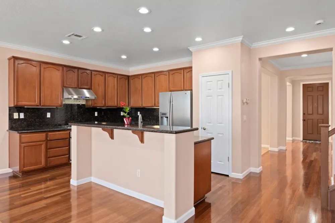
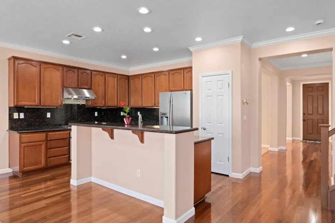
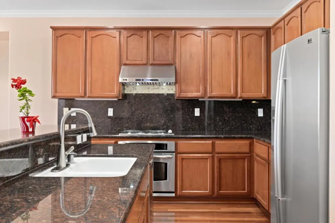
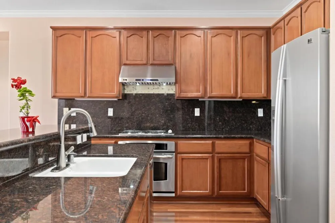
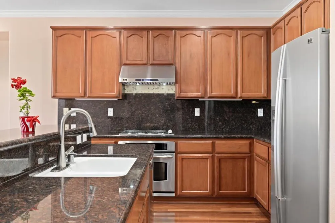
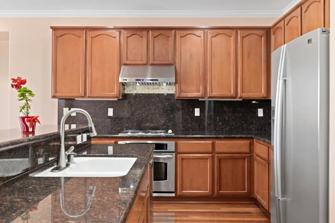
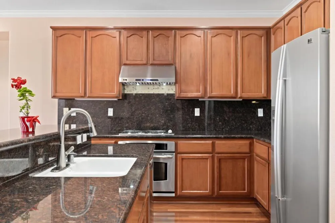
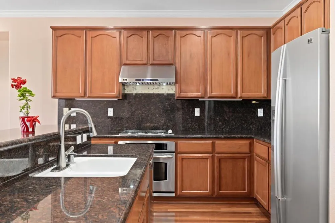
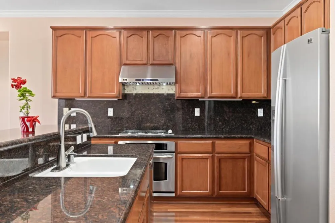
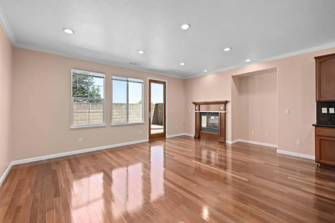
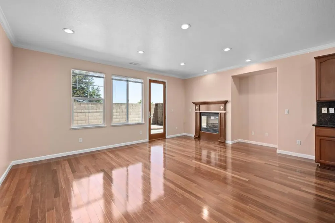
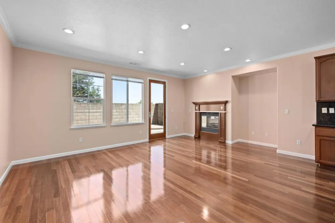
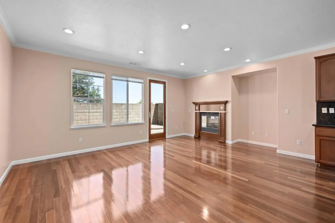
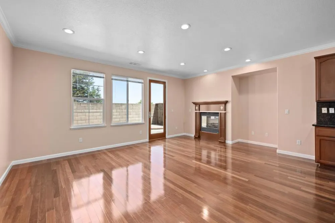
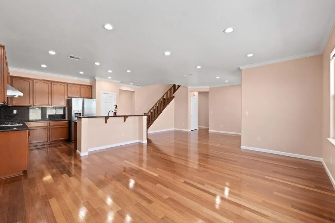
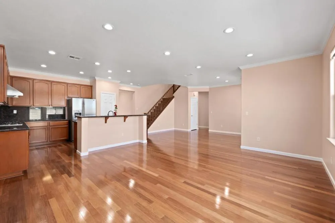
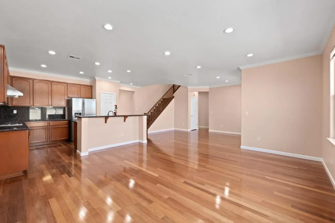
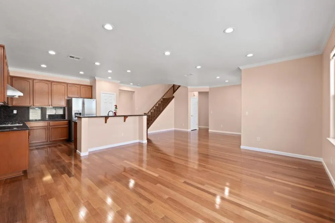
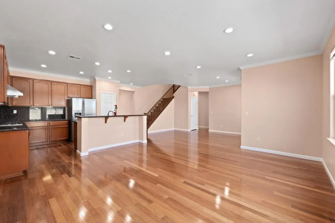
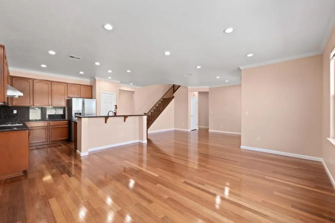
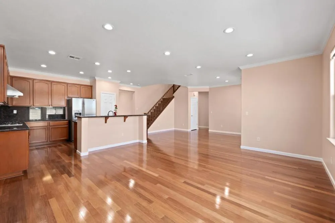
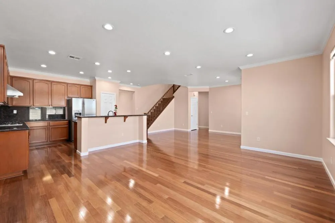
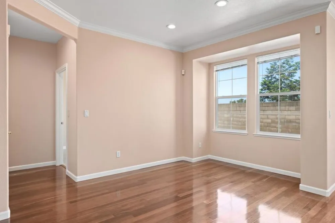
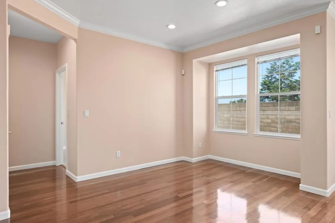
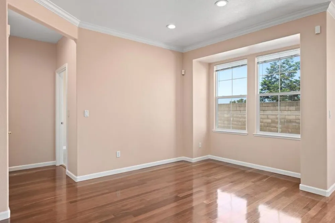
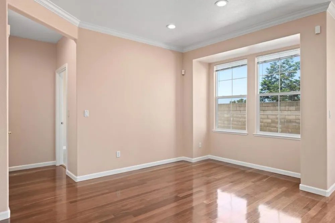
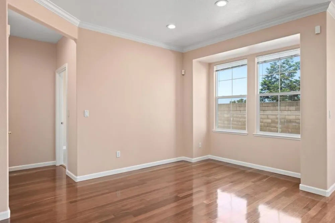
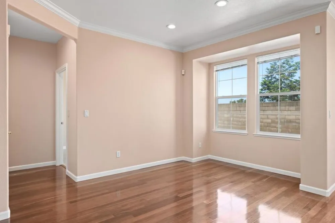
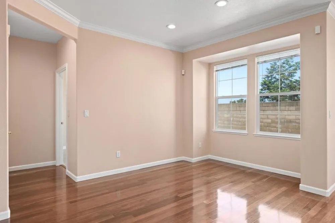
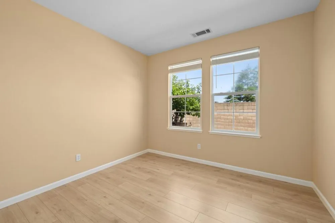
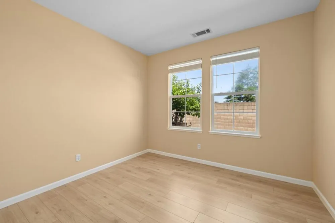
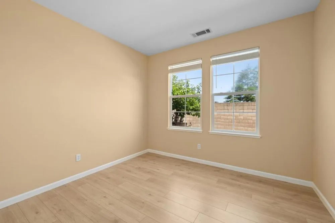
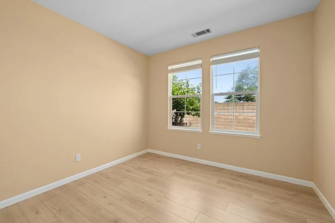
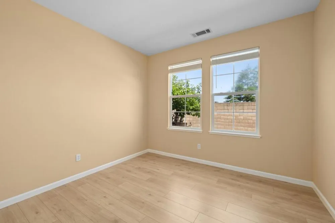
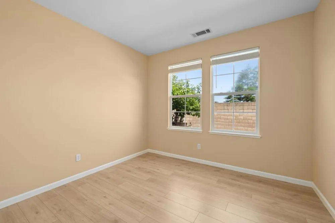
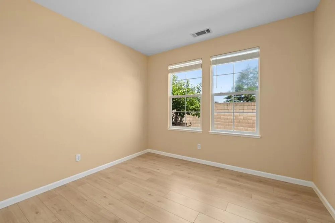
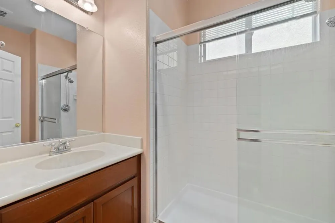
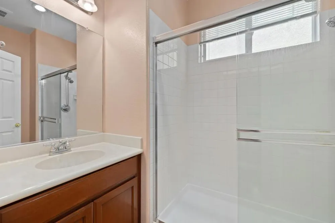
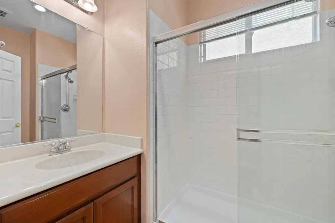
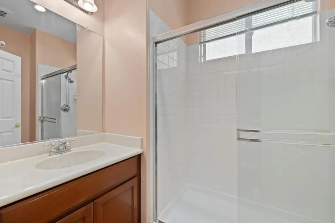
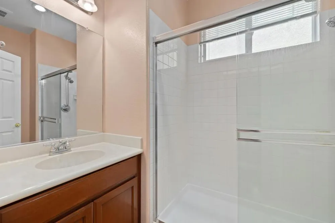
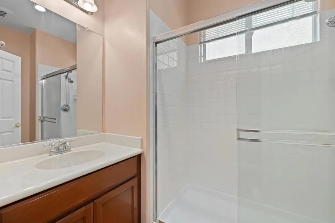
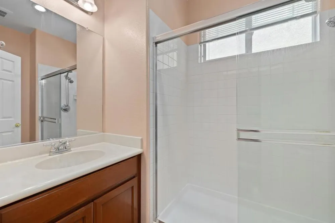
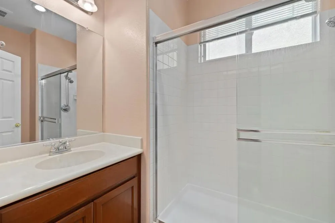
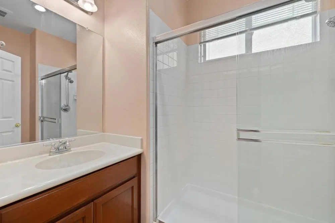
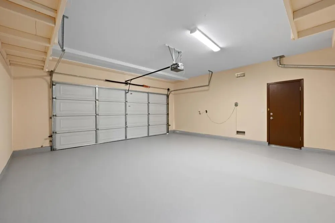
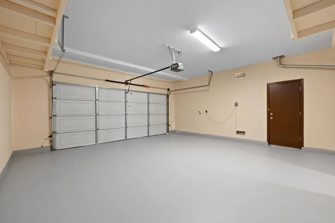
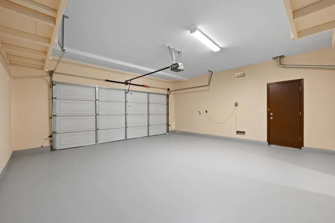
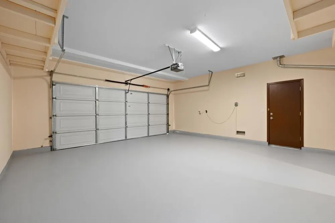
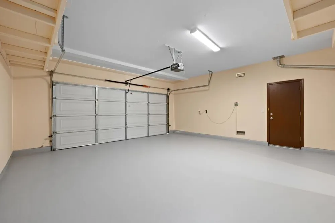
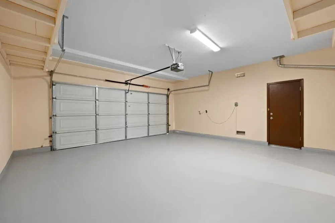
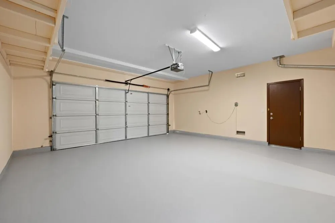
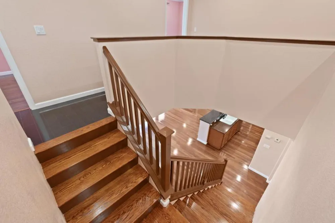
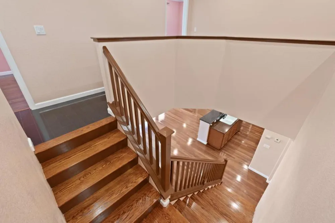
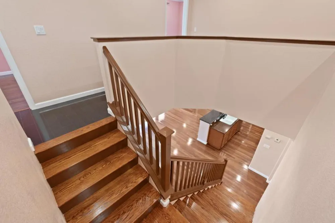
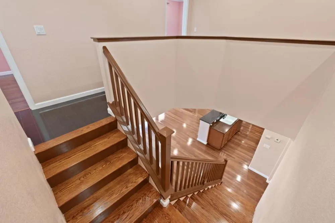
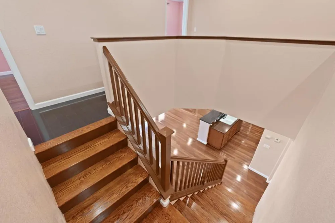
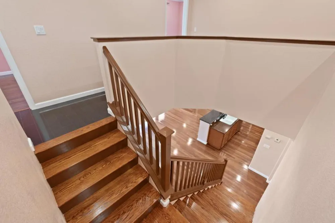
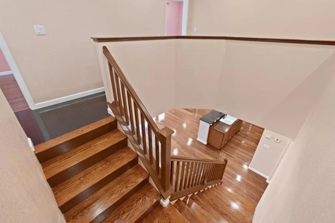
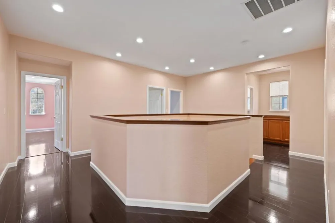
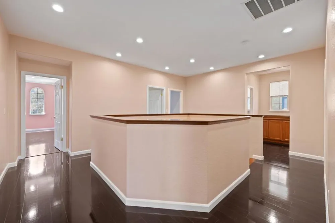
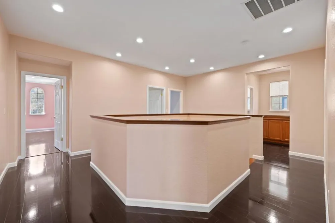
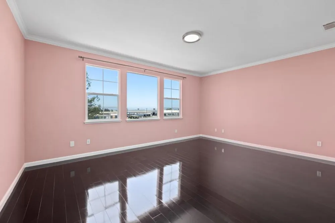
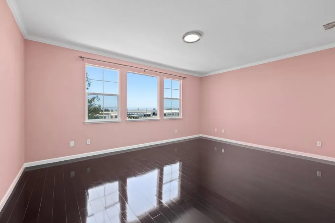
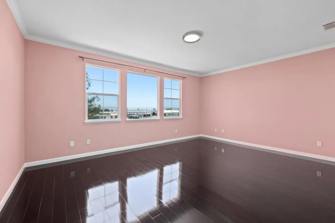
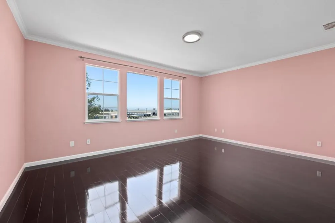
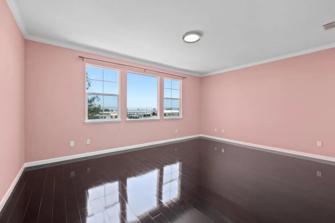
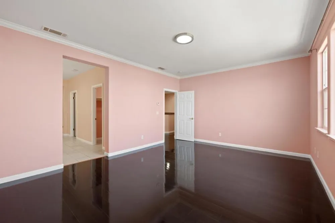
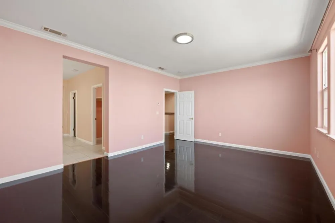
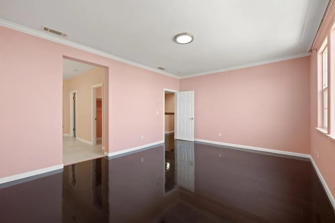
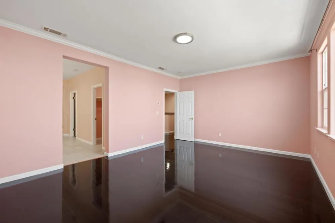
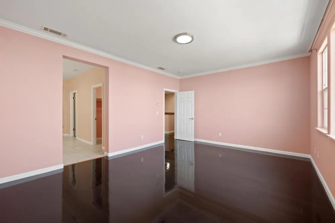
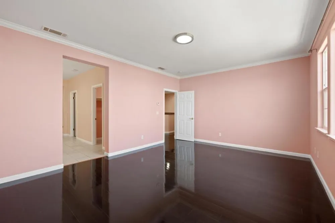
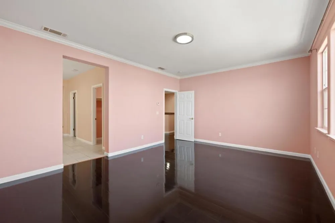
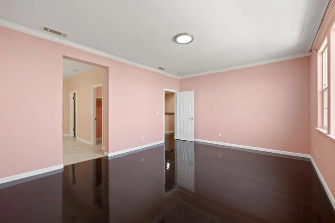
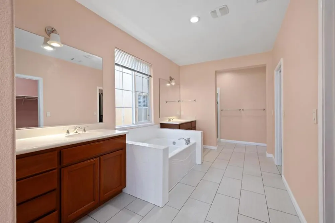
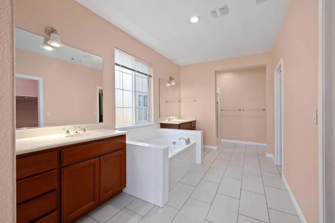
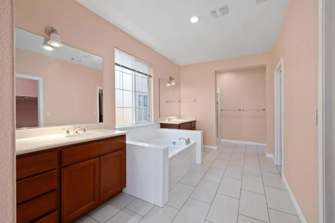
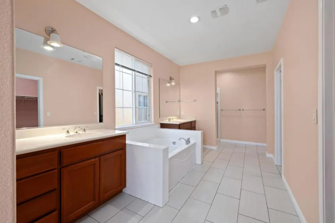
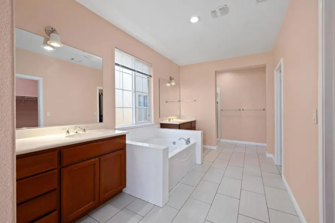
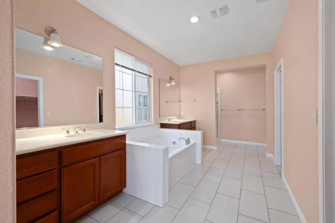
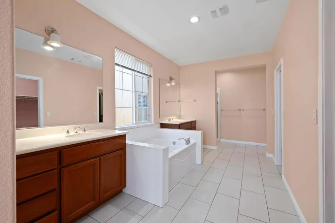
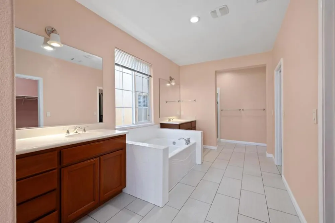
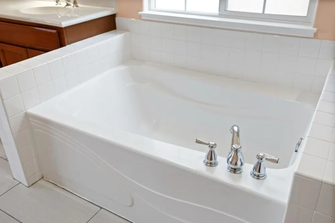
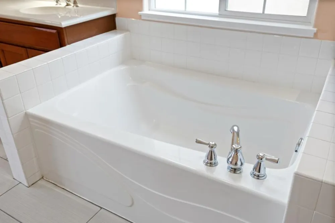
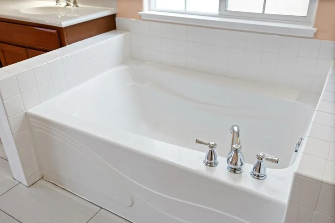
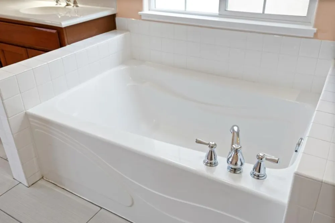
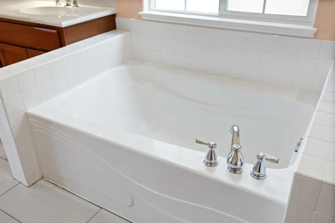
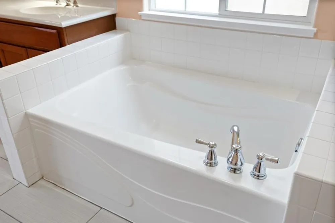
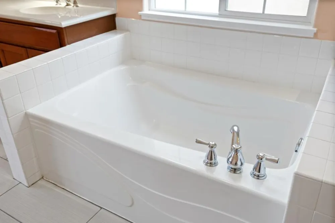
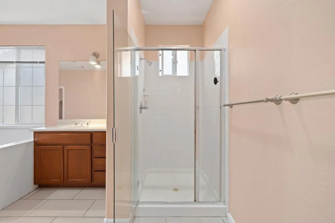
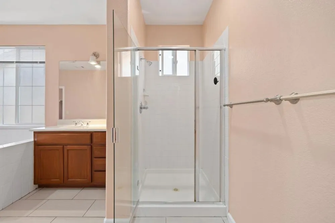
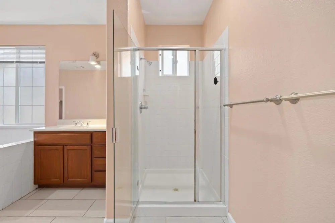
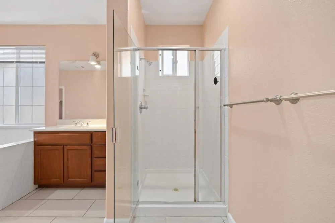
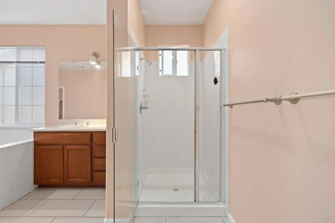
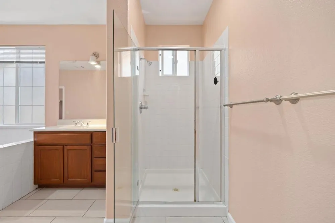
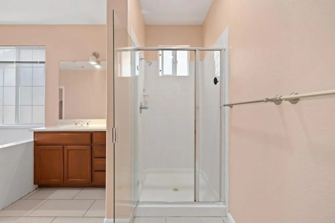
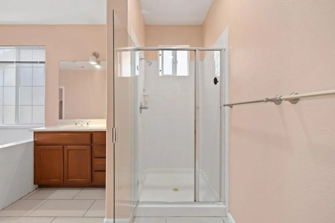
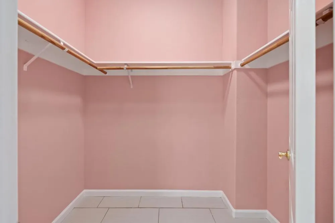
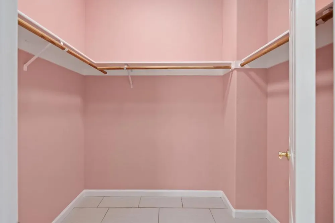
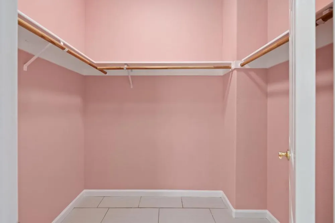
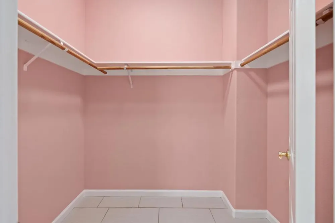
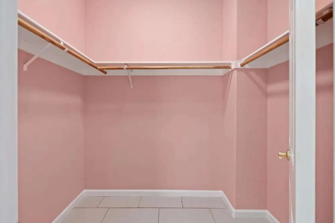
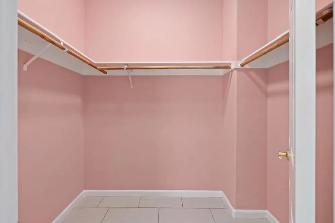
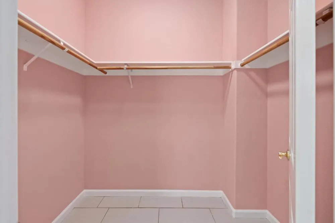
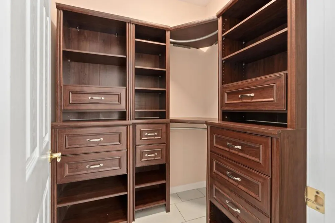
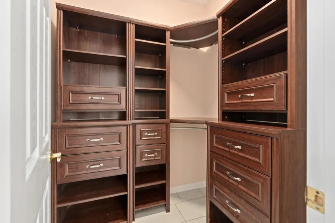
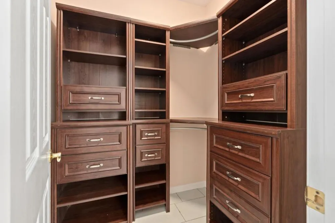
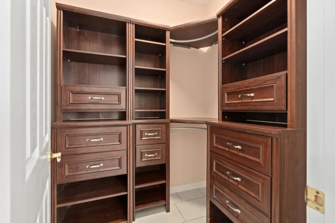
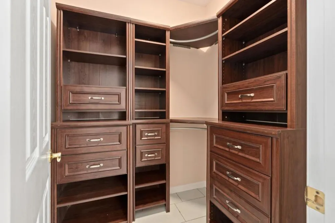
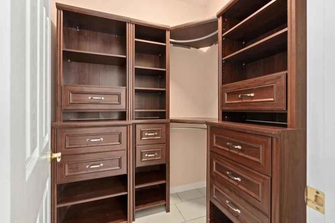
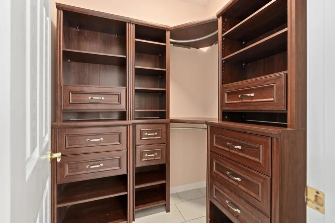
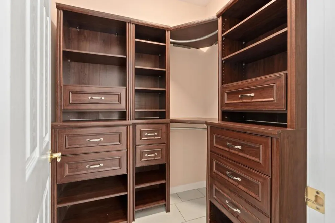
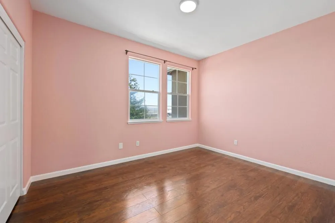
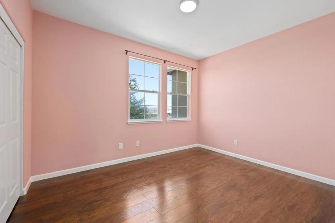
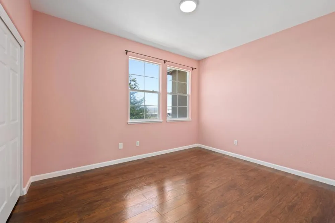
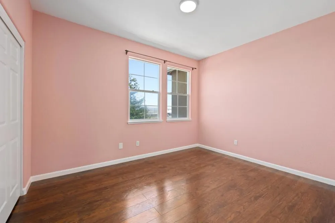
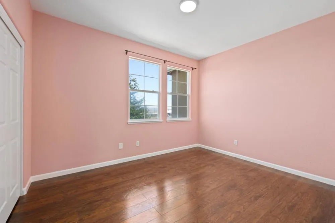
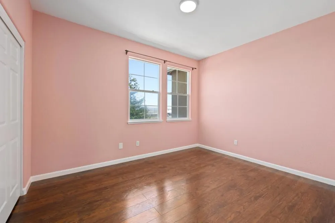
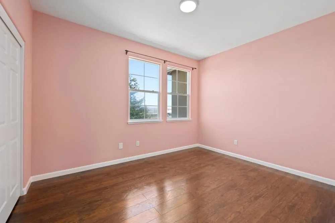
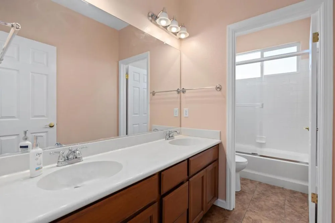
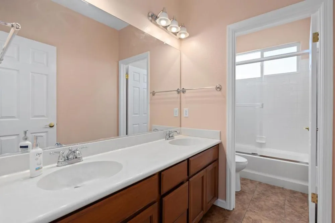
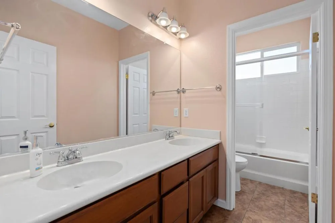
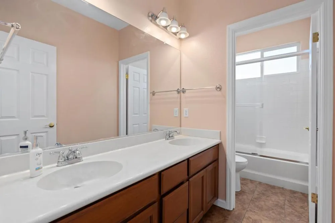
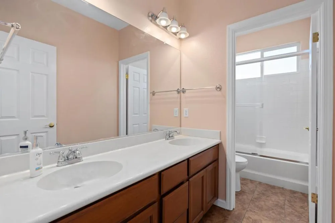
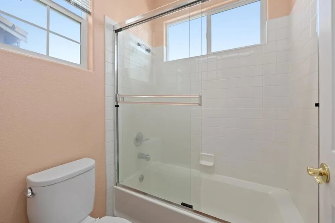
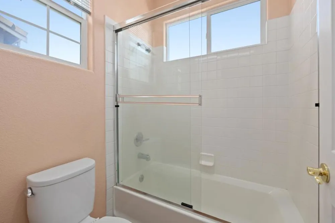
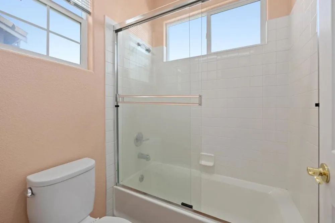
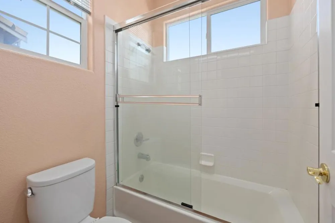
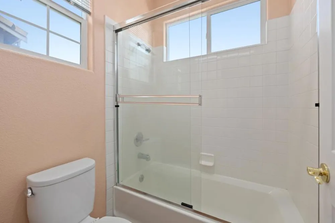
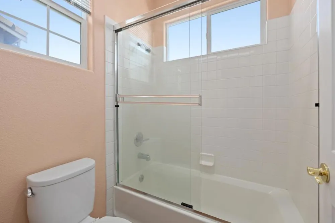
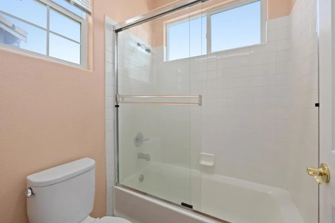
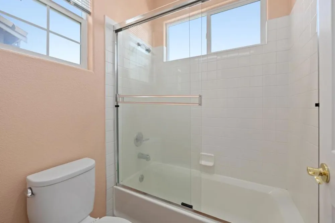
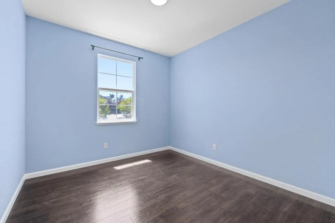
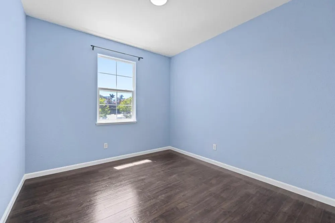
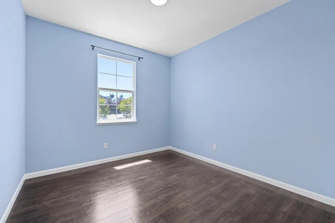
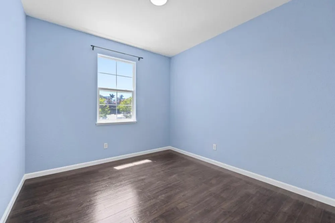
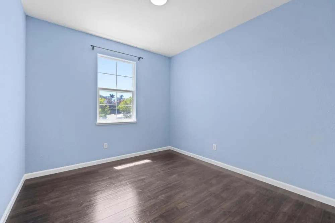
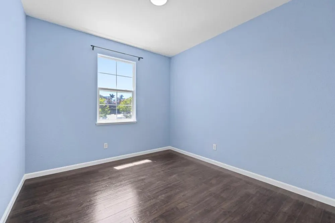
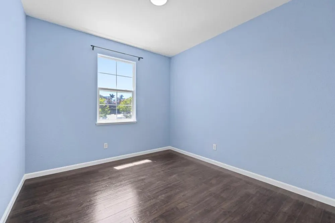
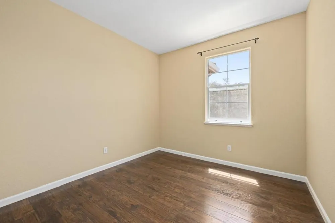
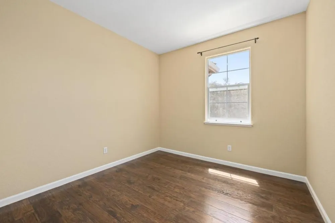
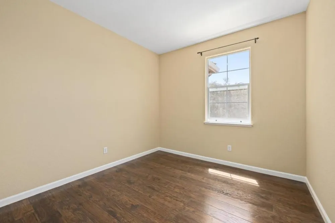
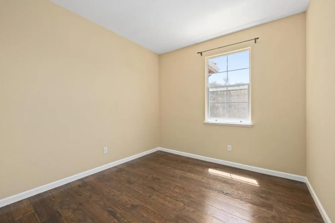
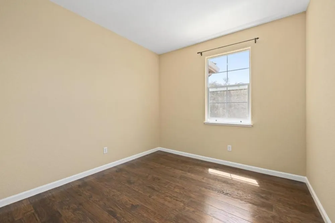
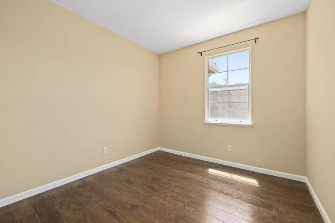
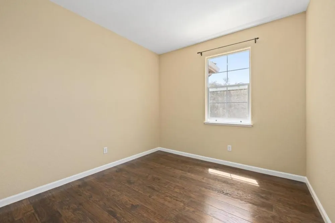
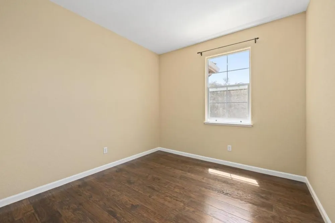
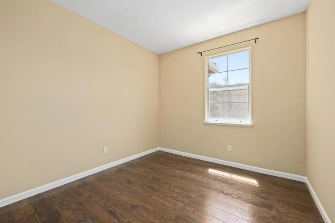
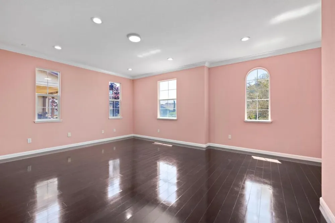
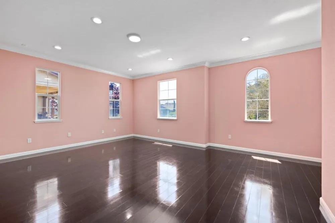
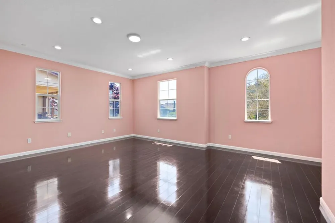
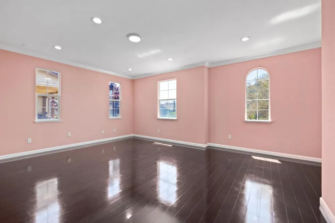
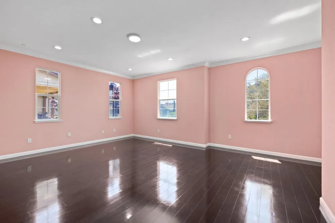
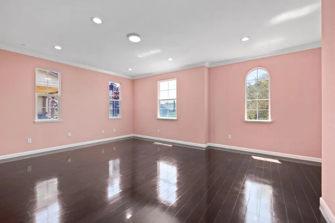
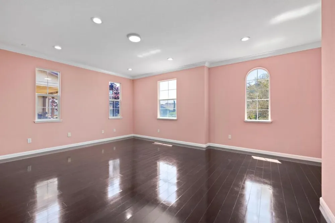
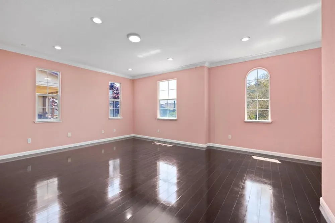
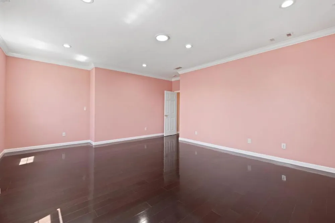
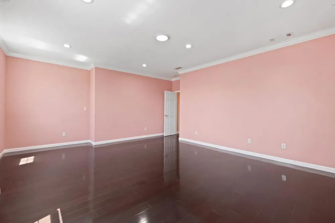
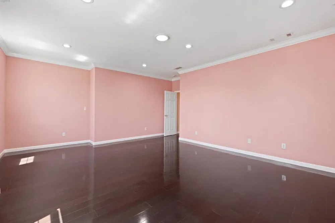
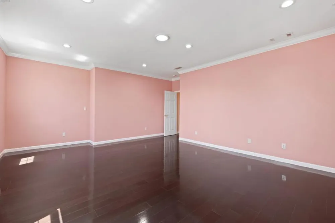
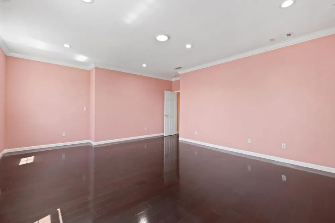
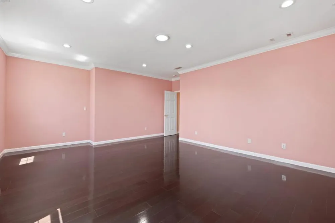
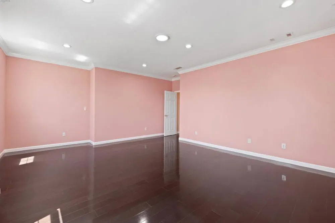
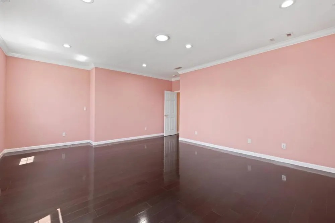
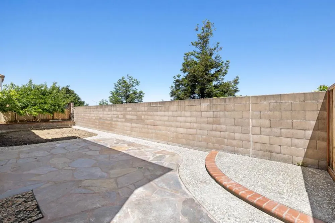
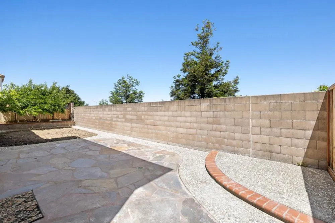
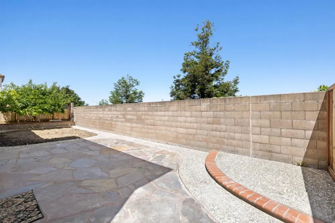
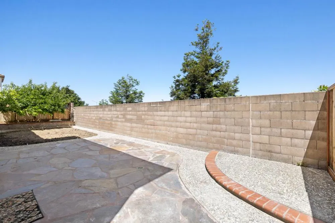
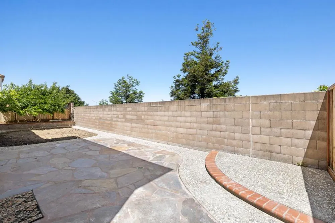
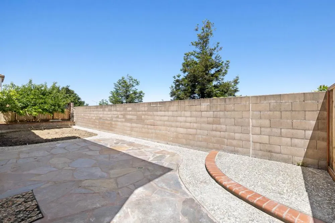
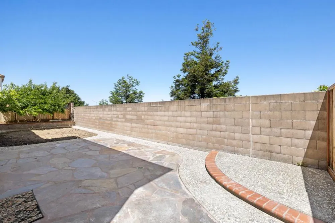
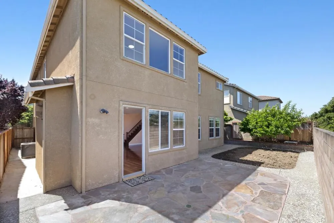
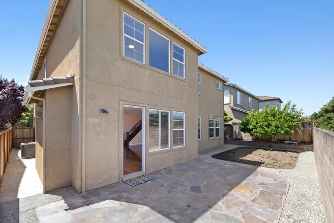
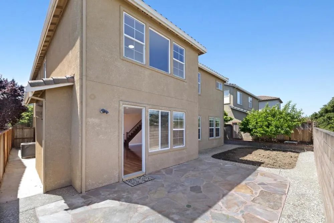
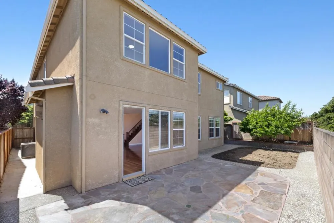
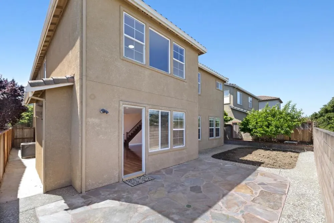
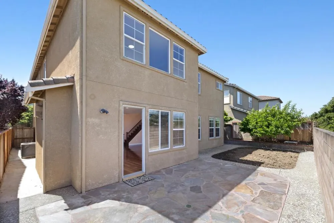
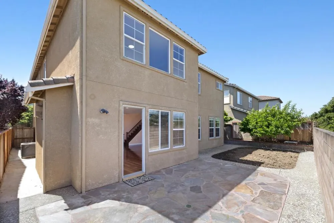
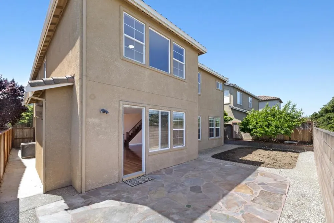
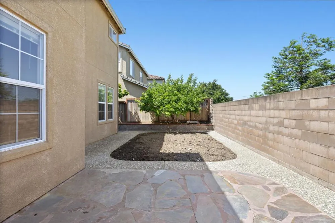
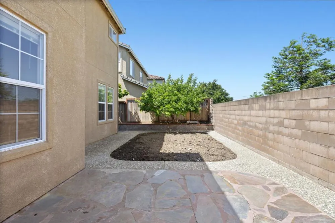
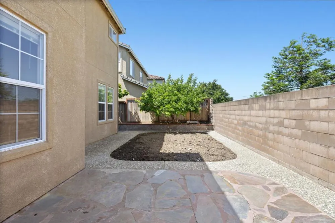
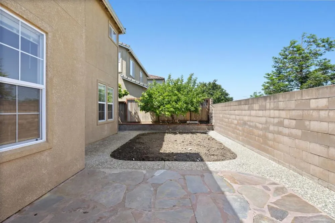
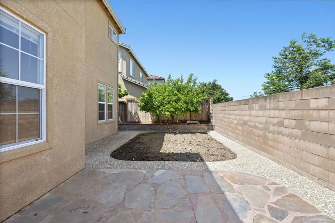
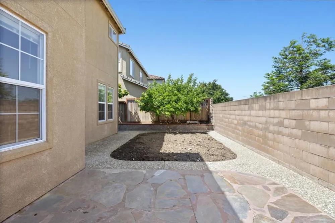
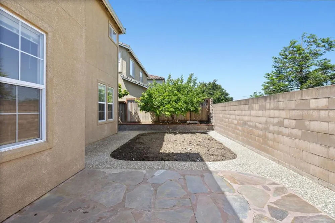
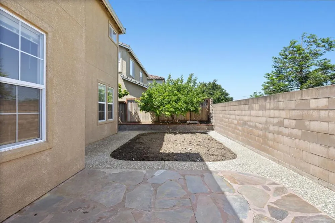
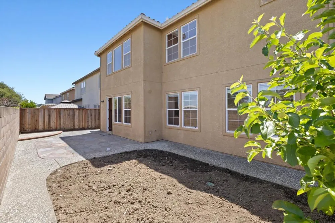
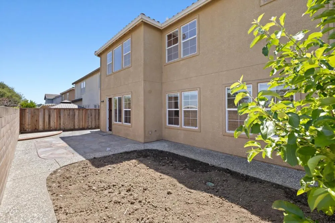
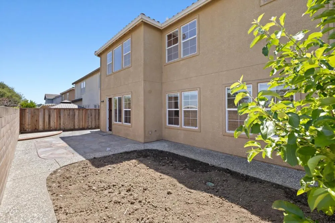
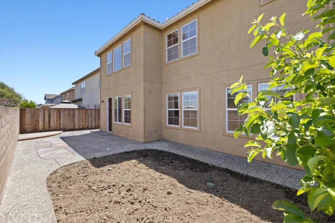
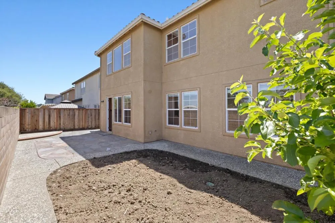
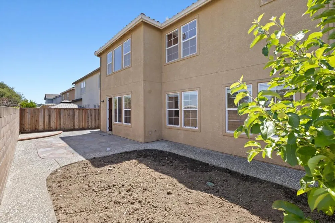
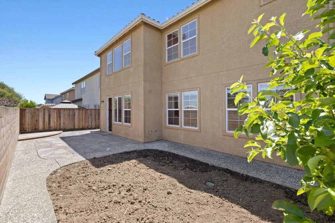
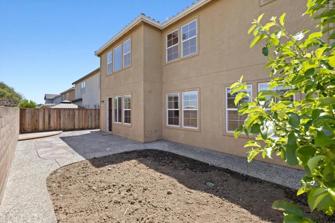
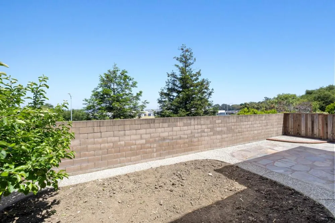
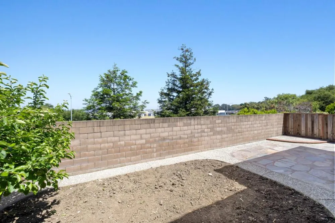
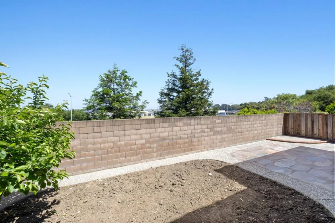
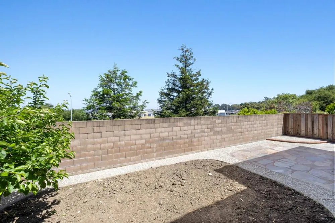
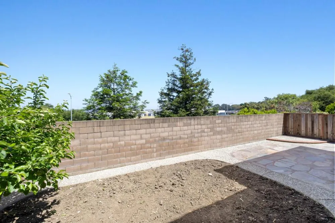
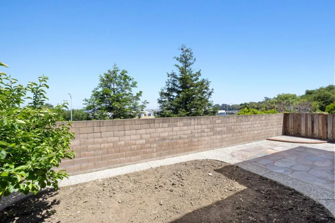
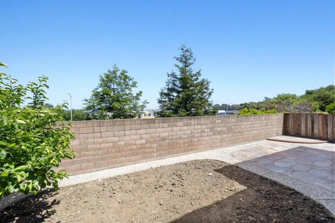
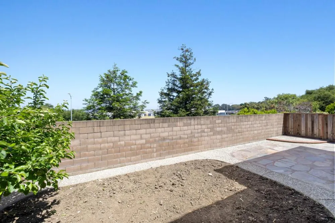
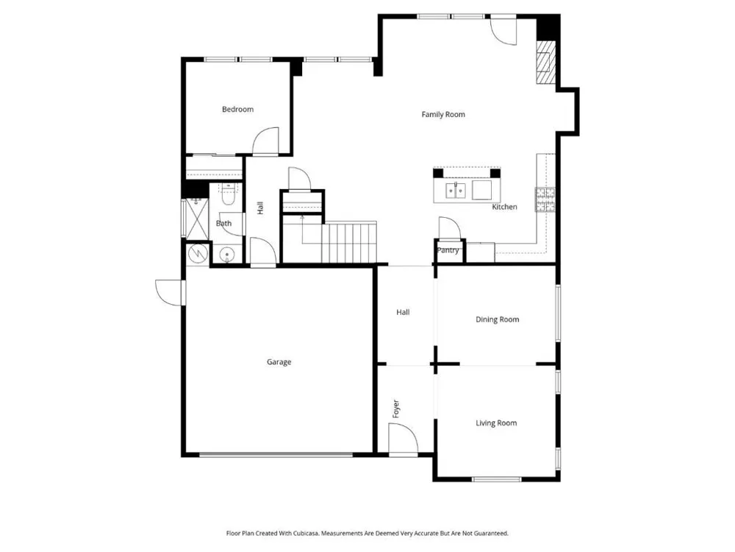
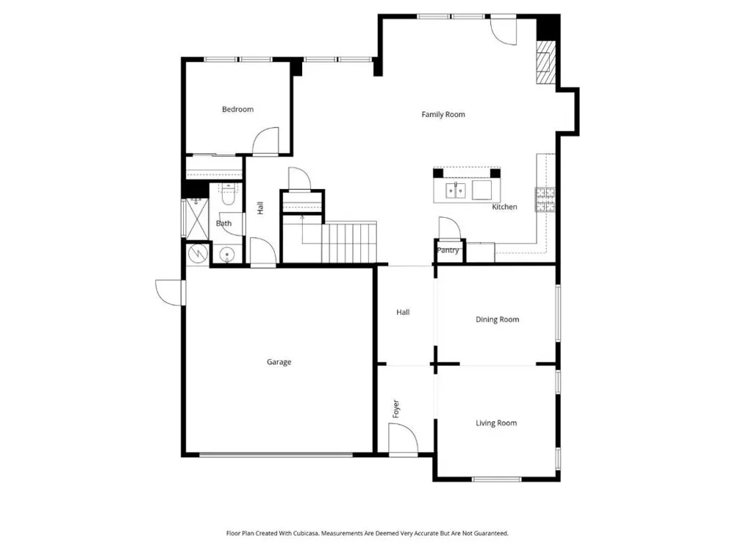
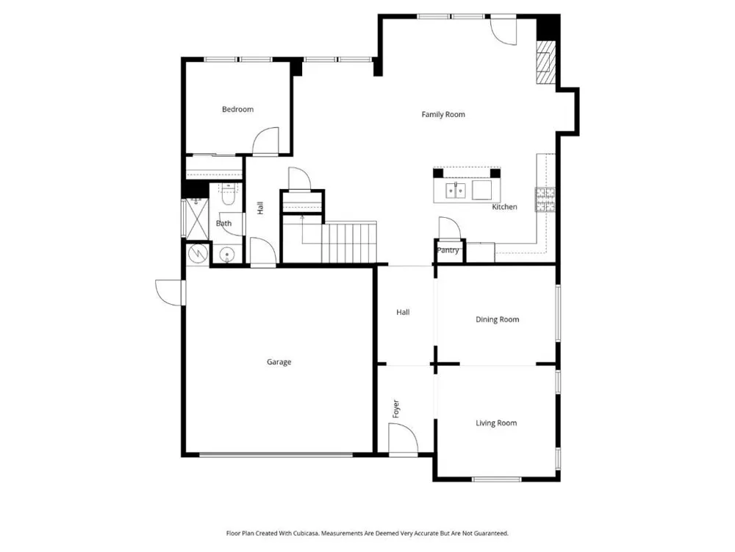
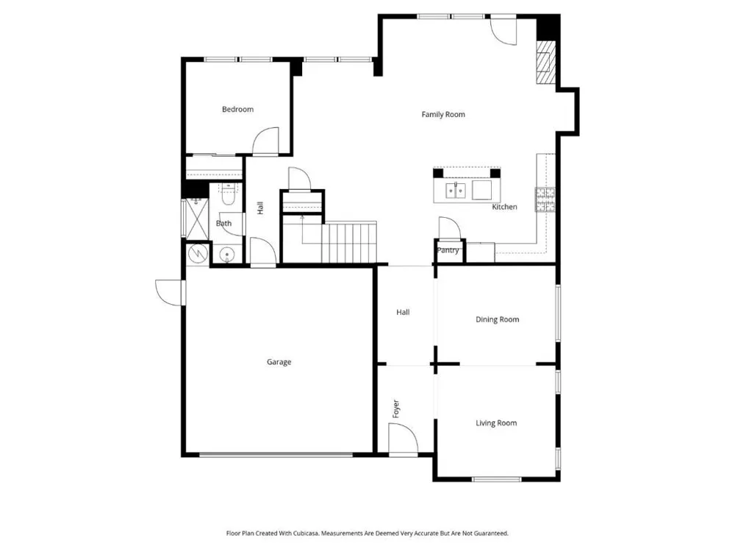
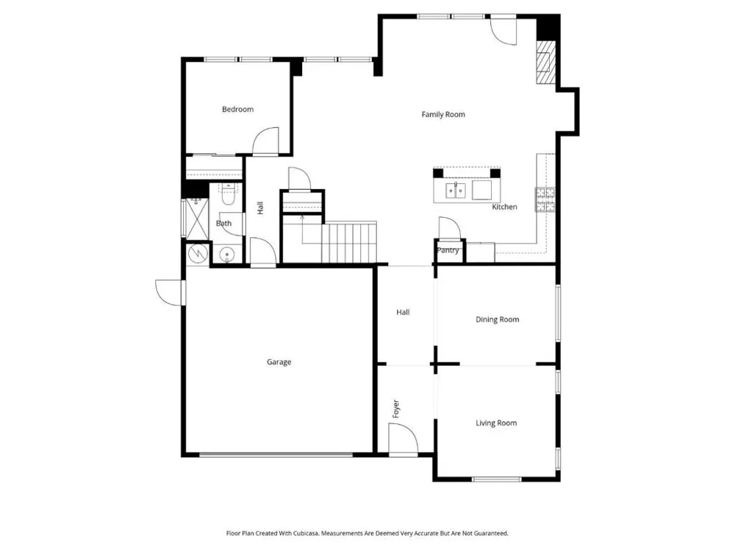
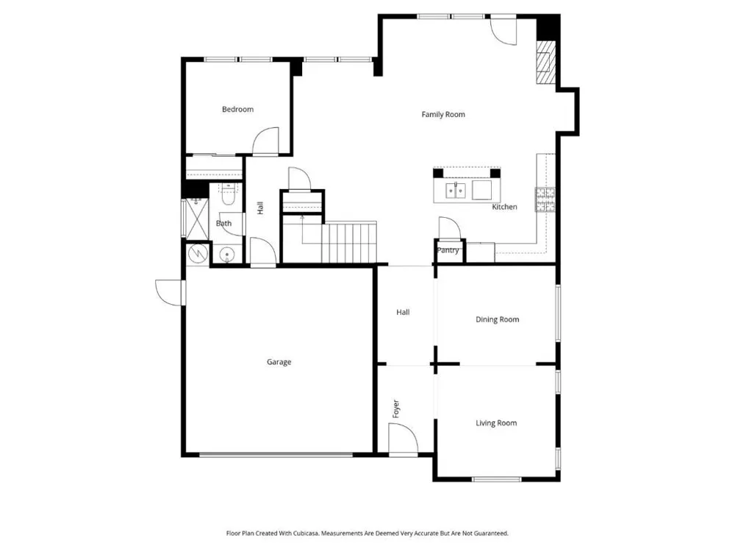
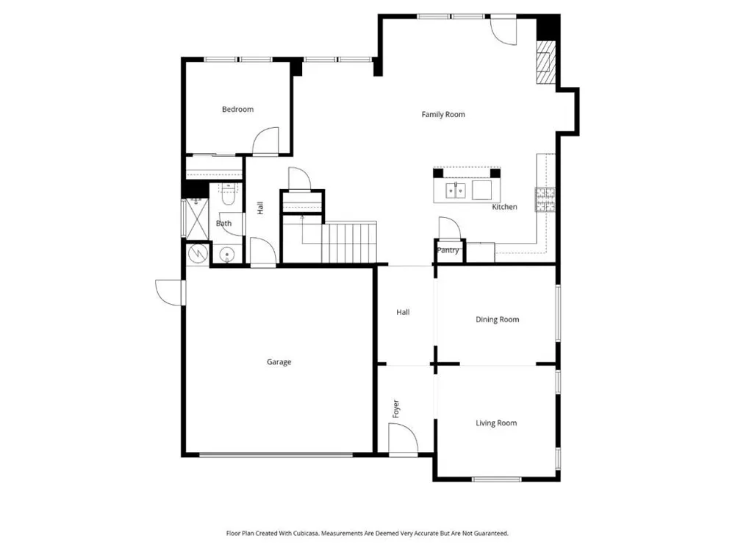
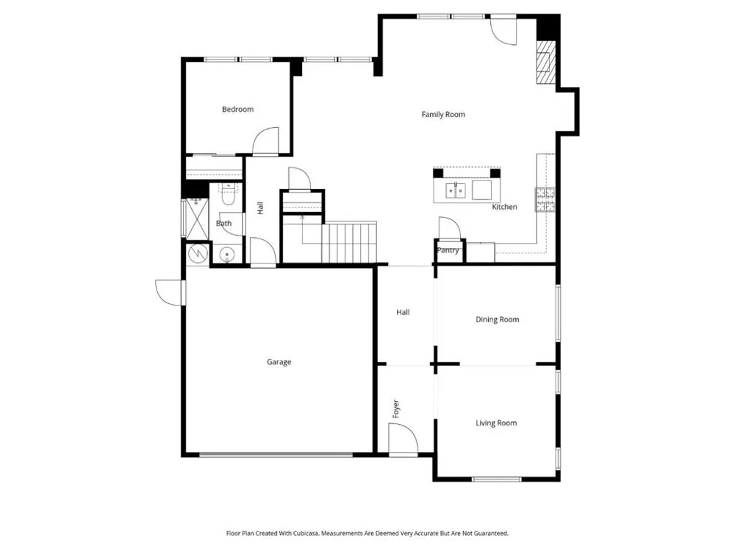
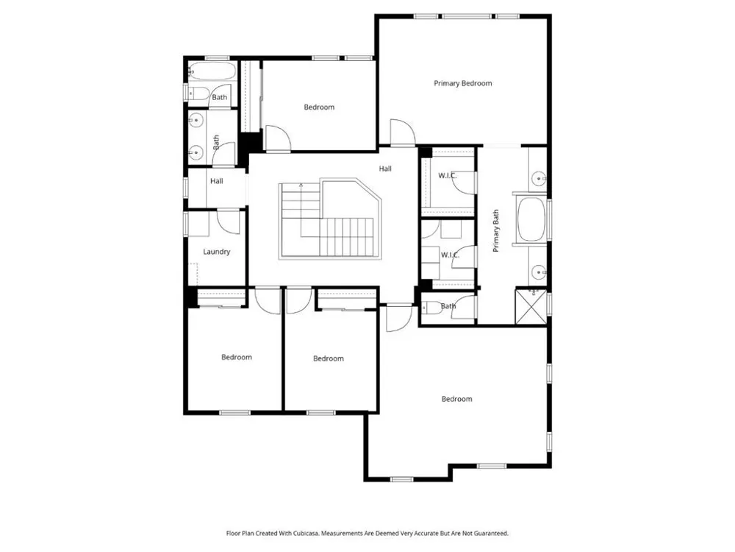
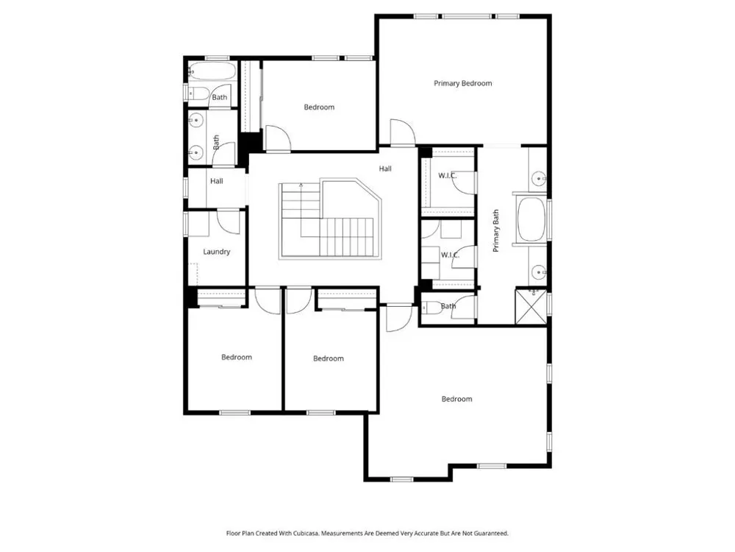
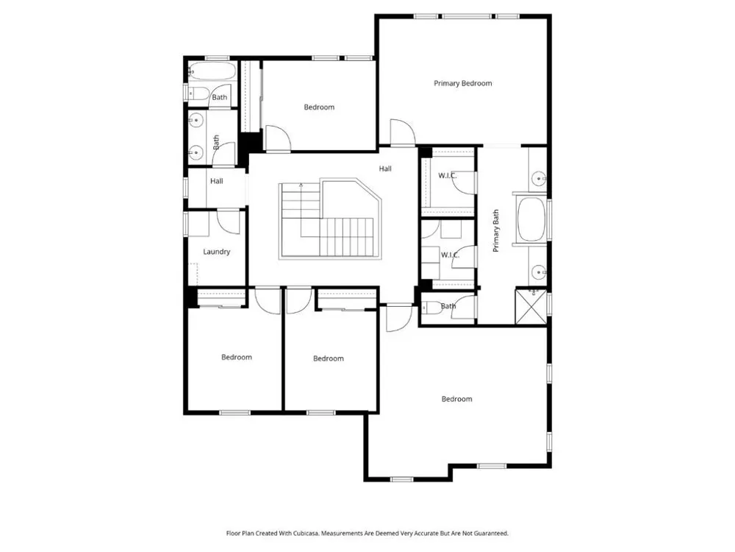
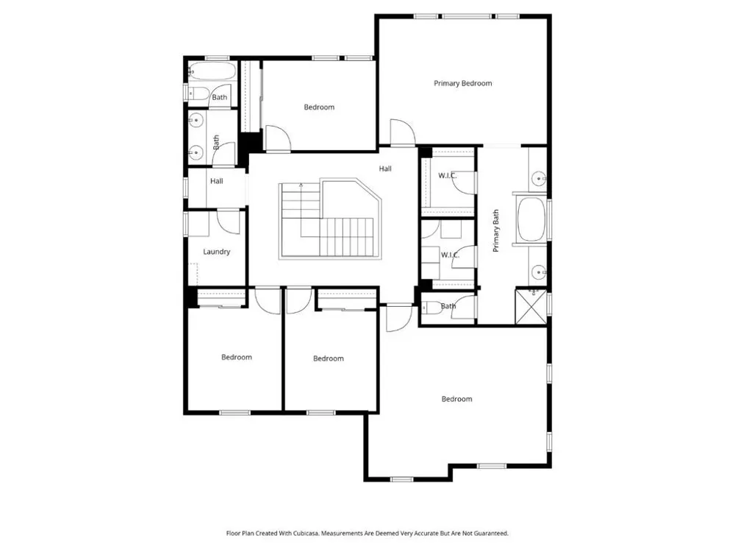
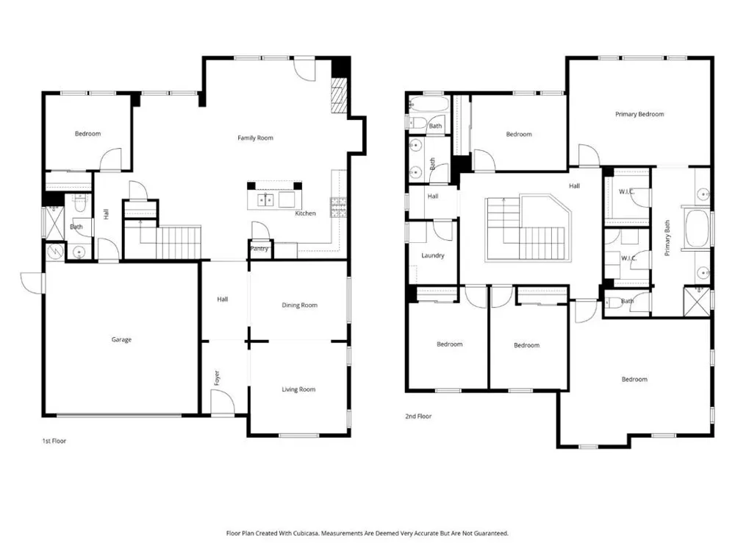
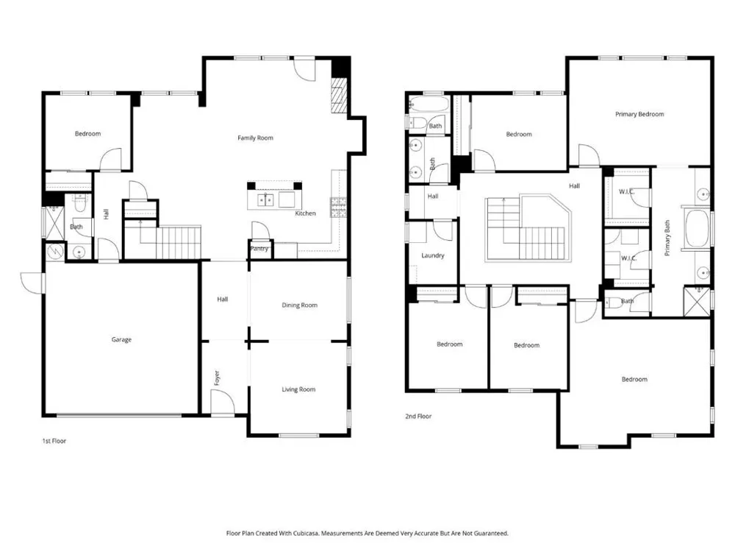
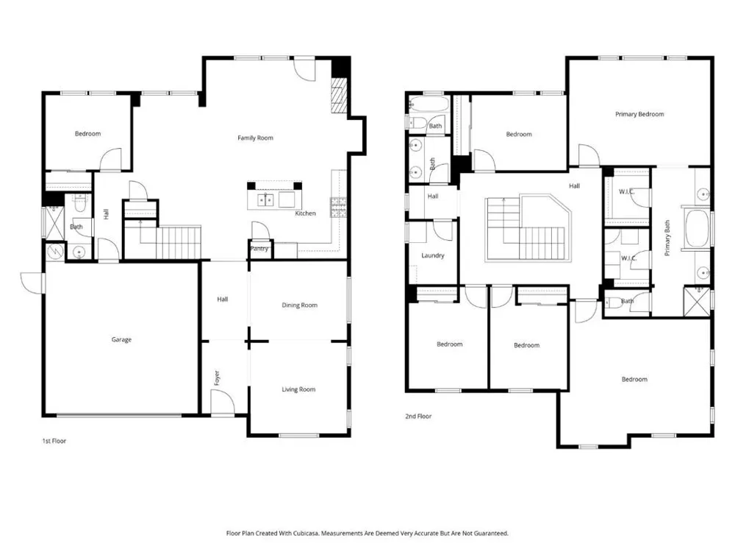
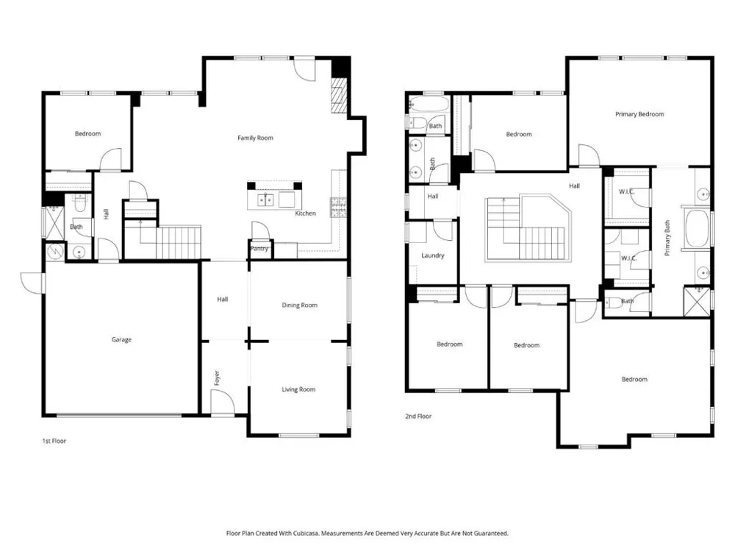
Nestled in the most sought-after Richmond Country Club Vista neighborhood, this exceptional home offers the perfect blend of privacy, space, and comfort. Featuring 5 bedrooms, 3 full bathrooms, and approximately 3,057 sq ft of versatile living space, the thoughtfully designed floor plan includes a convenient downstairs bedroom and full bath ideal for guests or multigenerational living. Fresh interior paint adds a bright, refreshed feel throughout. Upstairs, you will find four generously sized bedrooms with easy hallway access, along with a spacious bonus room perfect for a media room, home office, or entertainment space. The expansive primary suite serves as a true retreat, complete with a beautifully appointed bathroom featuring a soaking tub and a walk-in closet. Additional highlights include expansive living and dining areas, a functional kitchen layout, and a welcoming family room. The home is enhanced with quality upgrades such as granite countertops, hardwood flooring, a new range hood, updated recessed lighting, and a cozy fireplace. Step outside to a serene outdoor setting, ideal for both relaxing and entertaining. Convenient access to I-80 with an easy commute to SF. A rare opportunity in one of Richmonds exclusive neighborhoods
Property Details
- Interior
- Walk In Closets
- Cooling
- 1
- Heating
- Central
- Cooling Features
- Central Air
- Bedrooms
- 5
- Bathrooms
- 3.0
- Full Baths
- 3
- View
- Neighborhood
- Stories
- 2
- Acres
- 0.099
- Square Feet
- 3057.0
- Lot Size (sqft)
- 4329.0
- Parking
- 1
- Parking Spaces
- 2
- Parking Type
- Garage
- Parking Garage Spaces
- 2.0
- Property Type
- Purchase
- Style
- Contemporary
- Property Subtype Additional
- Single Family Residence
- Year Built
- 2005
- Foundation
- Slab
- Roof
- Tile
- Utility Source
- Public
- Appliances
- Electric Oven, Gas Cooktop, Disposal, Refrigerator, Vented Exhaust Fan
- School District
- Other
- County
- Contra Costa
- Region
- Richmond
- Zoning
- Residential
- Original List Price
- $998,000
- HOA
- 1
- HOA Fees
- 125.0
Location
Legal
The multiple listing data appearing on this website, or contained in reports produced therefrom, is owned and copyrighted by California Regional Multiple Listing Service, Inc. ("CRMLS") and is protected by all applicable copyright laws. Information provided is for viewer's personal, non-commercial use and may not be used for any purpose other than to identify prospective properties the viewer may be interested in purchasing. All listing data, including but not limited to square footage and lot size is believed to be accurate, but the listing Agent, listing Broker and CRMLS and its affiliates do not warrant or guarantee such accuracy. The viewer should independently verify the listed data prior to making any decisions based on such information by personal inspection and/or contacting a real estate professional.
Based on information from California Regional Multiple Listing Service, Inc. as of the most recent time synced and /or other sources. All data, including all measurements and calculations of area, is obtained from various sources and has not been, and will not be, verified by broker or MLS. All information should be independently reviewed and verified for accuracy. Properties may or may not be listed by the office/agent presenting the information
Provided By
Listed by Wenli Chan (#ML5091801)
Listing Office: Apex Alliance Realty and Mortgage Inc. (#ML5099650)