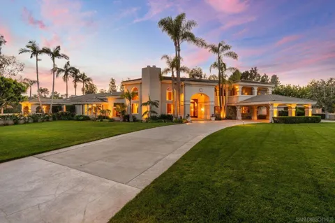
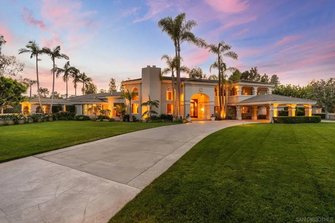
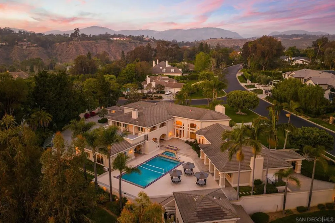
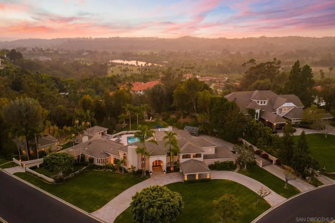
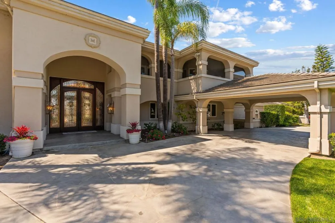
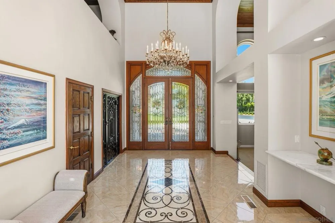
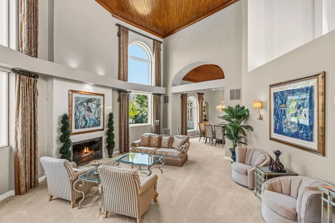
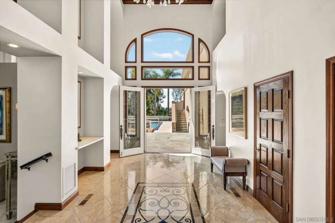
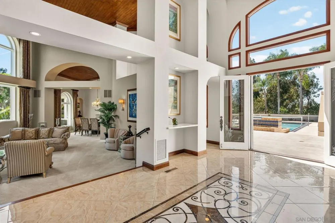
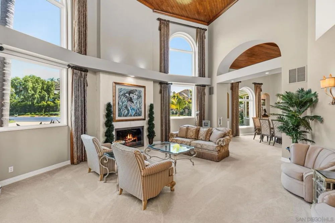
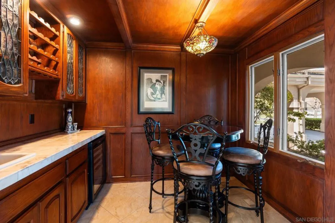
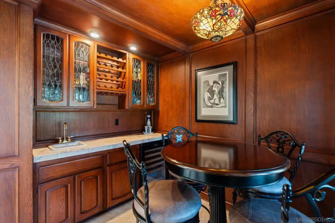
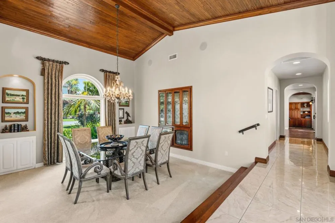
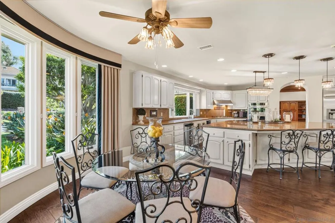
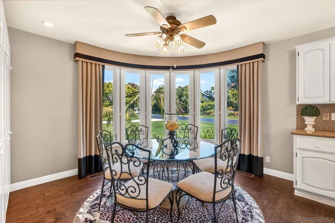
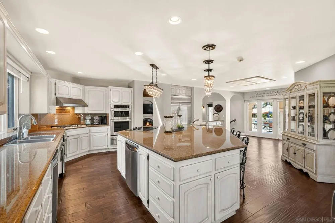
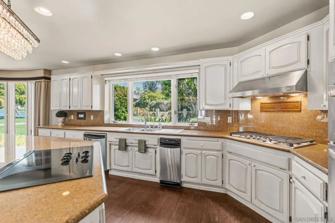
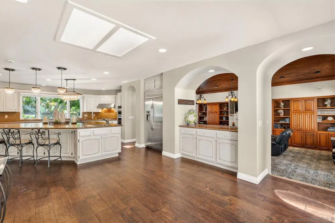
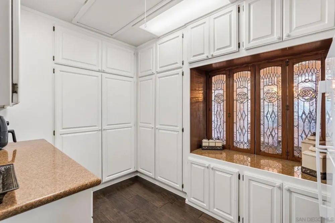
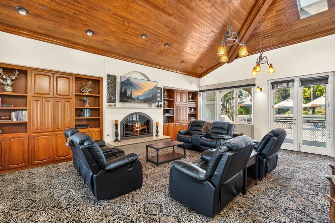
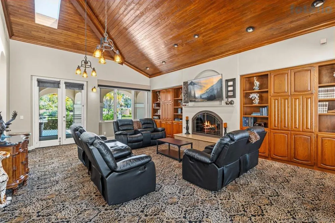
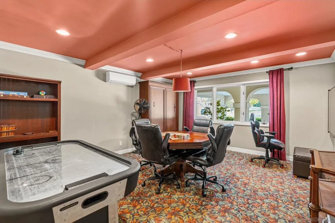
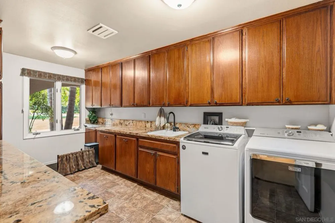
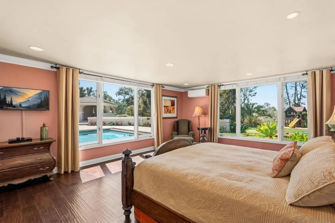
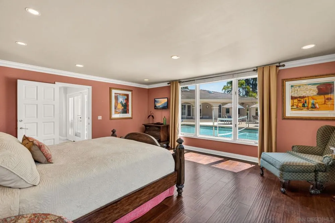
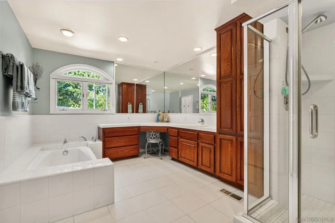
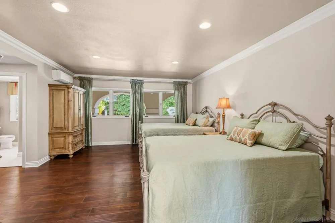
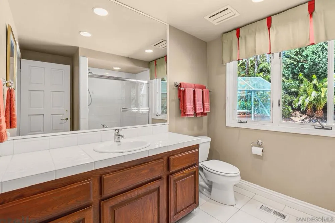
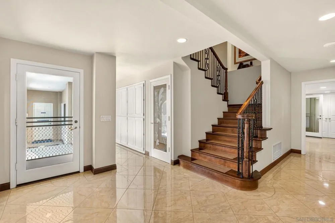
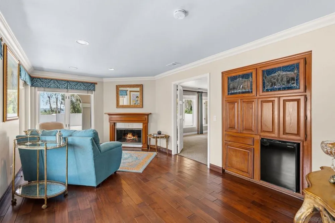
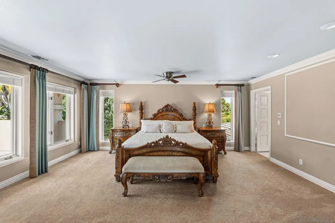
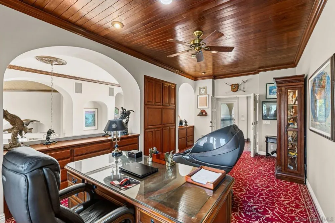
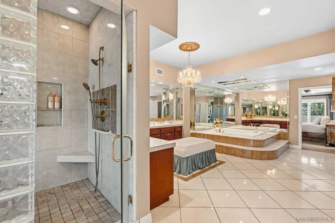
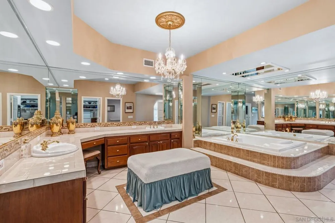
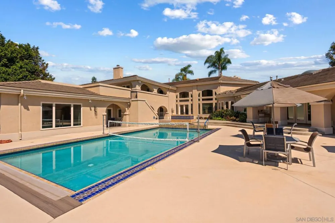
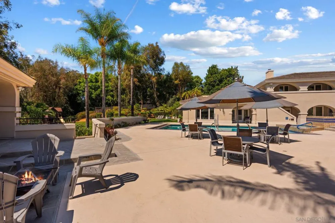
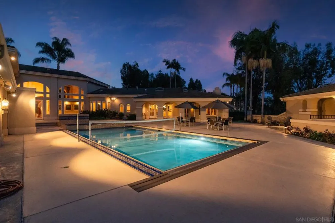
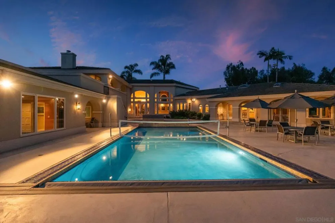
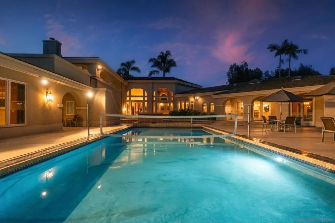
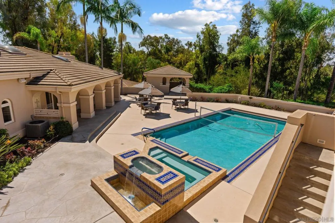
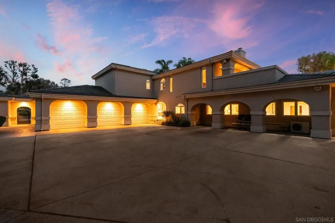
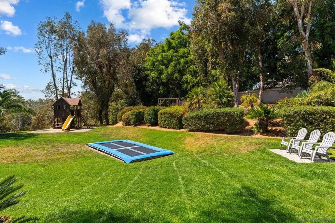
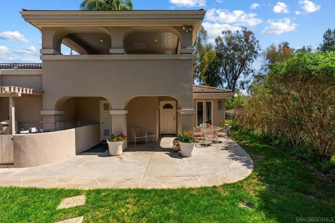
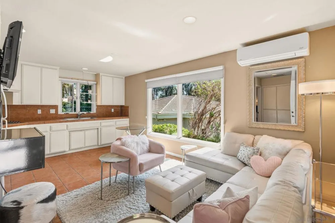
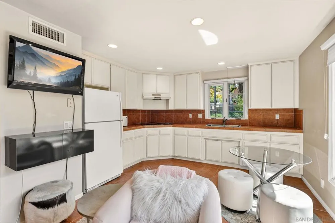
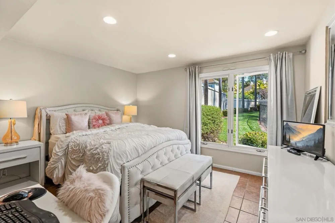
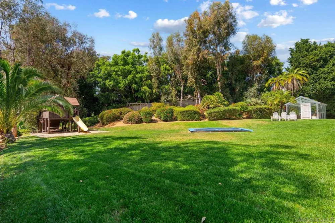
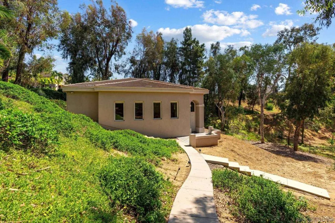
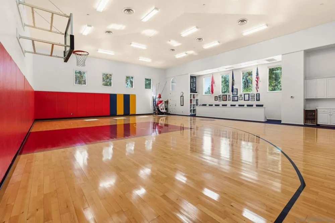
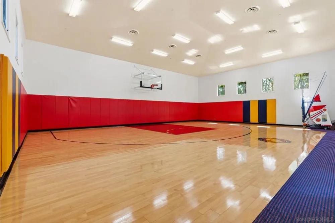
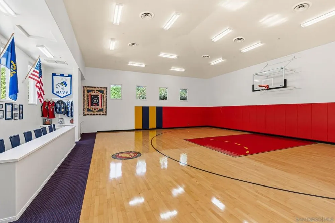
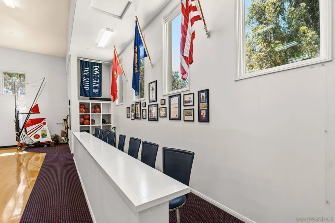
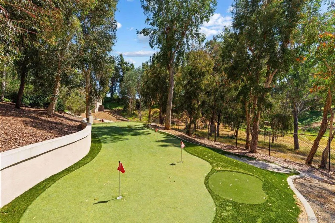
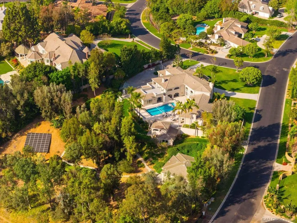
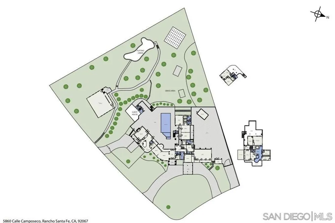
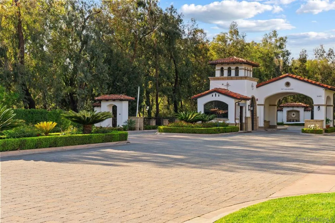
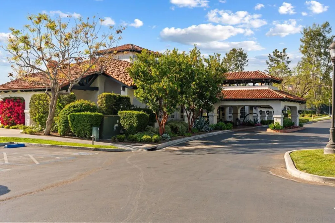
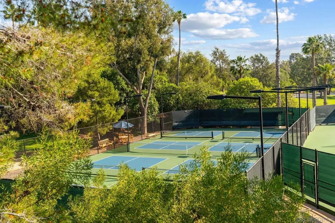
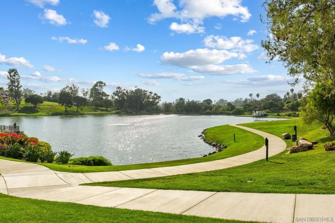
Set behind the gates of exclusive Fairbanks Ranch, this remarkable nearly 2-acre estate offers a rare combination of architectural scale, resort-inspired amenities, and exceptional privacy within one of Rancho Santa Fe’s most prestigious communities. Designed as a private compound for refined living and grand entertaining, the property encompasses an 8,110± square foot main residence, an 1,834± square foot guest house, and an extraordinary 2,014± square foot climate-controlled indoor basketball court—an amenity rarely found in residential estates. The five-bedroom main residence is thoughtfully designed with expansive living spaces, elegant finishes, and a layout that balances sophistication with everyday comfort. The home features the rare advantage of two luxurious primary suites, including a main-level retreat and an extraordinary upper-level primary sanctuary occupying its own private floor. This serene escape includes a sitting room with fireplace, private office, exercise area, and outdoor porch, complemented by a beautifully remodeled spa-inspired bath featuring a large soaking tub and stand-alone shower. Throughout the home, warm and inviting interiors showcase engineered hardwood flooring, porcelain tile, and plush carpeting, along with thoughtfully curated spaces designed for both entertaining and relaxation. See Supplement. A welcoming family room with fireplace, custom wood built-ins, and integrated audio anchors the home’s gathering spaces, while distinctive rooms including a Tasting Salon, charming telephone room, mudroom, and spacious laundry room add both character and function. At the center of the home, the chef’s kitchen is designed to accommodate both everyday living and large-scale entertaining. Features include dual cooktops (gas and electric), two dishwashers, oversized refrigerator, oven plus microwave/convection oven, and a generous walk-in pantry that could easily function as a scullery or secondary prep kitchen. Modern infrastructure and efficiency enhance the estate’s comfort and sustainability, including 60 owned solar panels delivering virtually no annual electric cost, multiple HVAC systems, tankless water heater, water softener, under-counter water filtration, new Cat6 wiring, and replaced skylights. Beyond the residence, the grounds unfold as a private resort environment. A beautifully designed saline pool serves as the centerpiece of the outdoor living experience and was built to be enjoyed for volleyball, offering a fun and distinctive recreational feature rarely found at a private residence. A jacuzzi and fountain further elevate the setting, while the surrounding landscape offers a variety of additional amenities including a putting green with sand traps, greenhouse, and a children’s play area with swing set, playhouse, and in-ground trampoline. The property is fully fenced, creating both privacy and security while maintaining a sense of openness across the manicured grounds. The detached 1,834± square foot structure is thoughtfully designed to include both the guest house and the property’s two pool bathrooms, creating a highly functional and versatile extension of the estate. The guest house offers comfortable accommodations with a private bedroom, living area, kitchen, full bath, and its own laundry area, while one of the two pool bathrooms is connected to a sauna—adding a distinctive resort-inspired amenity that enhances the property’s appeal for entertaining, extended stays, staff, and seamless enjoyment of the outdoor living areas. For recreation enthusiasts, the estate features a truly exceptional amenity—a 2,014± square foot indoor basketball court with soaring 22-foot ceilings and its own HVAC system, offering a year-round athletic space rarely seen in private residences. Additional features include a three-car garage, three gas fireplaces, and a thoughtful blend of luxury, utility, and recreation throughout the property. With its impressive main residence, well-appoint...
Property Details
- Interior
- Bedroom On Main Level, Main Level Primary, Walk In Pantry, Walk In Closets
- Cooling
- 1
- Heating
- Forced Air, Fireplaces, Natural Gas, See Remarks
- Cooling Features
- See Remarks
- Bedrooms
- 6
- Bathrooms
- 10.0
- Full Baths
- 8
- Half Baths
- 4
- Lot Features
- Corner Lot
- Stories
- 2
- Lot Description
- Corner Lot
- Pool
- 1
- Pool Description
- In Ground, Private
- Pool Features
- In Ground, Private
- Acres
- 1.96
- Square Feet
- 9944.0
- Lot Size (sqft)
- 85377.0
- Parking Features
- Driveway
- Parking
- 1
- Parking Spaces
- 9.0
- Parking Type
- Driveway
- Parking Garage Spaces
- 3.0
- Property Type
- Purchase
- Property Subtype Additional
- Single Family Residence
- Year Built
- 1987
- Roof
- Concrete
- Appliances
- Counter Top, Double Oven, Dishwasher, Electric Range, Disposal, Gas Range, Microwave, Refrigerator, Range Hood, Water Softener,
- Subdivision
- Rancho Santa Fe
- Community Features
- Gated
- County
- San Diego
- Region
- Rancho Santa Fe
- Zoning
- R1
- Original List Price
- $6,895,000
- HOA
- 1
- HOA Fees
- 850.0
Location
Legal
The multiple listing data appearing on this website, or contained in reports produced therefrom, is owned and copyrighted by California Regional Multiple Listing Service, Inc. ("CRMLS") and is protected by all applicable copyright laws. Information provided is for viewer's personal, non-commercial use and may not be used for any purpose other than to identify prospective properties the viewer may be interested in purchasing. All listing data, including but not limited to square footage and lot size is believed to be accurate, but the listing Agent, listing Broker and CRMLS and its affiliates do not warrant or guarantee such accuracy. The viewer should independently verify the listed data prior to making any decisions based on such information by personal inspection and/or contacting a real estate professional.
Based on information from California Regional Multiple Listing Service, Inc. as of the most recent time synced and /or other sources. All data, including all measurements and calculations of area, is obtained from various sources and has not been, and will not be, verified by broker or MLS. All information should be independently reviewed and verified for accuracy. Properties may or may not be listed by the office/agent presenting the information
Provided By
Listed by Danielle Short (#SAND-701472)
Listing Office: Berkshire Hathaway HomeServices California Properties (#SAND-66700)