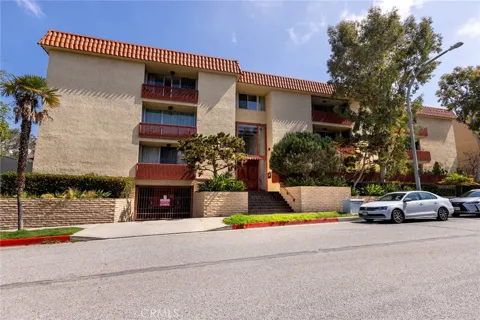
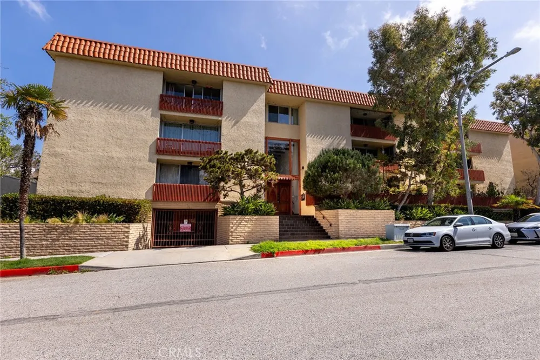
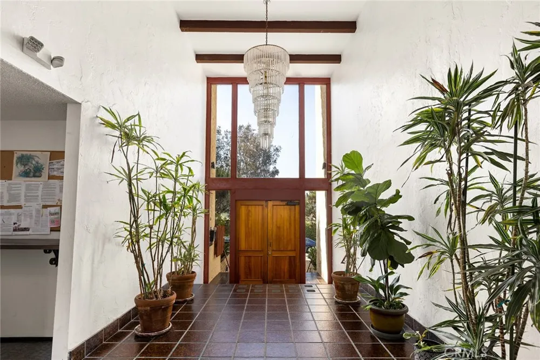
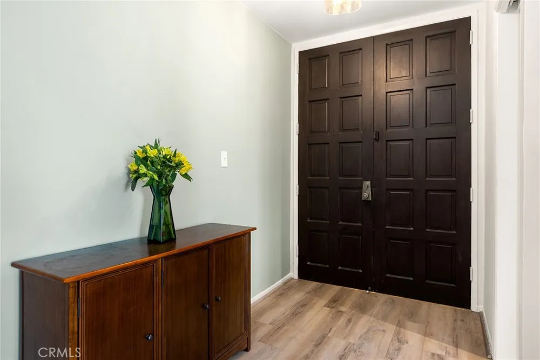
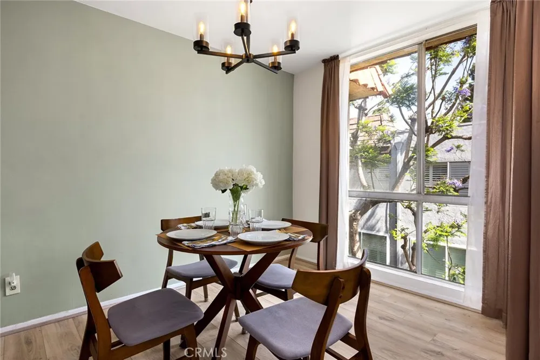
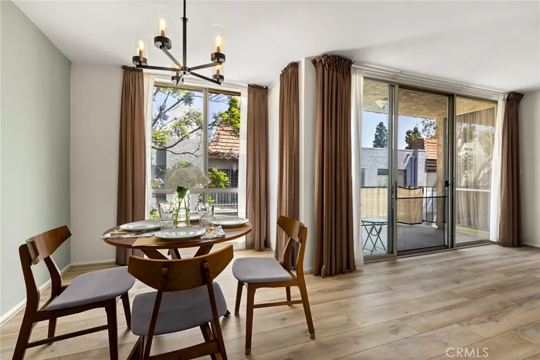
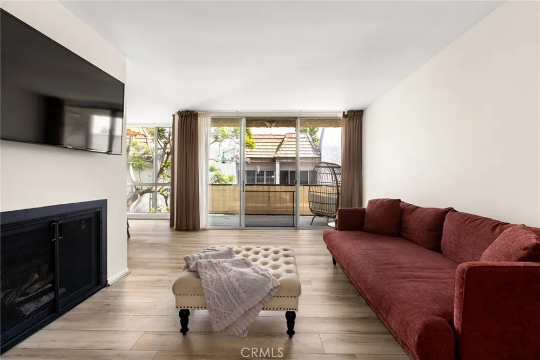
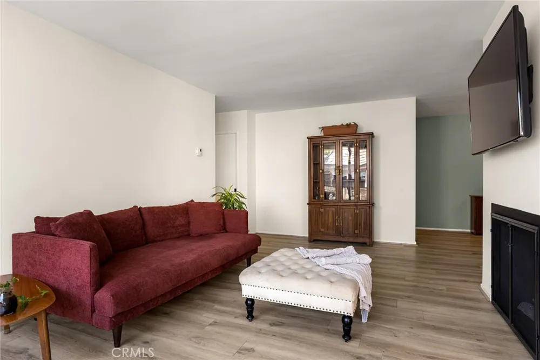
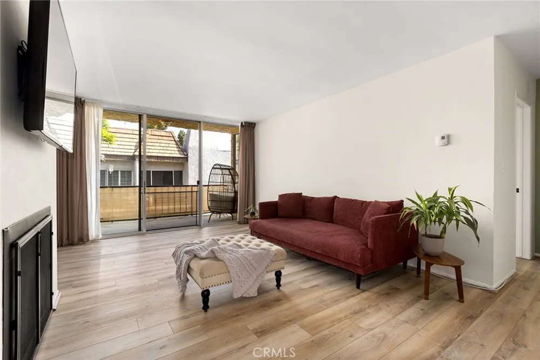
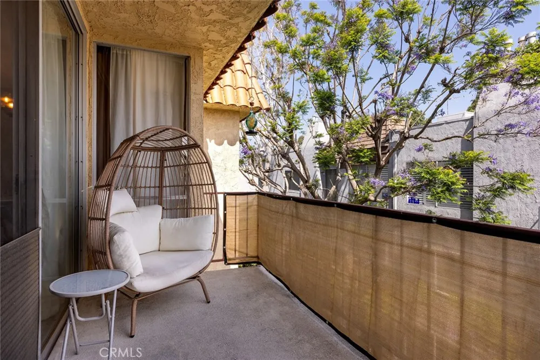
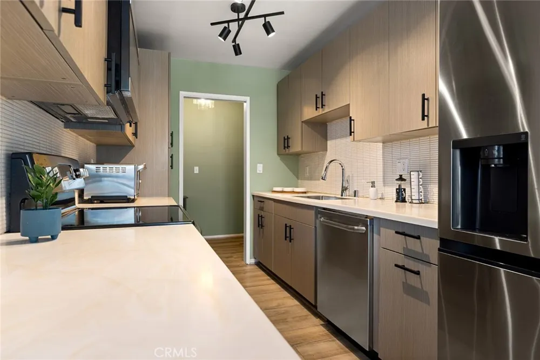
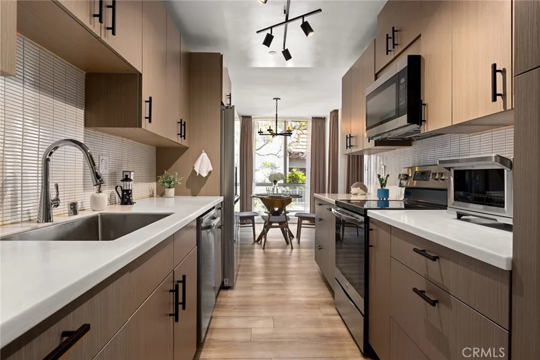
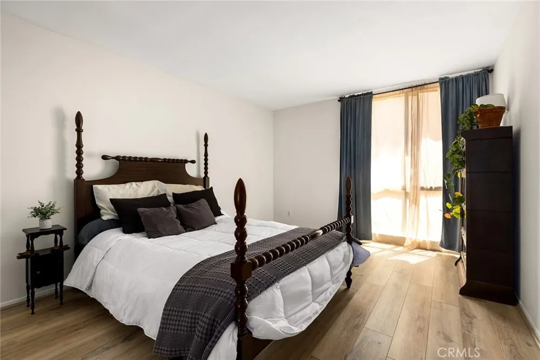
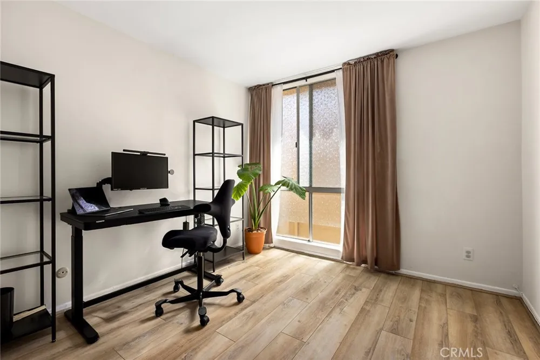
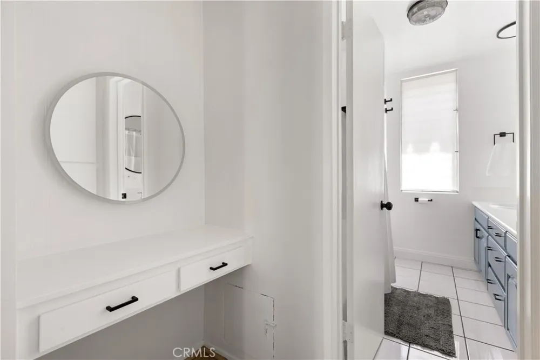
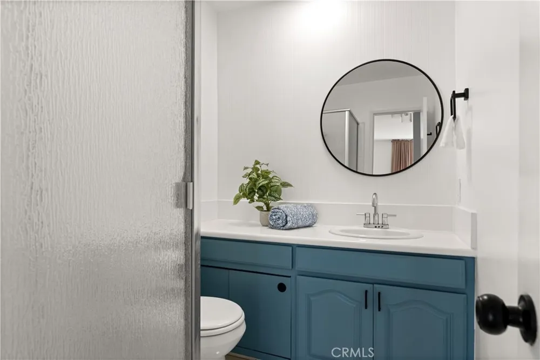
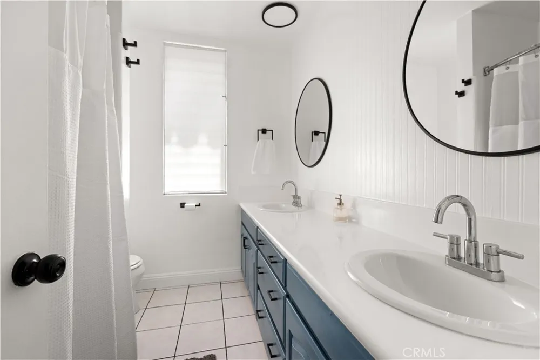
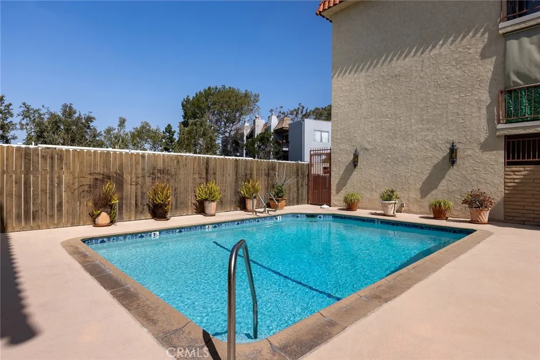
Welcome to 5875 Doverwood Drive, Unit 309 — a beautifully reimagined top-floor condo in the heart of Culver City offering 2 spacious bedrooms, 2 updated bathrooms, and 1,093 square feet of light-filled living space. One standout feature is the private elevator access that takes you seamlessly from the garage level to your front door on the third floor — eliminating the need to climb any stairs and making daily living effortlessly convenient. Step inside to find brand-new flooring throughout, giving the entire home a cohesive and refreshed feel. The redesigned kitchen features modern cabinetry, sleek finishes, and improved functionality, perfect for both everyday living and entertaining. The living area has also been thoughtfully updated, with outdated floor-to-ceiling mirrors and the original chevron fireplace replaced by a clean, contemporary design that brings a sense of calm and sophistication. Both bathrooms have been stylishly updated with modern fixtures, and new lighting has been installed throughout the unit to enhance warmth and ambiance. One of the highlights of this home is the private balcony overlooking a blooming jacaranda tree—an ideal spot for morning coffee or evening relaxation, often visited by hummingbirds, doves, and even the occasional owl. Situated in a well-maintained building and just moments from Culver City’s parks, shops, restaurants, and convenient freeway access, this move-in-ready condo blends style, comfort, and accessibility. Don’t miss the chance to call this thoughtfully upgraded home your own.
Property Details
- Interior
- Balcony, Separate Formal Dining Room, Open Floorplan, Storage, Bedroom On Main Level, Main Level Primary
- Heating
- Radiant
- Bedrooms
- 2
- Bathrooms
- 2.0
- Full Baths
- 2
- View
- Neighborhood
- Lot Features
- Landscaped
- Stories
- 3
- Lot Description
- Landscaped
- Pool Description
- Association, Community, In Ground
- Pool Features
- Association, Community, In Ground
- Pool Shared
- 1
- Acres
- 0.508
- Square Feet
- 1093.0
- Lot Size (sqft)
- 22116.0
- Parking Features
- Assigned, Covered, Underground
- Parking
- 1
- Parking Spaces
- 2
- Parking Type
- Garage
- Parking Garage Spaces
- 2.0
- Property Type
- Purchase
- Property Subtype Additional
- Condominium
- Year Built
- 1970
- Sewer Information
- Public Sewer
- Utility Source
- Public
- Utility Features
- Electricity Connected, Natural Gas Connected, Sewer Connected, Water Connected
- Appliances
- Gas Range, Microwave, Refrigerator
- Community Features
- Curbs, Storm Drains, Street Lights, Suburban, Sidewalks, Pool
- School District
- Los Angeles Unified
- County
- Los Angeles
- Region
- Culver City
- Zoning
- CCR3*
- Original List Price
- $599,995
- Days on Market (Cumulative)
- 56
- HOA Fees
- 512.0
Location
Legal
The multiple listing data appearing on this website, or contained in reports produced therefrom, is owned and copyrighted by California Regional Multiple Listing Service, Inc. ("CRMLS") and is protected by all applicable copyright laws. Information provided is for viewer's personal, non-commercial use and may not be used for any purpose other than to identify prospective properties the viewer may be interested in purchasing. All listing data, including but not limited to square footage and lot size is believed to be accurate, but the listing Agent, listing Broker and CRMLS and its affiliates do not warrant or guarantee such accuracy. The viewer should independently verify the listed data prior to making any decisions based on such information by personal inspection and/or contacting a real estate professional.
Based on information from California Regional Multiple Listing Service, Inc. as of the most recent time synced and /or other sources. All data, including all measurements and calculations of area, is obtained from various sources and has not been, and will not be, verified by broker or MLS. All information should be independently reviewed and verified for accuracy. Properties may or may not be listed by the office/agent presenting the information
Provided By
Listed by Monika Needham (#SR207068741)
Listing Office: Equity Union (#F8595001)