(310) 543-3536 BCityBrokers@gmail.com Beach City Brokers
Traffic Dashboard
Home
  • SEARCH
  • COMMUNITIES
    • Hermosa Beach
    • Manhattan Beach
    • Redondo Beach
    • El Segundo
    • Palos Verdes Estates
    • Torrance
  • BUYING
    • Buying Info
    • Featured Listings
    • Search Homes
  • SELLING
    • Selling Info
    • Instant Offer
  • MORTGAGE SOLUTIONS
  • CONCIERGE SERVICES
  • COMMUNITY INVOLVEMENT
  • ABOUT
    • Learn More
    • Meet the Team
    • Join BCB
    • Our Testimonials
  • CONTACT
Traffic Dashboard
(310) 543-3536 BCityBrokers@gmail.com
  • Redondo - Pacific Coast Highway
    200 South Pacific Coast Hwy
    Redondo Beach, CA 90277
    (310) 543-3536
  • El Segundo - Main Street
    431 Main Street
    El Segundo, CA 90245
    (310) 543-3536
  • Redondo - Riviera Village
    1716 South Catalina Ave
    Redondo Beach, CA 90277
    (310) 543-3536
Explore
  • Property Search
  • Communities
  • Buying
  • Selling
About
  • About
  • Contact Us
  • Testimonials
  • Home
Local Guide
  • Search by City
  • Search by Subdivision
  • Search by Zip
  • Search by Area
Legal
  • Privacy
  • Terms
  • DMCA
  • Accessibility
  • Fair Housing
Account
  • Dashboard
  • Logout
  • Login
Beach City Brokers  - Footer Logo
©2026 Beach City Brokers. All rights reserved.
Website built by CloseHack.

CA BRE# 01311124

California Regional Multiple Listing Service

The multiple listing data appearing on this website, or contained in reports produced therefrom, is owned and copyrighted by California Regional Multiple Listing Service, Inc. ("CRMLS") and is protected by all applicable copyright laws. Information provided is for viewer's personal, non-commercial use and may not be used for any purpose other than to identify prospective properties the viewer may be interested in purchasing. All listing data, including but not limited to square footage and lot size is believed to be accurate, but the listing Agent, listing Broker and CRMLS and its affiliates do not warrant or guarantee such accuracy. The viewer should independently verify the listed data prior to making any decisions based on such information by personal inspection and/or contacting a real estate professional.

Based on information from California Regional Multiple Listing Service, Inc. as of the most recent time synced and /or other sources. All data, including all measurements and calculations of area, is obtained from various sources and has not been, and will not be, verified by broker or MLS. All information should be independently reviewed and verified for accuracy. Properties may or may not be listed by the office/agent presenting the information
Return
  • All Types
  • House+2 more
  • Price
  • Bed/Bath
  • Size
  • Dates
  • Filters
  • Amenities
  • Save
  • Share
Listings
No results
Sort
Home / Paradise / 5946 Wagon Wheel Way
5946 Wagon Wheel Way Paradise, CA 95969 5946 Wagon Wheel Way Paradise, CA 95969 5946 Wagon Wheel Way Paradise, CA 95969 5946 Wagon Wheel Way Paradise, CA 95969 5946 Wagon Wheel Way Paradise, CA 95969 5946 Wagon Wheel Way Paradise, CA 95969 5946 Wagon Wheel Way Paradise, CA 95969 5946 Wagon Wheel Way Paradise, CA 95969 5946 Wagon Wheel Way Paradise, CA 95969 5946 Wagon Wheel Way Paradise, CA 95969 5946 Wagon Wheel Way Paradise, CA 95969 5946 Wagon Wheel Way Paradise, CA 95969 5946 Wagon Wheel Way Paradise, CA 95969 5946 Wagon Wheel Way Paradise, CA 95969 5946 Wagon Wheel Way Paradise, CA 95969 5946 Wagon Wheel Way Paradise, CA 95969 5946 Wagon Wheel Way Paradise, CA 95969 5946 Wagon Wheel Way Paradise, CA 95969 View All Photos

$550,000

| Active

5946 Wagon Wheel Way

Paradise, CA 95969

1,711
Square Feet
3
Beds
3
Baths
0.33
Acres
80
Days on Market
PV26139992
MLS#
House
Structure
Residential
Zone
Contact
Listing OfficeProperkey

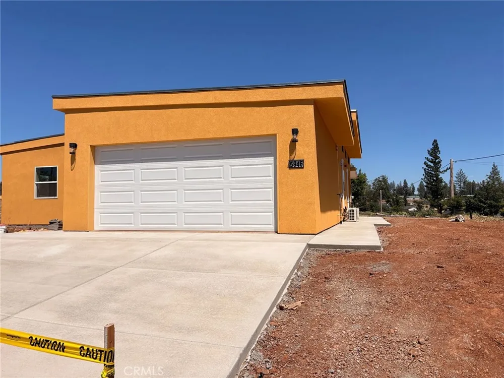
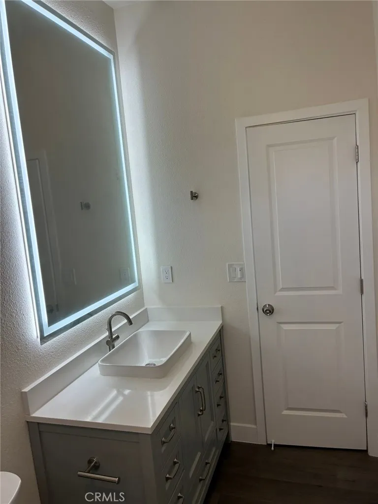
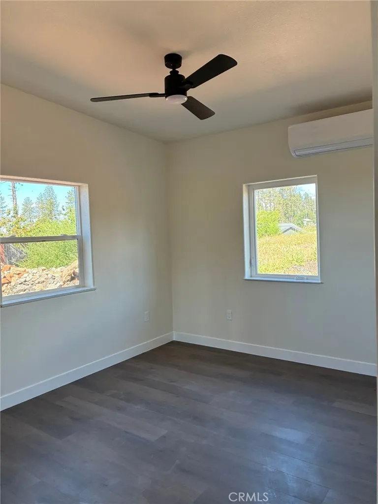
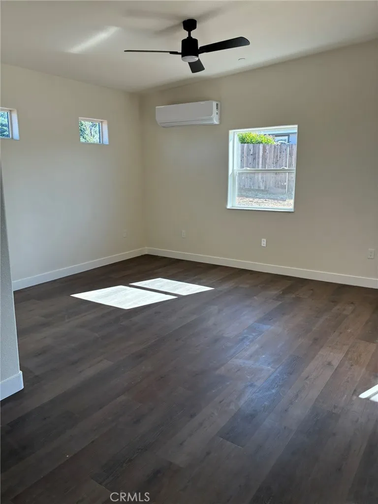
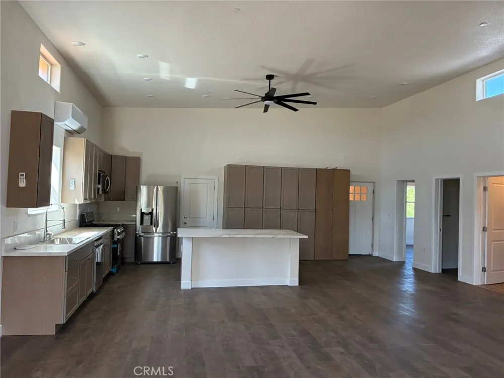
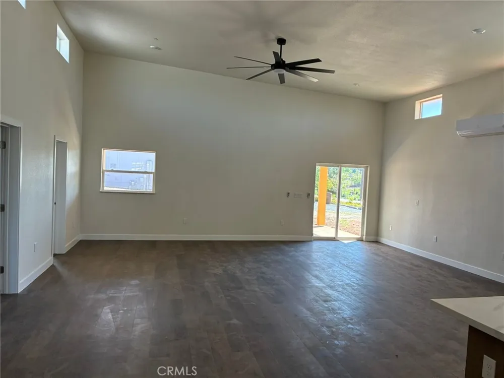
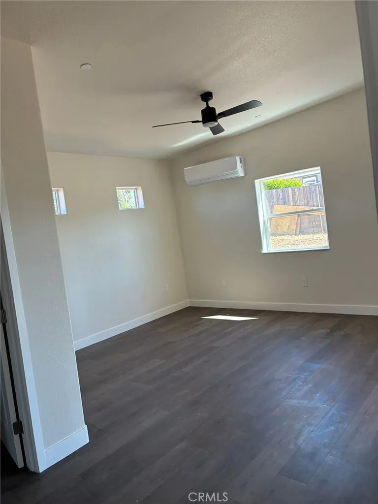
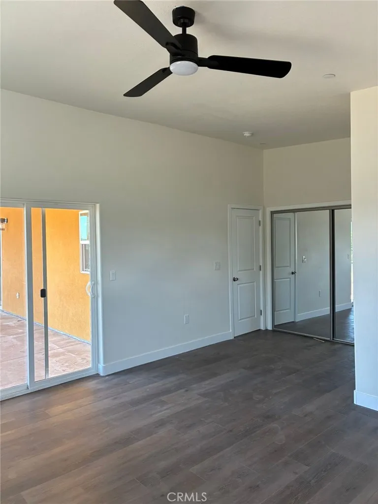
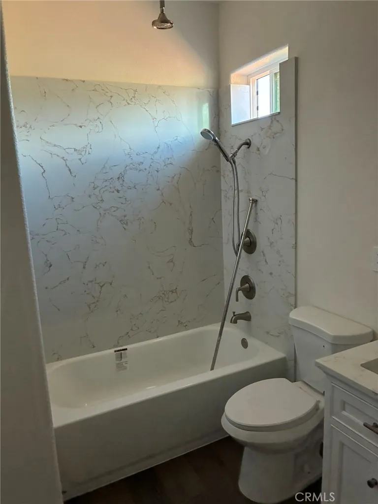
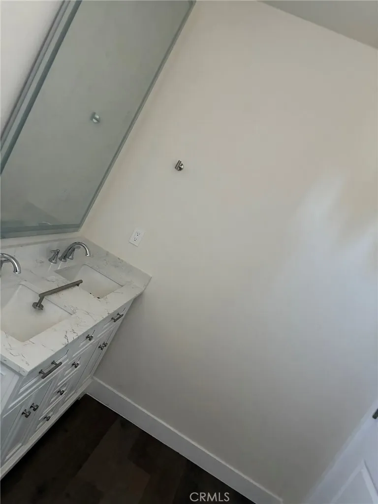
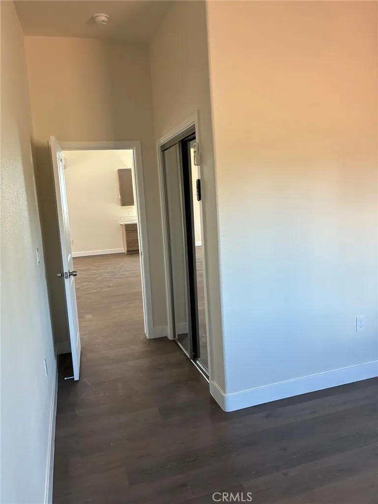
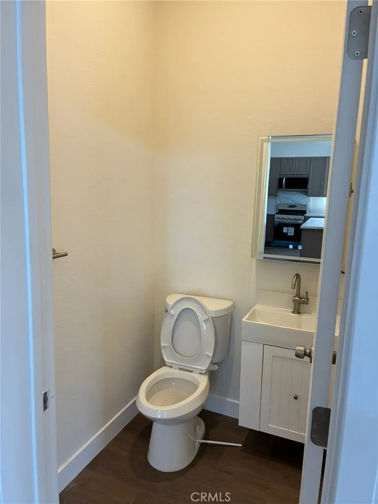
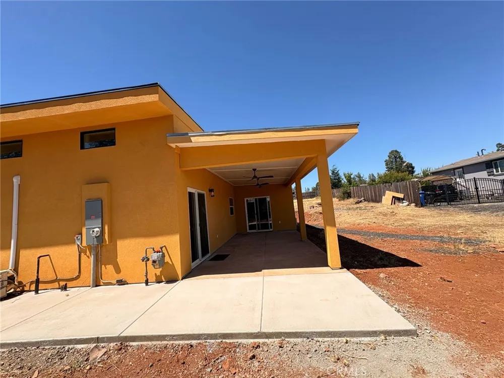
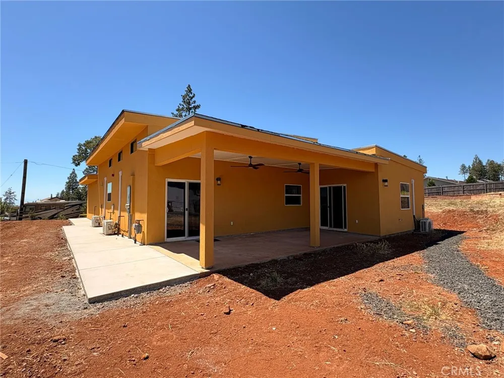
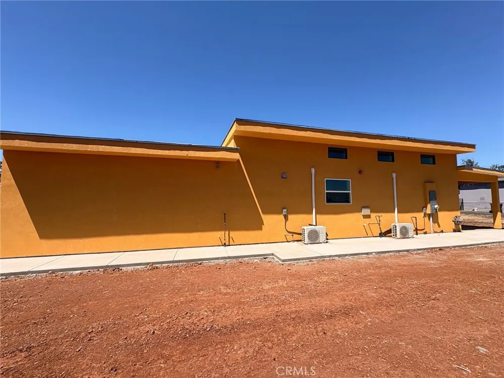
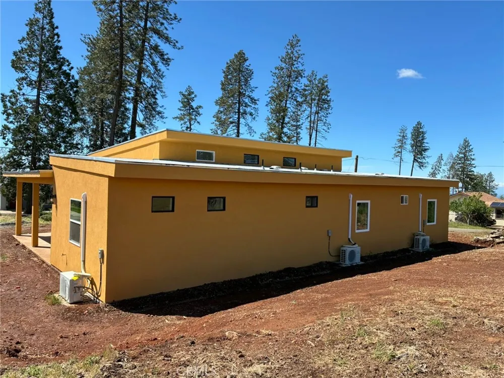
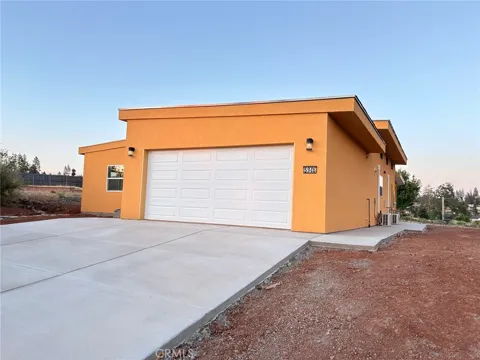
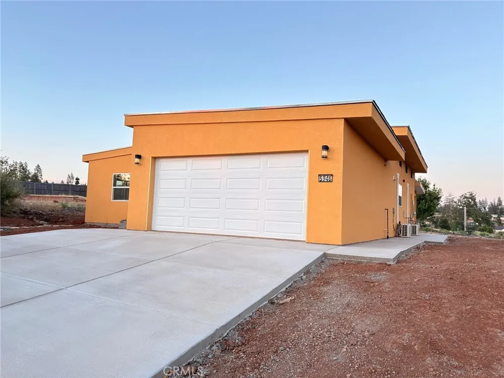
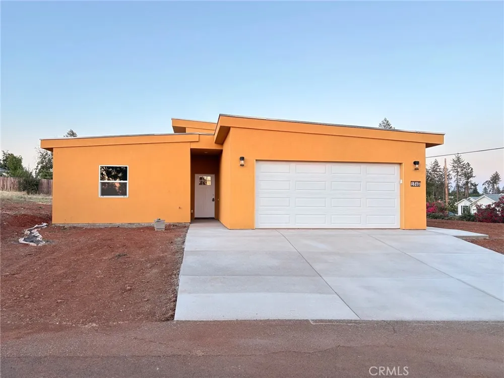
Escape to your own slice of paradise in this remarkable property nestled in Paradise, California, where sweeping mountain vistas and thoughtfully designed spaces come together to deliver an elevated lifestyle of comfort, convenience, and natural beauty. From the moment you arrive, the welcoming entry and sunlit interiors set the tone for gracious living, with an open-concept layout that seamlessly connects a chef-inspired kitchen boasting premium appliances and generous counter space to inviting living areas perfect for both quiet evenings and lively gatherings. Multiple sets of sliding glass doors open to expansive outdoor terraces and a private backyard retreat, creating an effortless indoor-outdoor flow ideal for enjoying the region’s mild climate, cultivating a garden, or simply relaxing amid the tranquil surroundings. Energy-efficient windows and modern systems enhance year-round comfort while keeping utility costs low, and ample storage throughout ensures everything has its place, adding practical value that makes daily life simpler and more enjoyable. Whether you crave peaceful mornings with coffee overlooking the landscape or evenings spent stargazing from the covered patio, this home provides the perfect backdrop for the lifestyle you deserve. Schedule your private tour today and discover how this exceptional property can transform your everyday living.

Property Details
Interior
All Bedrooms Down, Bedroom On Main Level, Main Level Primary, Primary Suite
Cooling
1
Heating
Central
Cooling Features
Ductless
Bedrooms
3
Bathrooms
3.0
Full Baths
3
View
Hills,Neighborhood
Lot Features
Back Yard, Corner Lot, Front Yard, Level, Rectangular Lot, Yard
Stories
1
Lot Description
Back Yard, Corner Lot, Front Yard, Level, Rectangular Lot, Yard
Acres
0.33
Square Feet
1711.0
Lot Size (sqft)
14375.0
Parking
1
Parking Spaces
2
Parking Type
Garage
Parking Garage Spaces
2.0
Property Type
Purchase
Property Subtype Additional
Single Family Residence
Year Built
2026
Sewer Information
Septic Tank
Utility Source
Public
Community Features
Foothills, Hiking, Suburban
School District
Paradise Unified
County
Butte
Region
Paradise
Original List Price
$550,000
Days on Market (Cumulative)
80
HOA Fees
0.0
MLS #
PV26139992
Location
Legal

The multiple listing data appearing on this website, or contained in reports produced therefrom, is owned and copyrighted by California Regional Multiple Listing Service, Inc. ("CRMLS") and is protected by all applicable copyright laws. Information provided is for viewer's personal, non-commercial use and may not be used for any purpose other than to identify prospective properties the viewer may be interested in purchasing. All listing data, including but not limited to square footage and lot size is believed to be accurate, but the listing Agent, listing Broker and CRMLS and its affiliates do not warrant or guarantee such accuracy. The viewer should independently verify the listed data prior to making any decisions based on such information by personal inspection and/or contacting a real estate professional.

Based on information from California Regional Multiple Listing Service, Inc. as of the most recent time synced and /or other sources. All data, including all measurements and calculations of area, is obtained from various sources and has not been, and will not be, verified by broker or MLS. All information should be independently reviewed and verified for accuracy. Properties may or may not be listed by the office/agent presenting the information
Provided By
Listed by Alexander Good (#PVHOMEALE)
Listing Office: Properkey (#pv8561)

Beach City Brokers Have a question about this home?

Interested in Purchasing 5946 Wagon Wheel Way?

Get an estimate on monthly payments on this property.

$
years
Down Payment
$
%
Interest Rate
%
Tax Rate
%
$
$annually
$monthly
Estimated Monthly Payment
$0.00
Loan Amount
$0.00