(310) 543-3536 BCityBrokers@gmail.com Beach City Brokers
Traffic Dashboard
Home
  • SEARCH
  • COMMUNITIES
    • Hermosa Beach
    • Manhattan Beach
    • Redondo Beach
    • El Segundo
    • Palos Verdes Estates
    • Torrance
  • BUYING
    • Buying Info
    • Featured Listings
    • Search Homes
  • SELLING
    • Selling Info
    • Instant Offer
  • MORTGAGE SOLUTIONS
  • CONCIERGE SERVICES
  • COMMUNITY INVOLVEMENT
  • ABOUT
    • Learn More
    • Meet the Team
    • Join BCB
    • Our Testimonials
  • CONTACT
Traffic Dashboard
(310) 543-3536 BCityBrokers@gmail.com
  • Redondo - Pacific Coast Highway
    200 South Pacific Coast Hwy
    Redondo Beach, CA 90277
    (310) 543-3536
  • El Segundo - Main Street
    431 Main Street
    El Segundo, CA 90245
    (310) 543-3536
  • Redondo - Riviera Village
    1716 South Catalina Ave
    Redondo Beach, CA 90277
    (310) 543-3536
Explore
  • Property Search
  • Communities
  • Buying
  • Selling
About
  • About
  • Contact Us
  • Testimonials
  • Home
Local Guide
  • Search by City
  • Search by Subdivision
  • Search by Zip
  • Search by Area
Legal
  • Privacy
  • Terms
  • DMCA
  • Accessibility
  • Fair Housing
Account
  • Dashboard
  • Logout
  • Login
Beach City Brokers  - Footer Logo
©2026 Beach City Brokers. All rights reserved.
Website built by CloseHack.

CA BRE# 01311124

California Regional Multiple Listing Service

The multiple listing data appearing on this website, or contained in reports produced therefrom, is owned and copyrighted by California Regional Multiple Listing Service, Inc. ("CRMLS") and is protected by all applicable copyright laws. Information provided is for viewer's personal, non-commercial use and may not be used for any purpose other than to identify prospective properties the viewer may be interested in purchasing. All listing data, including but not limited to square footage and lot size is believed to be accurate, but the listing Agent, listing Broker and CRMLS and its affiliates do not warrant or guarantee such accuracy. The viewer should independently verify the listed data prior to making any decisions based on such information by personal inspection and/or contacting a real estate professional.

Based on information from California Regional Multiple Listing Service, Inc. as of the most recent time synced and /or other sources. All data, including all measurements and calculations of area, is obtained from various sources and has not been, and will not be, verified by broker or MLS. All information should be independently reviewed and verified for accuracy. Properties may or may not be listed by the office/agent presenting the information

Return
  • All Types
  • House+2 more
  • Price
  • Bed/Bath
  • Size
  • Dates
  • Filters
  • Amenities
  • Save
Listings
No results
Sort
Home / Hemet / 601 Kirby Street #281
601 Kirby Street #281 Hemet, CA 92545 601 Kirby Street #281 Hemet, CA 92545 601 Kirby Street #281 Hemet, CA 92545 601 Kirby Street #281 Hemet, CA 92545 601 Kirby Street #281 Hemet, CA 92545 601 Kirby Street #281 Hemet, CA 92545 601 Kirby Street #281 Hemet, CA 92545 601 Kirby Street #281 Hemet, CA 92545 601 Kirby Street #281 Hemet, CA 92545 601 Kirby Street #281 Hemet, CA 92545 601 Kirby Street #281 Hemet, CA 92545 601 Kirby Street #281 Hemet, CA 92545 601 Kirby Street #281 Hemet, CA 92545 601 Kirby Street #281 Hemet, CA 92545 601 Kirby Street #281 Hemet, CA 92545 601 Kirby Street #281 Hemet, CA 92545 601 Kirby Street #281 Hemet, CA 92545 601 Kirby Street #281 Hemet, CA 92545 601 Kirby Street #281 Hemet, CA 92545 601 Kirby Street #281 Hemet, CA 92545 601 Kirby Street #281 Hemet, CA 92545 601 Kirby Street #281 Hemet, CA 92545 601 Kirby Street #281 Hemet, CA 92545 601 Kirby Street #281 Hemet, CA 92545 601 Kirby Street #281 Hemet, CA 92545 601 Kirby Street #281 Hemet, CA 92545 601 Kirby Street #281 Hemet, CA 92545 601 Kirby Street #281 Hemet, CA 92545 601 Kirby Street #281 Hemet, CA 92545 601 Kirby Street #281 Hemet, CA 92545 601 Kirby Street #281 Hemet, CA 92545 View All Photos

$63,000

| Active

601 Kirby Street #281

Hemet, CA 92545

1,440
Square Feet
2
Beds
2
Baths
3
Days on Market
IV26165447
MLS#
Manufactured Home
Structure
Residential
Zone
Contact
Listing OfficeReal Brokerage Technologies

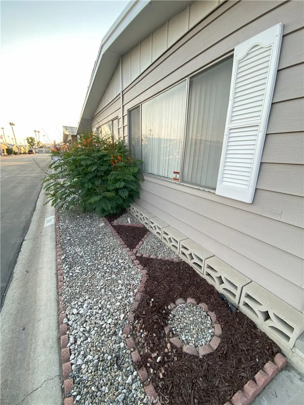
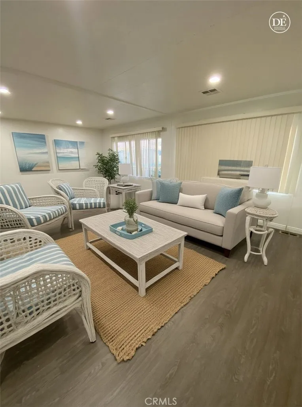
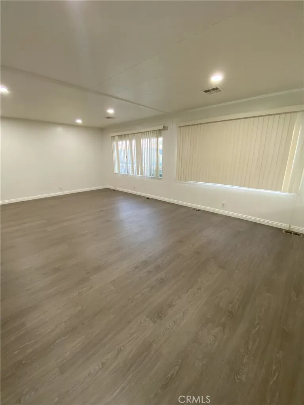
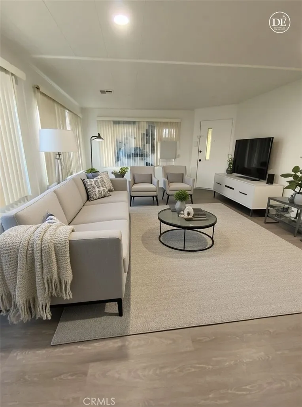
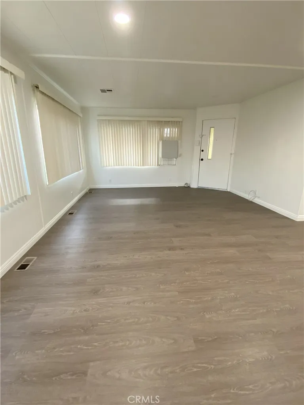
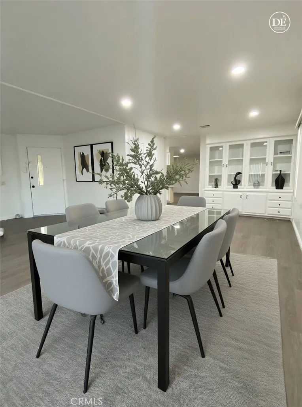
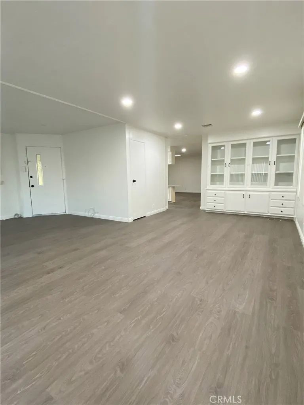
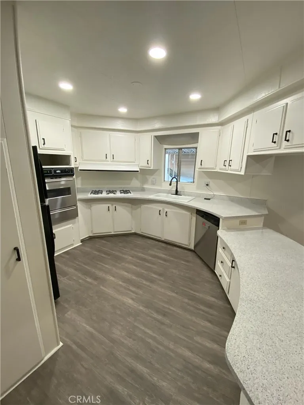
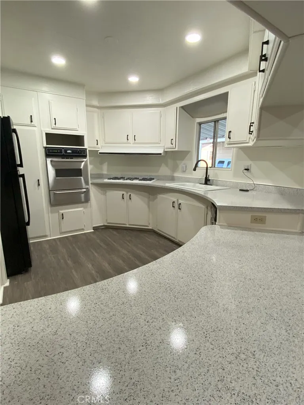
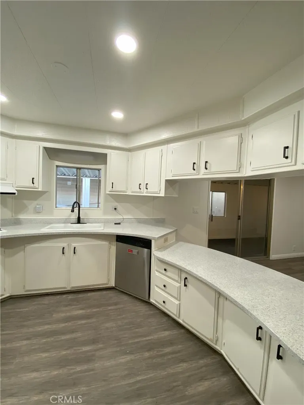
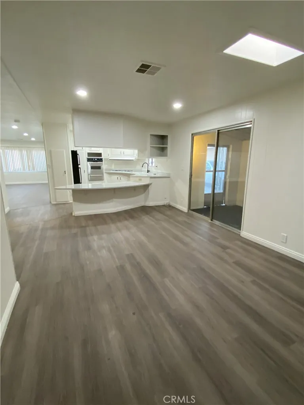
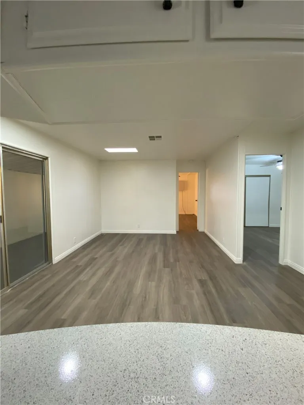
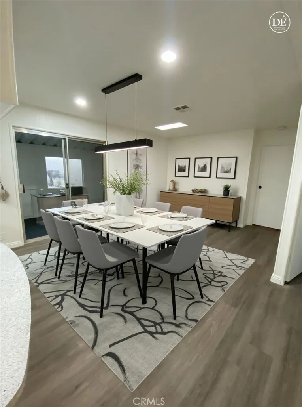
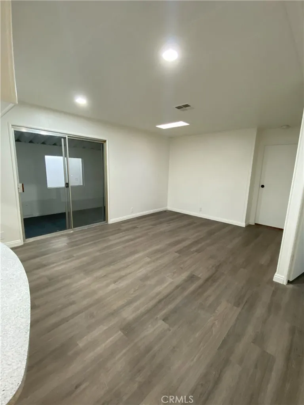
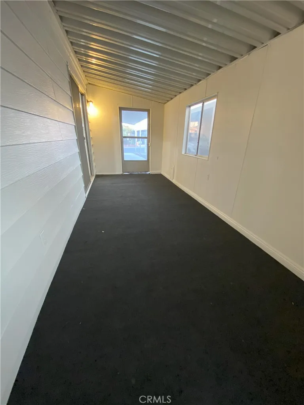
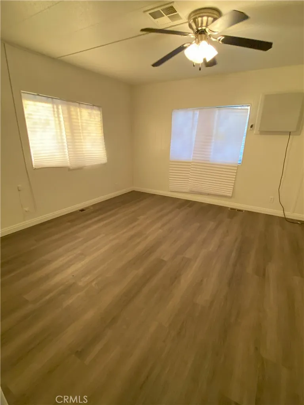
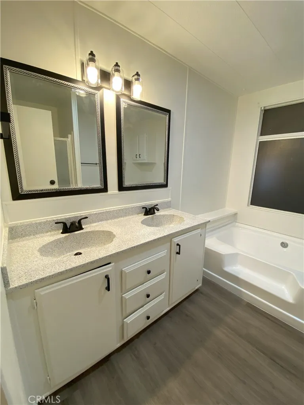
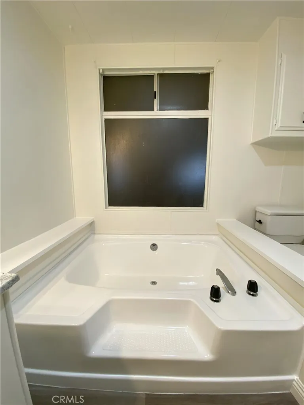
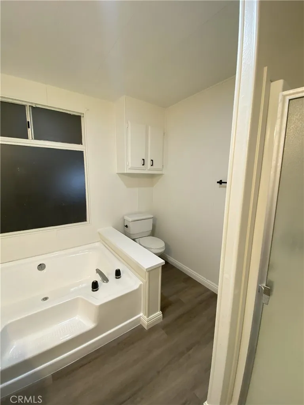
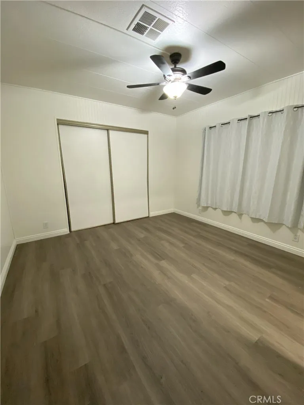
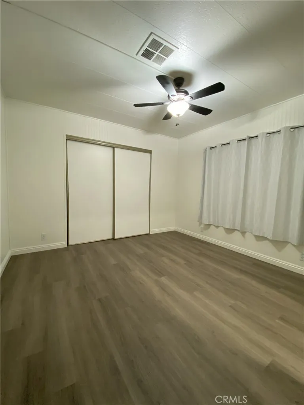
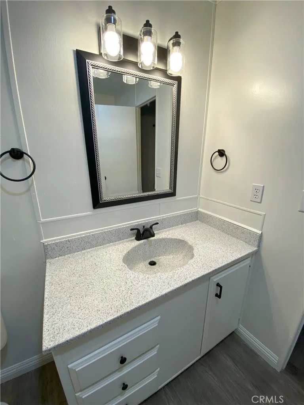
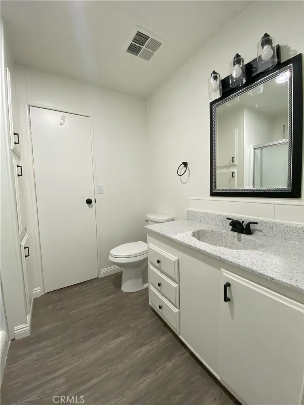
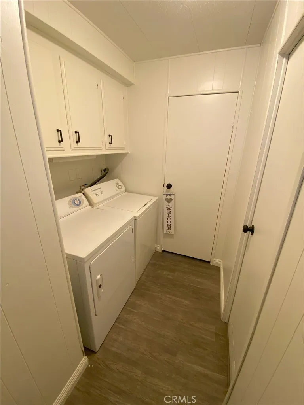
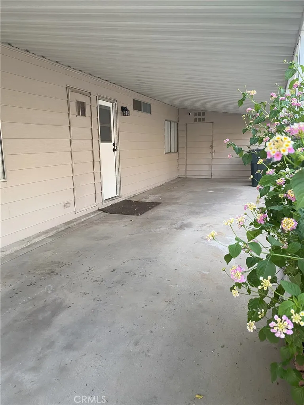
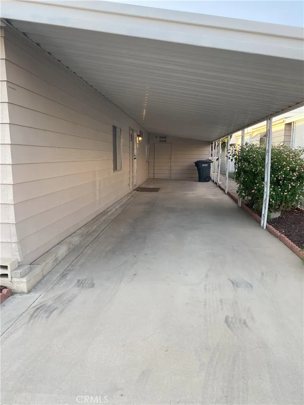
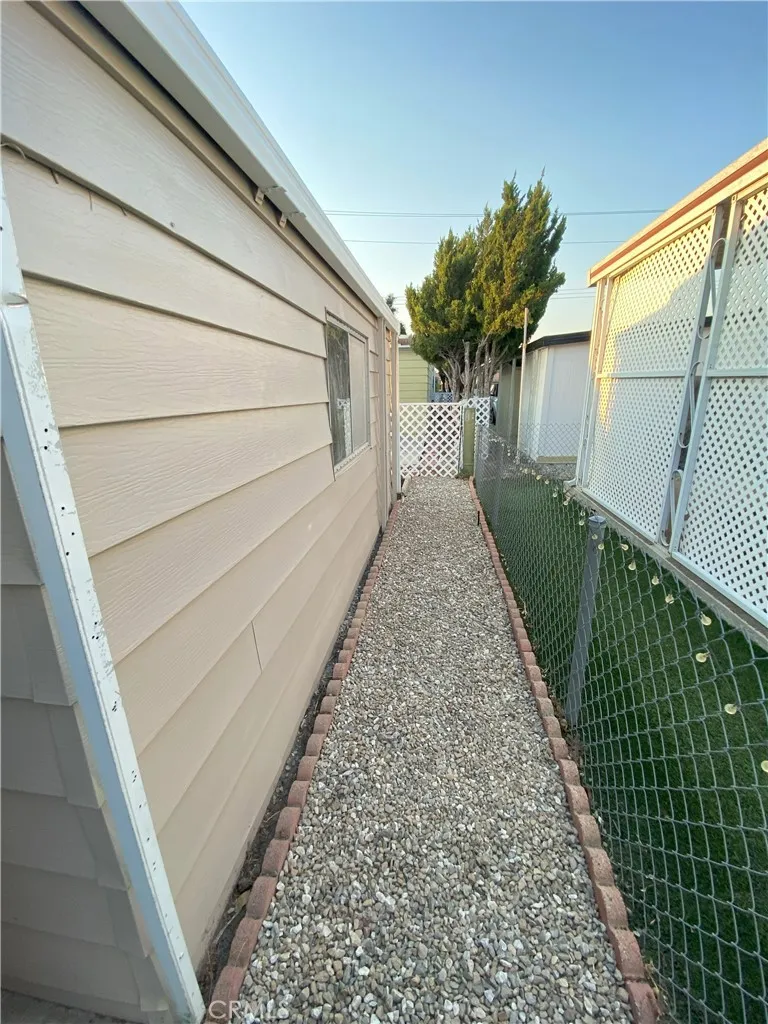
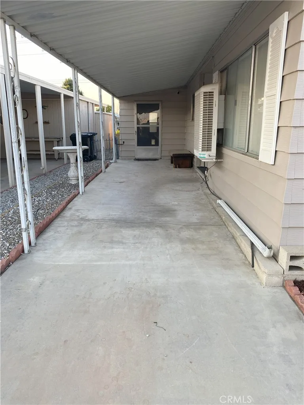
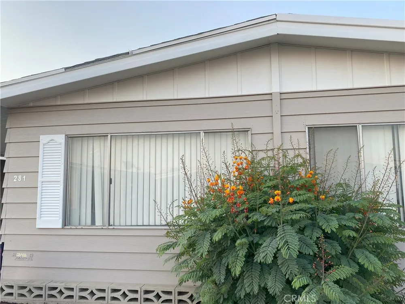
Enjoy comfortable, easy living in the welcoming 55+ Colonial Country Club community! This well-maintained 2-bedroom, 2-bathroom double-wide offers a comfortable floor plan, beautiful mountain views, and access to an incredible array of community amenities—all at an affordable price. Inside, you'll find a bright living room with new flooring, recessed lighting, and plenty of natural light. The dining area is versatile and can easily be used as additional living space, a reading nook, or hobby area to fit your lifestyle. The kitchen offers generous cabinet storage and ample counter space, making everyday cooking simple and convenient. Both bedrooms are comfortably sized, including a private primary suite with its own full bathroom. The second bedroom is perfect for guests, a home office, or whatever best suits your needs and has a Jack and Jill bathroom for extra convience. Outside, you'll enjoy two covered patios with mountain views. One is a great spot to relax with your morning coffee or unwind in the evening, while the other provides covered parking for 2–3 vehicles. Living at Colonial Country Club means enjoying more than just a home. Residents have access to a golf course, swimming pool, pickleball courts, dog park, clubhouse with a full kitchen, on-site dog grooming, and a hair salon, making it easy to stay active, social, and enjoy the community. Conveniently located near shopping, restaurants, medical facilities, and entertainment, this home offers a wonderful opportunity to enjoy a relaxed, low-maintenance lifestyle in a friendly community. Come see all the potential this home has to offer!

Property Details
Interior
Jack And Jill Bath
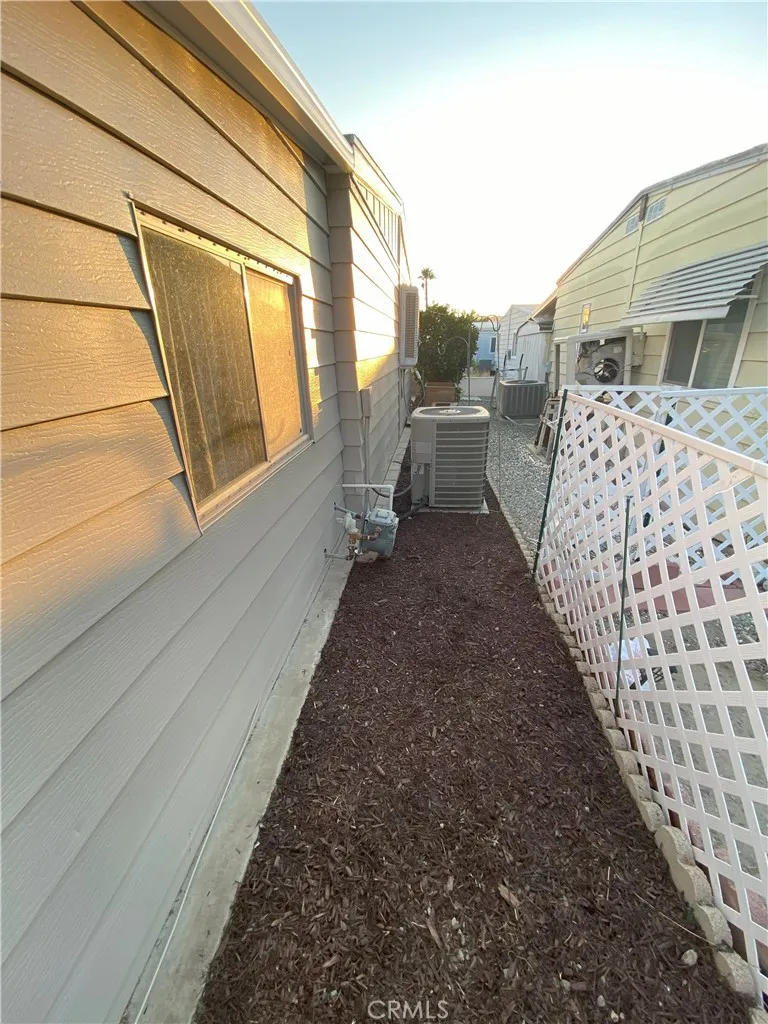
Cooling
1
Heating
Central
Cooling Features
Central Air
Bedrooms
2
Bathrooms
2.0
Full Baths
2
Lot Features
Zero To One Unit Acre
Stories
1
Lot Description
Zero To One Unit Acre
Pool Description
Community, In Ground
Pool Features
Community, In Ground
Pool Shared
1
Square Feet
1440.0
Parking Spaces
0.0
Parking Garage Spaces
0.0
Property Type
Purchase
Year Built
1977
Sewer Information
Public Sewer
Utility Source
Public
Appliances
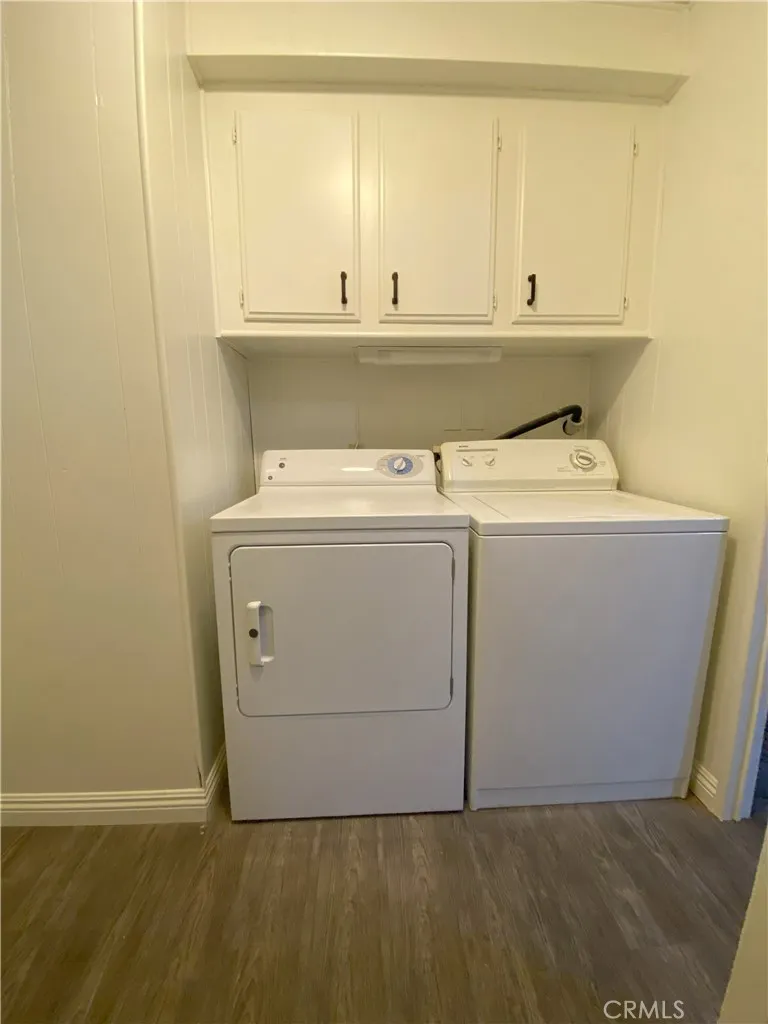
Dishwasher, Gas Oven, Gas Range, Refrigerator, Water Heater, Dryer, Washer
Senior Community
1
Community Features
Dog Park, Golf, Pool
School District
Hemet Unified
County
Riverside
Region
Hemet
Original List Price
$63,000
Days on Market (Cumulative)
3
HOA Fees
0.0
Pets
1
MLS #
IV26165447
Location
Legal

The multiple listing data appearing on this website, or contained in reports produced therefrom, is owned and copyrighted by California Regional Multiple Listing Service, Inc. ("CRMLS") and is protected by all applicable copyright laws. Information provided is for viewer's personal, non-commercial use and may not be used for any purpose other than to identify prospective properties the viewer may be interested in purchasing. All listing data, including but not limited to square footage and lot size is believed to be accurate, but the listing Agent, listing Broker and CRMLS and its affiliates do not warrant or guarantee such accuracy. The viewer should independently verify the listed data prior to making any decisions based on such information by personal inspection and/or contacting a real estate professional.

Based on information from California Regional Multiple Listing Service, Inc. as of the most recent time synced and /or other sources. All data, including all measurements and calculations of area, is obtained from various sources and has not been, and will not be, verified by broker or MLS. All information should be independently reviewed and verified for accuracy. Properties may or may not be listed by the office/agent presenting the information

Provided By
Listed by ROY TOMPKINS (#IVTOMPROY)
Listing Office: Real Brokerage Technologies (#IVREBRK)

Beach City Brokers Have a question about this home?

Interested in Purchasing 601 Kirby Street #281?

Get an estimate on monthly payments on this property.

$
years
Down Payment
$
%
Interest Rate
%
Tax Rate
%
$
$annually
$monthly
Estimated Monthly Payment
$0.00
Loan Amount
$0.00