(310) 543-3536 BCityBrokers@gmail.com Beach City Brokers
Traffic Dashboard
Home
  • SEARCH
  • COMMUNITIES
    • Hermosa Beach
    • Manhattan Beach
    • Redondo Beach
    • El Segundo
    • Palos Verdes Estates
    • Torrance
  • BUYING
    • Buying Info
    • Featured Listings
    • Search Homes
  • SELLING
    • Selling Info
    • Instant Offer
  • MORTGAGE SOLUTIONS
  • CONCIERGE SERVICES
  • COMMUNITY INVOLVEMENT
  • ABOUT
    • Learn More
    • Meet the Team
    • Join BCB
    • Our Testimonials
  • CONTACT
Traffic Dashboard
(310) 543-3536 BCityBrokers@gmail.com
  • Redondo - Pacific Coast Highway
    200 South Pacific Coast Hwy
    Redondo Beach, CA 90277
    (310) 543-3536
  • El Segundo - Main Street
    431 Main Street
    El Segundo, CA 90245
    (310) 543-3536
  • Redondo - Riviera Village
    1716 South Catalina Ave
    Redondo Beach, CA 90277
    (310) 543-3536
Explore
  • Property Search
  • Communities
  • Buying
  • Selling
About
  • About
  • Contact Us
  • Testimonials
  • Home
Local Guide
  • Search by City
  • Search by Subdivision
  • Search by Zip
  • Search by Area
Legal
  • Privacy
  • Terms
  • DMCA
  • Accessibility
  • Fair Housing
Account
  • Dashboard
  • Logout
  • Login
Beach City Brokers  - Footer Logo
©2026 Beach City Brokers. All rights reserved.
Website built by CloseHack.

CA BRE# 01311124

California Regional Multiple Listing Service

The multiple listing data appearing on this website, or contained in reports produced therefrom, is owned and copyrighted by California Regional Multiple Listing Service, Inc. ("CRMLS") and is protected by all applicable copyright laws. Information provided is for viewer's personal, non-commercial use and may not be used for any purpose other than to identify prospective properties the viewer may be interested in purchasing. All listing data, including but not limited to square footage and lot size is believed to be accurate, but the listing Agent, listing Broker and CRMLS and its affiliates do not warrant or guarantee such accuracy. The viewer should independently verify the listed data prior to making any decisions based on such information by personal inspection and/or contacting a real estate professional.

Based on information from California Regional Multiple Listing Service, Inc. as of the most recent time synced and /or other sources. All data, including all measurements and calculations of area, is obtained from various sources and has not been, and will not be, verified by broker or MLS. All information should be independently reviewed and verified for accuracy. Properties may or may not be listed by the office/agent presenting the information

Return
  • All Types
  • House+2 more
  • Price
  • Bed/Bath
  • Size
  • Dates
  • Filters
  • Amenities
  • Save
  • Share
Listings
No results
Sort
Home / San Bernardino / 606 E Parkdale Drive
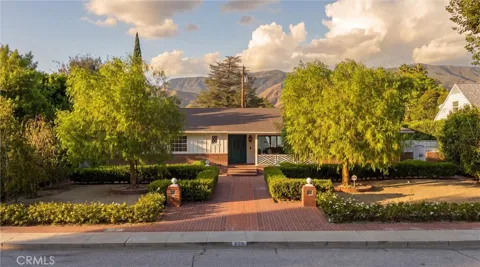
606 E Parkdale Drive San Bernardino, CA 92404 606 E Parkdale Drive San Bernardino, CA 92404 606 E Parkdale Drive San Bernardino, CA 92404 606 E Parkdale Drive San Bernardino, CA 92404 606 E Parkdale Drive San Bernardino, CA 92404 606 E Parkdale Drive San Bernardino, CA 92404 606 E Parkdale Drive San Bernardino, CA 92404 606 E Parkdale Drive San Bernardino, CA 92404 606 E Parkdale Drive San Bernardino, CA 92404 606 E Parkdale Drive San Bernardino, CA 92404 606 E Parkdale Drive San Bernardino, CA 92404 606 E Parkdale Drive San Bernardino, CA 92404 606 E Parkdale Drive San Bernardino, CA 92404 606 E Parkdale Drive San Bernardino, CA 92404 606 E Parkdale Drive San Bernardino, CA 92404 606 E Parkdale Drive San Bernardino, CA 92404 606 E Parkdale Drive San Bernardino, CA 92404 606 E Parkdale Drive San Bernardino, CA 92404 606 E Parkdale Drive San Bernardino, CA 92404 606 E Parkdale Drive San Bernardino, CA 92404 606 E Parkdale Drive San Bernardino, CA 92404 606 E Parkdale Drive San Bernardino, CA 92404 606 E Parkdale Drive San Bernardino, CA 92404 606 E Parkdale Drive San Bernardino, CA 92404 606 E Parkdale Drive San Bernardino, CA 92404 606 E Parkdale Drive San Bernardino, CA 92404 606 E Parkdale Drive San Bernardino, CA 92404 606 E Parkdale Drive San Bernardino, CA 92404 606 E Parkdale Drive San Bernardino, CA 92404 606 E Parkdale Drive San Bernardino, CA 92404 606 E Parkdale Drive San Bernardino, CA 92404 606 E Parkdale Drive San Bernardino, CA 92404 606 E Parkdale Drive San Bernardino, CA 92404 606 E Parkdale Drive San Bernardino, CA 92404 606 E Parkdale Drive San Bernardino, CA 92404 606 E Parkdale Drive San Bernardino, CA 92404 606 E Parkdale Drive San Bernardino, CA 92404 606 E Parkdale Drive San Bernardino, CA 92404 606 E Parkdale Drive San Bernardino, CA 92404 606 E Parkdale Drive San Bernardino, CA 92404 606 E Parkdale Drive San Bernardino, CA 92404 606 E Parkdale Drive San Bernardino, CA 92404 606 E Parkdale Drive San Bernardino, CA 92404 606 E Parkdale Drive San Bernardino, CA 92404 606 E Parkdale Drive San Bernardino, CA 92404 606 E Parkdale Drive San Bernardino, CA 92404 606 E Parkdale Drive San Bernardino, CA 92404 606 E Parkdale Drive San Bernardino, CA 92404 606 E Parkdale Drive San Bernardino, CA 92404 606 E Parkdale Drive San Bernardino, CA 92404 606 E Parkdale Drive San Bernardino, CA 92404 606 E Parkdale Drive San Bernardino, CA 92404 606 E Parkdale Drive San Bernardino, CA 92404 606 E Parkdale Drive San Bernardino, CA 92404 606 E Parkdale Drive San Bernardino, CA 92404 606 E Parkdale Drive San Bernardino, CA 92404 606 E Parkdale Drive San Bernardino, CA 92404 606 E Parkdale Drive San Bernardino, CA 92404 606 E Parkdale Drive San Bernardino, CA 92404 606 E Parkdale Drive San Bernardino, CA 92404 606 E Parkdale Drive San Bernardino, CA 92404 View All Photos

$1,069,900

| Active

606 E Parkdale Drive

San Bernardino, CA 92404

3,566
Square Feet
4
Beds
4
Baths
0.34
Acres
18
Days on Market
CV26184387
MLS#
House
Structure
Residential
Zone
Contact
Listing OfficeMERIDIAN PROPERTY GROUP

One of a kind mid-century modern living across the street from Arrowhead Country Club! This spectacular home features drought-tolerant landscaping, custom brick-work, mature trees, and ornamental hedges. From the attractive covered front porch to the luxurious backyard oasis, the architecture abounds throughout with a combination of mid-century modern and Craftsman styles. Through the craftsman-inspired front door you are greeted to the expansive living and dining room with vaulted beamed ceilings, travertine floors, cozy wood-burning fireplace, and with several windows permitting substantial natural sunlight. The east wing of this home is the large primary bedroom and primary bathroom along with bedroom #2 and full bathroom #2 with huge jetted bathtub. The primary bathroom will delight all with massive walk-in closet, low threshold walk in shower with multiple heads, dual sinks, and tons of counter space and storage. The west wing of this home features the custom chef’s kitchen with Blue Star appliances, built-in refrigerator, dual dishwashers, wet bar, and interior BBQ grill. The kitchen is open to the family room featuring striking wood vaulted ceilings, ceiling fans, plank flooring, and lots of natural light. Continuing down the west wing is the full laundry room, full bathroom, library/bedroom #3, and finally the junior suite (bedroom #4) with full bathroom. The private back yard has everything you could desire with sparking pool, covered areas for relaxing, courtyard fountain, vegetable garden, and huge storage sheds. 2 car attached garage, with tool/workshop area, upgraded electrical, and outside parking for additional vehicles. You will want to see this stunning home for yourself, as there are so many outstanding upgrades to describe here!

Property Details
Interior
Ceiling Fans, Separate Formal Dining Room, Eat In Kitchen, Stone Counters, Recessed Lighting, Wood Product Walls, Jack And Jill
Cooling
1
Heating
Central
Cooling Features
Central Air
Bedrooms
4
Bathrooms
4.0
Full Baths
4
View
Mountains
Lot Features
Back Yard, Close To Clubhouse, Drip Irrigation Bubblers, Landscaped, Sprinklers Timer, Sprinkler System
Stories
1
Lot Description
Back Yard, Close To Clubhouse, Drip Irrigation Bubblers, Landscaped, Sprinklers Timer, Sprinkler System
Pool
1
Pool Description
In Ground, Private
Pool Features
In Ground, Private
Exterior Features
Lighting, Rain Gutters
Exterior Materials
Lighting, Rain Gutters
Acres
0.344
Square Feet
3566.0
Lot Size (sqft)
15000.0
Parking Features
Concrete
Parking
1
Parking Spaces
2
Parking Type
Garage
Parking Garage Spaces
2.0
Property Type
Purchase
Style
Craftsman, Mid Century Modern
Property Subtype Additional
Single Family Residence
Year Built
1955
Foundation
Raised, Slab
Roof
Composition
Sewer Information
Public Sewer
Utility Source
Public
Utility Features
Electricity Connected, Natural Gas Connected, Sewer Connected, Water Connected
Appliances
Six Burner Stove, Convection Oven, Double Oven, Dishwasher, Freezer, Disposal, Gas Oven, Gas Range, Indoor Grill, Refrigerator,
Community Features
Curbs, Foothills, Golf, Gutters, Hiking, Park, Sidewalks
School District
San Bernardino City Unified
County
San Bernardino
Region
San Bernardino
Original List Price
$1,069,900
Days on Market (Cumulative)
18
HOA Fees
0.0
MLS #
CV26184387
Location
Legal

The multiple listing data appearing on this website, or contained in reports produced therefrom, is owned and copyrighted by California Regional Multiple Listing Service, Inc. ("CRMLS") and is protected by all applicable copyright laws. Information provided is for viewer's personal, non-commercial use and may not be used for any purpose other than to identify prospective properties the viewer may be interested in purchasing. All listing data, including but not limited to square footage and lot size is believed to be accurate, but the listing Agent, listing Broker and CRMLS and its affiliates do not warrant or guarantee such accuracy. The viewer should independently verify the listed data prior to making any decisions based on such information by personal inspection and/or contacting a real estate professional.

Based on information from California Regional Multiple Listing Service, Inc. as of the most recent time synced and /or other sources. All data, including all measurements and calculations of area, is obtained from various sources and has not been, and will not be, verified by broker or MLS. All information should be independently reviewed and verified for accuracy. Properties may or may not be listed by the office/agent presenting the information

Provided By
Listed by Scott Cheramie (#C13001)
Listing Office: MERIDIAN PROPERTY GROUP (#4450)

Beach City Brokers Have a question about this home?

Interested in Purchasing 606 E Parkdale Drive?

Get an estimate on monthly payments on this property.

$
years
Down Payment
$
%
Interest Rate
%
Tax Rate
%
$
$annually
$monthly
Estimated Monthly Payment
$0.00
Loan Amount
$0.00