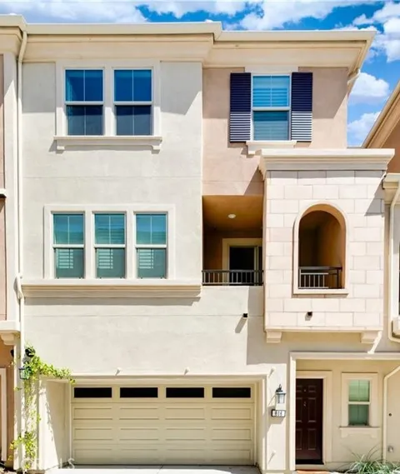
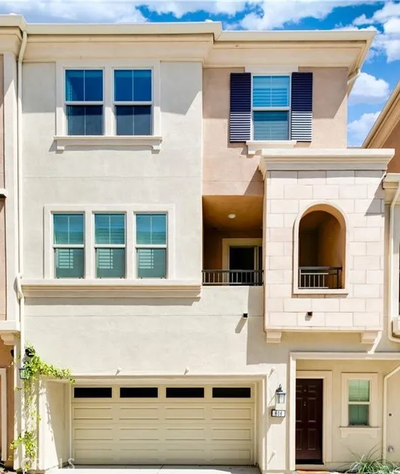
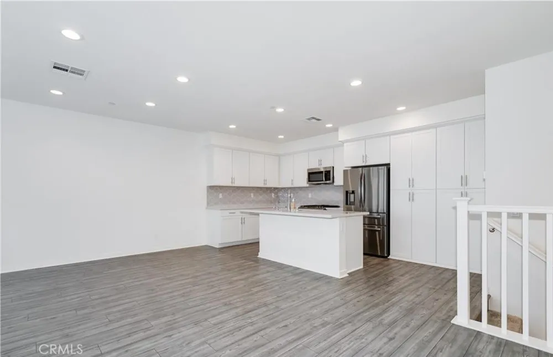
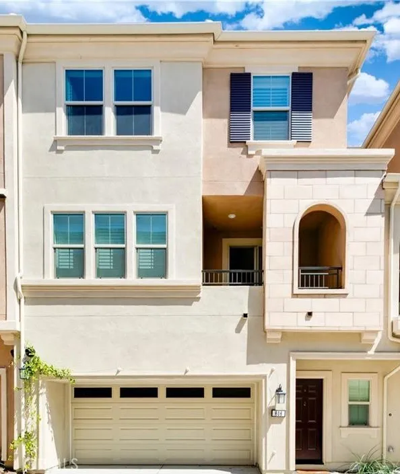
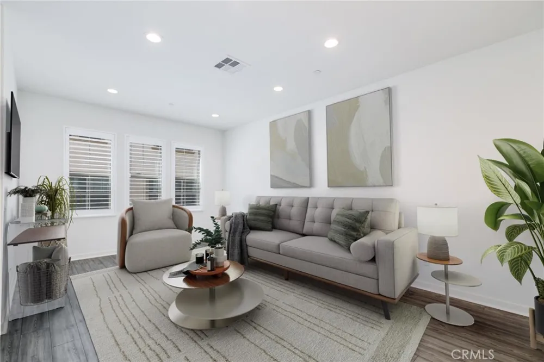
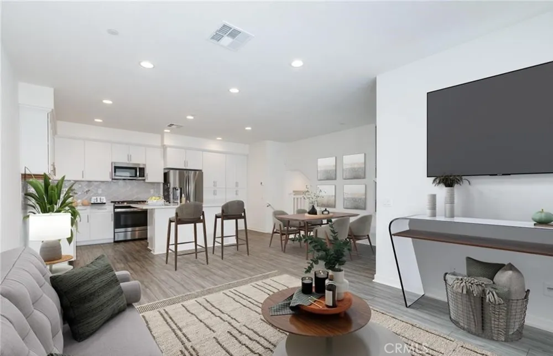
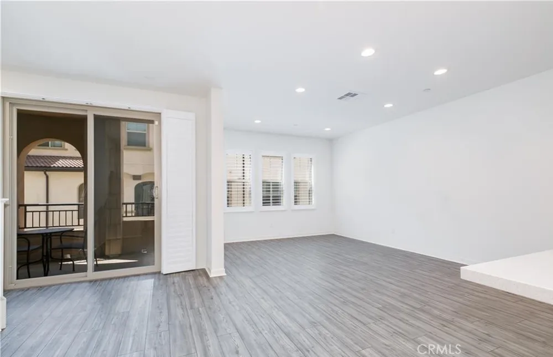
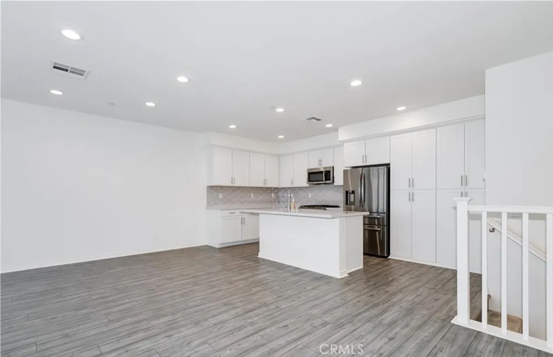
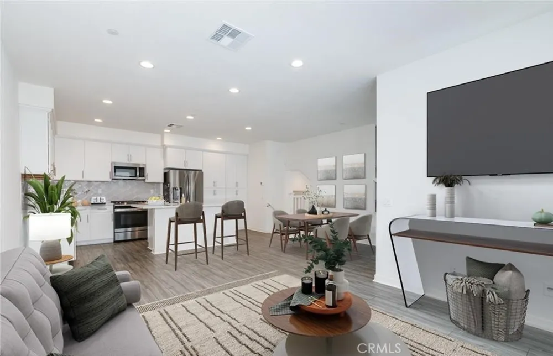
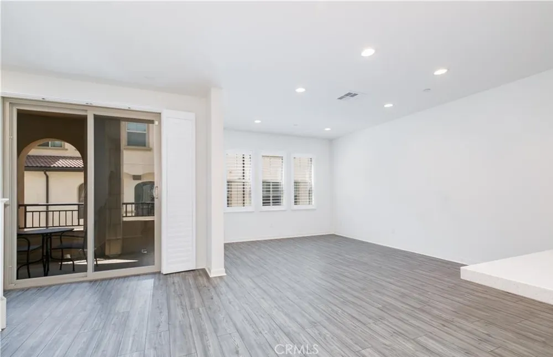
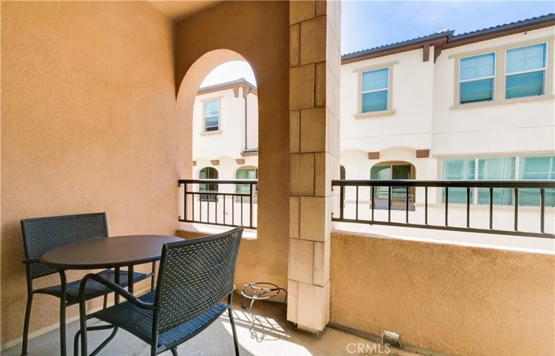
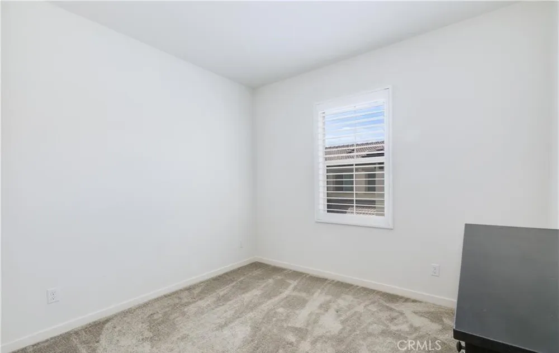
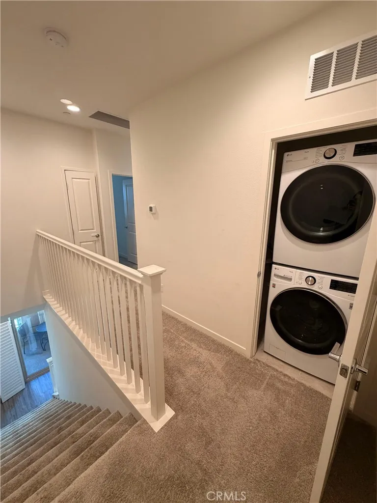
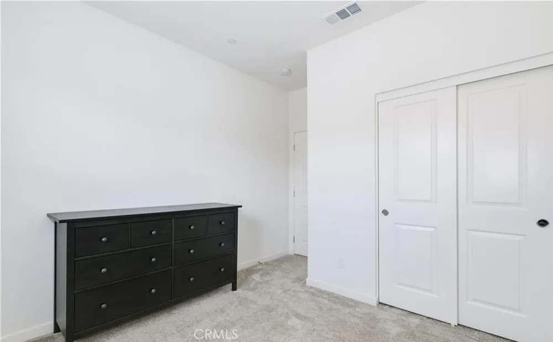
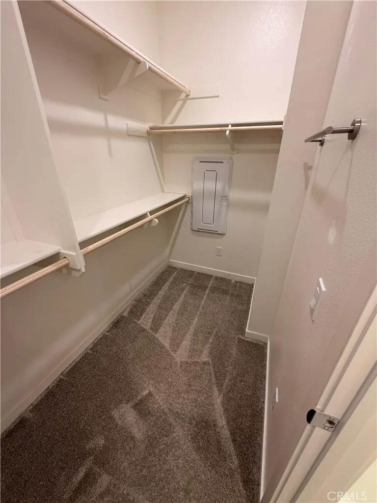
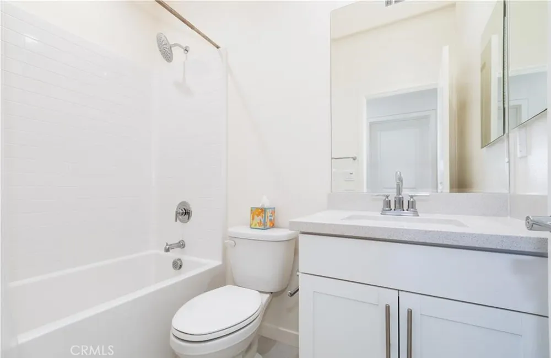
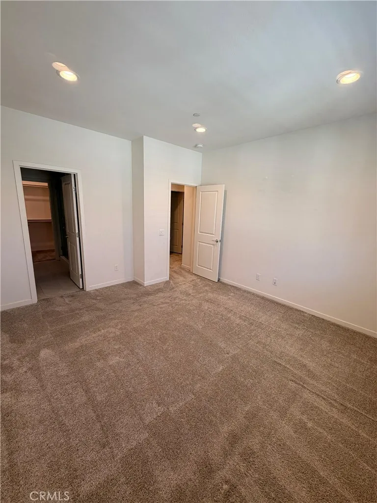
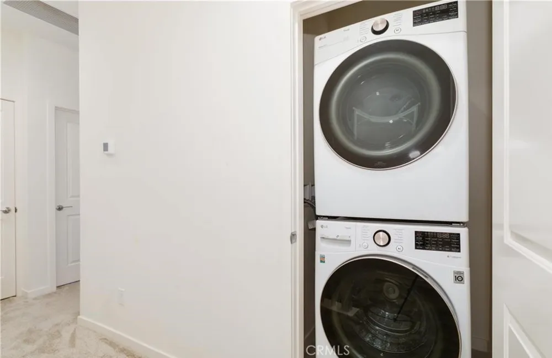
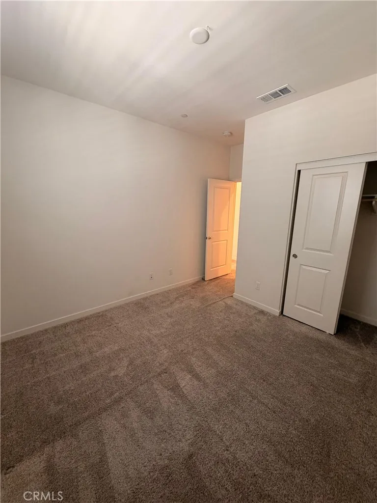
A contemporary tri-level residence located within the gated Silveroak neighborhood of the highly desirable IronRidge master-planned community in Lake Forest. Built in 2021, the home offers approximately 1,324 square feet of thoughtfully designed living space featuring 2 bedrooms, 2.5 bathrooms, and an oversized attached 2-car garage. Modern upgrades throughout the home include luxury waterproof vinyl plank flooring, quartz countertops, stainless steel appliances, plantation shutters, smart-home technology, tankless water heater, whole-house fan, water softener system, reverse osmosis filtration, and EV charging capability.
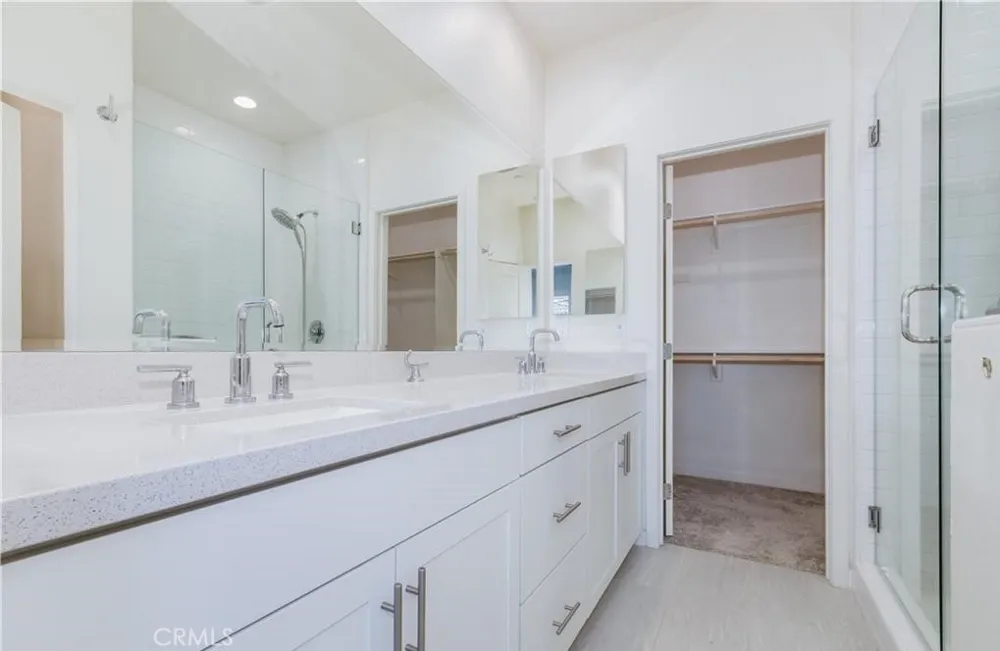
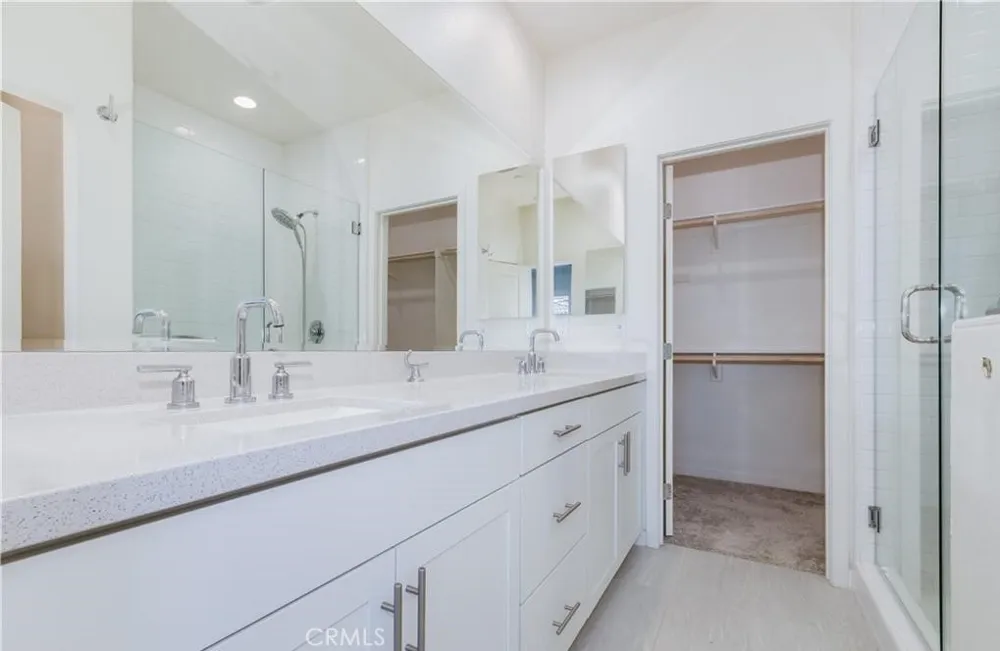
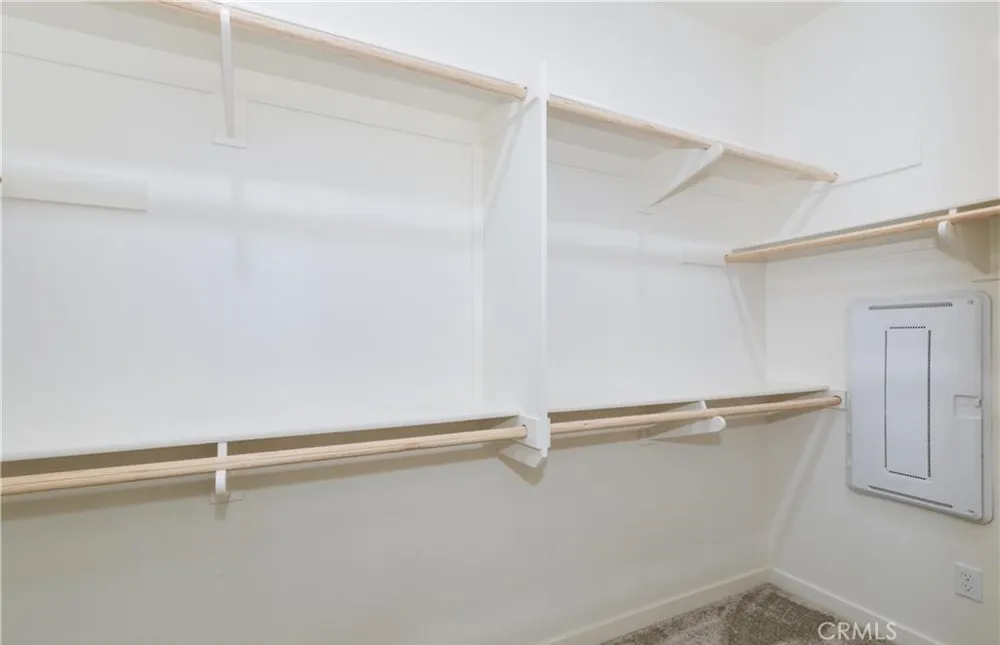
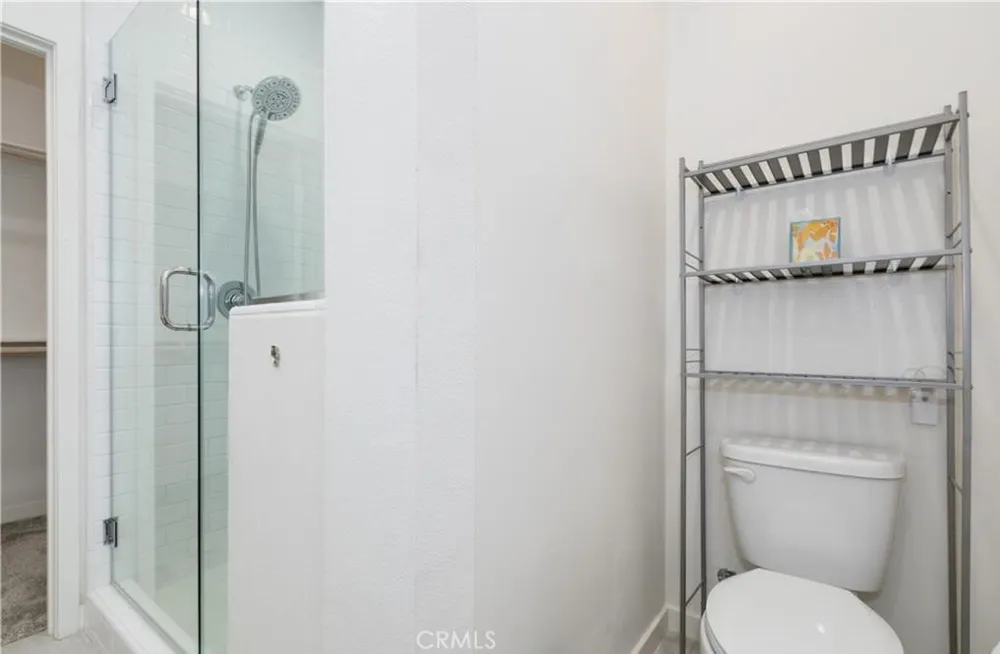
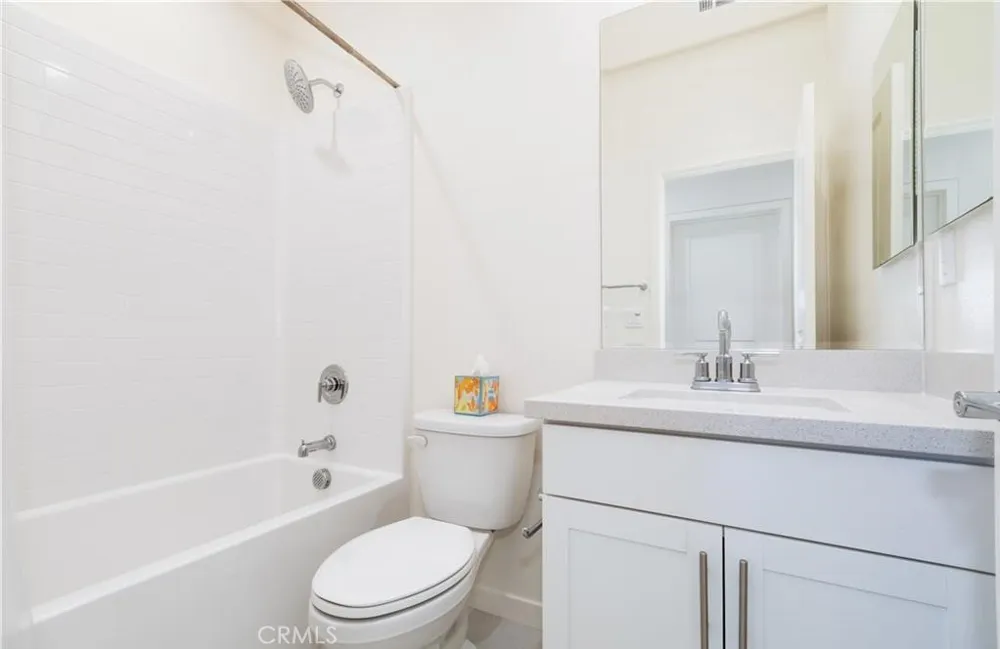
The open-concept main living level is designed for both everyday living and entertaining, highlighted by a spacious kitchen with oversized center island, upgraded cabinetry, and seamless flow into the dining and living areas. The primary suite offers a walk-in closet, dual vanities, and oversized walk-in shower, while the secondary bedroom includes its own en-suite bath for added privacy and flexibility.
Residents enjoy resort-style amenities including pool, spa, clubhouse, pickleball courts, parks, playgrounds, dog parks, BBQ areas, and scenic hiking and biking trails throughout the community. Ideally located near Foothill Ranch Town Centre, Whiting Ranch Wilderness Park, major freeways, toll roads, top-rated schools, and John Wayne Airport. The property also benefits from low-maintenance living with no Mello-Roos and relatively low property taxes for newer construction in Orange County.
Property Details
- Interior
- Balcony, Ceiling Fans, Eat In Kitchen, Multiple Staircases, Open Floorplan, Pantry, Recessed Lighting, All Bedrooms Up, Instant
- Cooling
- 1
- Heating
- Central, Energy Star Qualified Equipment
- Cooling Features
- Central Air, Energy Star Qualified Equipment, Whole House Fan
- Bedrooms
- 2
- Bathrooms
- 2.5
- Full Baths
- 2
- Half Baths
- 1
- View
- Neighborhood
- Lot Features
- Cul De Sac, Level
- Stories
- 3
- Lot Description
- Cul De Sac, Level
- Pool Description
- Association
- Pool Features
- Association
- Exterior Features
- Rain Gutters
- Exterior Materials
- Rain Gutters
- Acres
- 14.032
- Square Feet
- 1324.0
- Lot Size (sqft)
- 611236.0
- Parking Features
- Garage
- Parking
- 1
- Parking Spaces
- 2.0
- Parking Type
- Garage
- Parking Garage Spaces
- 2.0
- Property Type
- Purchase
- Style
- Modern
- Property Subtype Additional
- Condominium
- Year Built
- 2021
- Foundation
- Slab
- Roof
- Concrete
- Sewer Information
- Public Sewer
- Utility Source
- Public
- Utility Features
- Cable Available, Electricity Available, Natural Gas Available, Sewer Connected, Water Available
- Appliances
- Convection Oven, Dishwasher, Free Standing Range, Microwave, Refrigerator, Water Softener, Tankless Water Heater, Vented Exhaust
- Community Features
- Biking, Dog Park, Hiking, Horse Trails, Mountainous, Park, Street Lights, Gated
- School District
- Saddleback Valley Unified
- Elementary School
- Portola Hills
- Middle School
- Serrano
- High School
- El Toro
- County
- Orange
- Region
- Lake Forest
- Original List Price
- $845,000
- Days on Market (Cumulative)
- 202
- HOA
- 1
- HOA Fees
- 292.0
Location
Legal
The multiple listing data appearing on this website, or contained in reports produced therefrom, is owned and copyrighted by California Regional Multiple Listing Service, Inc. ("CRMLS") and is protected by all applicable copyright laws. Information provided is for viewer's personal, non-commercial use and may not be used for any purpose other than to identify prospective properties the viewer may be interested in purchasing. All listing data, including but not limited to square footage and lot size is believed to be accurate, but the listing Agent, listing Broker and CRMLS and its affiliates do not warrant or guarantee such accuracy. The viewer should independently verify the listed data prior to making any decisions based on such information by personal inspection and/or contacting a real estate professional.
Based on information from California Regional Multiple Listing Service, Inc. as of the most recent time synced and /or other sources. All data, including all measurements and calculations of area, is obtained from various sources and has not been, and will not be, verified by broker or MLS. All information should be independently reviewed and verified for accuracy. Properties may or may not be listed by the office/agent presenting the information
Provided By
Listed by Cecilia Samoylenko (#CV45990)
Listing Office: KELLER WILLIAMS PREMIER PROPER (#51641)