(310) 543-3536 BCityBrokers@gmail.com Beach City Brokers
Traffic Dashboard
Home
  • SEARCH
  • COMMUNITIES
    • Hermosa Beach
    • Manhattan Beach
    • Redondo Beach
    • El Segundo
    • Palos Verdes Estates
    • Torrance
  • BUYING
    • Buying Info
    • Featured Listings
    • Search Homes
  • SELLING
    • Selling Info
    • Instant Offer
  • MORTGAGE SOLUTIONS
  • CONCIERGE SERVICES
  • COMMUNITY INVOLVEMENT
  • ABOUT
    • Learn More
    • Meet the Team
    • Join BCB
    • Our Testimonials
  • CONTACT
Traffic Dashboard
(310) 543-3536 BCityBrokers@gmail.com
  • Redondo - Pacific Coast Highway
    200 South Pacific Coast Hwy
    Redondo Beach, CA 90277
    (310) 543-3536
  • El Segundo - Main Street
    431 Main Street
    El Segundo, CA 90245
    (310) 543-3536
  • Redondo - Riviera Village
    1716 South Catalina Ave
    Redondo Beach, CA 90277
    (310) 543-3536
Explore
  • Property Search
  • Communities
  • Buying
  • Selling
About
  • About
  • Contact Us
  • Testimonials
  • Home
Local Guide
  • Search by City
  • Search by Subdivision
  • Search by Zip
  • Search by Area
Legal
  • Privacy
  • Terms
  • DMCA
  • Accessibility
  • Fair Housing
Account
  • Dashboard
  • Logout
  • Login
Beach City Brokers  - Footer Logo
©2026 Beach City Brokers. All rights reserved.
Website built by CloseHack.

CA BRE# 01311124

California Regional Multiple Listing Service

The multiple listing data appearing on this website, or contained in reports produced therefrom, is owned and copyrighted by California Regional Multiple Listing Service, Inc. ("CRMLS") and is protected by all applicable copyright laws. Information provided is for viewer's personal, non-commercial use and may not be used for any purpose other than to identify prospective properties the viewer may be interested in purchasing. All listing data, including but not limited to square footage and lot size is believed to be accurate, but the listing Agent, listing Broker and CRMLS and its affiliates do not warrant or guarantee such accuracy. The viewer should independently verify the listed data prior to making any decisions based on such information by personal inspection and/or contacting a real estate professional.

Based on information from California Regional Multiple Listing Service, Inc. as of the most recent time synced and /or other sources. All data, including all measurements and calculations of area, is obtained from various sources and has not been, and will not be, verified by broker or MLS. All information should be independently reviewed and verified for accuracy. Properties may or may not be listed by the office/agent presenting the information

Return
  • All Types
  • House+2 more
  • Price
  • Bed/Bath
  • Size
  • Dates
  • Filters
  • Amenities
  • Save
  • Share
Listings
No results
Sort
Home / Paradise / 6226 Graham
6226 Graham Paradise, CA 95969 6226 Graham Paradise, CA 95969 6226 Graham Paradise, CA 95969 6226 Graham Paradise, CA 95969 6226 Graham Paradise, CA 95969 6226 Graham Paradise, CA 95969 6226 Graham Paradise, CA 95969 6226 Graham Paradise, CA 95969 6226 Graham Paradise, CA 95969 6226 Graham Paradise, CA 95969 6226 Graham Paradise, CA 95969 6226 Graham Paradise, CA 95969 6226 Graham Paradise, CA 95969 6226 Graham Paradise, CA 95969 6226 Graham Paradise, CA 95969 6226 Graham Paradise, CA 95969 6226 Graham Paradise, CA 95969 6226 Graham Paradise, CA 95969 6226 Graham Paradise, CA 95969 6226 Graham Paradise, CA 95969 6226 Graham Paradise, CA 95969 6226 Graham Paradise, CA 95969 6226 Graham Paradise, CA 95969 6226 Graham Paradise, CA 95969 6226 Graham Paradise, CA 95969 6226 Graham Paradise, CA 95969 6226 Graham Paradise, CA 95969 6226 Graham Paradise, CA 95969 6226 Graham Paradise, CA 95969 6226 Graham Paradise, CA 95969 6226 Graham Paradise, CA 95969 6226 Graham Paradise, CA 95969 6226 Graham Paradise, CA 95969 6226 Graham Paradise, CA 95969 6226 Graham Paradise, CA 95969 6226 Graham Paradise, CA 95969 6226 Graham Paradise, CA 95969 6226 Graham Paradise, CA 95969 6226 Graham Paradise, CA 95969 6226 Graham Paradise, CA 95969 6226 Graham Paradise, CA 95969 6226 Graham Paradise, CA 95969 6226 Graham Paradise, CA 95969 6226 Graham Paradise, CA 95969 6226 Graham Paradise, CA 95969 6226 Graham Paradise, CA 95969 6226 Graham Paradise, CA 95969 6226 Graham Paradise, CA 95969 6226 Graham Paradise, CA 95969 6226 Graham Paradise, CA 95969 6226 Graham Paradise, CA 95969 6226 Graham Paradise, CA 95969 6226 Graham Paradise, CA 95969 6226 Graham Paradise, CA 95969 6226 Graham Paradise, CA 95969 6226 Graham Paradise, CA 95969 6226 Graham Paradise, CA 95969 6226 Graham Paradise, CA 95969 6226 Graham Paradise, CA 95969 6226 Graham Paradise, CA 95969 6226 Graham Paradise, CA 95969 6226 Graham Paradise, CA 95969 6226 Graham Paradise, CA 95969 6226 Graham Paradise, CA 95969 6226 Graham Paradise, CA 95969 6226 Graham Paradise, CA 95969 6226 Graham Paradise, CA 95969 6226 Graham Paradise, CA 95969 6226 Graham Paradise, CA 95969 View All Photos

$775,000

| Active

6226 Graham

Paradise, CA 95969

2,616
Square Feet
3
Beds
3
Baths
0.90
Acres
68
Days on Market
SN26148877
MLS#
House
Structure
Residential
Zone
Contact
Listing OfficeRe/Max Home and Investment

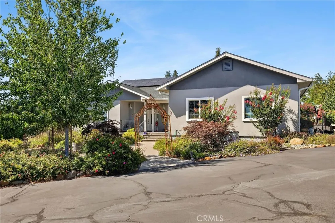
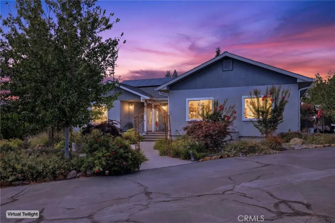
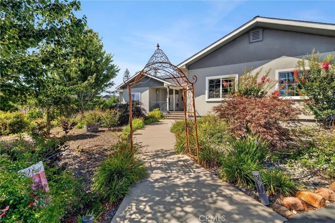
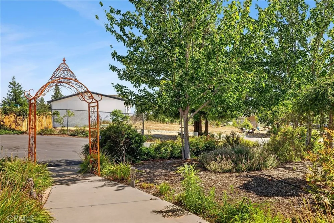
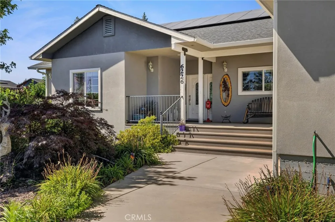
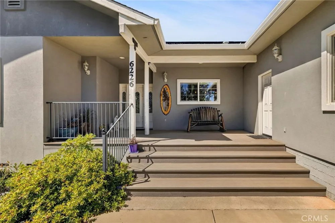
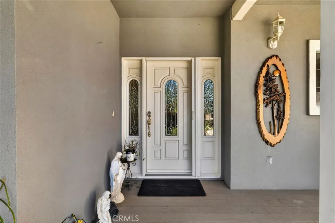
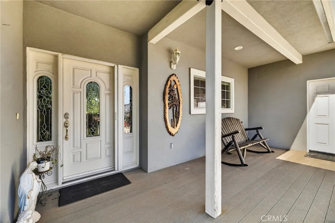
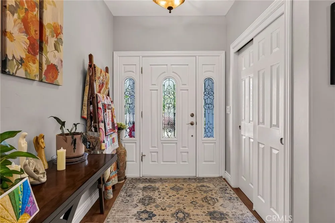
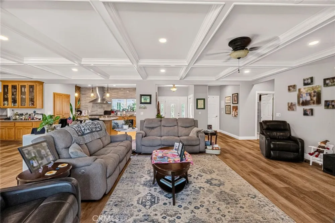
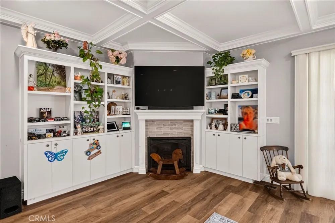
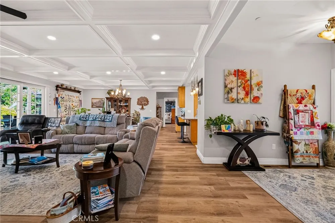
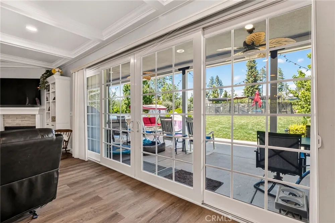
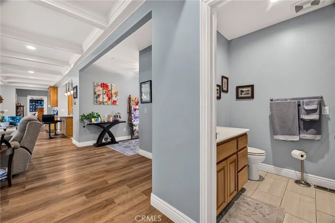
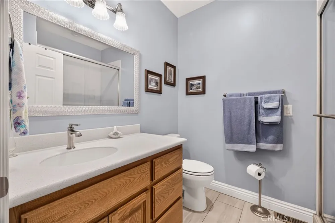
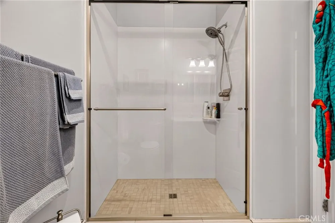
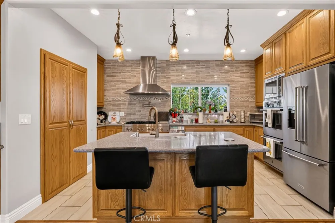
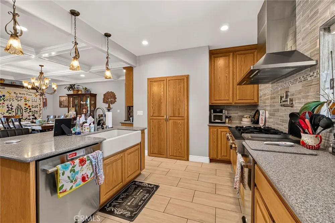
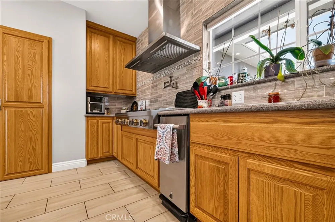
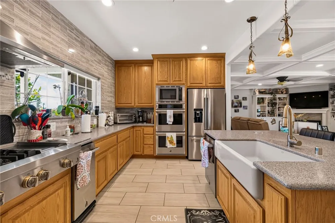
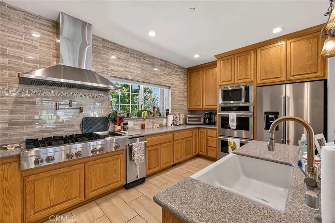
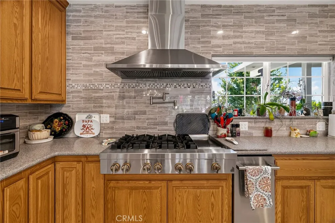
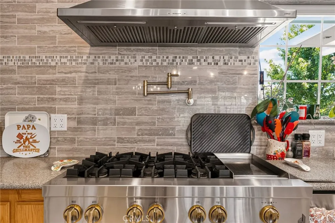
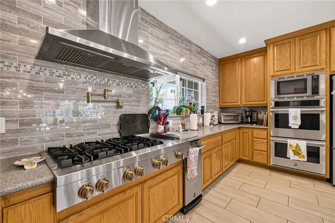
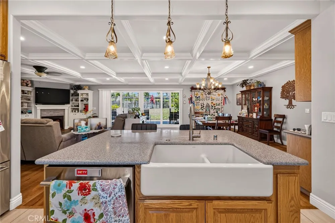
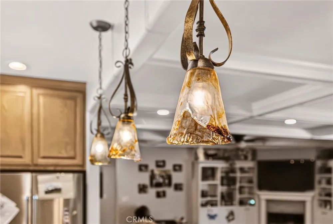
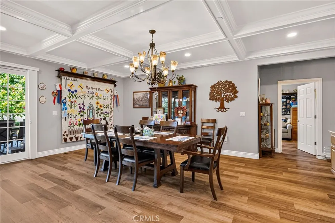
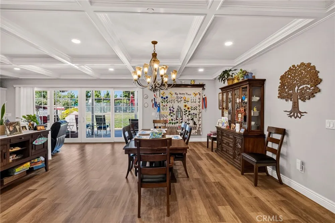
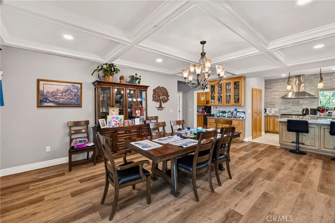
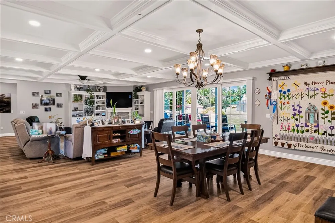
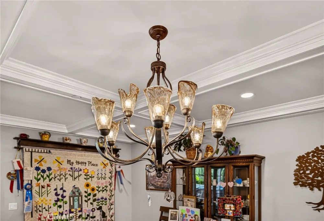
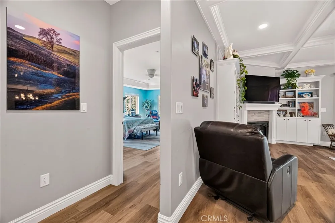
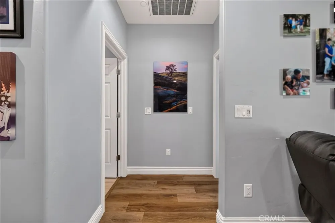
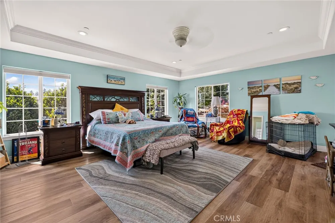
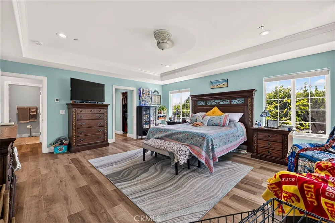
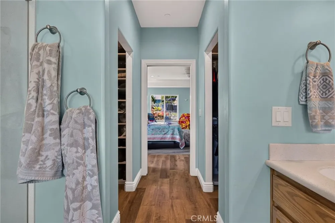
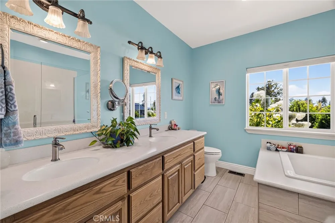
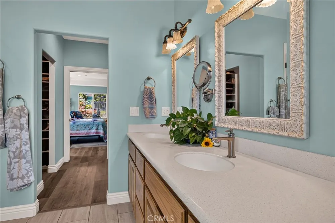
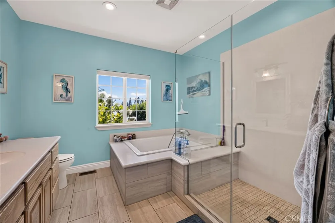
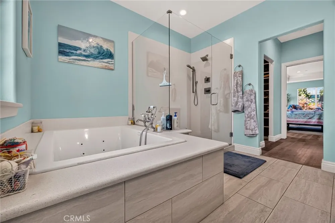
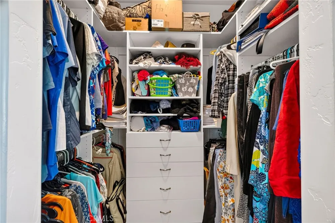
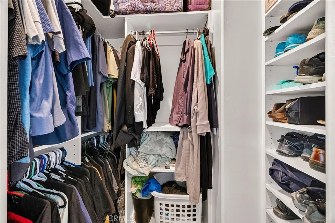
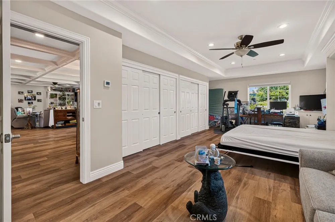
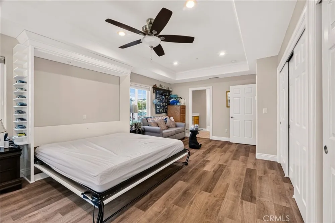
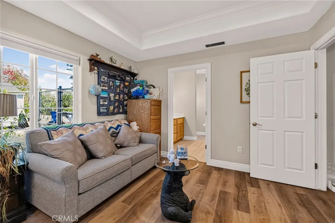
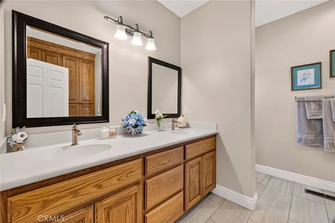
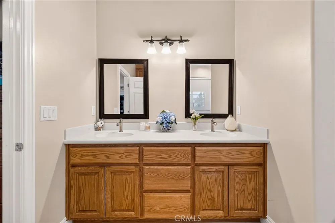
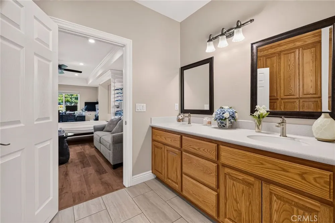
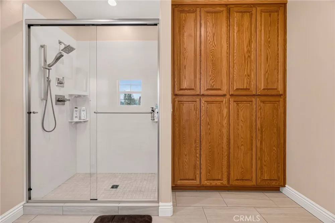
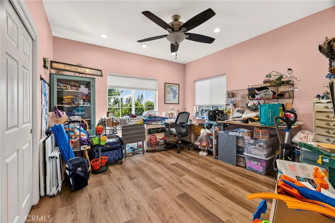
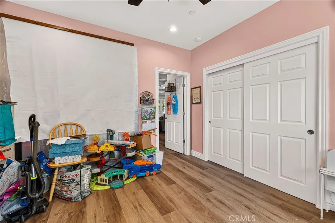
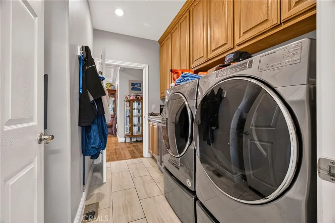
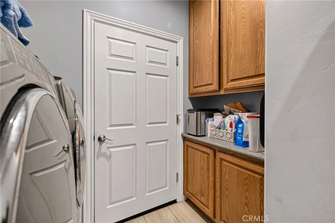
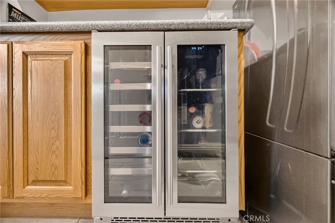
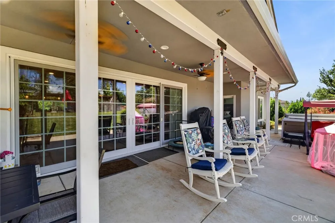
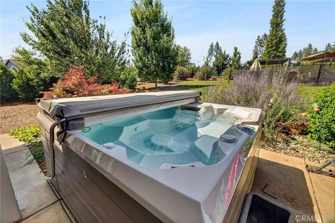
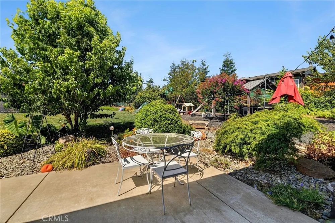
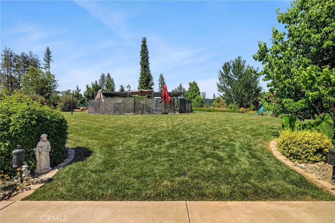
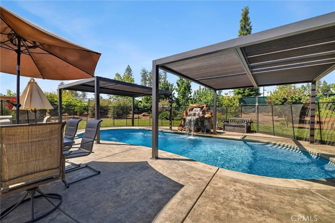
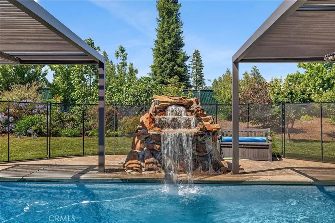
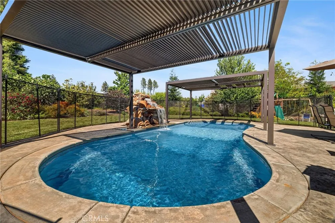
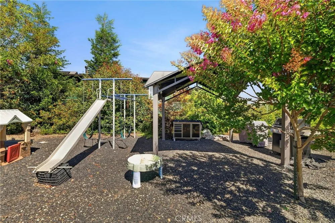
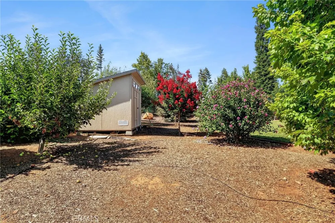
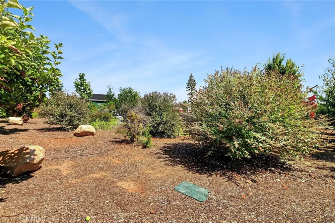
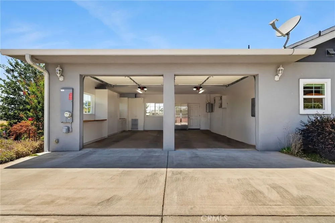
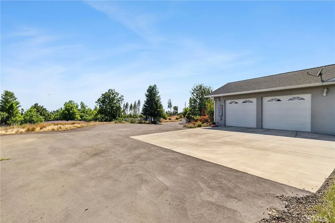
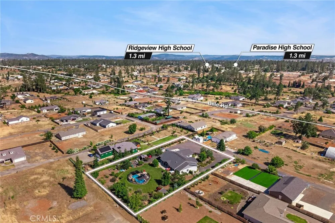
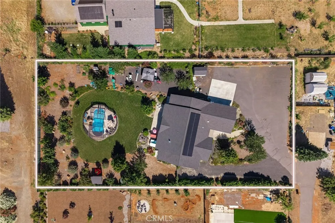
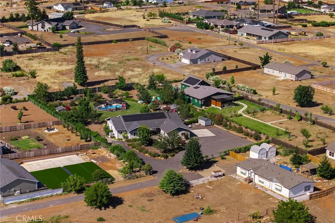
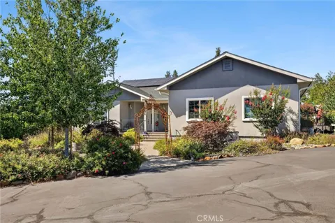
Welcome to 6226 Graham Rd, a truly private oasis in Paradise where luxury, comfort, and thoughtful design come together on nearly an acre of beautifully landscaped grounds. This custom built home features a desirable split-floor plan with two spacious primary suites, making it ideal for multi-generational living, long-term guests, or anyone seeking extra privacy. The backyard is simply breathtaking. Designed for both relaxation and entertaining, this park-like setting features a sparkling in-ground pool, hot tub, gazebo, play structures, two storage sheds, mature fruit trees, lush lawns, vibrant flowers, and thoughtfully designed landscaping. The expansive covered patio overlooks it all. Inside, the chef's kitchen is the heart of the home, featuring double ovens, a JennAir six-burner range with built-in grill, pot filler, custom tile work, a spacious walk-in pantry, and a convenient serving bar. Just off the kitchen, the oversized laundry and mud room includes abundant storage and a built-in wine refrigerator. Elegant tray and coffered ceilings showcase the craftsmanship throughout the home, while thoughtfully placed floor outlets in the living room offer flexibility for furniture placement without visible cords. Designed with efficiency and peace of mind in mind, the home is equipped with owned Enphase micro-inverter solar, a high-efficiency three-stage heating and air conditioning system, a whole-house fan, and a backup generator. Built with an emphasis on storage, livability, and low-maintenance living without sacrificing style. You'll likely miss that each closet is outfitted with adjustable shelves to maximize organization. The primary suite is best described as massive, offering plenty of room for a private sitting area along, dual walk-in closets, separate vanities, a jetted soaking tub, and a pocket door that creates a true retreat. On the opposite side of the home, the second primary suite provides outstanding flexibility for guests or extended family and includes a custom-built Murphy bed. The oversized garage is equally impressive, complete with extensive built-in cabinetry that offers exceptional storage and workspace for car enthusiasts, hobbyists, or anyone needing extra room. From its incredible outdoor living spaces and custom craftsmanship to its energy-efficient upgrades and highly functional floor plan, 6226 Graham Rd is a rare opportunity to own a home that seamlessly blends luxury, practicality, and timeless appeal.

Property Details
Interior
Solid Surface Counters, All Bedrooms Down, Bedroom On Main Level, Main Level Primary, Primary Suite
Cooling
1
Heating
Central
Cooling Features
Central Air, Energy Star Qualified Equipment, Whole House Fan, Zoned
Bedrooms
3
Bathrooms
3.0
Full Baths
3
View
Neighborhood,Trees Woods
Lot Features
Zero To One Unit Acre
Stories
1
Lot Description
Zero To One Unit Acre
Pool
1
Pool Description
Fenced, Fiberglass, Private
Pool Features
Fenced, Fiberglass, Private
Acres
0.9
Square Feet
2616.0
Lot Size (sqft)
39204.0
Parking
1
Parking Spaces
2
Parking Type
Garage
Parking Garage Spaces
2.0
Property Type
Purchase
Property Subtype Additional
Single Family Residence
Year Built
2020
Sewer Information
Septic Tank
Utility Source
Public
Appliances
Six Burner Stove, Built In Range, Convection Oven, Double Oven, Dishwasher, Gas Cooktop, Gas Range, High Efficiency Water Heater
Community Features
Biking, Dog Park, Foothills, Fishing, Golf, Hiking, Horse Trails, Hunting, Lake, Mountainous, Near National Forest, Park, Rural,
School District
Paradise Unified
County
Butte
Region
Paradise
Original List Price
$795,000
Days on Market (Cumulative)
68
HOA Fees
0.0
MLS #
SN26148877
Location
Legal

The multiple listing data appearing on this website, or contained in reports produced therefrom, is owned and copyrighted by California Regional Multiple Listing Service, Inc. ("CRMLS") and is protected by all applicable copyright laws. Information provided is for viewer's personal, non-commercial use and may not be used for any purpose other than to identify prospective properties the viewer may be interested in purchasing. All listing data, including but not limited to square footage and lot size is believed to be accurate, but the listing Agent, listing Broker and CRMLS and its affiliates do not warrant or guarantee such accuracy. The viewer should independently verify the listed data prior to making any decisions based on such information by personal inspection and/or contacting a real estate professional.

Based on information from California Regional Multiple Listing Service, Inc. as of the most recent time synced and /or other sources. All data, including all measurements and calculations of area, is obtained from various sources and has not been, and will not be, verified by broker or MLS. All information should be independently reviewed and verified for accuracy. Properties may or may not be listed by the office/agent presenting the information

Provided By
Listed by Brady Ware (#SN157011268)
Listing Office: Re/Max Home and Investment (#SNRMHI)

Beach City Brokers Have a question about this home?

Interested in Purchasing 6226 Graham?

Get an estimate on monthly payments on this property.

$
years
Down Payment
$
%
Interest Rate
%
Tax Rate
%
$
$annually
$monthly
Estimated Monthly Payment
$0.00
Loan Amount
$0.00