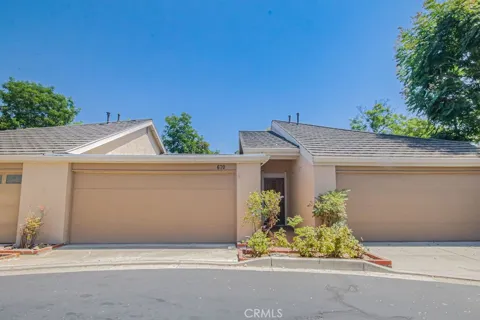
Spacious, light-filled and full of possibilities! Welcome to this inviting Fullerton home offering 2 bedrooms, 1.5 baths and an impressive 1,563 square feet of living space with a generous floor plan that feels open and airy from the moment you step inside. The dramatic living room features soaring ceilings, expansive windows and a striking floor-to-ceiling fireplace, creating a wonderful gathering space filled with natural light. An open upstairs walkway adds to the home's architectural character and sense of space.
The living areas flow into the dining room, where large sliding glass doors provide an easy connection to the private enclosed patio—perfect for outdoor dining, gardening, entertaining or simply relaxing. The kitchen offers abundant cabinetry and counter space, stainless steel appliances, recessed lighting and a convenient pass-through to the dining area. An interior laundry area with additional cabinetry provides added functionality and storage.
Upstairs are two spacious bedrooms, including a generously sized primary bedroom with plantation shutters, a walk-in closet and dual-sink vanity area. The secondary bedroom offers additional built-in shelving and plenty of flexibility for guests, a home office or additional living space.
Additional highlights include central air conditioning, ceiling fans, plentiful storage and a direct-access two-car garage. Set on a 1,591-square-foot lot, the home offers the convenience of low-maintenance living while still providing your own private outdoor space.
With its spacious interior, dramatic architecture, private patio and desirable Fullerton location, this home offers a wonderful opportunity to move in and enjoy today while personalizing it over time. Bring your vision and make it your own!
Property Details
- Interior
- Ceiling Fans, High Ceilings, Recessed Lighting, Bar, All Bedrooms Up
- Cooling
- 1
- Heating
- Central
- Cooling Features
- Central Air
- Bedrooms
- 2
- Bathrooms
- 1.5
- Full Baths
- 1
- Half Baths
- 1
- Lot Features
- Back Yard
- Stories
- 2
- Lot Description
- Back Yard
- Pool Description
- Association
- Pool Features
- Association
- Acres
- 0.037
- Square Feet
- 1563.0
- Lot Size (sqft)
- 1591.0
- Parking Features
- Garage
- Parking
- 1
- Parking Spaces
- 2.0
- Parking Type
- Garage
- Parking Garage Spaces
- 2.0
- Property Type
- Purchase
- Property Subtype Additional
- Single Family Residence
- Year Built
- 1973
- Sewer Information
- Public Sewer
- Utility Source
- Public
- Appliances
- Dishwasher, Free Standing Range, Microwave
- Subdivision
- Glenwood
- Community Features
- Curbs, Gutters
- School District
- Fullerton Joint Union High
- County
- Orange
- Region
- Fullerton
- Original List Price
- $849,000
- Days on Market (Cumulative)
- 3
- HOA
- 1
- HOA Fees
- 458.0
Location
Legal
The multiple listing data appearing on this website, or contained in reports produced therefrom, is owned and copyrighted by California Regional Multiple Listing Service, Inc. ("CRMLS") and is protected by all applicable copyright laws. Information provided is for viewer's personal, non-commercial use and may not be used for any purpose other than to identify prospective properties the viewer may be interested in purchasing. All listing data, including but not limited to square footage and lot size is believed to be accurate, but the listing Agent, listing Broker and CRMLS and its affiliates do not warrant or guarantee such accuracy. The viewer should independently verify the listed data prior to making any decisions based on such information by personal inspection and/or contacting a real estate professional.
Based on information from California Regional Multiple Listing Service, Inc. as of the most recent time synced and /or other sources. All data, including all measurements and calculations of area, is obtained from various sources and has not been, and will not be, verified by broker or MLS. All information should be independently reviewed and verified for accuracy. Properties may or may not be listed by the office/agent presenting the information
Provided By
Listed by Denise Mitchell (#PWMITDEN)
Listing Office: Century 21 Discovery (#N508)