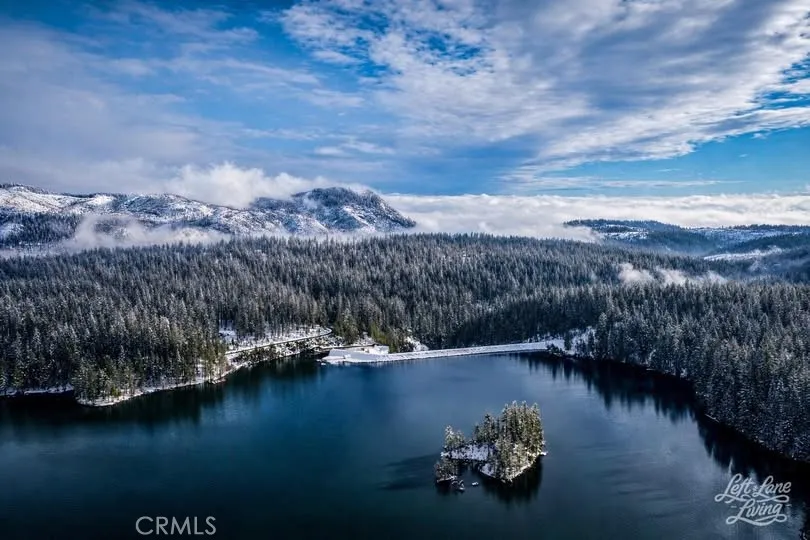
Welcome to an exceptional and highly sought-after area of Magalia, just moments from beautiful Paradise Lake (www.paradiseprpd.com/paradise-lake). This exclusive neighborhood is known for its custom-built homes, and this property is no exception.
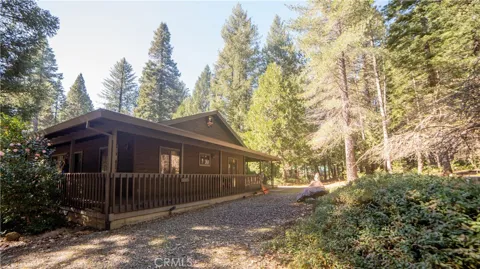
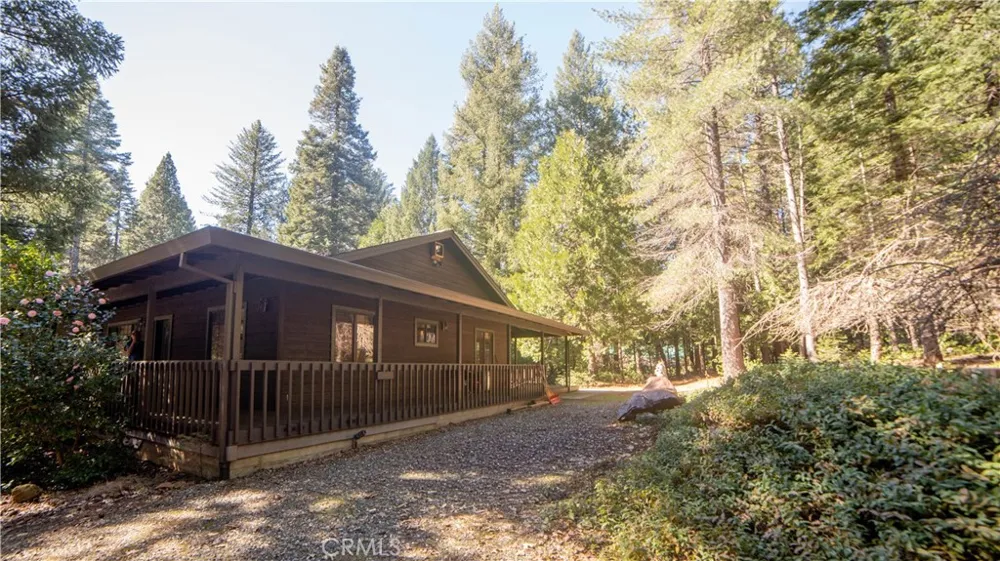
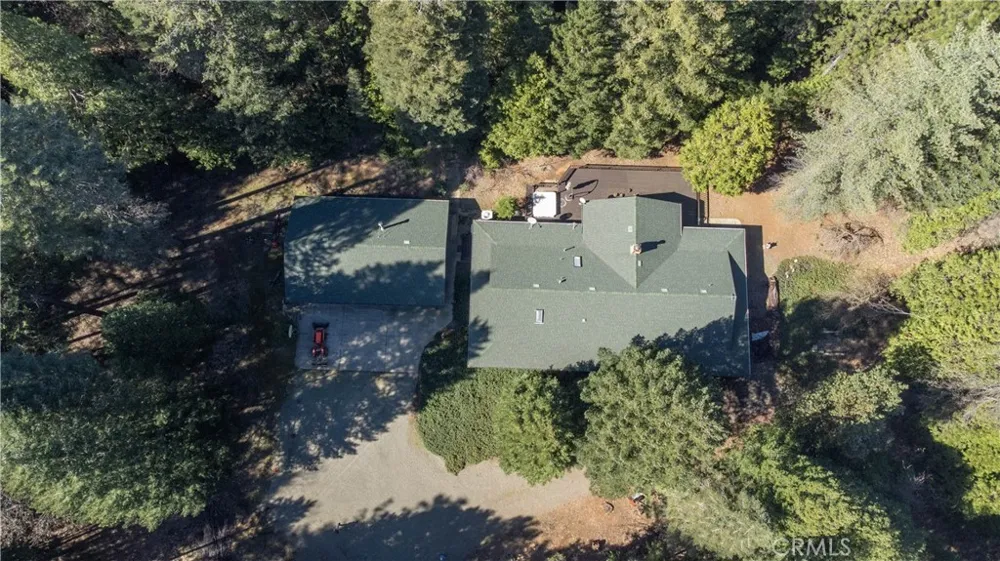
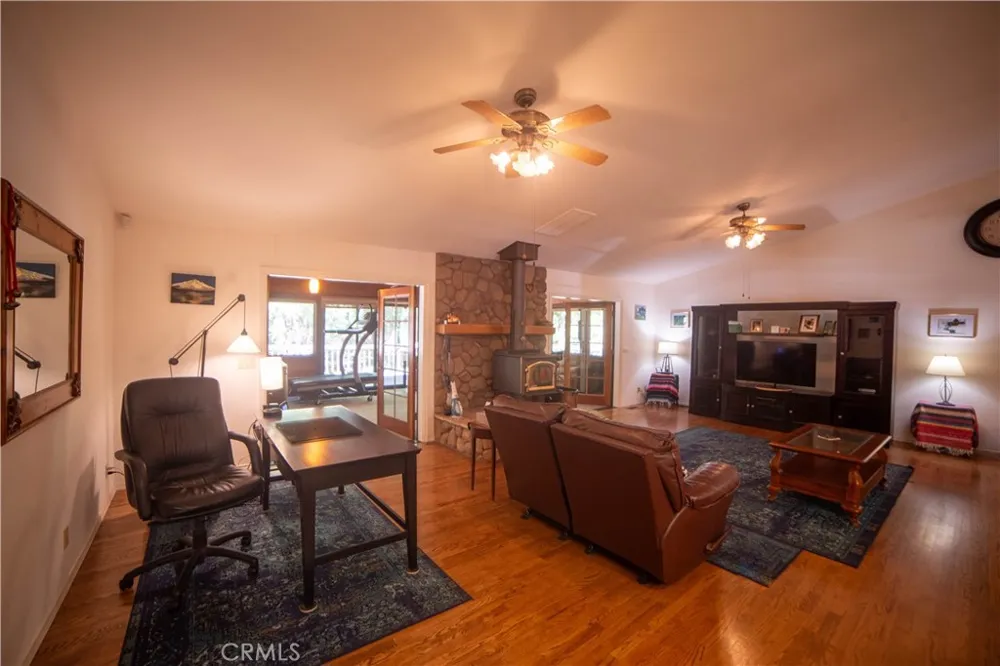
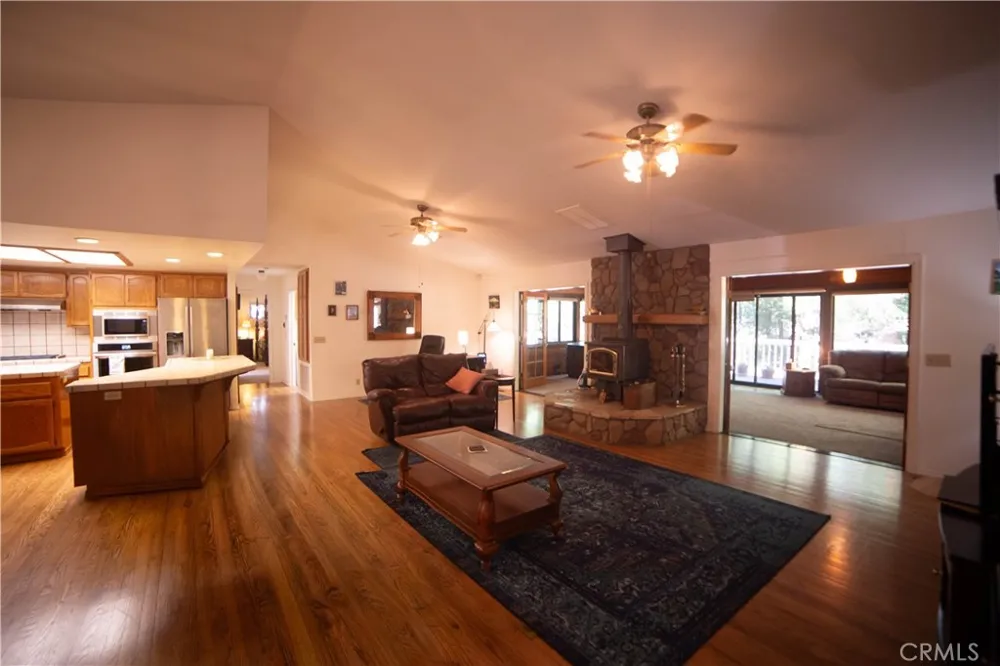
Situated on a fully fenced, sprawling 5.5 acres, the home is perfectly nestled among mature trees, offering unmatched privacy and a natural buffer from neighboring properties. Inside, you’ll find hardwood floors, new carpet, and an expansive living room with soaring ceilings and a cozy wood-burning stove ideal for cool mountain evenings.
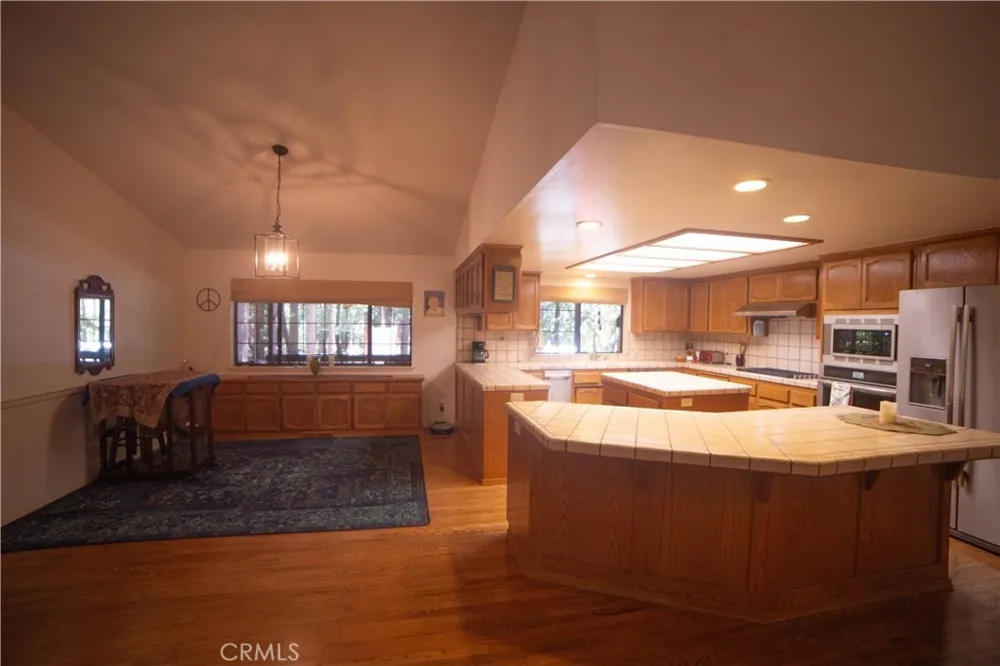
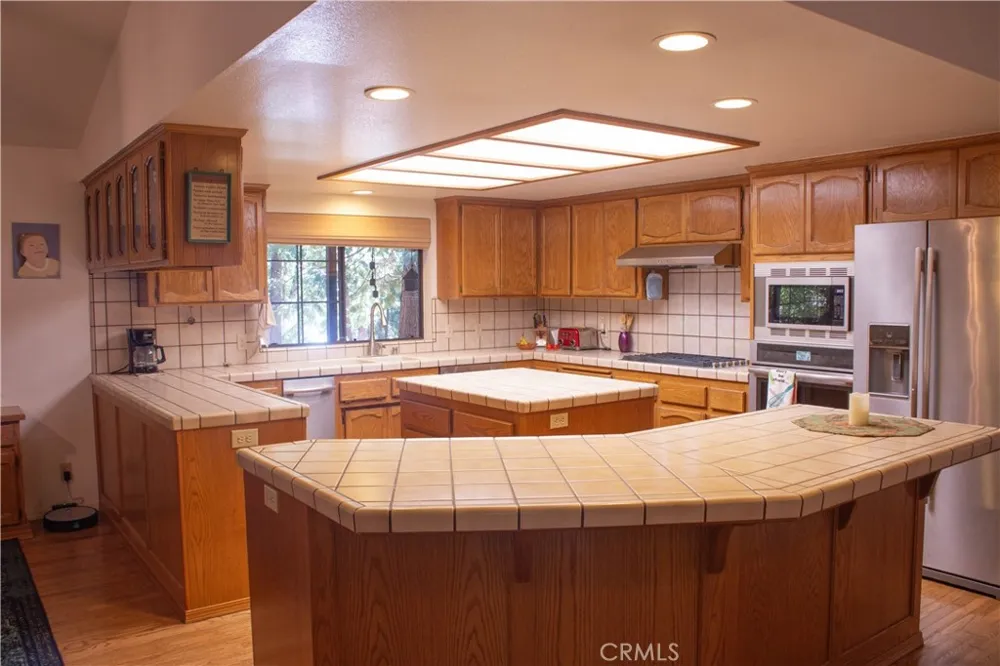
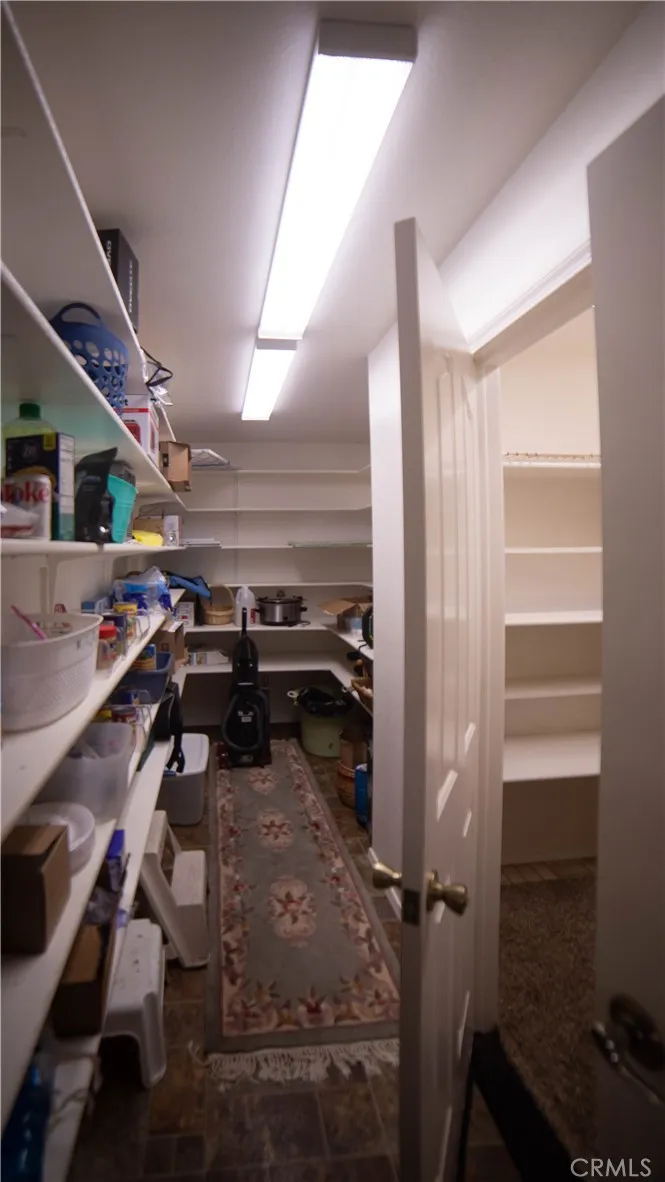
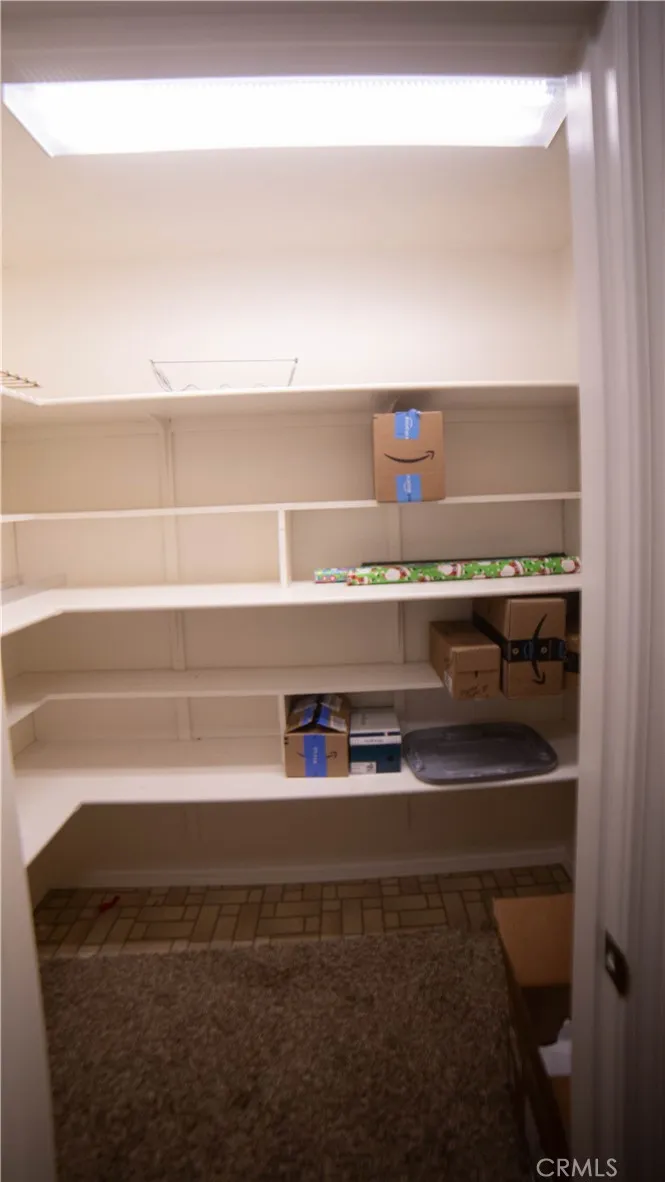
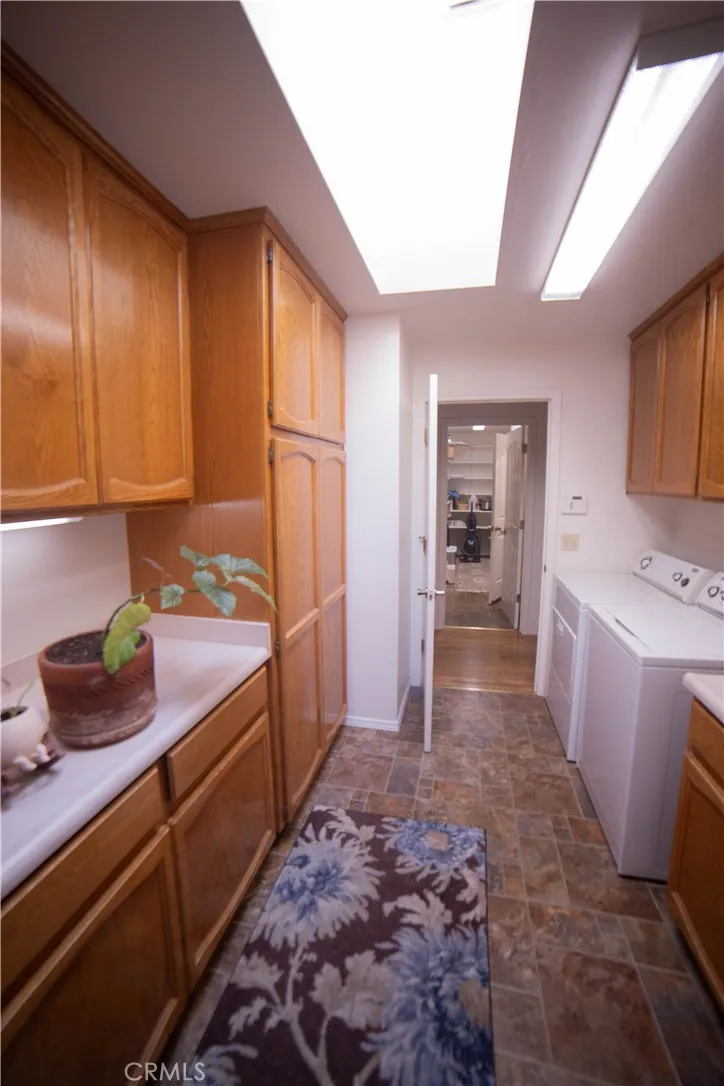
The spacious kitchen is designed for both style and function, featuring a large island, stainless steel appliances, a gas range, and an exceptionally large pantry complete with a separate wine room. A well-equipped laundry/mudroom provides ample storage with multiple built-in cabinets.
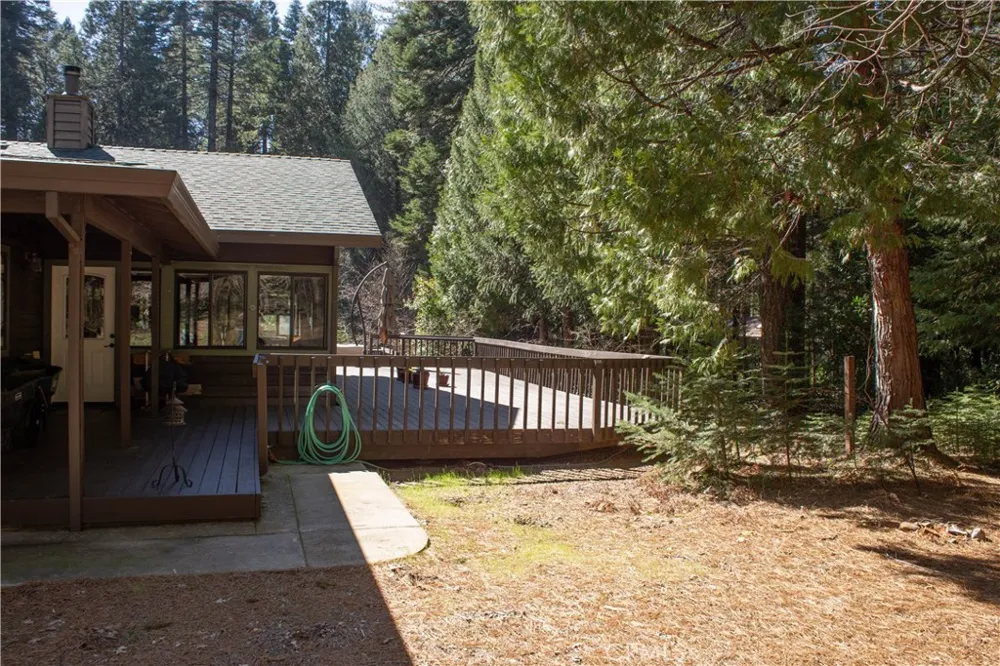
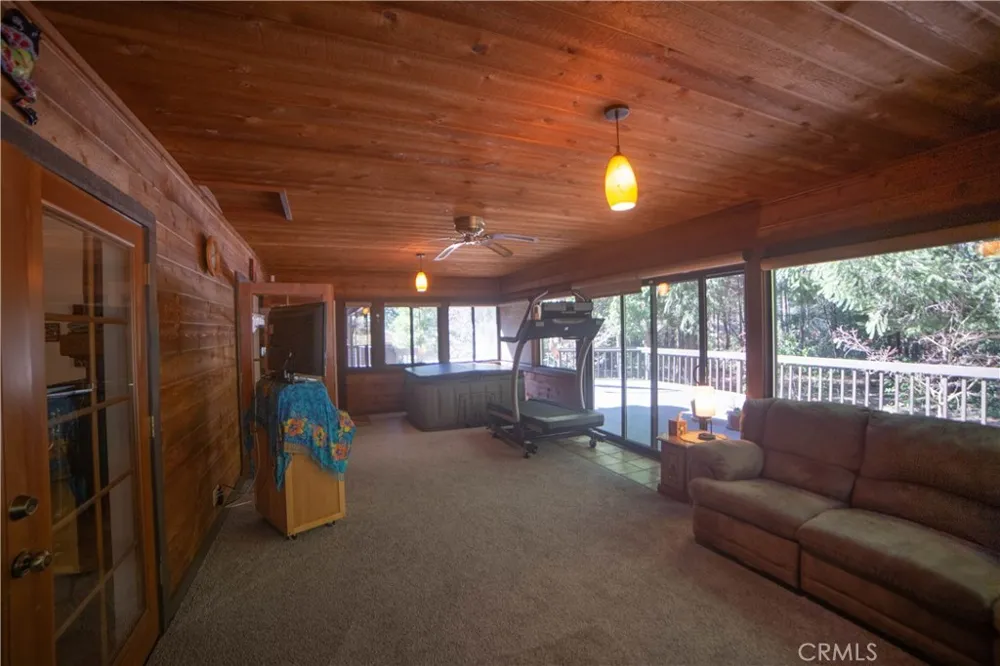
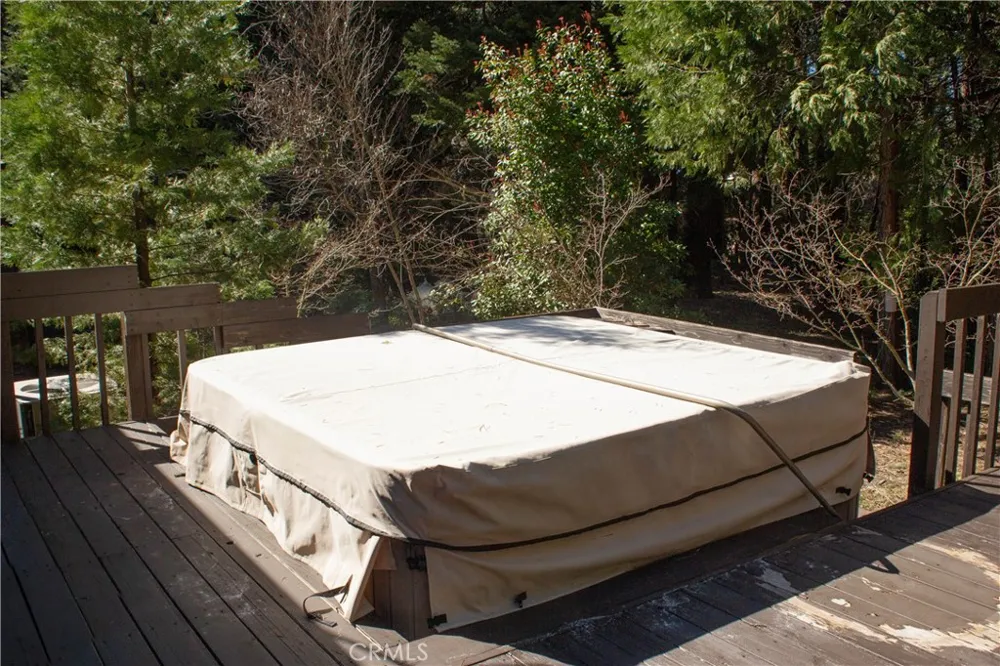
Outdoor living shines here with a wraparound deck perfect for entertaining or simply enjoying the peaceful forest views. Two hot tubs are included—one outdoors for summer relaxation and one in a dedicated indoor room for year-round enjoyment.
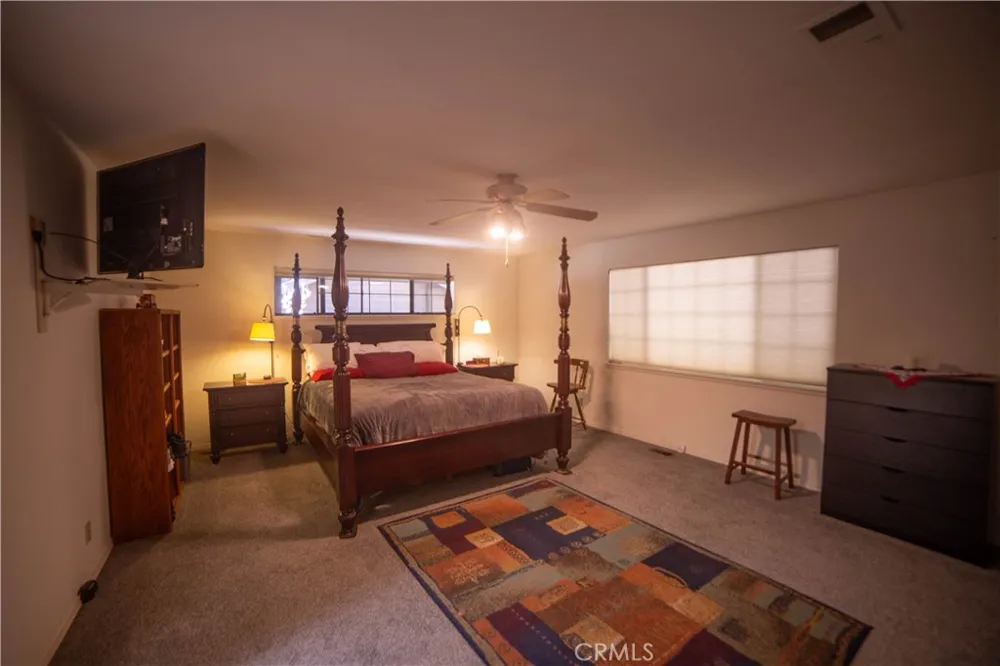
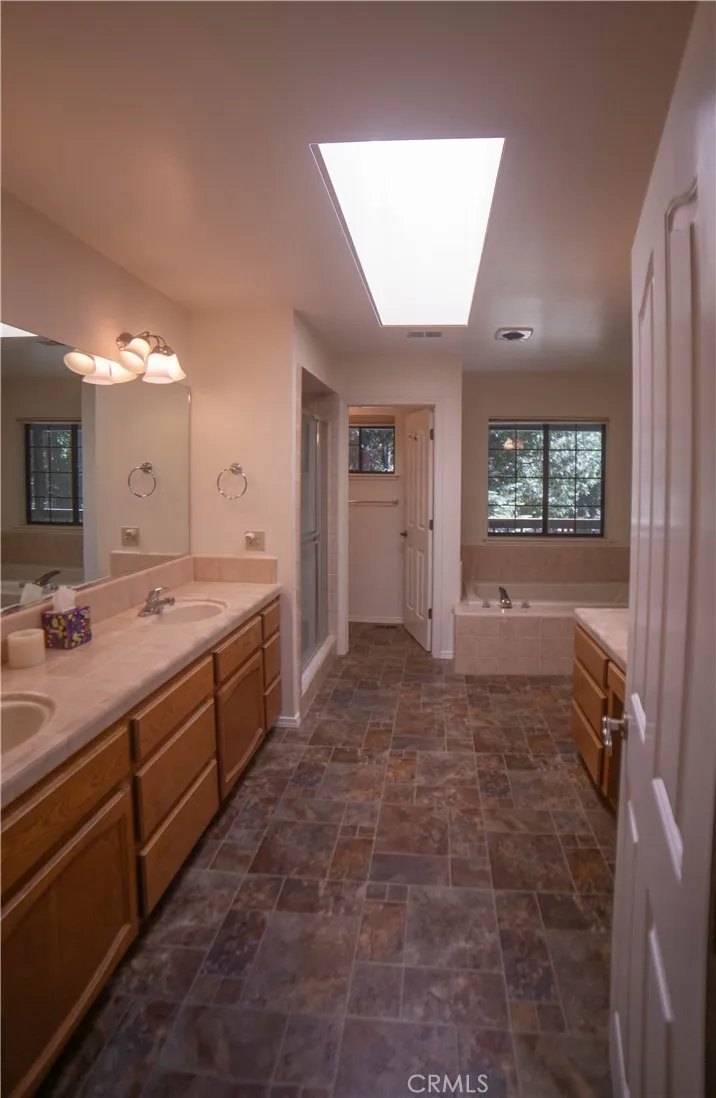
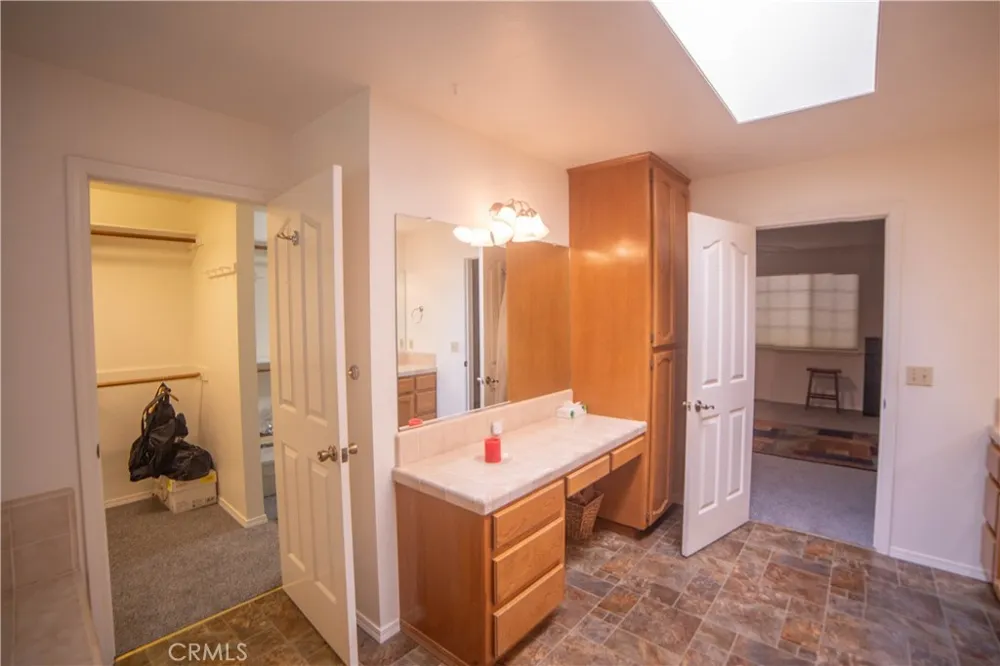
All bedrooms include ceiling fans to keep you comfortable during warm summer months. The primary suite features an ensuite bathroom with dual sinks and an oversized walk-in closet.
Additional features include:
* Generac generator for peace of mind during power outages
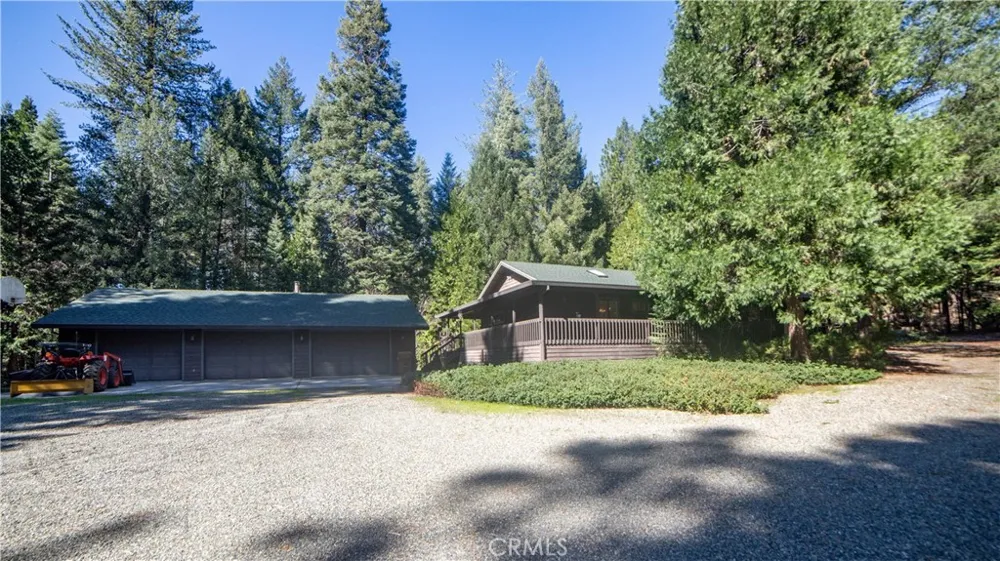
* Oversized gravel driveway and walkways
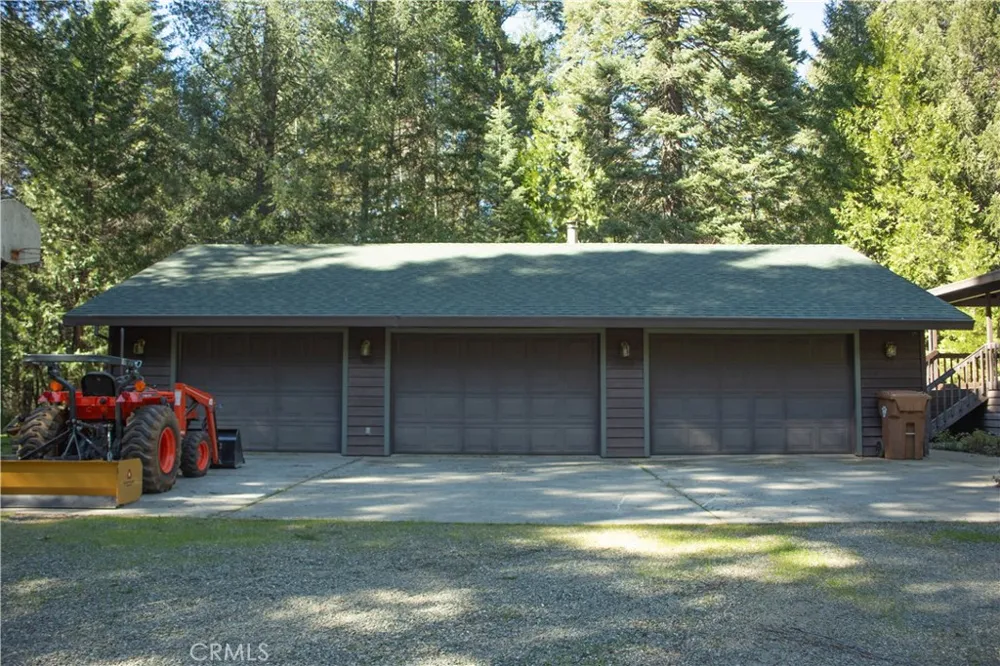
* Three-car garage with an attached studio featuring its own bath and wood-burning stove—ideal as a rental, guest space, or mother-in-law suite
* Full RV hookup beside the garage
*
For outdoor enthusiasts, Paradise Lake is just a five-minute walk away—perfect for fishing, kayaking, hiking, and biking.
Whether you’re seeking tranquility, room for your recreational toys, or a property that truly feels like home, this unique gem offers it all.
Property Details
- Interior
- Breakfast Bar, Ceiling Fans, Separate Formal Dining Room, High Ceilings, Living Room Deck Attached, Pantry, Storage, Tile Counte
- Cooling
- 1
- Heating
- Central, Wood
- Cooling Features
- Central Air
- Bedrooms
- 3
- Bathrooms
- 2.0
- Full Baths
- 2
- View
- Trees Woods
- Lot Features
- Secluded
- Stories
- 1
- Lot Description
- Secluded
- Exterior Features
- Rain Gutters
- Exterior Materials
- Rain Gutters
- Acres
- 0.0
- Square Feet
- 2336.0
- Lot Size (sqft)
- 5.5
- Parking Features
- Circular Driveway, Garage, Gravel
- Parking
- 1
- Parking Spaces
- 3.0
- Parking Type
- Driveway
- Parking Garage Spaces
- 3.0
- Property Type
- Purchase
- Style
- Custom
- Property Subtype Additional
- Single Family Residence
- Year Built
- 1991
- Foundation
- Raised
- Roof
- Asbestos Shingle
- Sewer Information
- Septic Tank
- Utility Source
- Well
- Utility Features
- Cable Available, Electricity Connected, Propane, Phone Available, Water Connected
- Appliances
- Six Burner Stove, Dishwasher, Microwave, Trash Compactor, Water Heater
- Community Features
- Biking, Fishing, Hiking, Lake, Rural
- School District
- Paradise Unified
- County
- Butte
- Region
- Magalia
- Zoning
- TM-5WP
- Original List Price
- $650,000
- Days on Market (Cumulative)
- 370
- HOA
- 1
- HOA Fees
- 600.0
Location
Legal
The multiple listing data appearing on this website, or contained in reports produced therefrom, is owned and copyrighted by California Regional Multiple Listing Service, Inc. ("CRMLS") and is protected by all applicable copyright laws. Information provided is for viewer's personal, non-commercial use and may not be used for any purpose other than to identify prospective properties the viewer may be interested in purchasing. All listing data, including but not limited to square footage and lot size is believed to be accurate, but the listing Agent, listing Broker and CRMLS and its affiliates do not warrant or guarantee such accuracy. The viewer should independently verify the listed data prior to making any decisions based on such information by personal inspection and/or contacting a real estate professional.
Based on information from California Regional Multiple Listing Service, Inc. as of the most recent time synced and /or other sources. All data, including all measurements and calculations of area, is obtained from various sources and has not been, and will not be, verified by broker or MLS. All information should be independently reviewed and verified for accuracy. Properties may or may not be listed by the office/agent presenting the information
Provided By
Listed by Omar Lopez (#palopez)
Listing Office: THE GROUP, Real Estate Company (#PATHEGROUP)