(310) 543-3536 BCityBrokers@gmail.com Beach City Brokers
Traffic Dashboard
Home
  • SEARCH
  • COMMUNITIES
    • Hermosa Beach
    • Manhattan Beach
    • Redondo Beach
    • El Segundo
    • Palos Verdes Estates
    • Torrance
  • BUYING
    • Buying Info
    • Featured Listings
    • Search Homes
  • SELLING
    • Selling Info
    • Instant Offer
  • MORTGAGE SOLUTIONS
  • CONCIERGE SERVICES
  • COMMUNITY INVOLVEMENT
  • ABOUT
    • Learn More
    • Meet the Team
    • Join BCB
    • Our Testimonials
  • CONTACT
Traffic Dashboard
(310) 543-3536 BCityBrokers@gmail.com
  • Redondo - Pacific Coast Highway
    200 South Pacific Coast Hwy
    Redondo Beach, CA 90277
    (310) 543-3536
  • El Segundo - Main Street
    431 Main Street
    El Segundo, CA 90245
    (310) 543-3536
  • Redondo - Riviera Village
    1716 South Catalina Ave
    Redondo Beach, CA 90277
    (310) 543-3536
Explore
  • Property Search
  • Communities
  • Buying
  • Selling
About
  • About
  • Contact Us
  • Testimonials
  • Home
Local Guide
  • Search by City
  • Search by Subdivision
  • Search by Zip
  • Search by Area
Legal
  • Privacy
  • Terms
  • DMCA
  • Accessibility
  • Fair Housing
Account
  • Dashboard
  • Logout
  • Login
Beach City Brokers  - Footer Logo
©2026 Beach City Brokers. All rights reserved.
Website built by CloseHack.

CA BRE# 01311124

California Regional Multiple Listing Service

The multiple listing data appearing on this website, or contained in reports produced therefrom, is owned and copyrighted by California Regional Multiple Listing Service, Inc. ("CRMLS") and is protected by all applicable copyright laws. Information provided is for viewer's personal, non-commercial use and may not be used for any purpose other than to identify prospective properties the viewer may be interested in purchasing. All listing data, including but not limited to square footage and lot size is believed to be accurate, but the listing Agent, listing Broker and CRMLS and its affiliates do not warrant or guarantee such accuracy. The viewer should independently verify the listed data prior to making any decisions based on such information by personal inspection and/or contacting a real estate professional.

Based on information from California Regional Multiple Listing Service, Inc. as of the most recent time synced and /or other sources. All data, including all measurements and calculations of area, is obtained from various sources and has not been, and will not be, verified by broker or MLS. All information should be independently reviewed and verified for accuracy. Properties may or may not be listed by the office/agent presenting the information

Return
  • All Types
  • House+2 more
  • Price
  • Bed/Bath
  • Size
  • Dates
  • Filters
  • Amenities
  • Save
  • Share
Listings
No results
Sort
Home / Glendora / 705 Beaverbrook
705 Beaverbrook Glendora, CA 91740 705 Beaverbrook Glendora, CA 91740 705 Beaverbrook Glendora, CA 91740 705 Beaverbrook Glendora, CA 91740 705 Beaverbrook Glendora, CA 91740 705 Beaverbrook Glendora, CA 91740 705 Beaverbrook Glendora, CA 91740 705 Beaverbrook Glendora, CA 91740 705 Beaverbrook Glendora, CA 91740 705 Beaverbrook Glendora, CA 91740 705 Beaverbrook Glendora, CA 91740 705 Beaverbrook Glendora, CA 91740 705 Beaverbrook Glendora, CA 91740 705 Beaverbrook Glendora, CA 91740 705 Beaverbrook Glendora, CA 91740 705 Beaverbrook Glendora, CA 91740 705 Beaverbrook Glendora, CA 91740 705 Beaverbrook Glendora, CA 91740 705 Beaverbrook Glendora, CA 91740 705 Beaverbrook Glendora, CA 91740 705 Beaverbrook Glendora, CA 91740 705 Beaverbrook Glendora, CA 91740 705 Beaverbrook Glendora, CA 91740 705 Beaverbrook Glendora, CA 91740 705 Beaverbrook Glendora, CA 91740 705 Beaverbrook Glendora, CA 91740 705 Beaverbrook Glendora, CA 91740 705 Beaverbrook Glendora, CA 91740 705 Beaverbrook Glendora, CA 91740 705 Beaverbrook Glendora, CA 91740 705 Beaverbrook Glendora, CA 91740 705 Beaverbrook Glendora, CA 91740 705 Beaverbrook Glendora, CA 91740 705 Beaverbrook Glendora, CA 91740 705 Beaverbrook Glendora, CA 91740 705 Beaverbrook Glendora, CA 91740 705 Beaverbrook Glendora, CA 91740 705 Beaverbrook Glendora, CA 91740 705 Beaverbrook Glendora, CA 91740 705 Beaverbrook Glendora, CA 91740 705 Beaverbrook Glendora, CA 91740 705 Beaverbrook Glendora, CA 91740 705 Beaverbrook Glendora, CA 91740 705 Beaverbrook Glendora, CA 91740 705 Beaverbrook Glendora, CA 91740 705 Beaverbrook Glendora, CA 91740 705 Beaverbrook Glendora, CA 91740 705 Beaverbrook Glendora, CA 91740 705 Beaverbrook Glendora, CA 91740 705 Beaverbrook Glendora, CA 91740 705 Beaverbrook Glendora, CA 91740 705 Beaverbrook Glendora, CA 91740 705 Beaverbrook Glendora, CA 91740 705 Beaverbrook Glendora, CA 91740 705 Beaverbrook Glendora, CA 91740 705 Beaverbrook Glendora, CA 91740 705 Beaverbrook Glendora, CA 91740 705 Beaverbrook Glendora, CA 91740 705 Beaverbrook Glendora, CA 91740 705 Beaverbrook Glendora, CA 91740 705 Beaverbrook Glendora, CA 91740 705 Beaverbrook Glendora, CA 91740 705 Beaverbrook Glendora, CA 91740 705 Beaverbrook Glendora, CA 91740 705 Beaverbrook Glendora, CA 91740 705 Beaverbrook Glendora, CA 91740 705 Beaverbrook Glendora, CA 91740 705 Beaverbrook Glendora, CA 91740 705 Beaverbrook Glendora, CA 91740 705 Beaverbrook Glendora, CA 91740 705 Beaverbrook Glendora, CA 91740 705 Beaverbrook Glendora, CA 91740 705 Beaverbrook Glendora, CA 91740 705 Beaverbrook Glendora, CA 91740 View All Photos

$1,295,000

| Active

705 Beaverbrook

Glendora, CA 91740

3,164
Square Feet
3
Beds
2
Baths
0.53
Acres
264
Days on Market
CV26122614
MLS#
House
Structure
Residential
Zone
Contact
Listing OfficeRE/MAX MASTERS REALTY

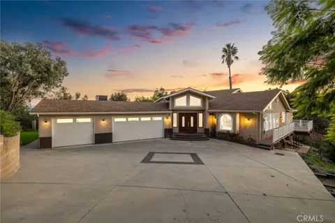
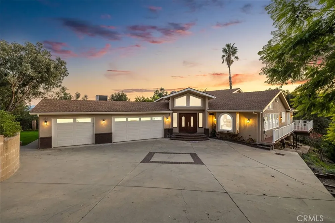
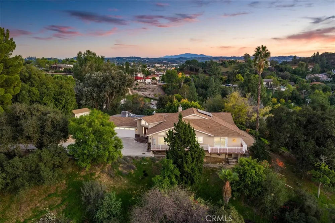
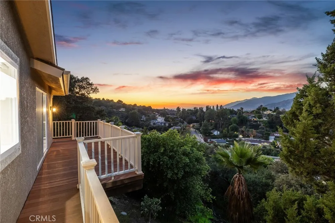
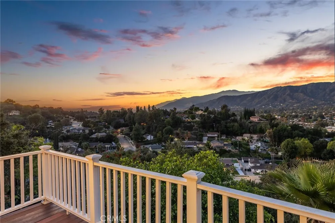
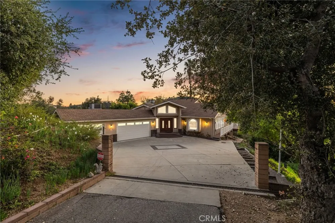
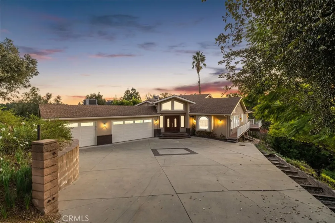
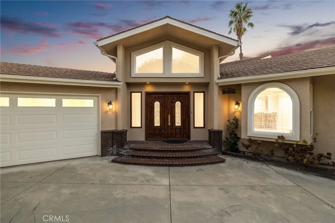
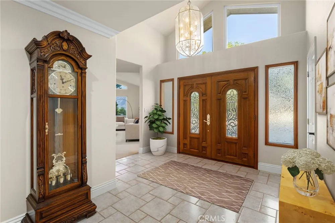
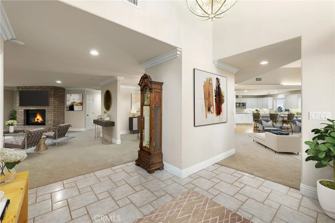
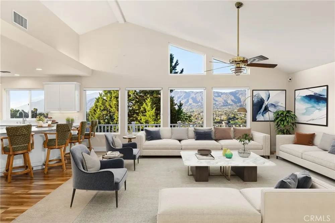
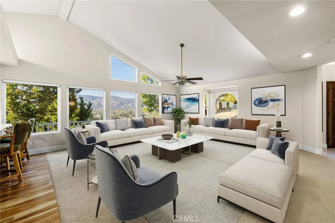
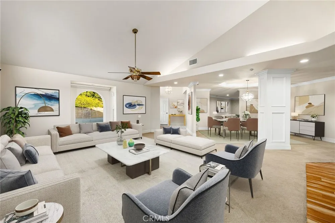
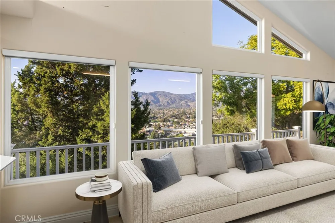
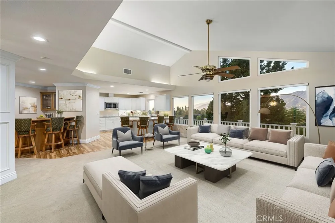
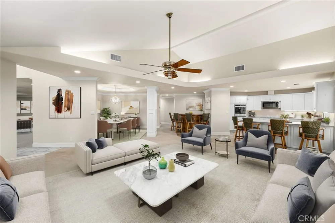
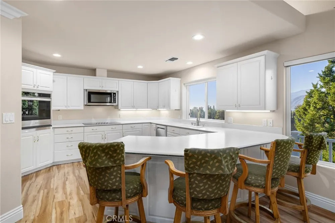
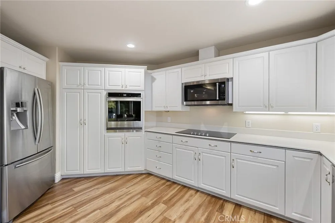
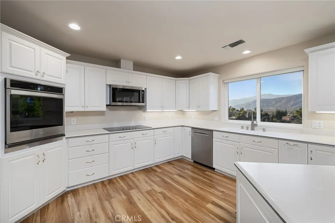
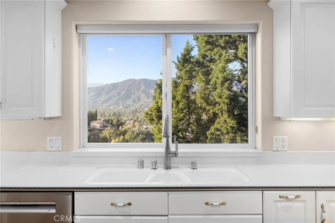
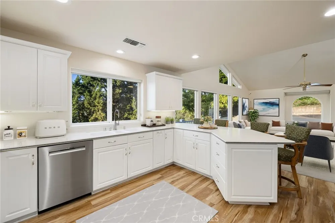
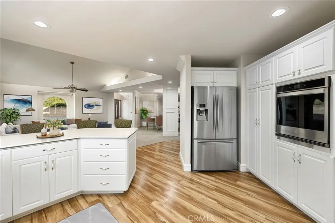
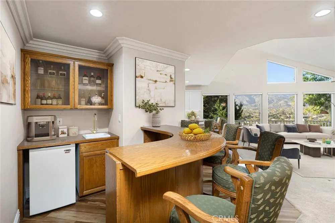
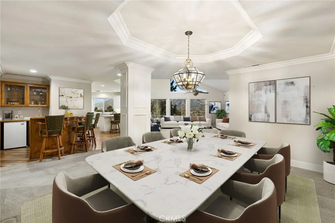
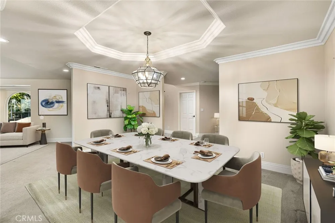
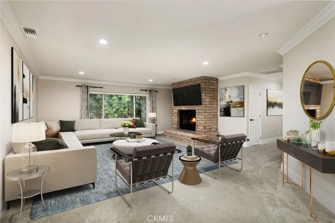
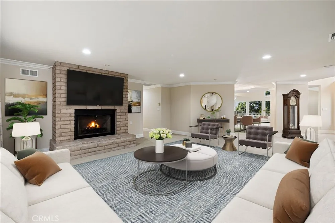
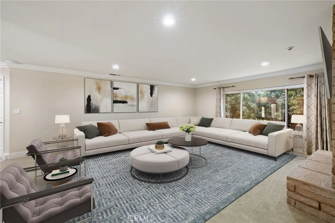
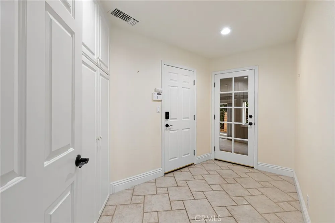
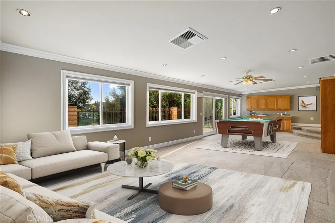
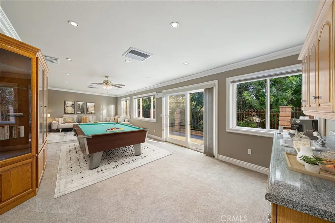
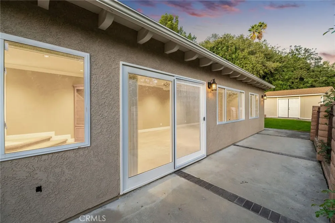
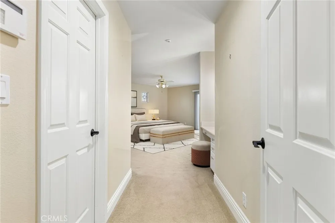
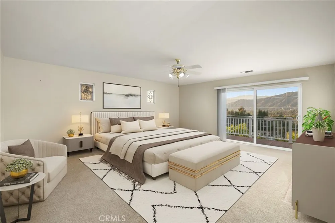
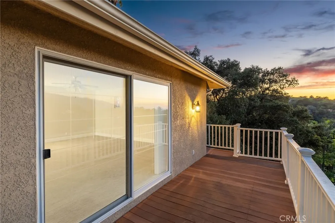
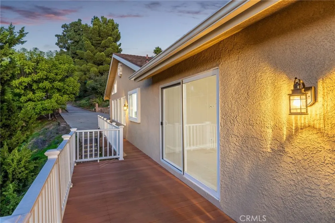
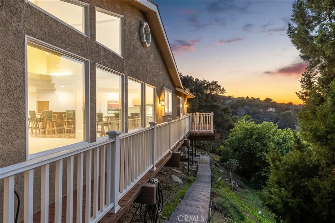
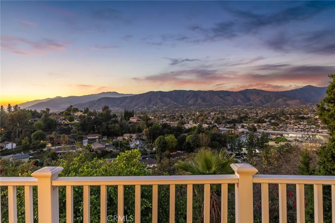
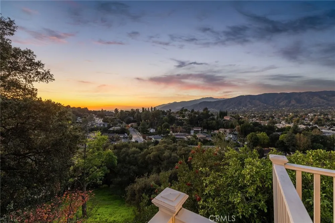
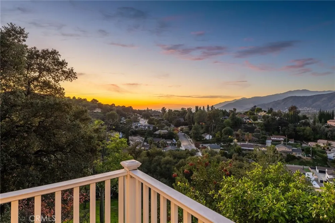
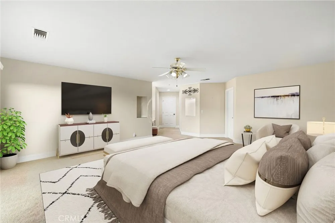
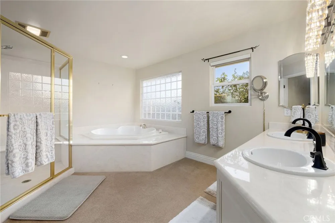
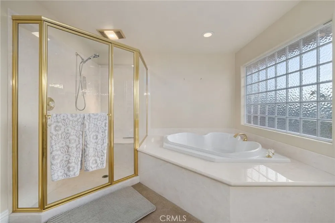
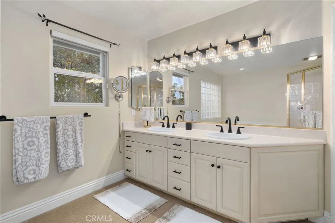
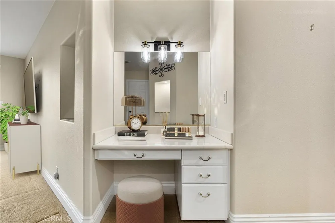
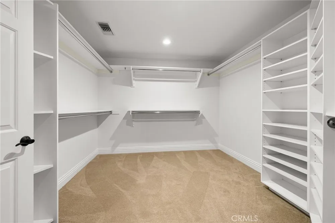
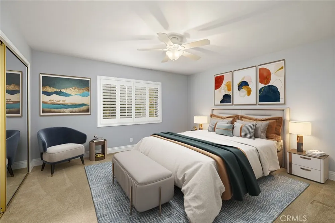
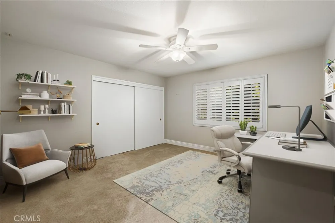
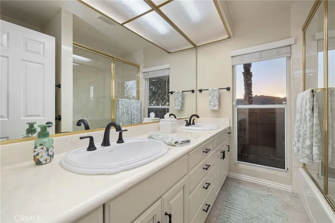
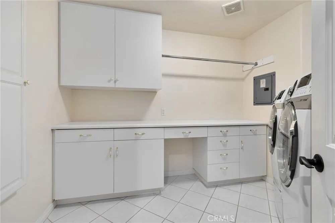
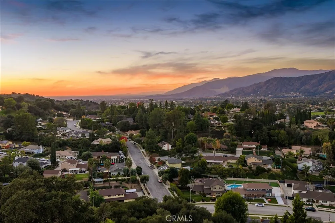
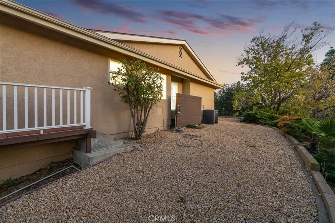
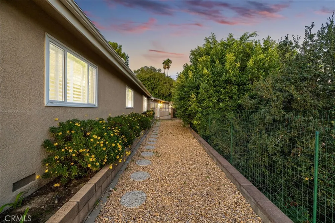
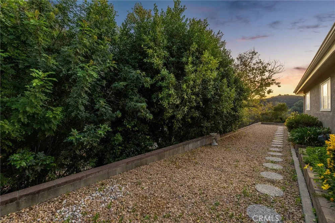
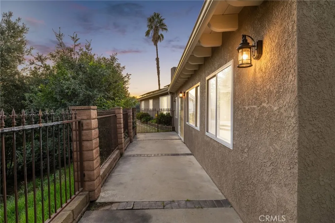
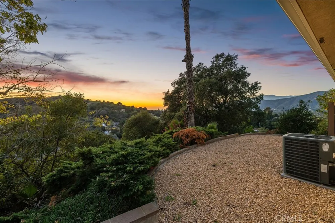
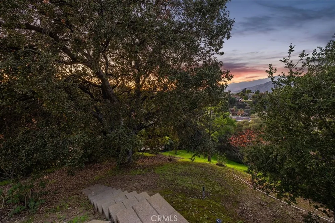
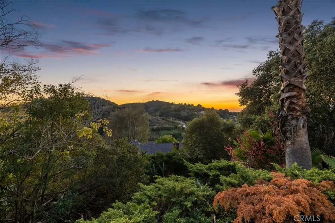
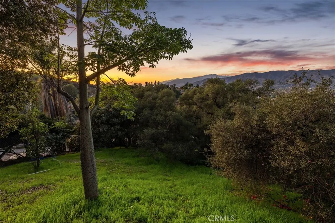
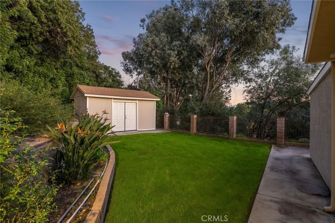
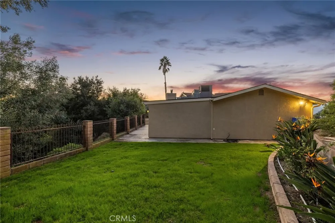
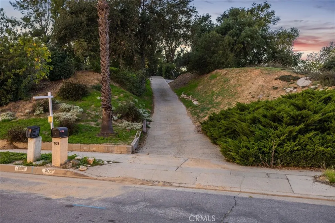
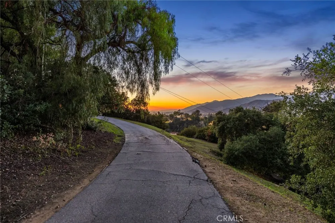
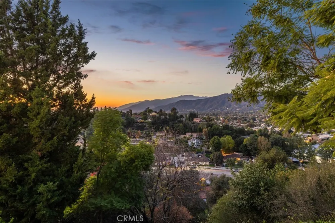
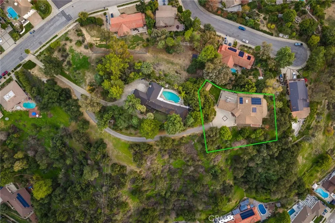
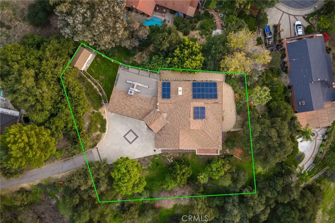
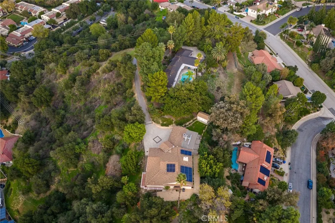
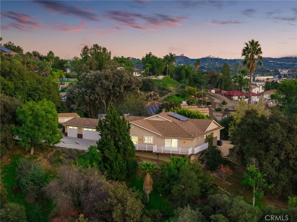
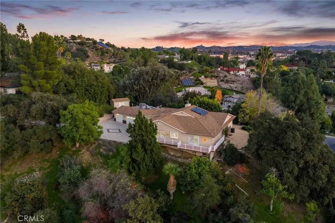
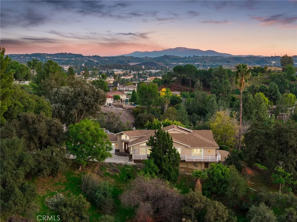
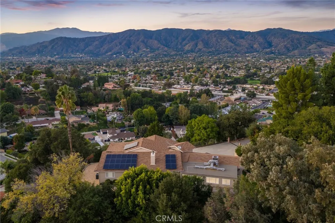
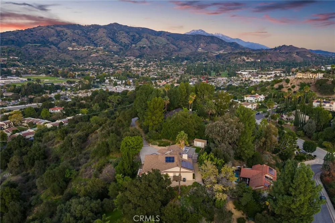
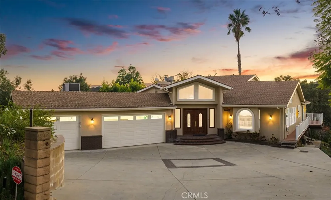
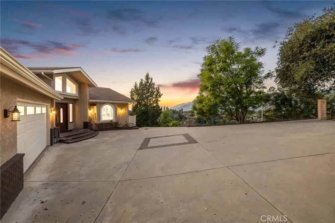
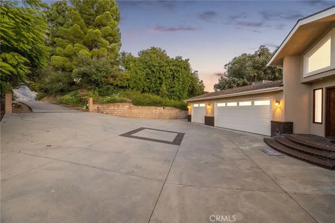
Updated Single-Story Home with Panoramic Mountain Views. Situated on a secluded hillside lot with ultimate privacy, this beautifully updated single-story residence is accessed via a long, private driveway that opens to an extra-wide front motor court. Double wood-and-glass entry doors welcome you into a bright foyer with tile flooring that flows seamlessly into the expansive open-concept living areas. The dramatic family room showcases vaulted ceilings, a wall of picture windows framing sweeping mountain views, a bay window overlooking the front yard, and complete openness to kitchen. The kitchen features classic white shaker cabinetry, stainless steel appliances, recessed lighting, hardwood flooring, and a peninsula with casual countertop seating. Adjacent to the family room is a well appointed wet bar equipped with a sink, under-counter refrigerator, glass-front upper cabinets, and a curved radius counter perfect sitting and entertaining. The formal living room serves as a stunning focal point with its floor-to-ceiling Roman-brick fireplace and raised hearth, recessed lighting, elegant crown molding, and an expansive picture window. A 512' bonus room (NOT included in square footage) features a dedicated HVAC, a dry bar that could be converted into a kitchenette, crown molding, and sliding glass doors opening to the backyard. Down the hallway, the generously sized primary suite offers carpeting, direct access to a private balcony showcasing beautiful mountain views. The primary bathroom includes a glass-enclosed walk-in shower, a soaking tub with marble surround, dual-sink with a dedicated vanity, and a walk-in closet with built-in organizers. Two additional bedrooms feature ceiling fans and plantation shuttered windows, while the well-appointed hall bathroom includes dual sinks, a shower/tub combination with sliding glass enclosure, and a view window. Convenience is elevated with an oversized laundry room offering a folding counter, abundant built-in storage cabinets, hanging rod, and a built-in cabinet ironing center. Exterior grounds are designed for low-maintenance, featuring drought-tolerant gravel landscaping, stepping stones, concrete walkways accented with brick ribbons, a grassy play area, and a convenient storage shed. There is a solar system that will be transferred to the new buyer on lease that began in 2012. This thoughtfully updated home combines mid-century character with modern amenities and unparalleled panoramic views throughout.

Property Details
Interior
Wet Bar, Breakfast Bar, Crown Molding, Separate Formal Dining Room, High Ceilings, Open Floorplan, Recessed Lighting, Solid Surf
Cooling
1
Heating
Central
Cooling Features
Central Air
Bedrooms
3
Bathrooms
2.0
Full Baths
2
View
Mountains,Neighborhood,Panoramic
Lot Features
Back Yard, Front Yard
Stories
1
Lot Description
Back Yard, Front Yard
Exterior Features
Lighting, Rain Gutters
Exterior Materials
Lighting, Rain Gutters
Acres
0.526
Square Feet
3164.0
Lot Size (sqft)
22910.0
Parking Features
Concrete, Direct Access, Driveway, Garage, Garage Door Opener
Parking
1
Parking Spaces
3.0
Parking Type
Driveway
Parking Garage Spaces
3.0
Property Type
Purchase
Property Subtype Additional
Single Family Residence
Year Built
1978
Foundation
Slab
Roof
Tile
Sewer Information
Public Sewer
Utility Source
Public
Utility Features
Electricity Connected, Natural Gas Connected, Sewer Connected
Appliances
Convection Oven, Dishwasher, Energy Star Qualified Appliances, Disposal, Microwave, Water To Refrigerator
Community Features
Curbs, Street Lights, Sidewalks
School District
Glendora Unified
County
Los Angeles
Region
Glendora
Original List Price
$1,395,000
Days on Market (Cumulative)
264
HOA Fees
0.0
MLS #
CV26122614
Location
Legal

The multiple listing data appearing on this website, or contained in reports produced therefrom, is owned and copyrighted by California Regional Multiple Listing Service, Inc. ("CRMLS") and is protected by all applicable copyright laws. Information provided is for viewer's personal, non-commercial use and may not be used for any purpose other than to identify prospective properties the viewer may be interested in purchasing. All listing data, including but not limited to square footage and lot size is believed to be accurate, but the listing Agent, listing Broker and CRMLS and its affiliates do not warrant or guarantee such accuracy. The viewer should independently verify the listed data prior to making any decisions based on such information by personal inspection and/or contacting a real estate professional.

Based on information from California Regional Multiple Listing Service, Inc. as of the most recent time synced and /or other sources. All data, including all measurements and calculations of area, is obtained from various sources and has not been, and will not be, verified by broker or MLS. All information should be independently reviewed and verified for accuracy. Properties may or may not be listed by the office/agent presenting the information

Provided By
Listed by Nicholas Abbadessa (#C23285)
Listing Office: RE/MAX MASTERS REALTY (#1441)

Beach City Brokers Have a question about this home?

Interested in Purchasing 705 Beaverbrook?

Get an estimate on monthly payments on this property.

$
years
Down Payment
$
%
Interest Rate
%
Tax Rate
%
$
$annually
$monthly
Estimated Monthly Payment
$0.00
Loan Amount
$0.00