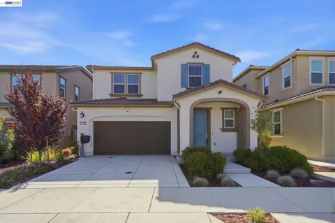
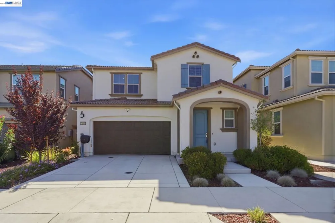
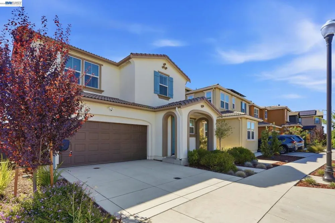
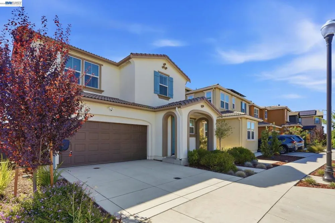
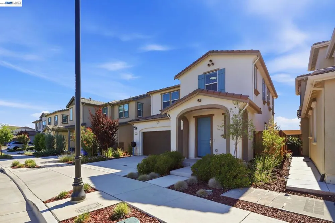
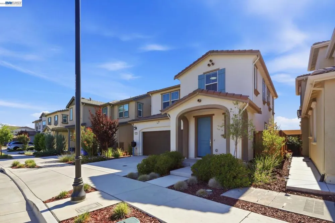
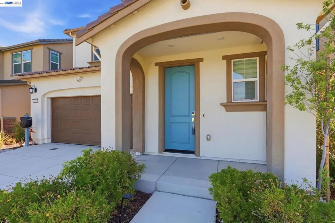
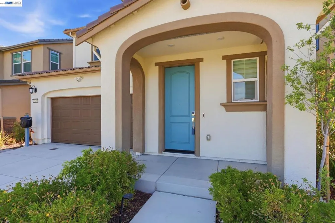
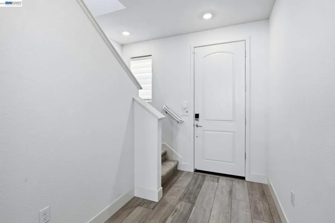
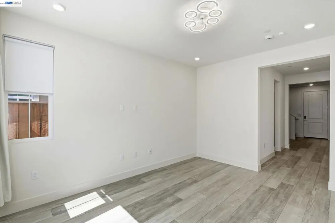
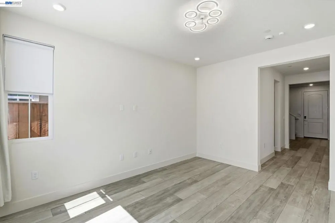
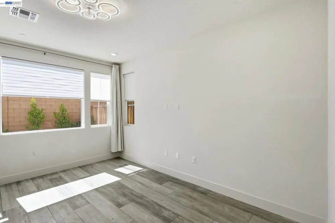
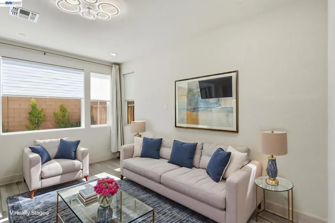
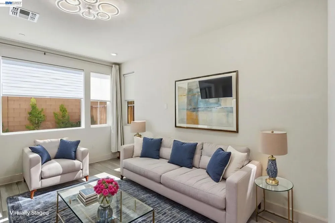
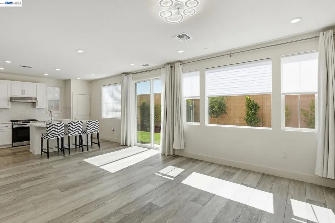
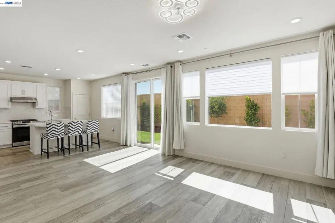
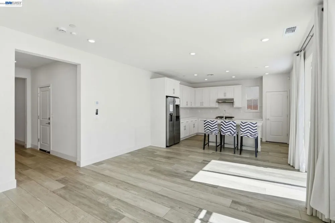
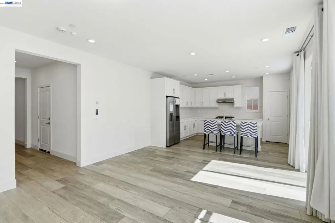
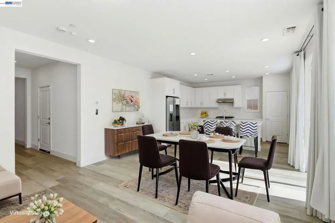
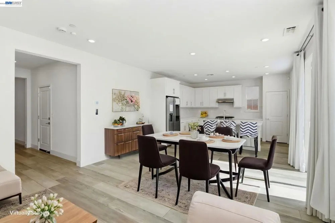
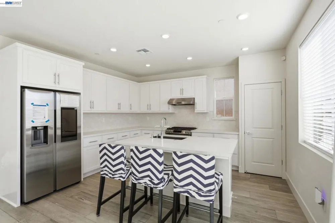
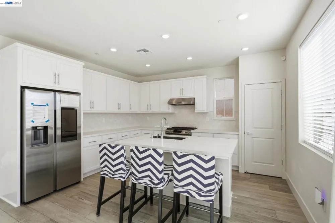
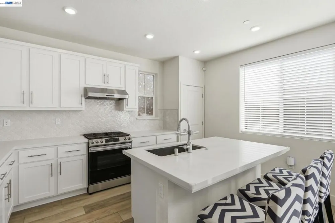
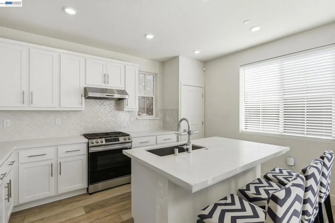
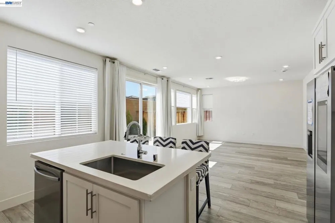
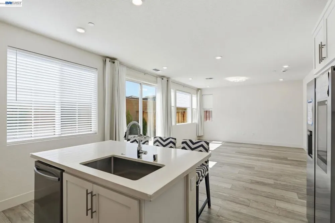
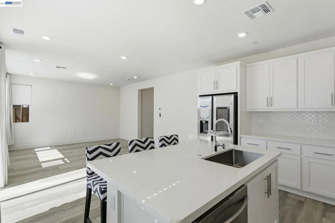
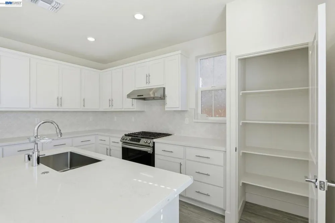
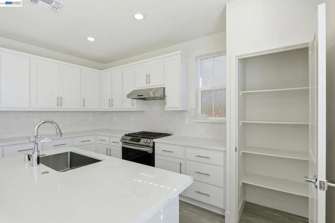
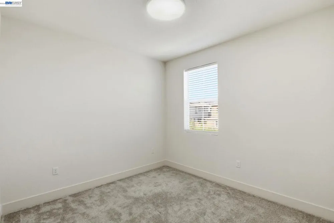
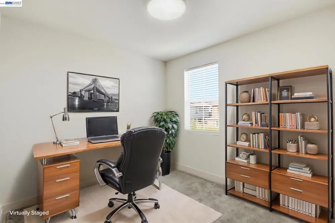
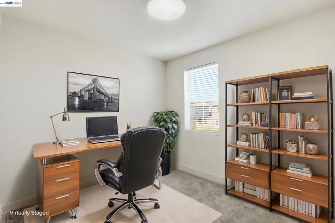
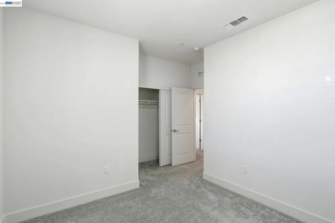
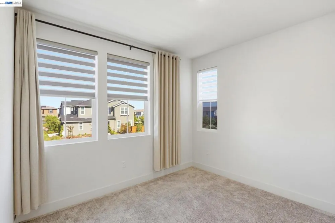
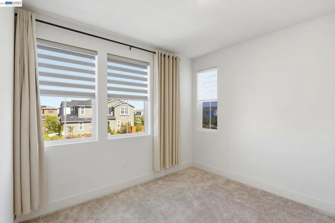
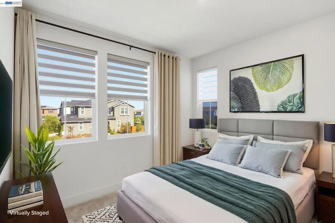
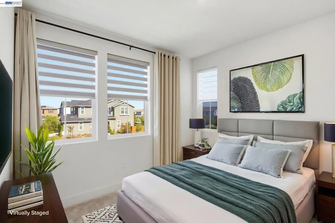
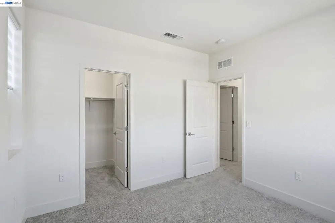
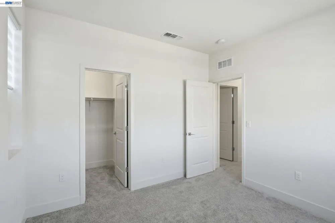
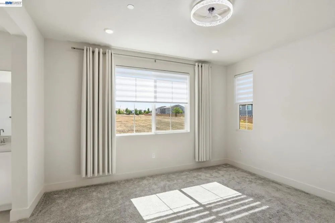
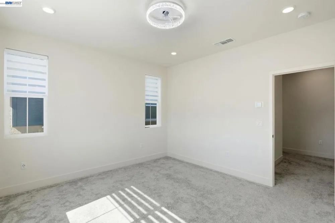
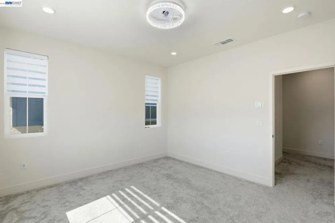
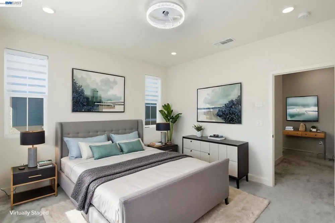
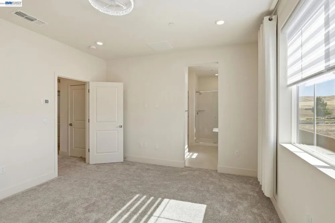
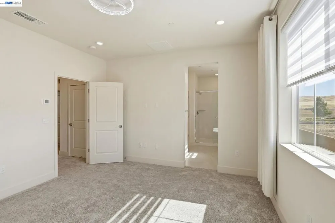
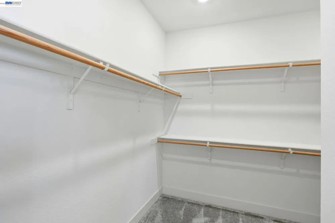
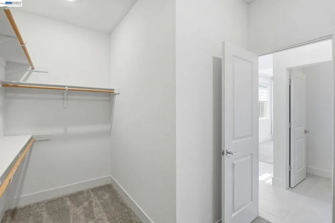
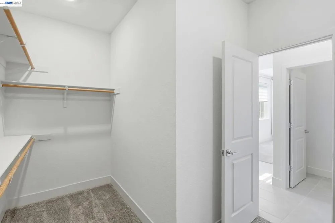
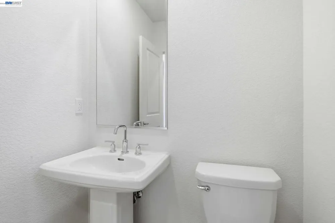
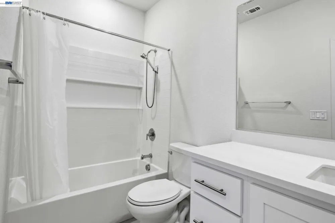
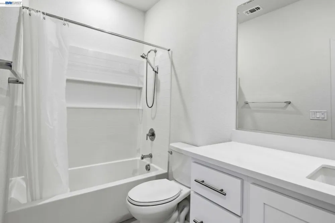
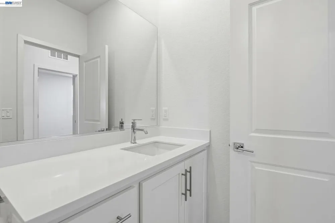
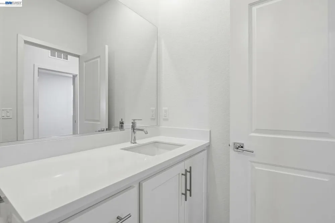
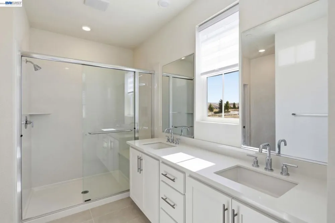
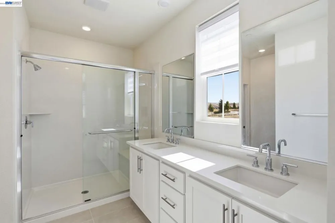
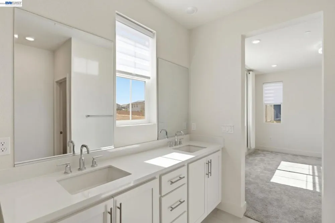
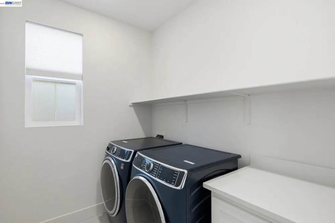
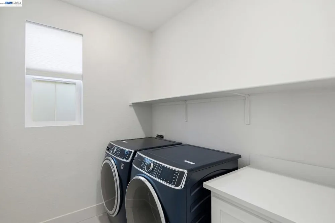
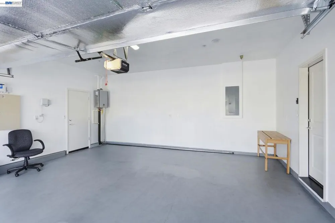
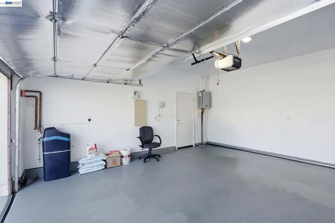
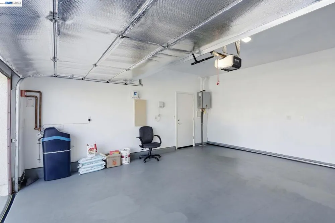
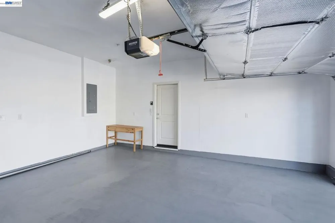
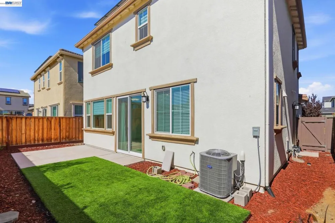
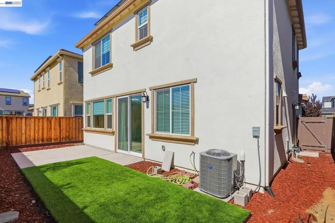
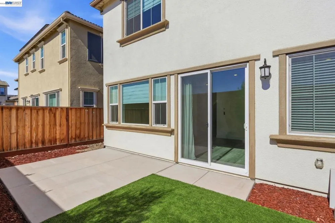
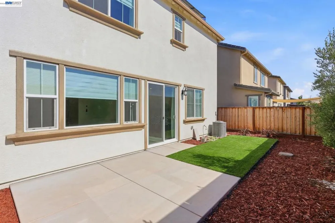
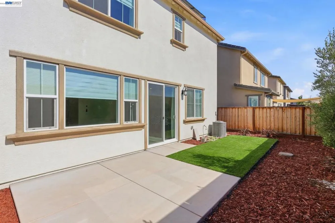
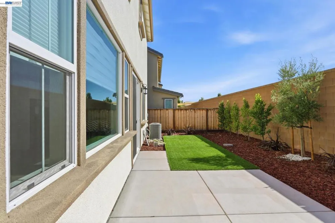
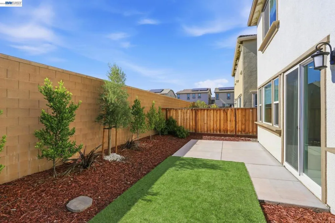
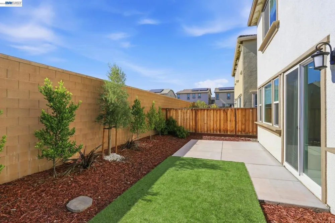
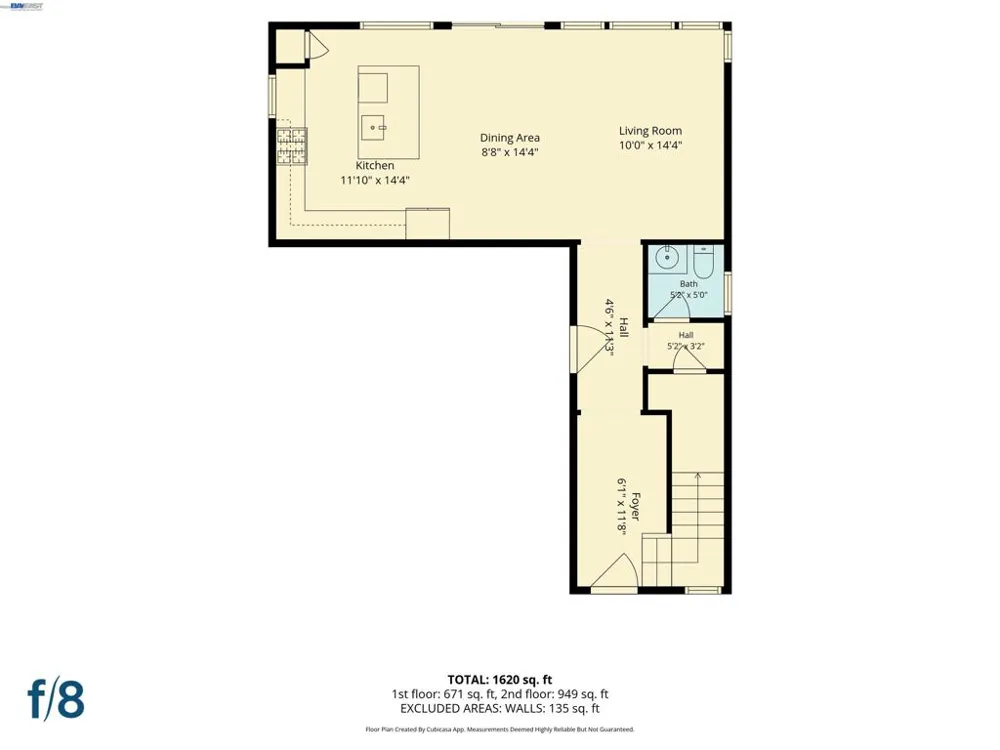
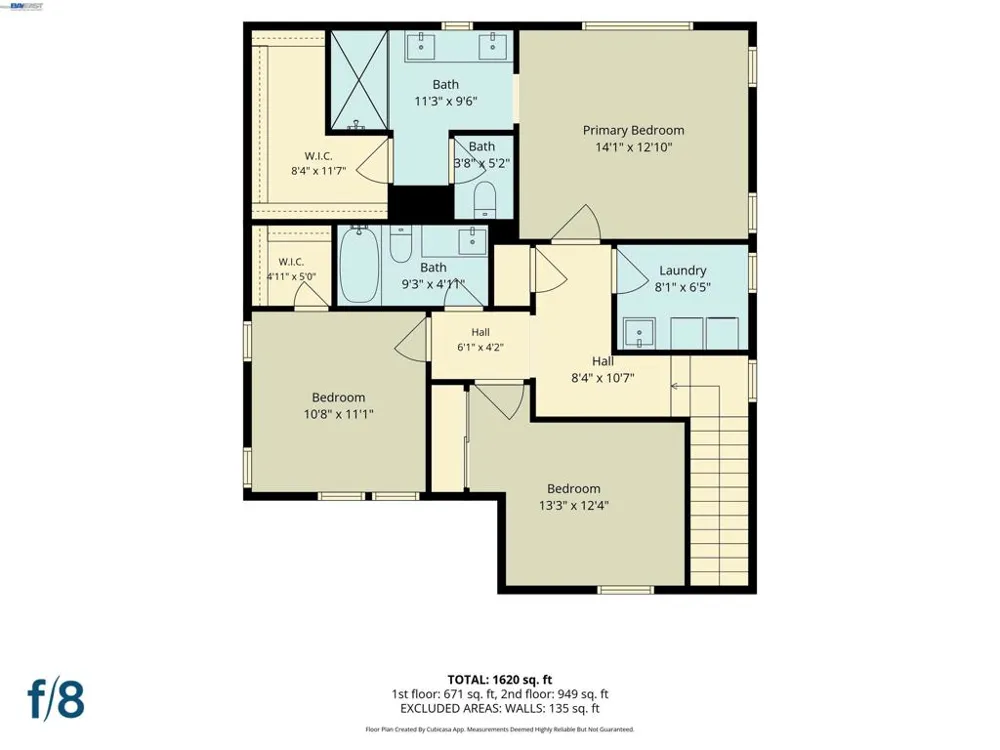
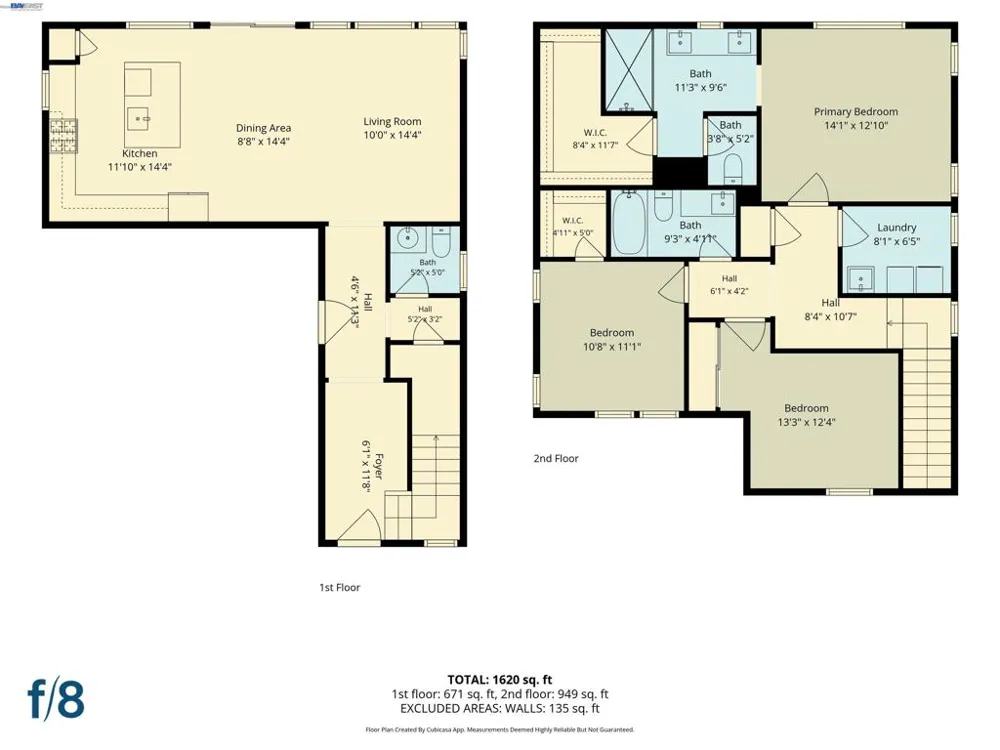
Welcome to this beautifully designed 2024-built home in the highly desirable Tracy Hills community. Offering 3 bedrooms, 2.5 bathrooms, and approximately 1,723 square feet of thoughtfully designed living space, this modern residence seamlessly blends style, comfort, and energy efficiency. The open-concept floor plan is filled with natural light and features a spacious living area that flows effortlessly into the gourmet kitchen, complete with quartz countertops, a large center island, designer tile backsplash, built-in gas range, built-in oven, built-in dishwasher, and a Samsung Smart French Door refrigerator with a built-in touchscreen and interior-view camera. Designed for modern living, this home is equipped with smart home features, a smart garage door opener, energy-efficient dual-pane windows, recessed LED lighting, central heating and air conditioning, a tank-less water heater, fire sprinkler system, and an attached two-car garage. Residents of Tracy Hills enjoy exceptional community amenities, including a resort-style swimming pool, neighborhood parks, and scenic walking trails. Conveniently located near shopping, dining, schools, and major commuter routes, this move-in-ready home offers the perfect combination of contemporary design, everyday comfort, and an outstanding community lifestyle.
Property Details
- Cooling
- 1
- Heating
- Forced Air
- Cooling Features
- Central Air
- Bedrooms
- 3
- Bathrooms
- 2.5
- Full Baths
- 2
- Half Baths
- 1
- Lot Features
- Back Yard, Front Yard
- Lot Description
- Back Yard, Front Yard
- Pool Description
- In Ground, Association
- Pool Features
- In Ground, Association
- Acres
- 0.069
- Square Feet
- 1723.0
- Lot Size (sqft)
- 3018.0
- Parking Features
- Garage
- Parking
- 1
- Parking Spaces
- 2.0
- Parking Type
- Garage
- Parking Garage Spaces
- 2.0
- Property Type
- Purchase
- Style
- Contemporary
- Property Subtype Additional
- Single Family Residence
- Year Built
- 2024
- Foundation
- Slab
- Roof
- Tile
- Subdivision
- Other
- County
- San Joaquin
- Region
- Tracy
- Original List Price
- $679,950
- Days on Market (Cumulative)
- 80
- HOA
- 1
- HOA Fees
- 98.0
Location
Legal
The multiple listing data appearing on this website, or contained in reports produced therefrom, is owned and copyrighted by California Regional Multiple Listing Service, Inc. ("CRMLS") and is protected by all applicable copyright laws. Information provided is for viewer's personal, non-commercial use and may not be used for any purpose other than to identify prospective properties the viewer may be interested in purchasing. All listing data, including but not limited to square footage and lot size is believed to be accurate, but the listing Agent, listing Broker and CRMLS and its affiliates do not warrant or guarantee such accuracy. The viewer should independently verify the listed data prior to making any decisions based on such information by personal inspection and/or contacting a real estate professional.
Based on information from California Regional Multiple Listing Service, Inc. as of the most recent time synced and /or other sources. All data, including all measurements and calculations of area, is obtained from various sources and has not been, and will not be, verified by broker or MLS. All information should be independently reviewed and verified for accuracy. Properties may or may not be listed by the office/agent presenting the information
Provided By
Listed by Michelle Lee (#CCBE-191013496)
Listing Office: Gaea Realty & Co Inc. (#CCBE-SXUY01)