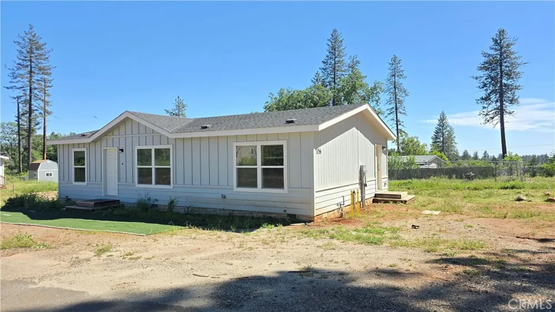
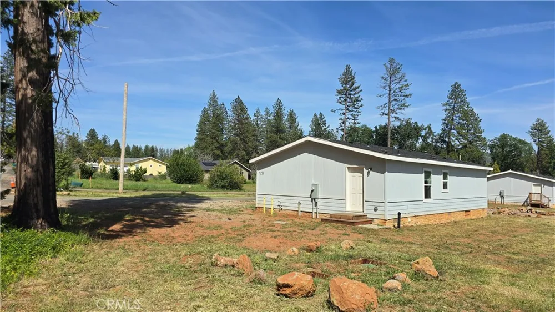
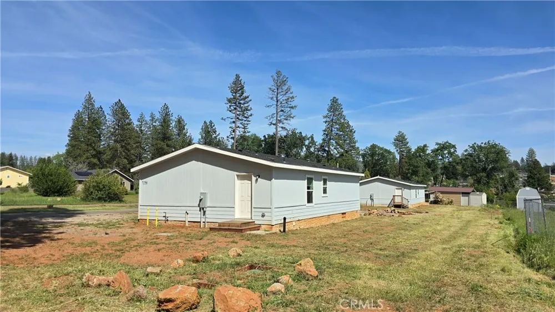
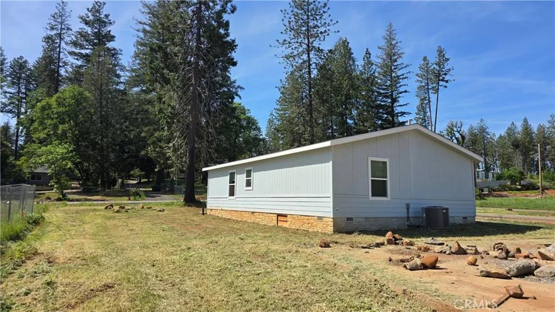
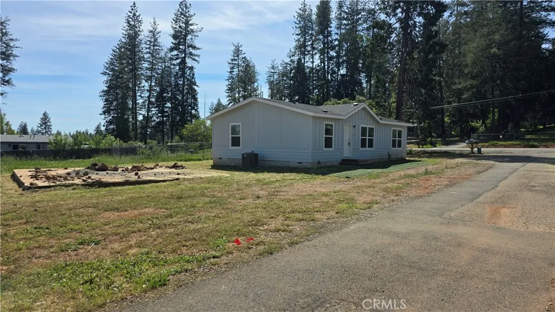
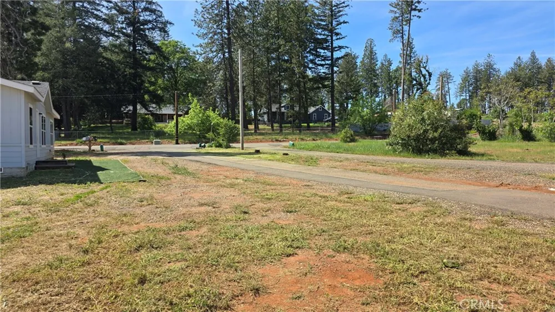
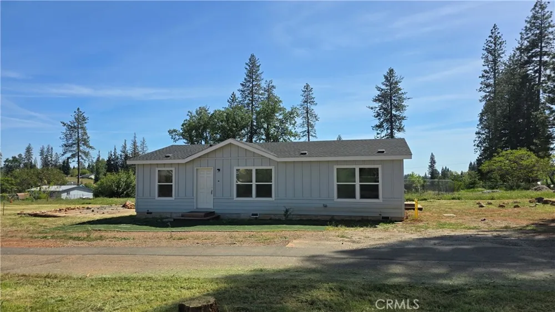
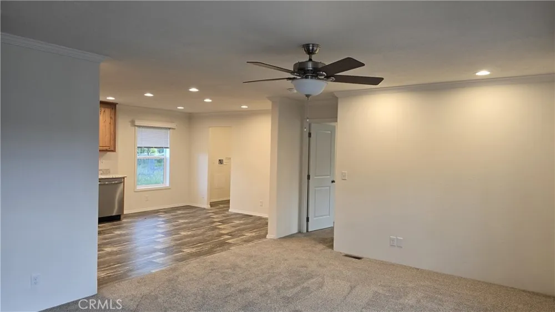
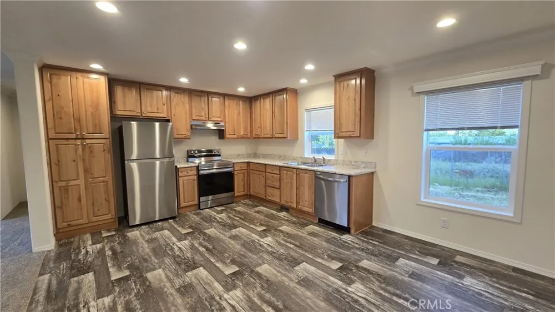
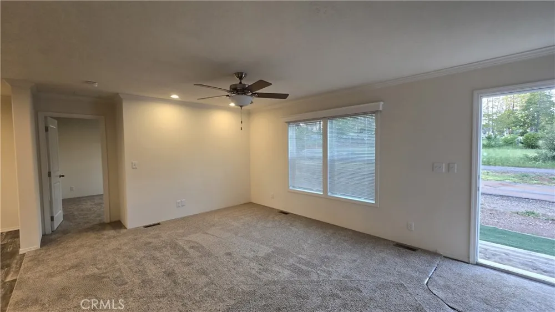
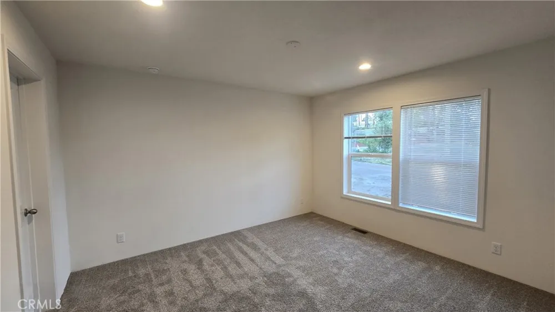
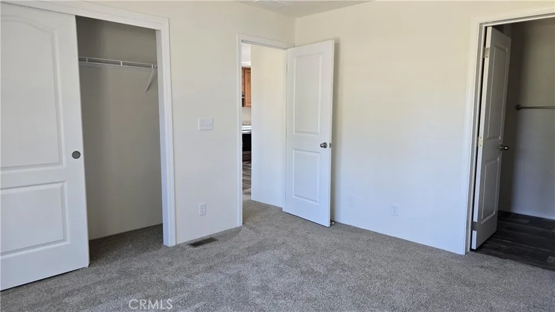
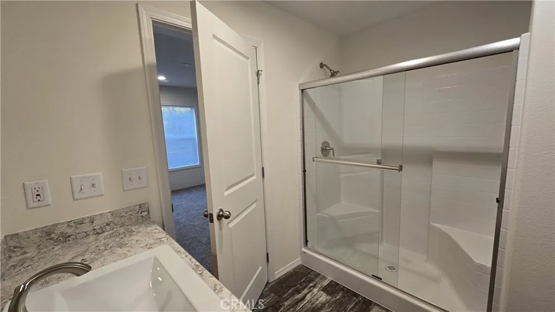
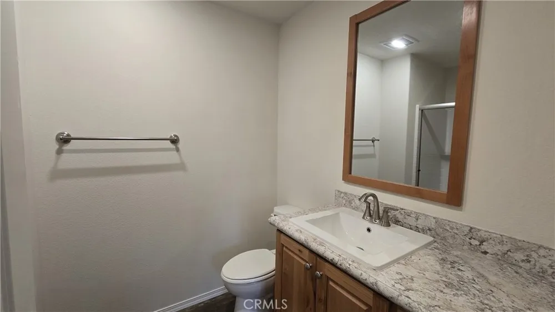
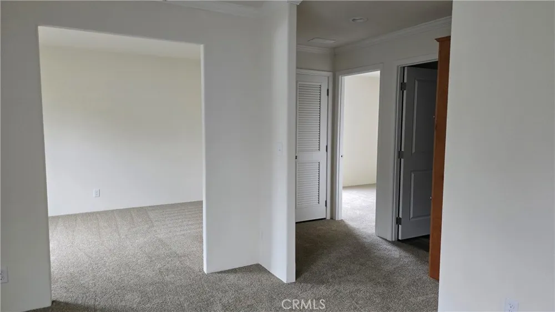
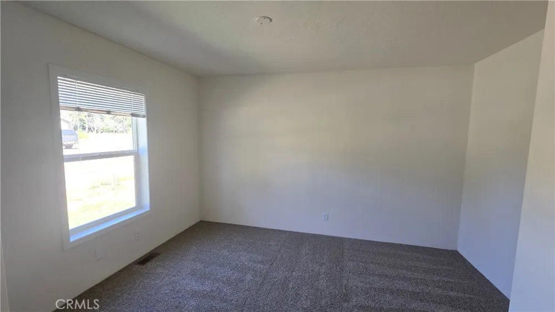
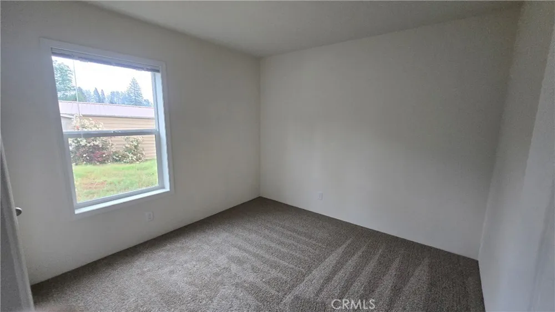
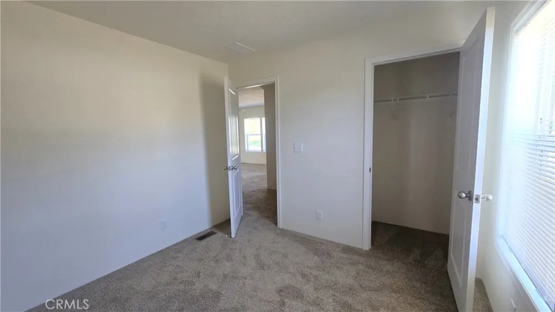
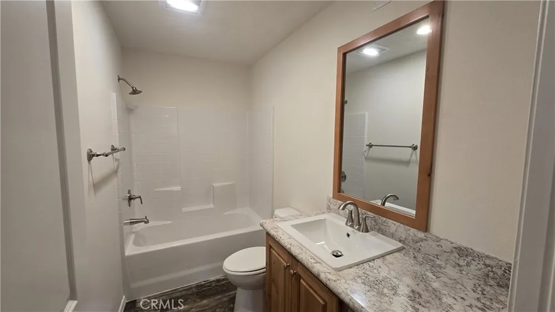
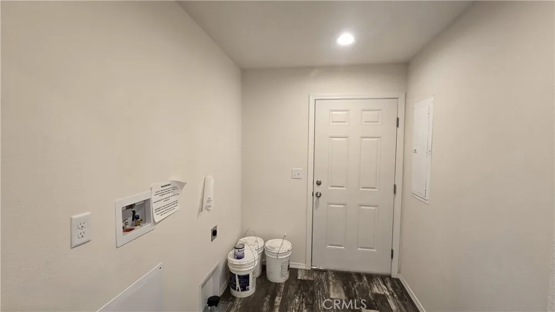
Welcome to this brand-new, never-lived-in manufactured home offering comfort, style, and a fantastic location! This thoughtfully designed 2-bedroom plus den, 2-bath home features a desirable split-bedroom floor plan, providing added privacy between the primary suite and guest spaces. Step inside to enjoy soaring 9-foot ceilings and an inviting open-concept layout that seamlessly connects the living room, dining area, and spacious kitchen—perfect for both everyday living and entertaining. The kitchen showcases beautiful natural wood cabinetry, abundant storage, and ample counter space to meet all your needs. The primary bedroom offers a private retreat with an ensuite bathroom featuring a walk-in shower. Secondary bedroom and versatile den provide flexible space for guests, a home office, or hobbies. Cozy carpet enhances the living room and bedrooms, while durable vinyl flooring flows through the kitchen, dining area, bathrooms, and laundry room. An indoor laundry room adds convenience and includes direct access to the backyard. Situated on a level .28-acre lot, the exterior provides plenty of space for gardening, recreation, or future improvements. A large existing concrete slab—formerly the foundation of a two-story garage and workshop—remains in good condition and offers endless potential for a new structure, workshop, or outdoor entertaining area. Ideally located just one mile from Paradise’s primary shopping center and approximately half a mile from access to the Town of Paradise Walking Trail, which spans the length of town and is perfect for walking or biking. Enjoy being just minutes from downtown shopping and dining, local parks, scenic rivers and creeks, and multiple lakes—including the north end of Lake Oroville at Lime Saddle Marina, offering excellent fishing and water recreation opportunities. This move-in-ready home combines modern comfort, outdoor space, and a prime location—don’t miss this opportunity!
Open Houses
- Fri, Sep 18 · 12:00 AM – 2:00 AM
Property Details
- Interior
- Separate Formal Dining Room, Eat In Kitchen, High Ceilings
- Cooling
- 1
- Heating
- Central, Electric, Forced Air
- Cooling Features
- Central Air
- Bedrooms
- 3
- Bathrooms
- 2.0
- Full Baths
- 2
- View
- Mountains,Neighborhood,Trees Woods
- Lot Features
- Back Yard, Front Yard, Level
- Stories
- 1
- Lot Description
- Back Yard, Front Yard, Level
- Acres
- 0.0
- Square Feet
- 1188.0
- Lot Size (sqft)
- 0.28
- Parking Features
- Driveway, Rv Access Parking
- Parking Spaces
- 0.0
- Parking Type
- Driveway
- Parking Garage Spaces
- 0.0
- Property Type
- Purchase
- Property Subtype Additional
- Manufactured On Land
- Year Built
- 2024
- Foundation
- Pillar Post Pier, Tie Down
- Roof
- Composition
- Sewer Information
- Septic Tank
- Utility Source
- Public
- Utility Features
- Electricity Connected, Water Connected
- Appliances
- Dishwasher, Electric Oven, Electric Range, Electric Water Heater, Refrigerator
- Community Features
- Biking, Dog Park, Foothills, Golf, Hiking, Horse Trails, Stables, Hunting, Lake, Mountainous, Near National Forest, Park, Preser
- School District
- Paradise Unified
- County
- Butte
- Region
- Paradise
- Original List Price
- $279,000
- Days on Market (Cumulative)
- 152
- HOA Fees
- 0.0
Location
Legal
The multiple listing data appearing on this website, or contained in reports produced therefrom, is owned and copyrighted by California Regional Multiple Listing Service, Inc. ("CRMLS") and is protected by all applicable copyright laws. Information provided is for viewer's personal, non-commercial use and may not be used for any purpose other than to identify prospective properties the viewer may be interested in purchasing. All listing data, including but not limited to square footage and lot size is believed to be accurate, but the listing Agent, listing Broker and CRMLS and its affiliates do not warrant or guarantee such accuracy. The viewer should independently verify the listed data prior to making any decisions based on such information by personal inspection and/or contacting a real estate professional.
Based on information from California Regional Multiple Listing Service, Inc. as of the most recent time synced and /or other sources. All data, including all measurements and calculations of area, is obtained from various sources and has not been, and will not be, verified by broker or MLS. All information should be independently reviewed and verified for accuracy. Properties may or may not be listed by the office/agent presenting the information
Provided By
Listed by Rhonda Maehl (#CH189500070)
Listing Office: Century 21 Select Paradise (#SNC21P)