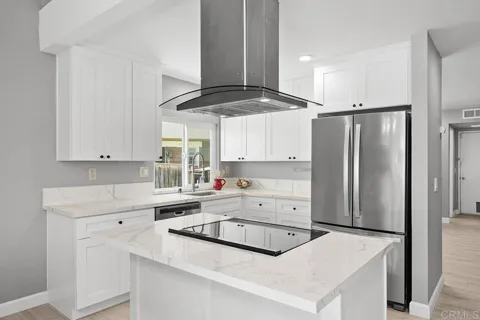
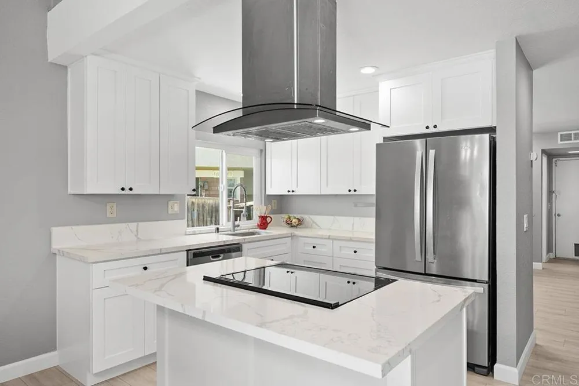
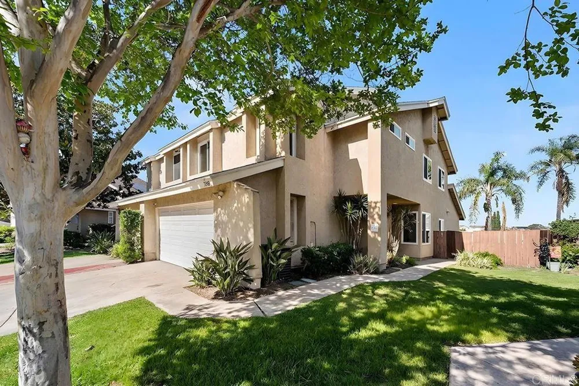
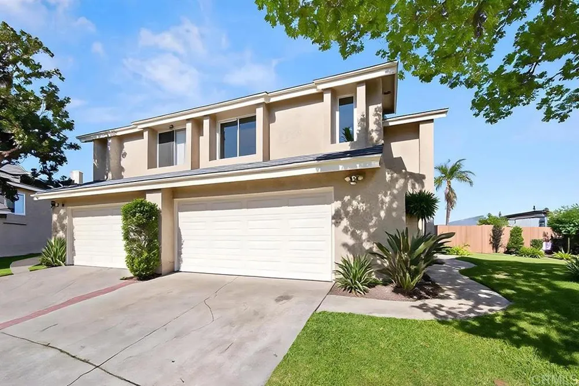
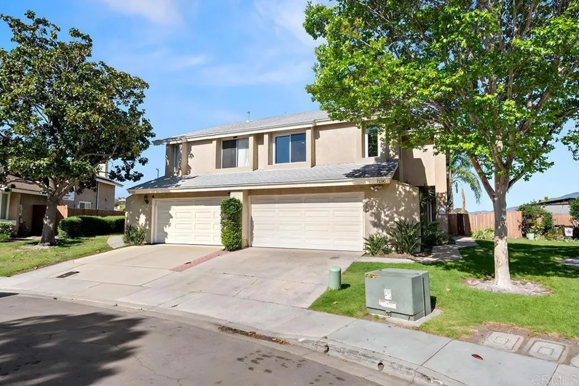
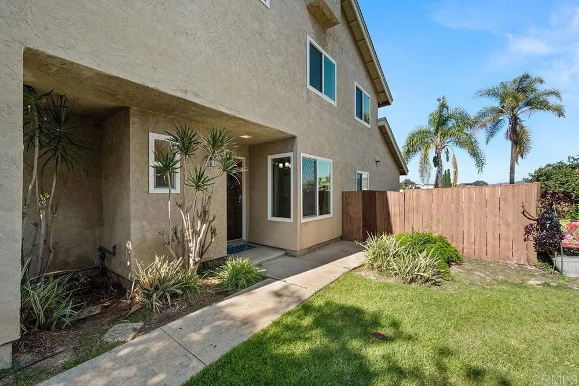
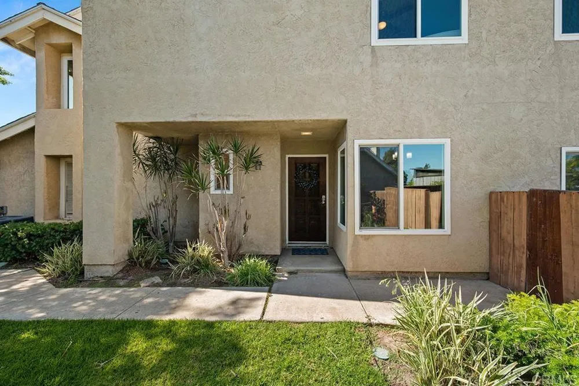
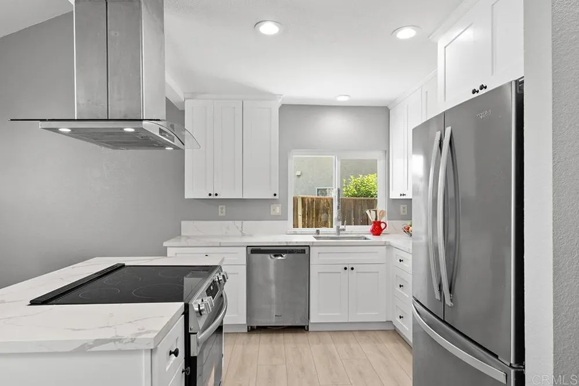
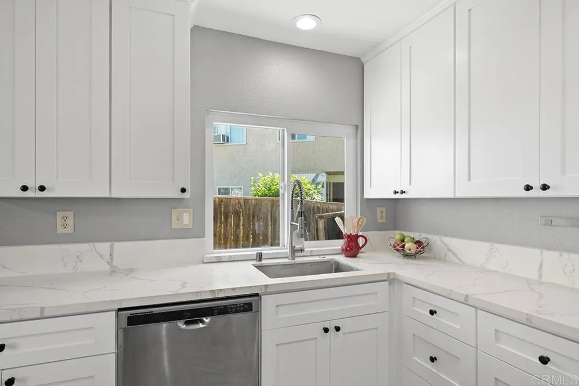
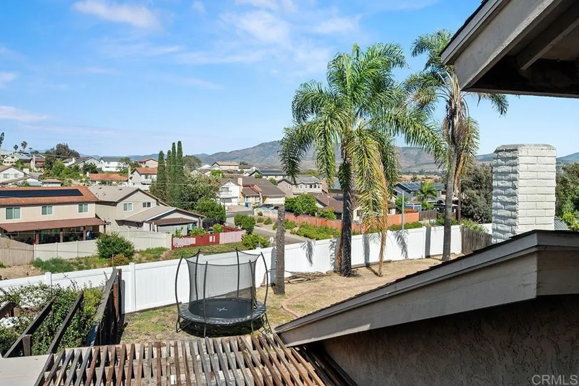
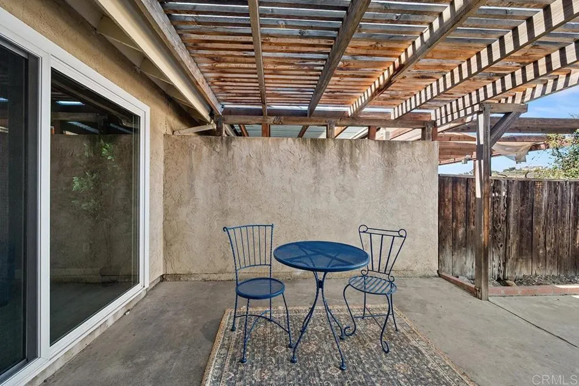
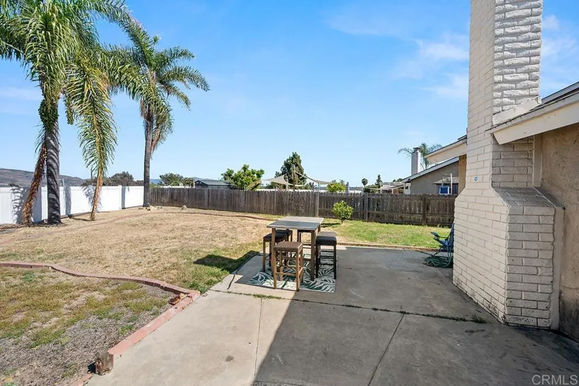
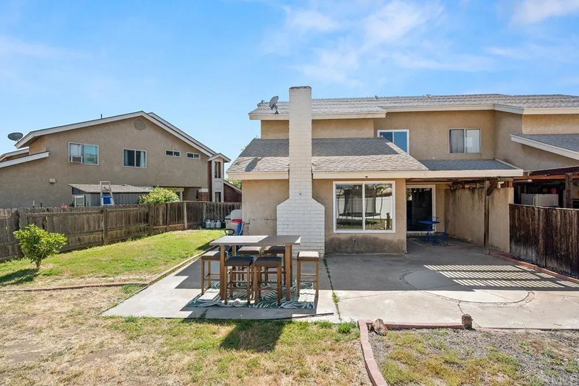
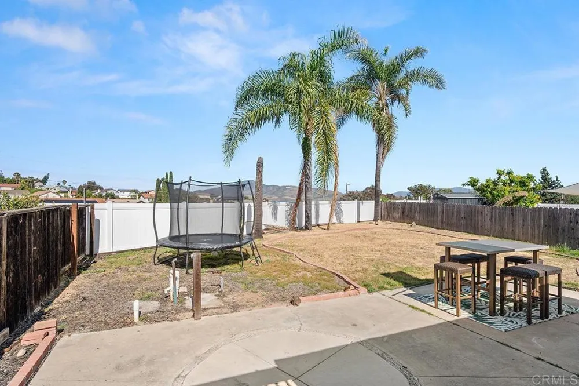
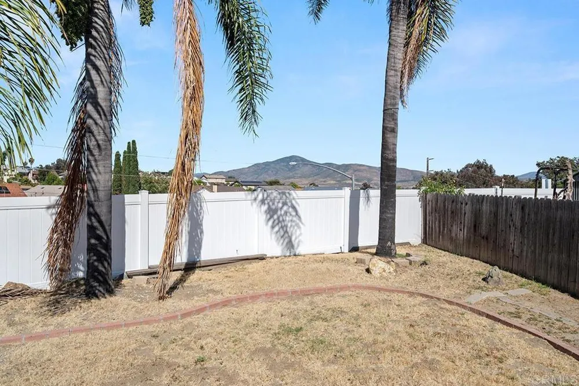
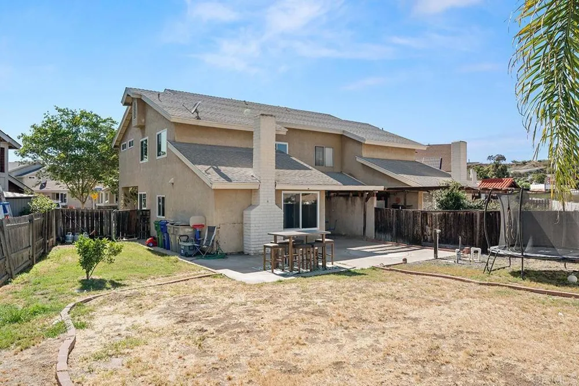
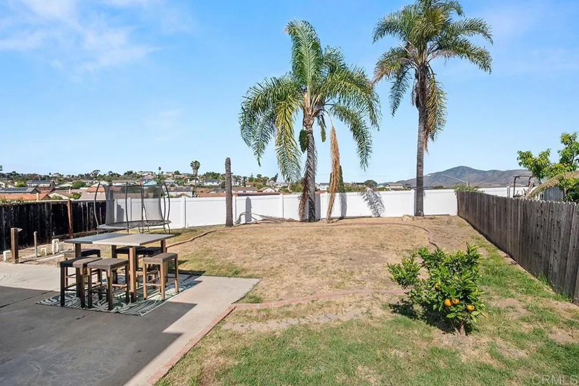
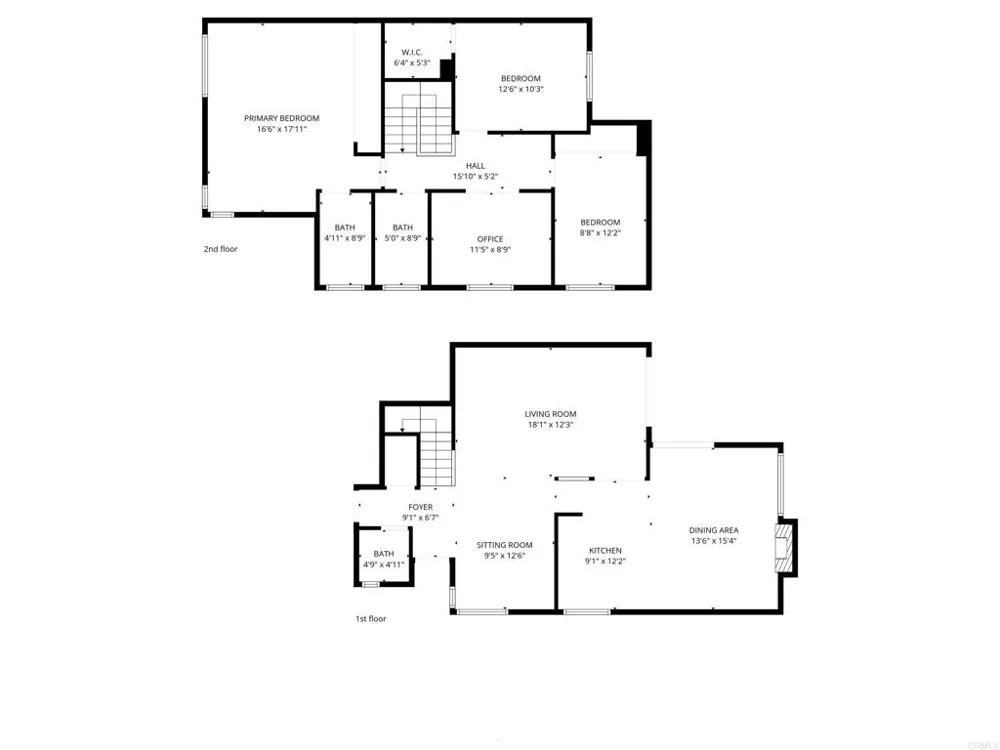
PROFESSIONAL PHOTOS WILL BE UPLOADED ON MONDAY, SEPT 14TH. VA/FHA approved AND a completely MOVE-IN READY HOME. BE THE FIRST TO COOK IN THIS NEW KITCHEN. You must see this gem to enjoy all that it has to offer. Upon entry, you’re welcomed directly into the living room, with a versatile reading nook or office space just off the living area, perfect for work or relaxation. You’ll also find a convenient downstairs half bathroom, so guests won’t need to go upstairs. COMPLETELY remodeled kitchen featuring all-new quartz countertops, soft-close cabinets and drawers, new sink, new stove/oven and all new luxury vinyl plank flooring throughout the downstairs. Most of the interior has been freshly painted in soothing, neutral tones which offers a calm and welcoming vibe. One sliding door off the living room and a second off the kitchen, opens to a private covered courtyard which flows seamlessly into the huge backyard area. One of the LARGEST LOTS in the community, featuring a private backyard with no rear neighbors-perfect for possibly adding a pool, ADU, outdoor kitchen and creating your own space with endless possibilities. All four bedrooms are located upstairs with a surprisingly oversized primary suite thoughtfully positioned on one side of the home for added privacy & separation from the secondary bedrooms. This home is filled with natural light and enjoys the most refreshing breezes throughout, creating an airy and inviting ambiance. Not only does this home feature a rare TWO-car garage, but it also offers an additional cut-out space specifically designed for a full-sized washer & dryer providing added convenience & storage. Added features include dual pane windows and central A/C. This home is located just off the 54 freeway and the community is adjacent to Bonita neighborhoods, offering a great location with close proximity to military bases, only 13 miles to IB and 9.6 miles to 32nd Street Base. Super close to local amenities, shopping, dining and more. This home provides ample space for everyone’s needs.
Property Details
- Interior
- All Bedrooms Up
- Cooling
- 1
- Heating
- Central
- Cooling Features
- Central Air
- Bedrooms
- 4
- Bathrooms
- 2.5
- Full Baths
- 2
- Half Baths
- 1
- View
- Mountains,Neighborhood
- Stories
- 2
- Acres
- 0.17
- Square Feet
- 1771.0
- Lot Size (sqft)
- 7390.0
- Parking Features
- Door Multi, Driveway, Garage
- Parking
- 1
- Parking Spaces
- 4.0
- Parking Type
- Driveway
- Parking Garage Spaces
- 2.0
- Property Type
- Purchase
- Property Subtype Additional
- Townhouse
- Year Built
- 1981
- Foundation
- Concrete Perimeter
- Sewer Information
- Public Sewer
- Community Features
- Curbs, Park, Street Lights, Sidewalks
- School District
- San Diego Unified
- Middle School
- Bell
- High School
- Morse
- County
- San Diego
- Region
- San Diego
- Zoning
- R1 Single Family Resident
- Original List Price
- $769,000
- HOA
- 1
- HOA Fees
- 164.0
Location
Legal
The multiple listing data appearing on this website, or contained in reports produced therefrom, is owned and copyrighted by California Regional Multiple Listing Service, Inc. ("CRMLS") and is protected by all applicable copyright laws. Information provided is for viewer's personal, non-commercial use and may not be used for any purpose other than to identify prospective properties the viewer may be interested in purchasing. All listing data, including but not limited to square footage and lot size is believed to be accurate, but the listing Agent, listing Broker and CRMLS and its affiliates do not warrant or guarantee such accuracy. The viewer should independently verify the listed data prior to making any decisions based on such information by personal inspection and/or contacting a real estate professional.
Based on information from California Regional Multiple Listing Service, Inc. as of the most recent time synced and /or other sources. All data, including all measurements and calculations of area, is obtained from various sources and has not been, and will not be, verified by broker or MLS. All information should be independently reviewed and verified for accuracy. Properties may or may not be listed by the office/agent presenting the information
Provided By
Listed by Kelly Bonelli (#809129)
Listing Office: Coldwell Banker West (#87985)