(310) 543-3536 BCityBrokers@gmail.com Beach City Brokers
Traffic Dashboard
Home
  • SEARCH
  • COMMUNITIES
    • Hermosa Beach
    • Manhattan Beach
    • Redondo Beach
    • El Segundo
    • Palos Verdes Estates
    • Torrance
  • BUYING
    • Buying Info
    • Featured Listings
    • Search Homes
  • SELLING
    • Selling Info
    • Instant Offer
  • MORTGAGE SOLUTIONS
  • CONCIERGE SERVICES
  • COMMUNITY INVOLVEMENT
  • ABOUT
    • Learn More
    • Meet the Team
    • Join BCB
    • Our Testimonials
  • CONTACT
Traffic Dashboard
(310) 543-3536 BCityBrokers@gmail.com
  • Redondo - Pacific Coast Highway
    200 South Pacific Coast Hwy
    Redondo Beach, CA 90277
    (310) 543-3536
  • El Segundo - Main Street
    431 Main Street
    El Segundo, CA 90245
    (310) 543-3536
  • Redondo - Riviera Village
    1716 South Catalina Ave
    Redondo Beach, CA 90277
    (310) 543-3536
Explore
  • Property Search
  • Communities
  • Buying
  • Selling
About
  • About
  • Contact Us
  • Testimonials
  • Home
Local Guide
  • Search by City
  • Search by Subdivision
  • Search by Zip
  • Search by Area
Legal
  • Privacy
  • Terms
  • DMCA
  • Accessibility
  • Fair Housing
Account
  • Dashboard
  • Logout
  • Login
Beach City Brokers  - Footer Logo
©2026 Beach City Brokers. All rights reserved.
Website built by CloseHack.

CA BRE# 01311124

California Regional Multiple Listing Service

The multiple listing data appearing on this website, or contained in reports produced therefrom, is owned and copyrighted by California Regional Multiple Listing Service, Inc. ("CRMLS") and is protected by all applicable copyright laws. Information provided is for viewer's personal, non-commercial use and may not be used for any purpose other than to identify prospective properties the viewer may be interested in purchasing. All listing data, including but not limited to square footage and lot size is believed to be accurate, but the listing Agent, listing Broker and CRMLS and its affiliates do not warrant or guarantee such accuracy. The viewer should independently verify the listed data prior to making any decisions based on such information by personal inspection and/or contacting a real estate professional.

Based on information from California Regional Multiple Listing Service, Inc. as of the most recent time synced and /or other sources. All data, including all measurements and calculations of area, is obtained from various sources and has not been, and will not be, verified by broker or MLS. All information should be independently reviewed and verified for accuracy. Properties may or may not be listed by the office/agent presenting the information

Return
  • All Types
  • House+2 more
  • Price
  • Bed/Bath
  • Size
  • Dates
  • Filters
  • Amenities
  • Save
  • Share
Listings
No results
Sort
Home / Rancho Cucamonga / 7331 Shelby Place #121
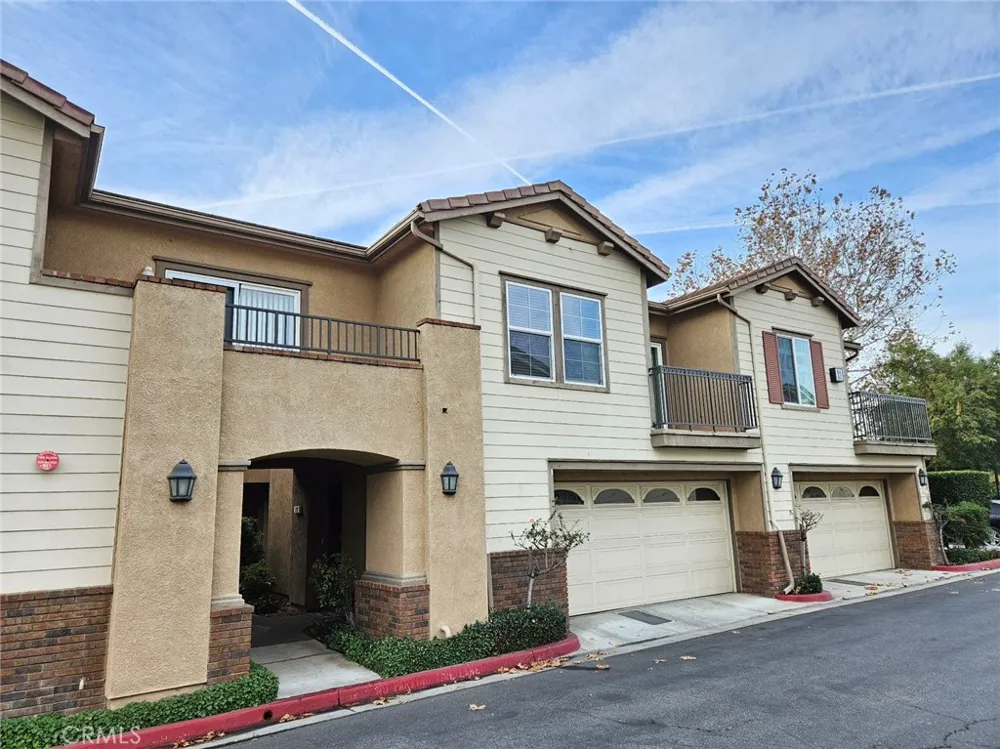
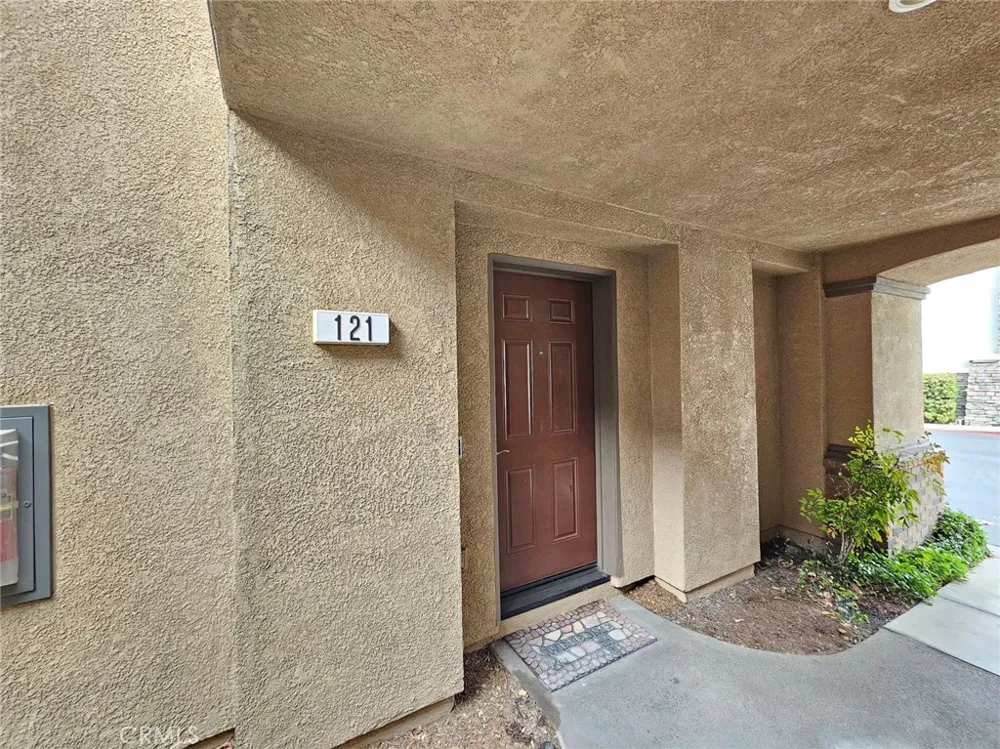
7331 Shelby Place #121 Rancho Cucamonga, CA 91739 7331 Shelby Place #121 Rancho Cucamonga, CA 91739 7331 Shelby Place #121 Rancho Cucamonga, CA 91739 7331 Shelby Place #121 Rancho Cucamonga, CA 91739 7331 Shelby Place #121 Rancho Cucamonga, CA 91739 7331 Shelby Place #121 Rancho Cucamonga, CA 91739 7331 Shelby Place #121 Rancho Cucamonga, CA 91739 7331 Shelby Place #121 Rancho Cucamonga, CA 91739 7331 Shelby Place #121 Rancho Cucamonga, CA 91739 7331 Shelby Place #121 Rancho Cucamonga, CA 91739 7331 Shelby Place #121 Rancho Cucamonga, CA 91739 7331 Shelby Place #121 Rancho Cucamonga, CA 91739 7331 Shelby Place #121 Rancho Cucamonga, CA 91739 7331 Shelby Place #121 Rancho Cucamonga, CA 91739 7331 Shelby Place #121 Rancho Cucamonga, CA 91739 View All Photos

$480,000

| Active

7331 Shelby Place #121

Rancho Cucamonga, CA 91739

1,089
Square Feet
2
Beds
1
Baths
0.03
Acres
6
Days on Market
TR26184267
MLS#
Condo
Structure
Residential
Zone
Contact
Listing OfficeHarvest Realty Development

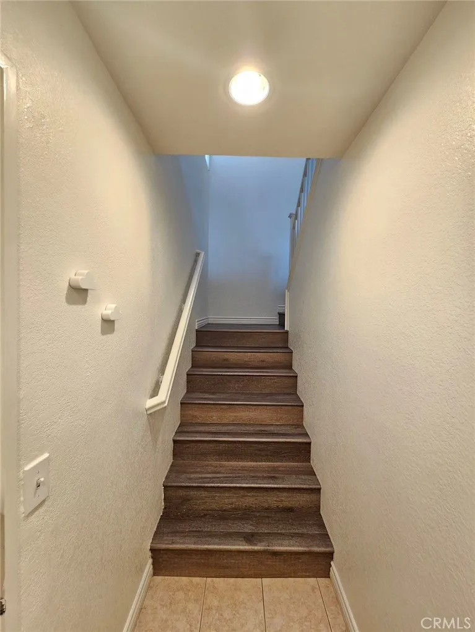
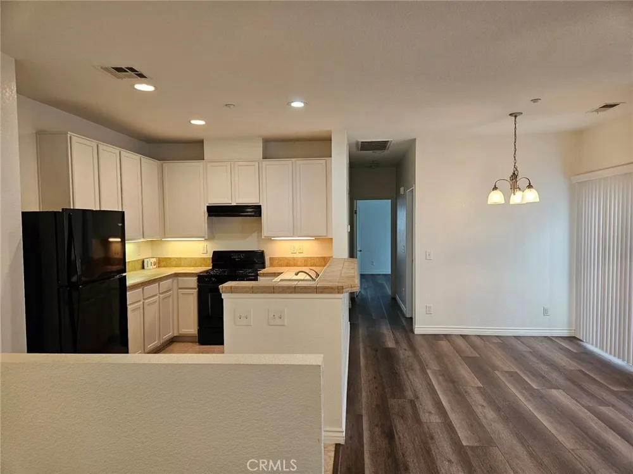
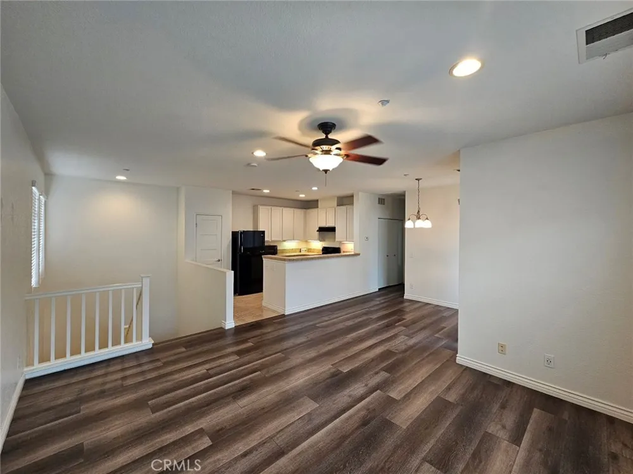
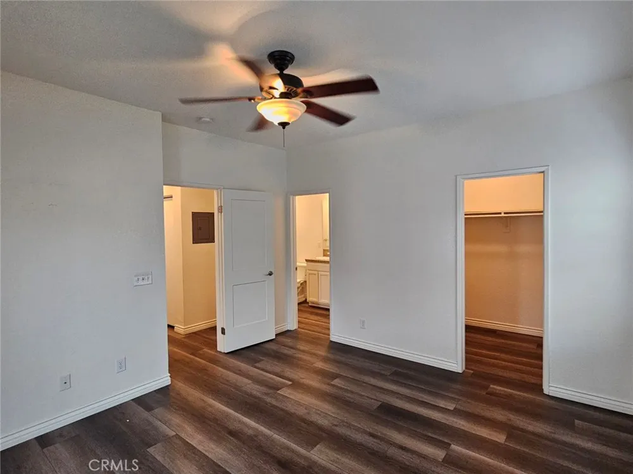
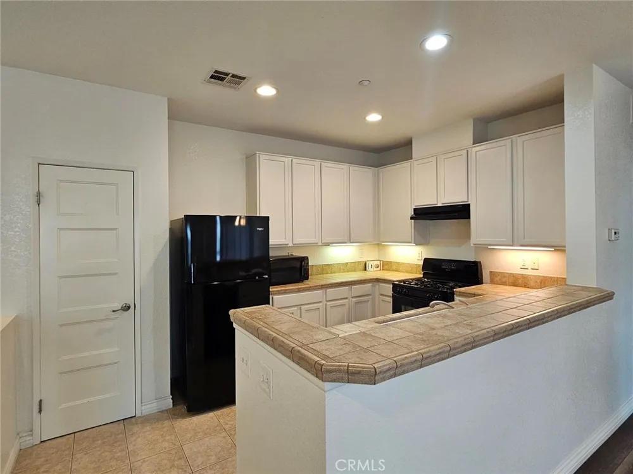
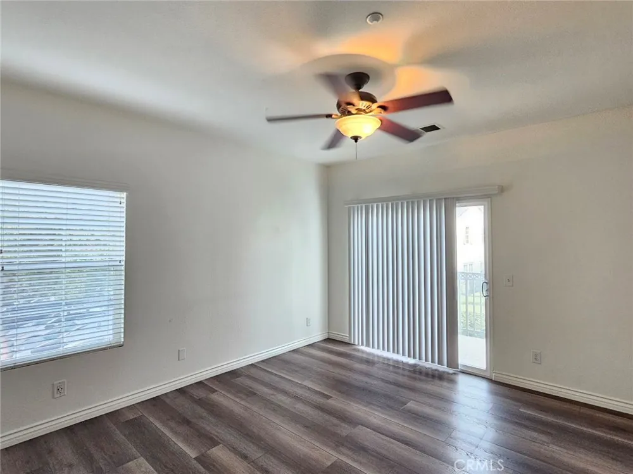
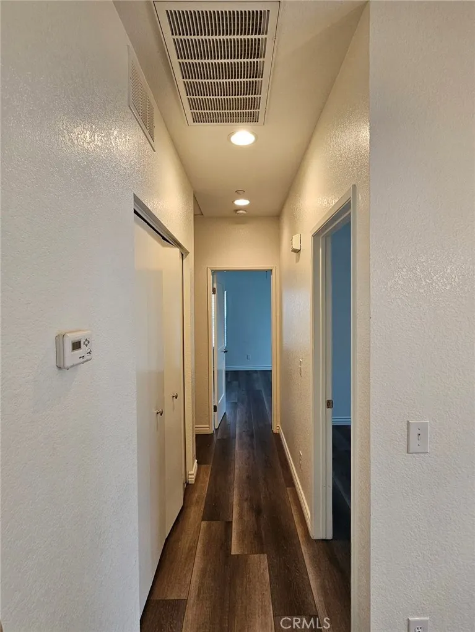
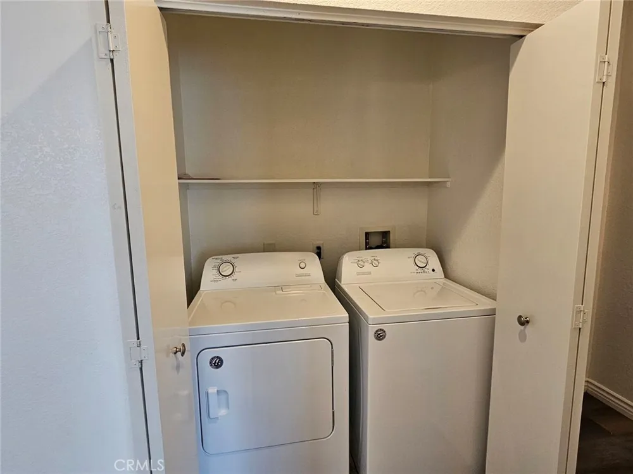
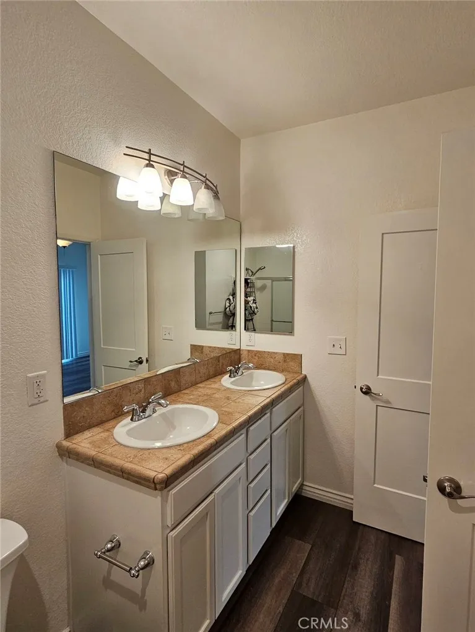
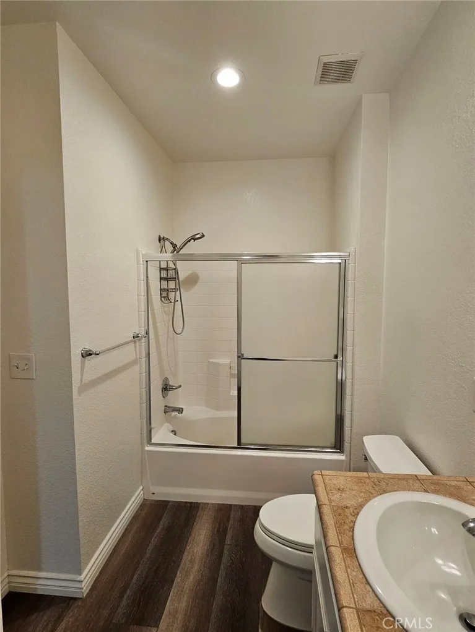
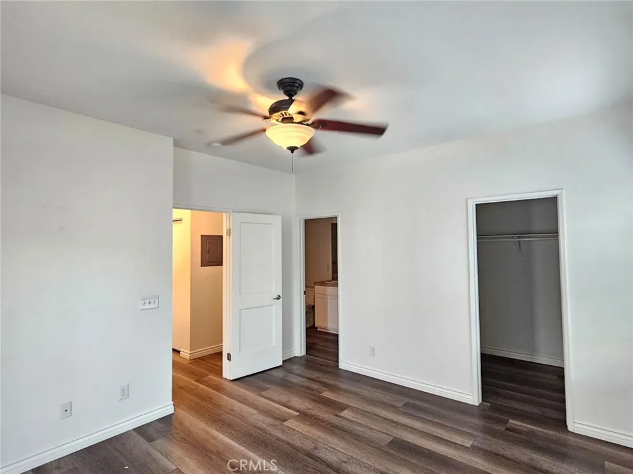
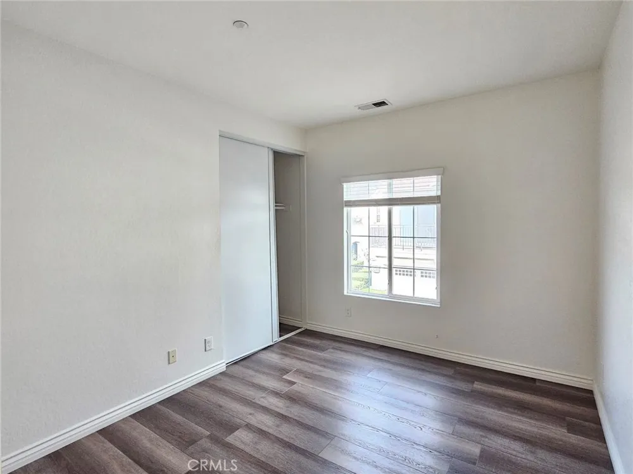
This meticulously maintained 2-bedroom gem embodies modern elegance with its bright, open-concept layout designed for effortless living. The master suite is a sanctuary of sophistication, featuring a private balcony that frames breathtaking views of Mt. Baldy, a walk-in closet tailored for refined organization, and seamless access to the bathroom adorned with dual vanities and a luxurious tub-shower ensemble. Satin-smooth laminate flooring flows gracefully through sunlit living areas, harmonizing the cozy living room with a thoughtfully designed kitchen. Here, handcrafted tile countertops meet a chic breakfast bar, while clever built-in storage and a pantry elevate everyday convenience. The community itself is a haven of leisure, boasting a crystal-clear swimming pool, a shaded BBQ pavilion for alfresco gatherings, and a vibrant playground where laughter fills the air. Each day begins and ends with awe-inspiring vistas of the San Antonio Mountains, blending nature’s grandeur into your daily rhythm.Ideally positioned, this home offers seamless connectivity via the 210/15 freeway “golden network,” placing urban hubs within effortless reach. Just moments away, Victoria Gardens unfolds as a lifestyle destination—a tapestry of luxury boutiques, Michelin-starred dining, and immersive cultural experiences—where cosmopolitan vibrancy meets serene neighborhood charm.

Property Details
Interior
All Bedrooms Up
Cooling
1
Heating
Central
Cooling Features
Central Air
Bedrooms
2
Bathrooms
1.0
Full Baths
1
View
Mountains
Stories
2
Pool Description
Community, Association
Pool Features
Community, Association
Pool Shared
1
Acres
0.025
Square Feet
1089.0
Lot Size (sqft)
1089.0
Parking
1
Parking Spaces
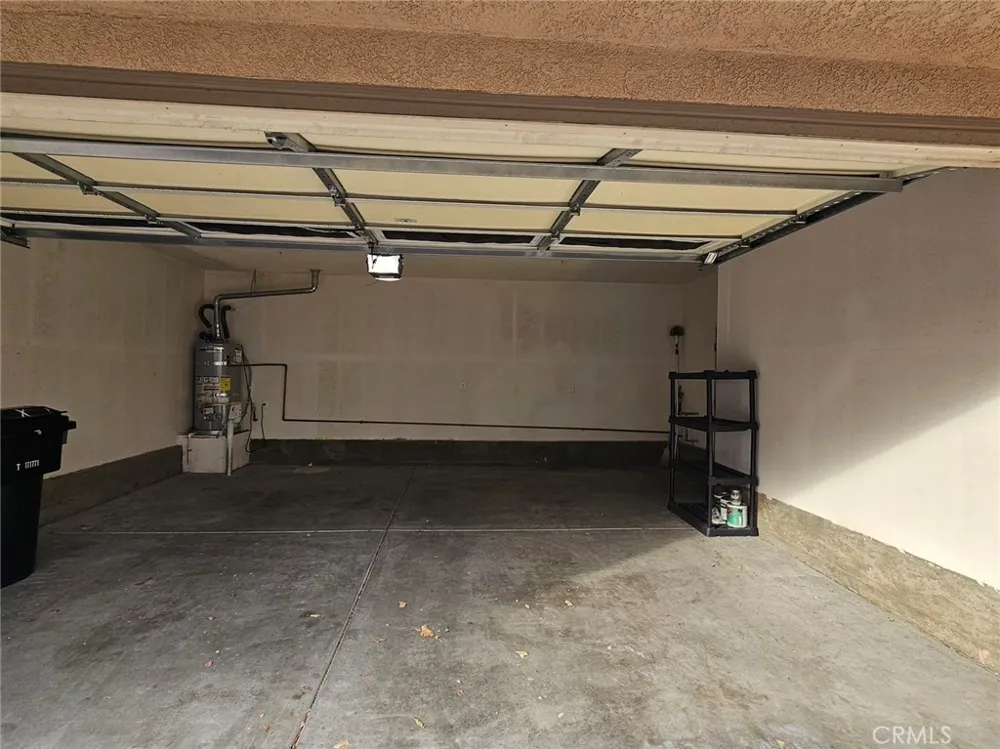
2
Parking Type
Garage
Parking Garage Spaces
2.0
Property Type
Purchase
Property Subtype Additional
Condominium
Year Built
2004
Sewer Information
Public Sewer
Utility Source
Public
Community Features
Sidewalks, Pool
School District
Chaffey Joint Union High
County
San Bernardino
Region
Rancho Cucamonga
Original List Price
$485,000
Days on Market (Cumulative)
6
HOA
1
HOA Fees
240.0
MLS #
TR26184267
Location
Legal

The multiple listing data appearing on this website, or contained in reports produced therefrom, is owned and copyrighted by California Regional Multiple Listing Service, Inc. ("CRMLS") and is protected by all applicable copyright laws. Information provided is for viewer's personal, non-commercial use and may not be used for any purpose other than to identify prospective properties the viewer may be interested in purchasing. All listing data, including but not limited to square footage and lot size is believed to be accurate, but the listing Agent, listing Broker and CRMLS and its affiliates do not warrant or guarantee such accuracy. The viewer should independently verify the listed data prior to making any decisions based on such information by personal inspection and/or contacting a real estate professional.

Based on information from California Regional Multiple Listing Service, Inc. as of the most recent time synced and /or other sources. All data, including all measurements and calculations of area, is obtained from various sources and has not been, and will not be, verified by broker or MLS. All information should be independently reviewed and verified for accuracy. Properties may or may not be listed by the office/agent presenting the information

Provided By
Listed by Wei Wang (#TRHENRWAN)
Listing Office: Harvest Realty Development (#PB20107)

Beach City Brokers Have a question about this home?

Interested in Purchasing 7331 Shelby Place #121?

Get an estimate on monthly payments on this property.

$
years
Down Payment
$
%
Interest Rate
%
Tax Rate
%
$
$annually
$monthly
Estimated Monthly Payment
$0.00
Loan Amount
$0.00