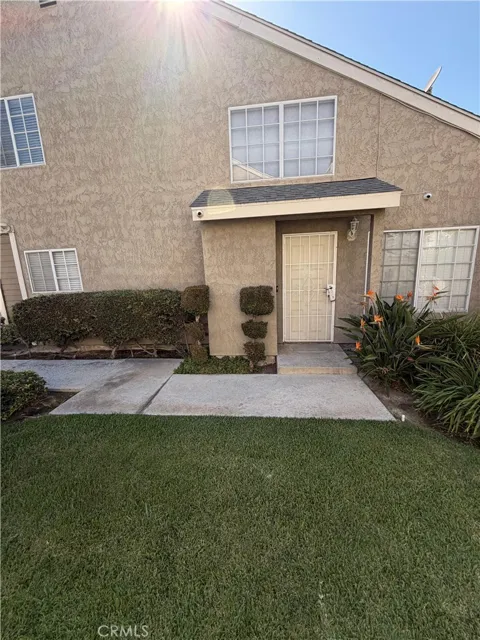
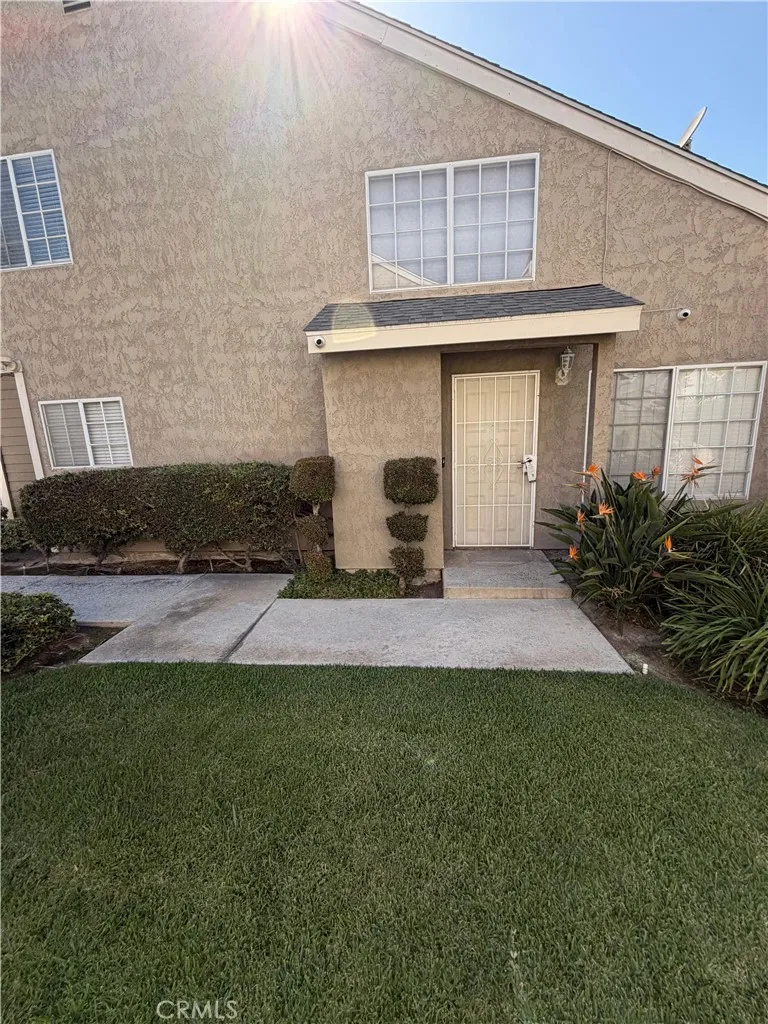
Charming 3-Bedroom Townhouse with Private Patio & Community Pool
Welcome home to this charming 3-bedroom, 2.5-bathroom townhouse offering a wonderful combination of comfort, convenience, and community living. The inviting open-concept floor plan seamlessly connects the living, dining, and kitchen areas, creating a comfortable space for both everyday living and entertaining.
The spacious living room features large windows that bring in plenty of natural light and a cozy fireplace, creating a warm and inviting atmosphere. Upstairs, you'll find three generously sized bedrooms, providing plenty of space for family, guests, a home office, or personal retreat.
Step outside to your private patio—perfect for morning coffee, outdoor dining, entertaining, or simply relaxing after a long day. Residents also enjoy access to the community pool, providing a great place to cool off and unwind.
Additional features include a dedicated laundry area with washer and dryer, built-in storage, assigned parking, professionally maintained landscaping, and a pet-friendly community. HOA dues include exterior maintenance, landscaping, and access to community amenities.
Conveniently located near shopping, dining, parks, recreation, major highways, and public transportation, this home offers the lifestyle and convenience you've been looking for.
Don't miss the opportunity to make this inviting townhouse your new home!
Property Details
- Interior
- All Bedrooms Up
- Cooling
- 1
- Heating
- Central
- Cooling Features
- Central Air
- Bedrooms
- 3
- Bathrooms
- 2.5
- Full Baths
- 2
- Half Baths
- 1
- View
- Neighborhood
- Stories
- 2
- Pool Description
- Association, Community, Gunite
- Pool Features
- Association, Community, Gunite
- Pool Shared
- 1
- Acres
- 1.708
- Square Feet
- 1318.0
- Lot Size (sqft)
- 74391.0
- Parking Features
- Covered, Direct Access, Garage
- Parking
- 1
- Parking Spaces
- 2.0
- Parking Type
- Garage
- Parking Garage Spaces
- 2.0
- Property Type
- Rental
- Property Subtype Additional
- Townhouse
- Year Built
- 1981
- Sewer Information
- Public Sewer
- Utility Source
- Public
- Appliances
- Dryer, Washer
- Subdivision
- 5
- Community Features
- Storm Drains, Street Lights, Sidewalks, Pool
- School District
- Garden Grove Unified
- County
- Orange
- Region
- Stanton
- Date Available
- September 01, 2026
- Original List Price
- $3,500
- Days on Market (Cumulative)
- 9
- HOA
- 1
Location
Legal
The multiple listing data appearing on this website, or contained in reports produced therefrom, is owned and copyrighted by California Regional Multiple Listing Service, Inc. ("CRMLS") and is protected by all applicable copyright laws. Information provided is for viewer's personal, non-commercial use and may not be used for any purpose other than to identify prospective properties the viewer may be interested in purchasing. All listing data, including but not limited to square footage and lot size is believed to be accurate, but the listing Agent, listing Broker and CRMLS and its affiliates do not warrant or guarantee such accuracy. The viewer should independently verify the listed data prior to making any decisions based on such information by personal inspection and/or contacting a real estate professional.
Based on information from California Regional Multiple Listing Service, Inc. as of the most recent time synced and /or other sources. All data, including all measurements and calculations of area, is obtained from various sources and has not been, and will not be, verified by broker or MLS. All information should be independently reviewed and verified for accuracy. Properties may or may not be listed by the office/agent presenting the information
Last Updated: Sep 9, 2026 2:13 AM. Source: CRMLS
Provided By
Listed by Peter Makhlouf (#RMAKHPET), 562-572-9671
Listing Office: Embassy Financial Group Inc. (#REFG)
Provided By (Buyer)
Buyer's Agent: Peter Makhlouf (#RMAKHPET)
Buyer's Office: Embassy Financial Group Inc. (#REFG)