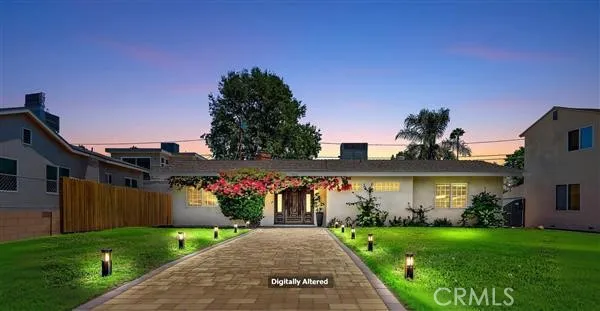
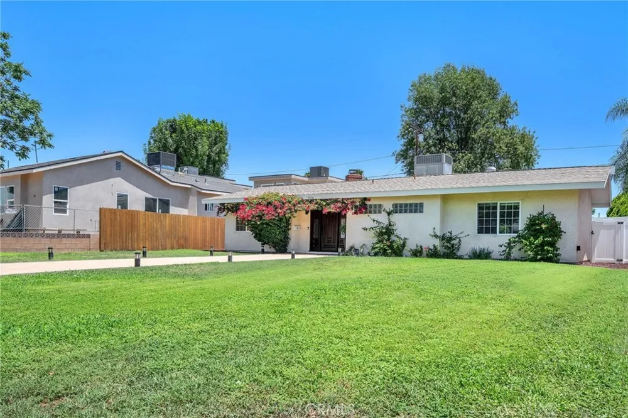
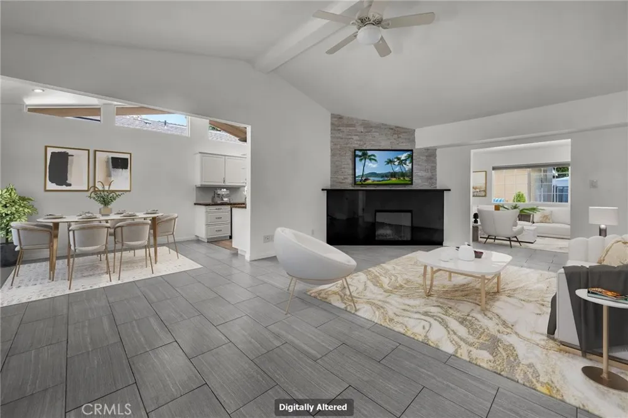
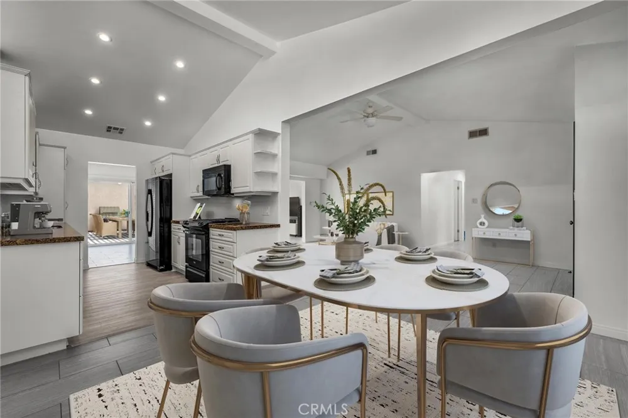
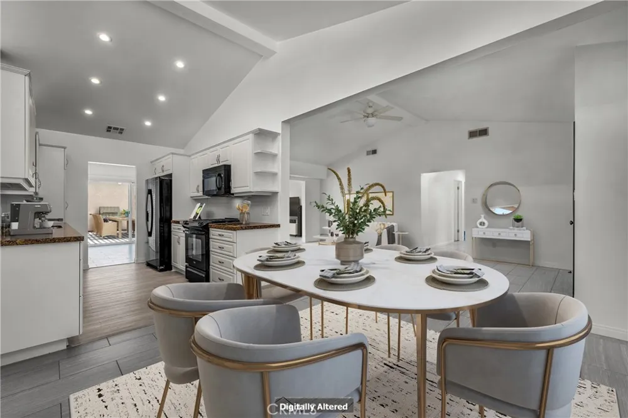
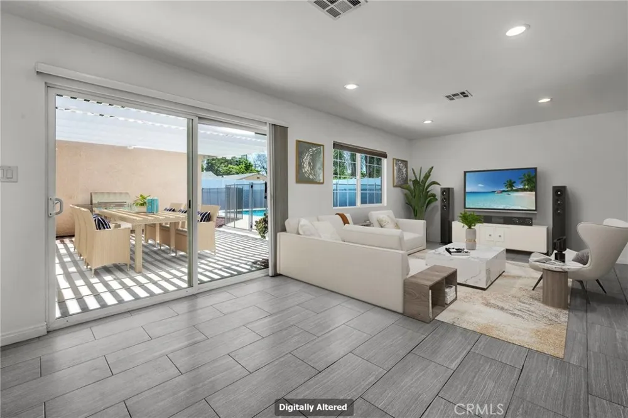
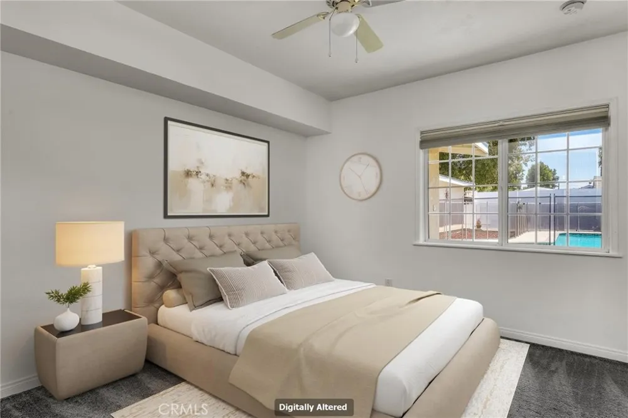
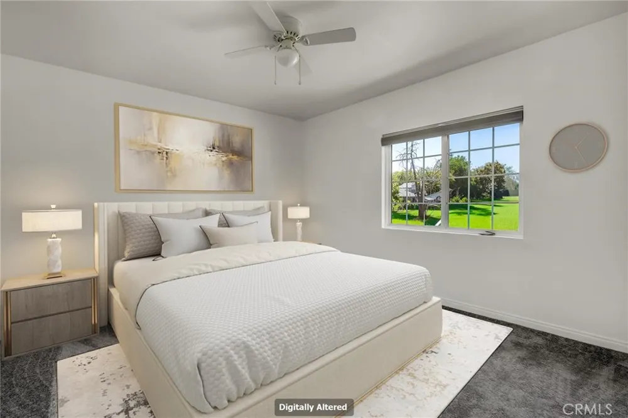
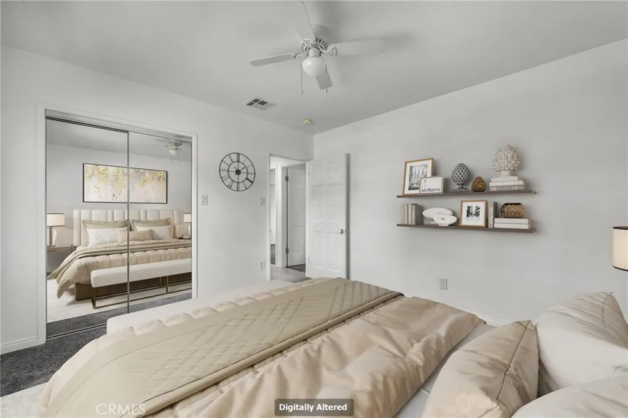
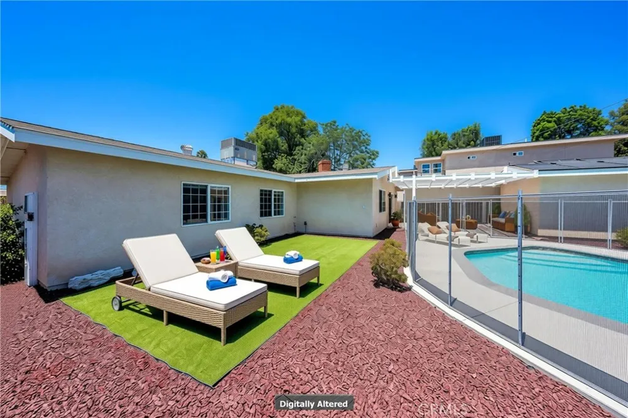
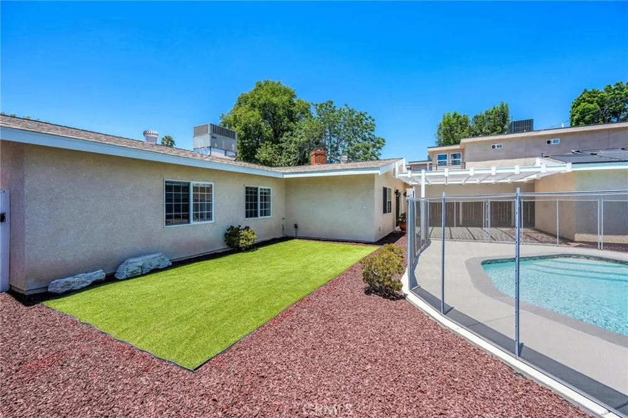
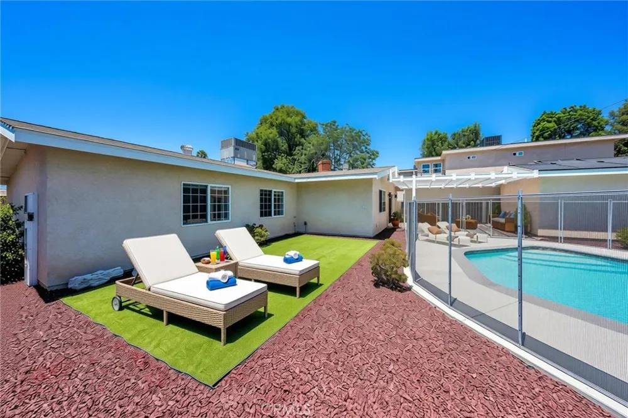
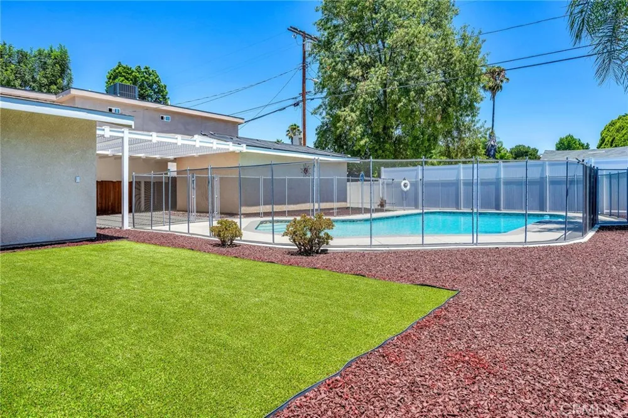
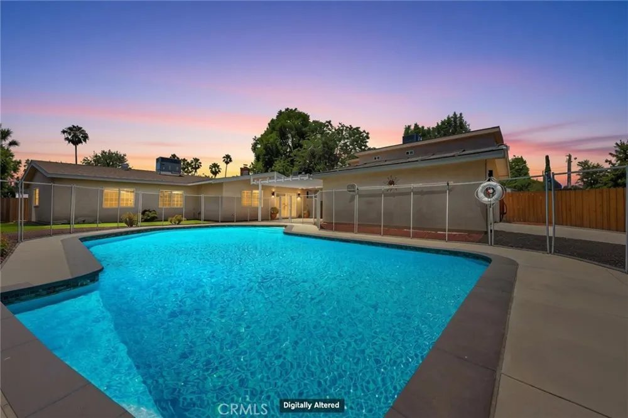
NEW PRICE- $1,199,000! Exceptional value for this extensively customized Northridge home featuring a solar-heated pool, generous lot and impressive outdoor entertainment areas. One or more photos have been virtually staged with furniture and digitally altered to enhance lighting and sky colors.
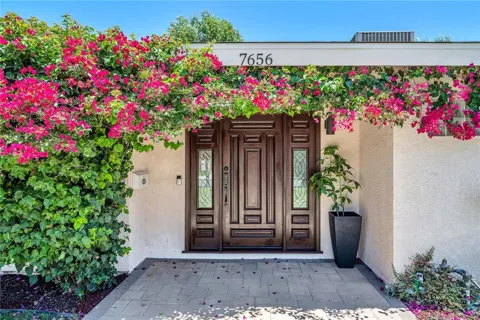
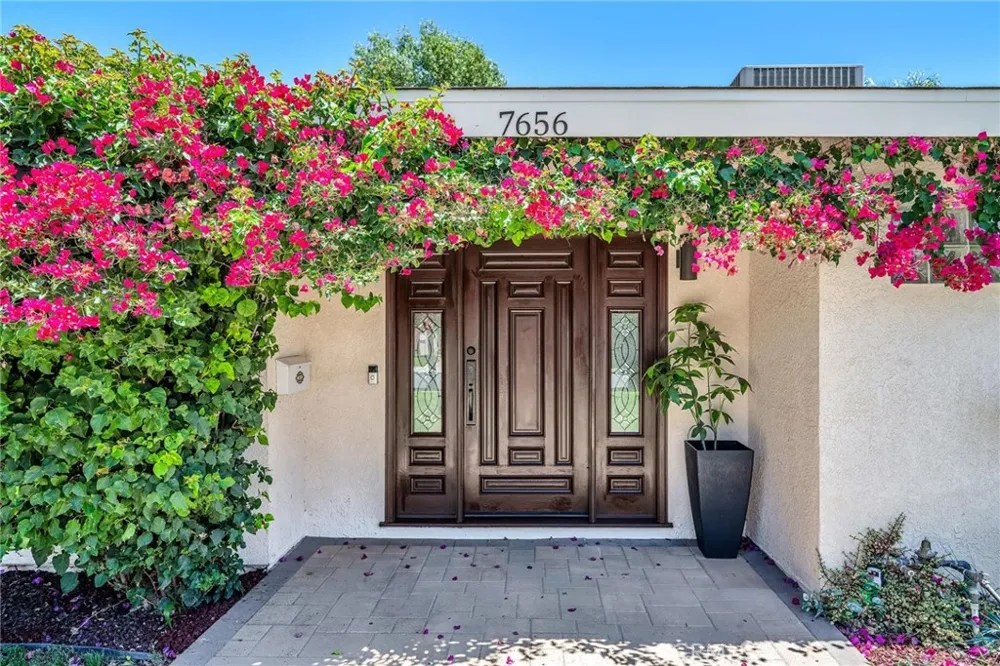
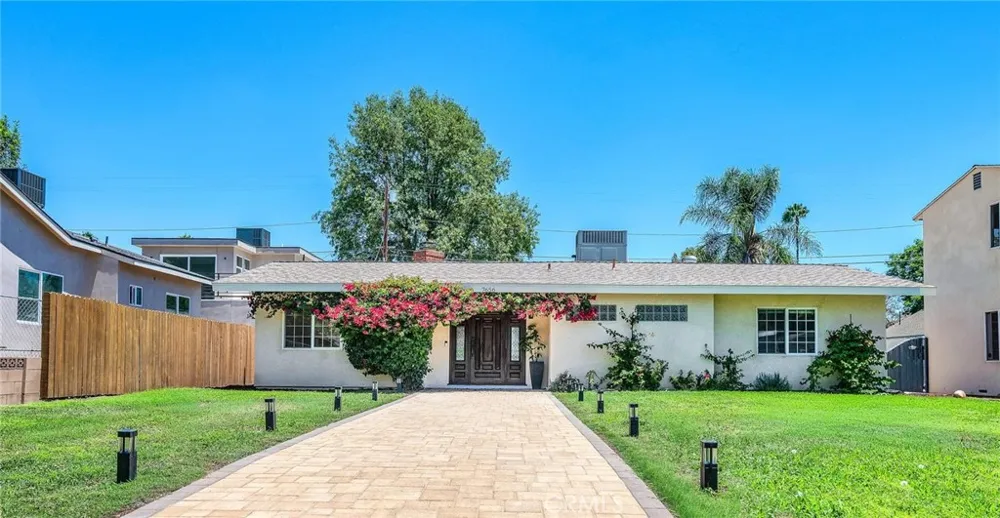
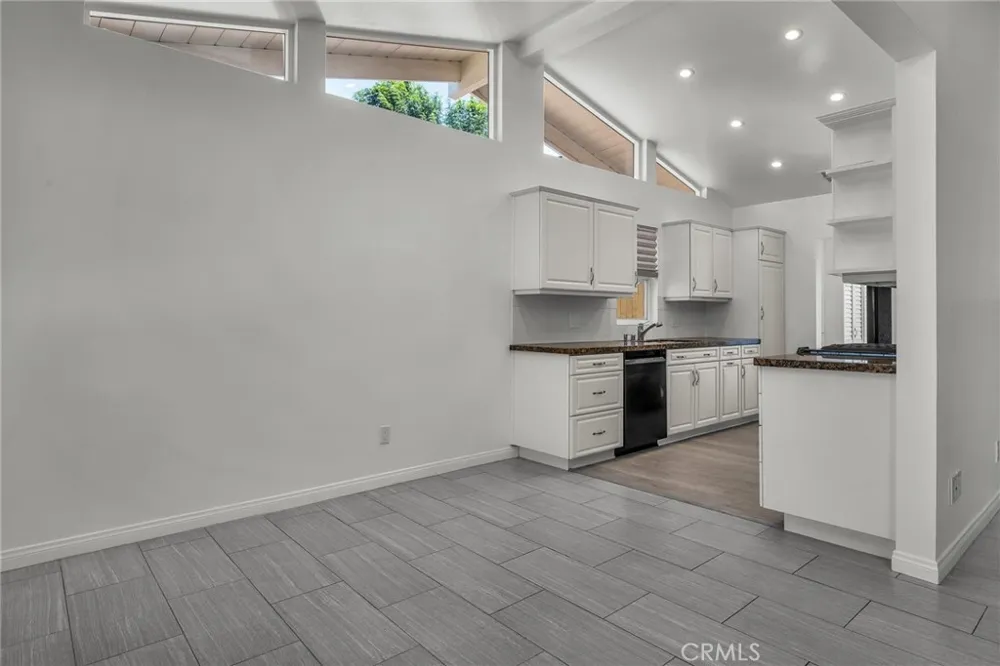
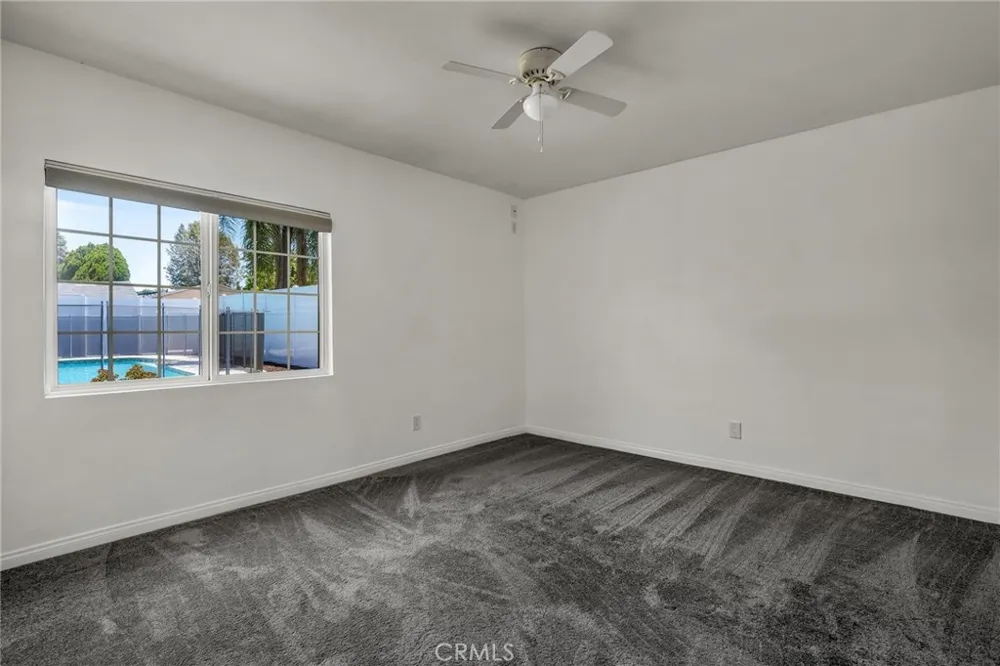
Welcome to this thoughtfully customized home, designed for comfortable living and effortless entertaining. A lighted paver-stone pathway leads to a hardwood entry door with leaded-glass sidelights. The open floor plan features porcelain tile throughout the main living areas, laminate flooring in the kitchen and plush bedroom carpeting.
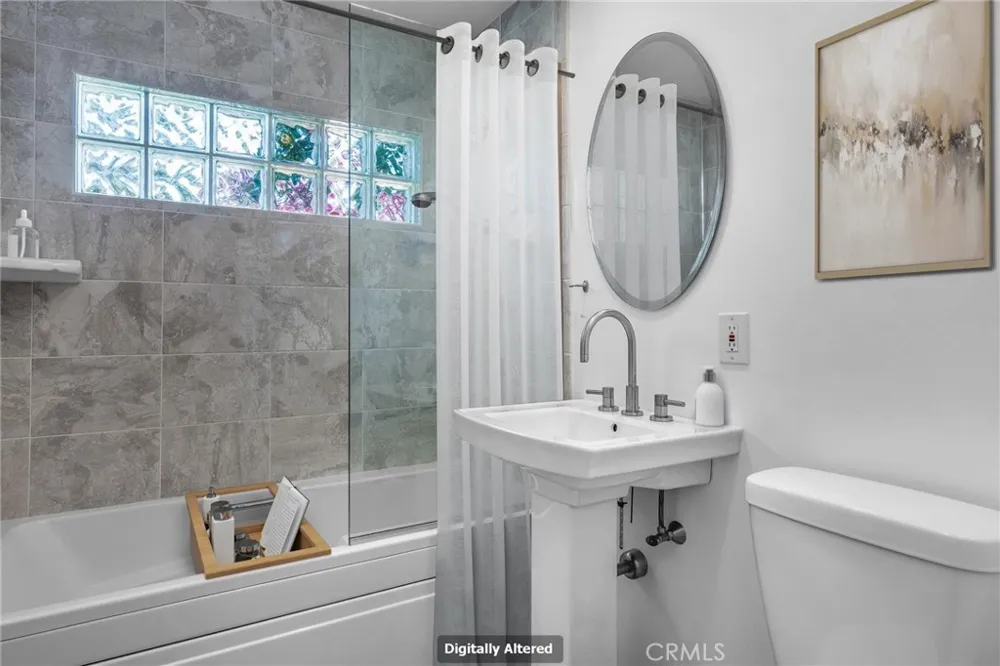
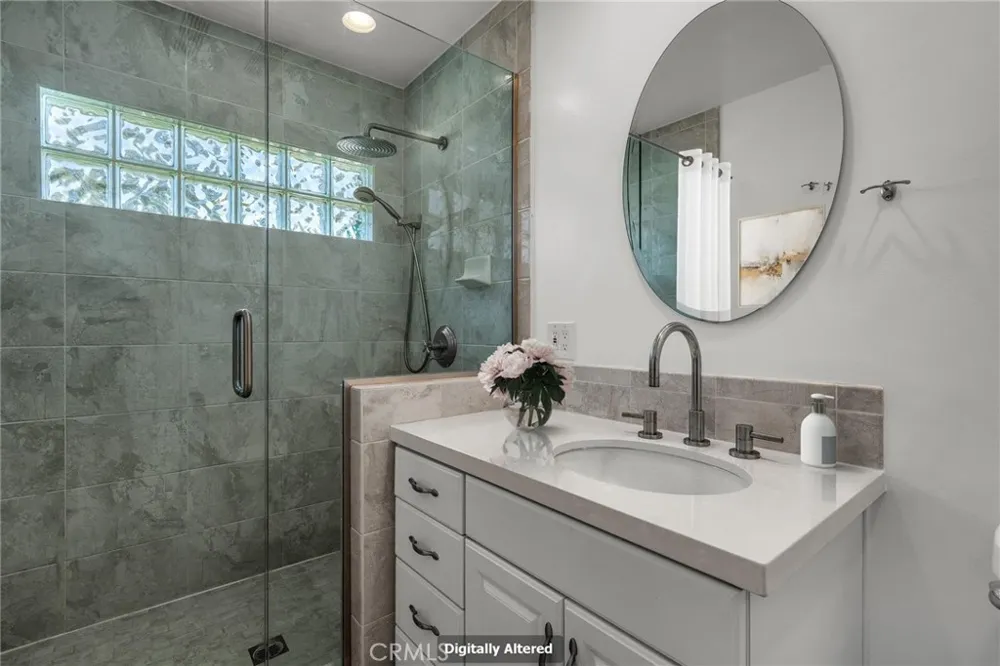
Home offers 3 spacious bedrooms and 2 baths. Both bathrooms are beautifully customized. One offers an oversized tiled shower with clear-glass enclosure, rain shower and handheld wand. The second features a spacious soaking tub, adjustable showerhead, handheld wand and clear-glass panel. Both include glass-block windows, recessed lighting and integrated heat and ventilation systems.
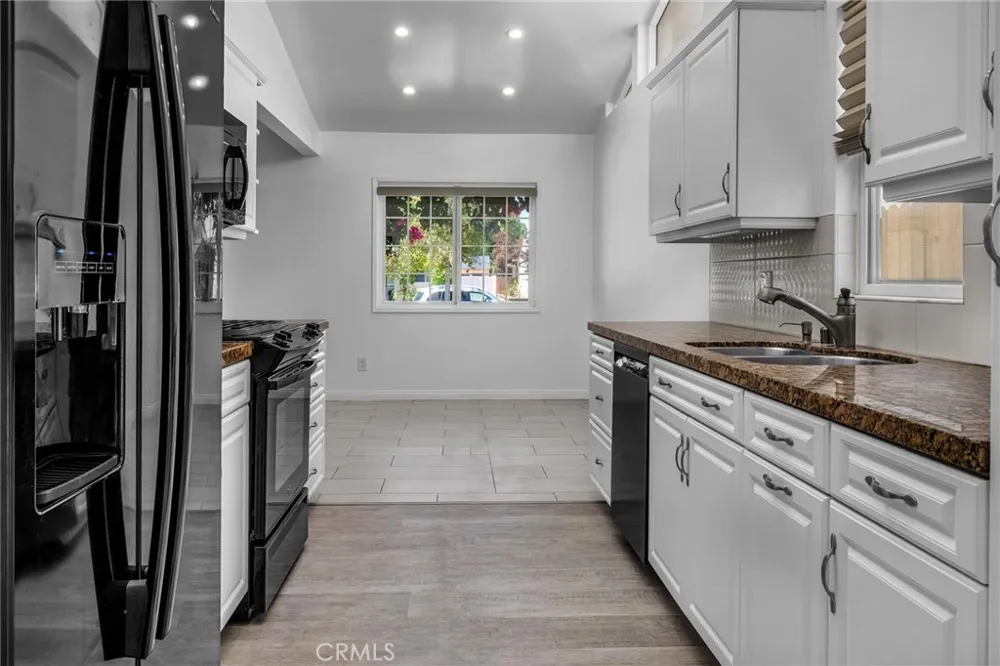
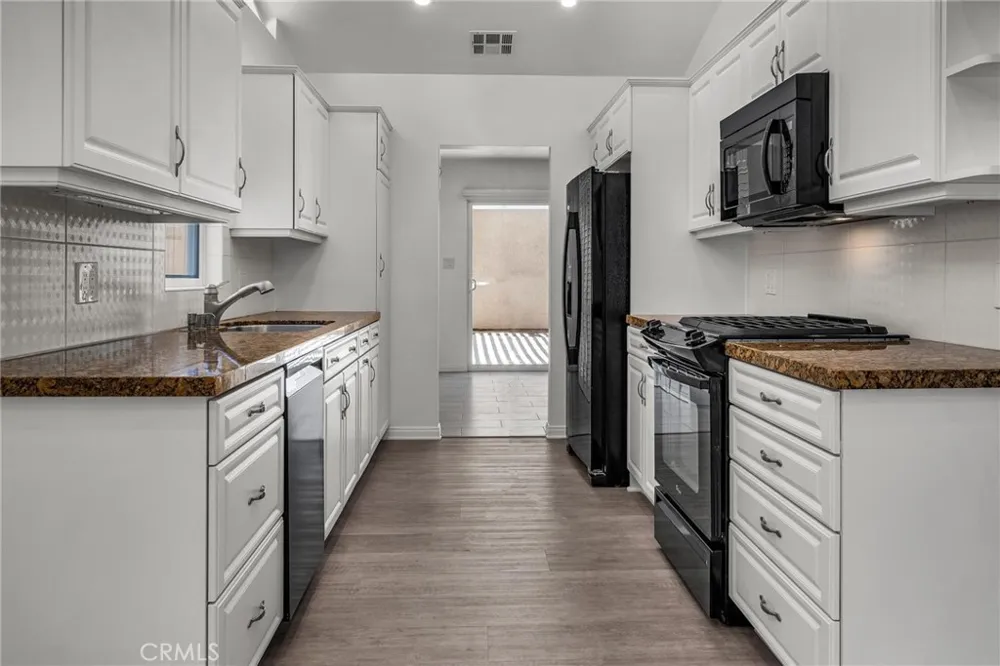
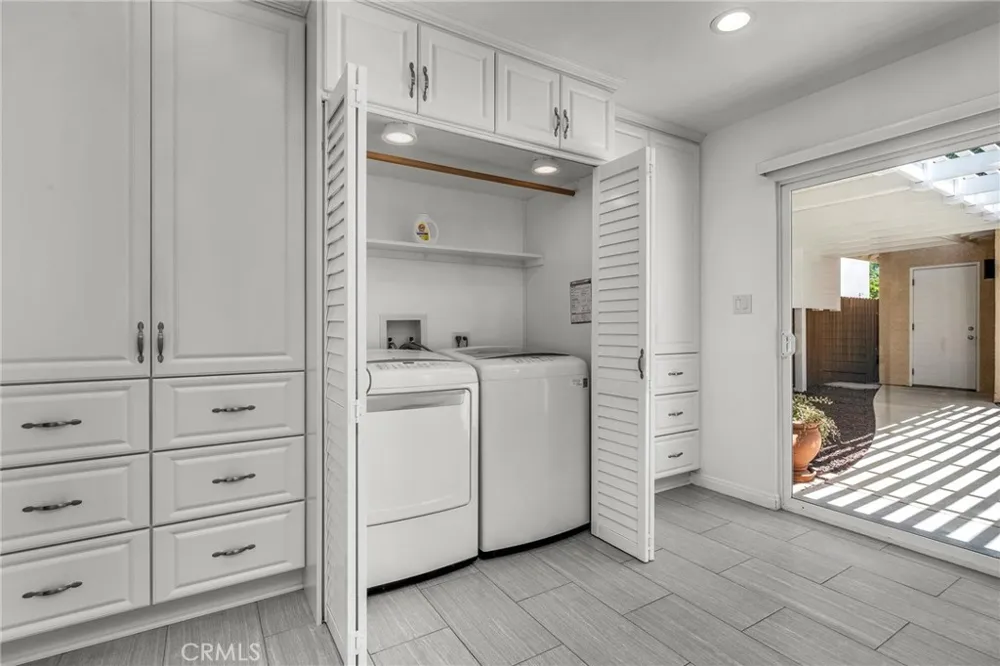
The kitchen offers granite countertops, an undermount stainless-steel sink with Grohe pullout faucet, custom cabinetry with rollouts and drawers, a chef’s pantry, crown molding, Amana refrigerator, chef’s cooktop, self-cleaning oven and microwave/hood combination. Floor-to-ceiling family-room cabinetry provides abundant storage.
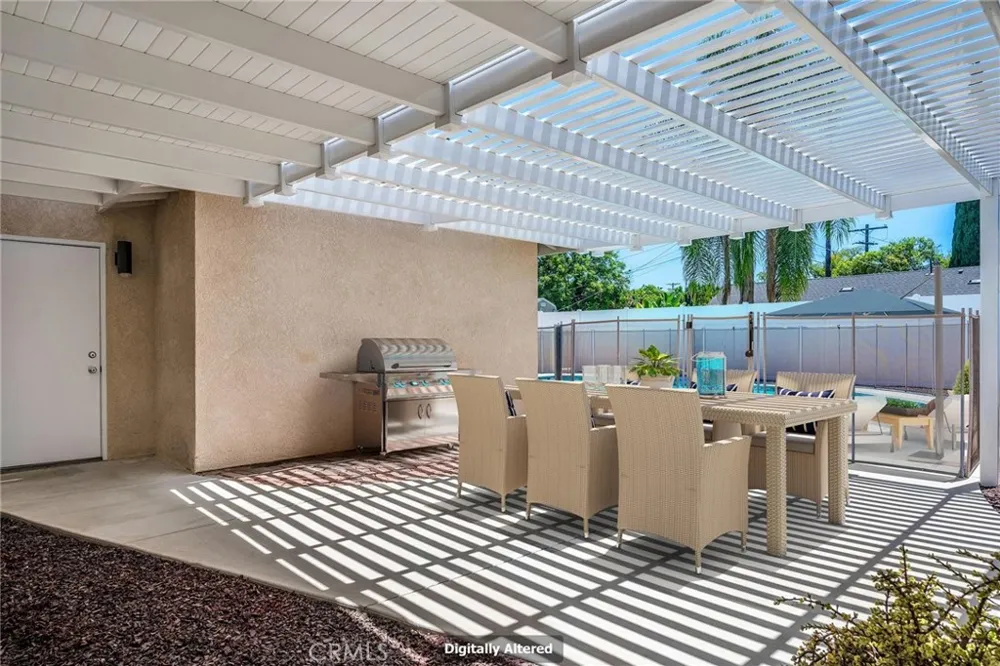
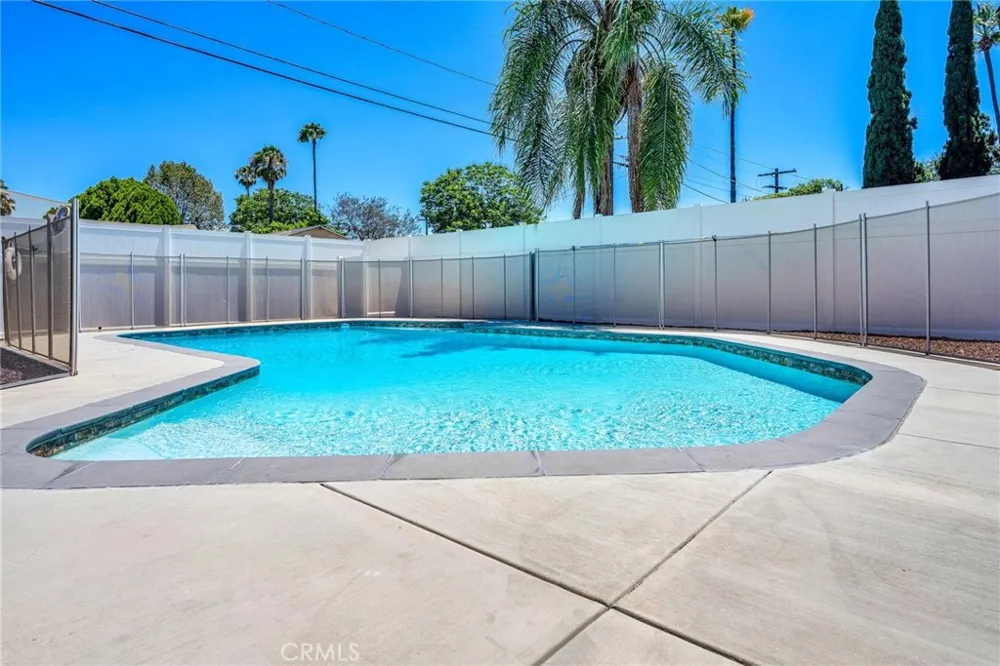
Enjoy recessed energy-efficient lighting, ceiling fans, double-pane vinyl windows and a wood-burning fireplace with granite mantel and white-stone chimney surround. Sliding glass doors open to a covered patio with custom pergola, BBQ pad and fully fenced, solar-heated pool featuring built-in steps, seating and night time lighting.
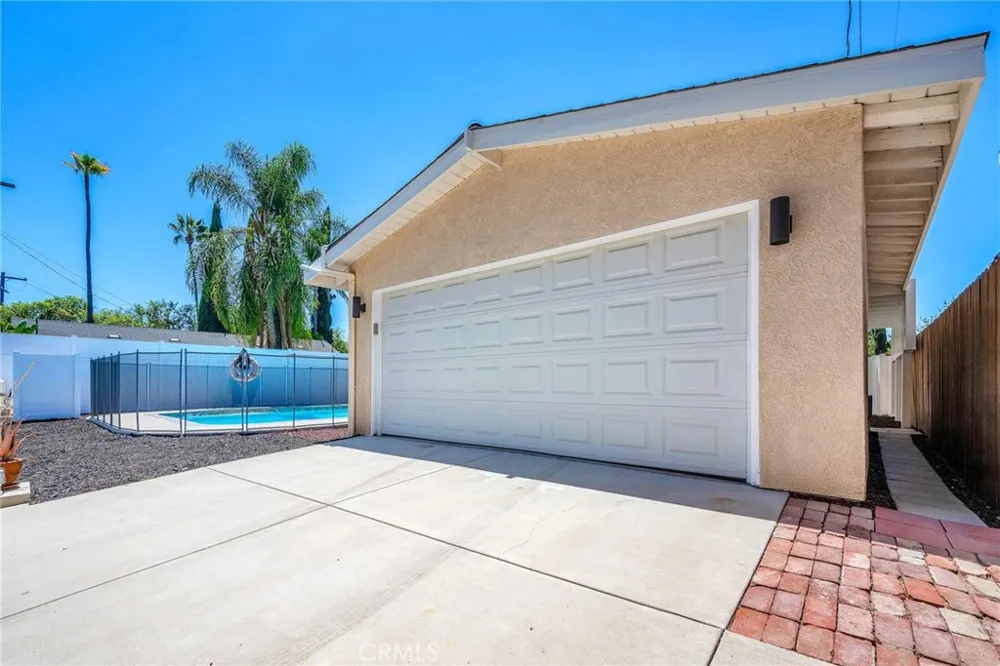
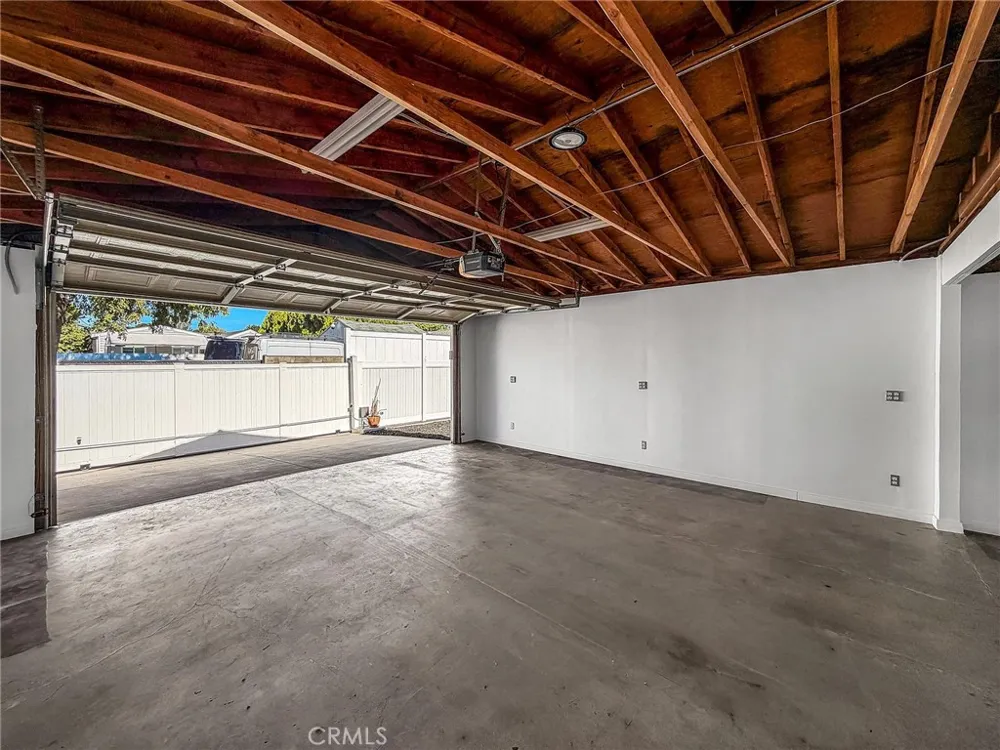
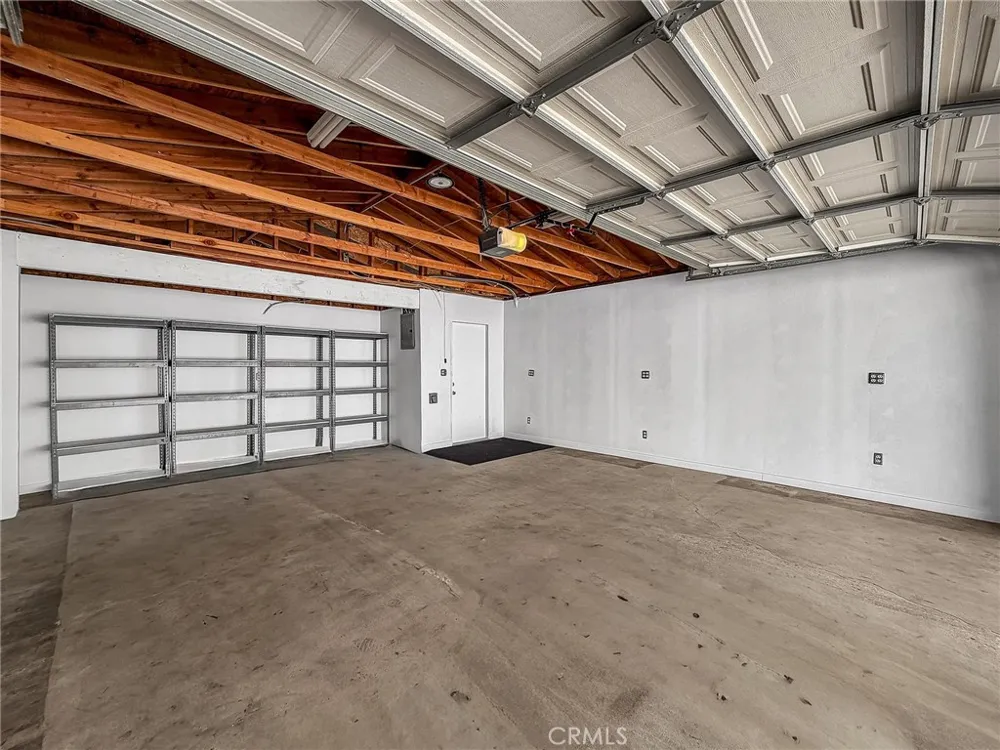
Additional amenities include mirrored and lighted bedroom closets, built-in washer and dryer, built-in safe, two attic storage areas, automatic driveway gate and garage openers, available security system, automatic sprinklers, 100-amp garage service and an EV charger. Conveniently located near schools, shopping, restaurants and transportation.
Floor Plan is in the supplements.
Property Details
- Interior
- Ceiling Fans, High Ceilings, Open Floorplan, Recessed Lighting, All Bedrooms Down, Bedroom On Main Level, Main Level Primary
- Cooling
- 1
- Heating
- Central
- Cooling Features
- Central Air
- Bedrooms
- 3
- Bathrooms
- 2.0
- Full Baths
- 2
- View
- Neighborhood
- Lot Features
- Ranch, Sprinkler System, Walkstreet, Yard
- Stories
- 1
- Lot Description
- Ranch, Sprinkler System, Walkstreet, Yard
- Pool
- 1
- Pool Description
- Fenced, Heated, In Ground, Private, Solar Heat
- Pool Features
- Fenced, Heated, In Ground, Private, Solar Heat
- Acres
- 0.216
- Square Feet
- 1506.0
- Lot Size (sqft)
- 9420.0
- Parking Features
- Direct Access, Door Single, Garage, Garage Door Opener, Gated, Private, Garage Faces Rear
- Parking
- 1
- Parking Spaces
- 2.0
- Parking Type
- Garage
- Parking Garage Spaces
- 2.0
- Property Type
- Purchase
- Style
- Mid Century Modern
- Property Subtype Additional
- Single Family Residence
- Year Built
- 1955
- Foundation
- Slab
- Roof
- Shingle
- Sewer Information
- Public Sewer
- Utility Source
- Public
- Appliances
- Dishwasher, Gas Oven, Gas Range, Microwave, Refrigerator, Dryer, Washer
- Community Features
- Street Lights, Sidewalks, Urban
- School District
- Los Angeles Unified
- County
- Los Angeles
- Region
- Northridge
- Original List Price
- $1,300,000
- Days on Market (Cumulative)
- 55
- HOA Fees
- 0.0
Location
Legal
The multiple listing data appearing on this website, or contained in reports produced therefrom, is owned and copyrighted by California Regional Multiple Listing Service, Inc. ("CRMLS") and is protected by all applicable copyright laws. Information provided is for viewer's personal, non-commercial use and may not be used for any purpose other than to identify prospective properties the viewer may be interested in purchasing. All listing data, including but not limited to square footage and lot size is believed to be accurate, but the listing Agent, listing Broker and CRMLS and its affiliates do not warrant or guarantee such accuracy. The viewer should independently verify the listed data prior to making any decisions based on such information by personal inspection and/or contacting a real estate professional.
Based on information from California Regional Multiple Listing Service, Inc. as of the most recent time synced and /or other sources. All data, including all measurements and calculations of area, is obtained from various sources and has not been, and will not be, verified by broker or MLS. All information should be independently reviewed and verified for accuracy. Properties may or may not be listed by the office/agent presenting the information
Provided By
Listed by Ravinder Sood (#F207019305)
Listing Office: Coldwell Banker Envision (#F1134001)