(310) 543-3536 BCityBrokers@gmail.com Beach City Brokers
Traffic Dashboard
Home
  • SEARCH
  • COMMUNITIES
    • Hermosa Beach
    • Manhattan Beach
    • Redondo Beach
    • El Segundo
    • Palos Verdes Estates
    • Torrance
  • BUYING
    • Buying Info
    • Featured Listings
    • Search Homes
  • SELLING
    • Selling Info
    • Instant Offer
  • MORTGAGE SOLUTIONS
  • CONCIERGE SERVICES
  • COMMUNITY INVOLVEMENT
  • ABOUT
    • Learn More
    • Meet the Team
    • Join BCB
    • Our Testimonials
  • CONTACT
Traffic Dashboard
(310) 543-3536 BCityBrokers@gmail.com
  • Redondo - Pacific Coast Highway
    200 South Pacific Coast Hwy
    Redondo Beach, CA 90277
    (310) 543-3536
  • El Segundo - Main Street
    431 Main Street
    El Segundo, CA 90245
    (310) 543-3536
  • Redondo - Riviera Village
    1716 South Catalina Ave
    Redondo Beach, CA 90277
    (310) 543-3536
Explore
  • Property Search
  • Communities
  • Buying
  • Selling
About
  • About
  • Contact Us
  • Testimonials
  • Home
Local Guide
  • Search by City
  • Search by Subdivision
  • Search by Zip
  • Search by Area
Legal
  • Privacy
  • Terms
  • DMCA
  • Accessibility
  • Fair Housing
Account
  • Dashboard
  • Logout
  • Login
Beach City Brokers  - Footer Logo
©2026 Beach City Brokers. All rights reserved.
Website built by CloseHack.

CA BRE# 01311124

California Regional Multiple Listing Service

The multiple listing data appearing on this website, or contained in reports produced therefrom, is owned and copyrighted by California Regional Multiple Listing Service, Inc. ("CRMLS") and is protected by all applicable copyright laws. Information provided is for viewer's personal, non-commercial use and may not be used for any purpose other than to identify prospective properties the viewer may be interested in purchasing. All listing data, including but not limited to square footage and lot size is believed to be accurate, but the listing Agent, listing Broker and CRMLS and its affiliates do not warrant or guarantee such accuracy. The viewer should independently verify the listed data prior to making any decisions based on such information by personal inspection and/or contacting a real estate professional.

Based on information from California Regional Multiple Listing Service, Inc. as of the most recent time synced and /or other sources. All data, including all measurements and calculations of area, is obtained from various sources and has not been, and will not be, verified by broker or MLS. All information should be independently reviewed and verified for accuracy. Properties may or may not be listed by the office/agent presenting the information

Return
  • All Types
  • House+2 more
  • Price
  • Bed/Bath
  • Size
  • Dates
  • Filters
  • Amenities
  • Save
  • Share
Listings
No results
Sort
Home / Jamestown / 8185 French Flat
8185 French Flat Jamestown, CA 95327 8185 French Flat Jamestown, CA 95327 8185 French Flat Jamestown, CA 95327 8185 French Flat Jamestown, CA 95327 8185 French Flat Jamestown, CA 95327 8185 French Flat Jamestown, CA 95327 8185 French Flat Jamestown, CA 95327 8185 French Flat Jamestown, CA 95327 8185 French Flat Jamestown, CA 95327 8185 French Flat Jamestown, CA 95327 8185 French Flat Jamestown, CA 95327 8185 French Flat Jamestown, CA 95327 8185 French Flat Jamestown, CA 95327 8185 French Flat Jamestown, CA 95327 8185 French Flat Jamestown, CA 95327 8185 French Flat Jamestown, CA 95327 8185 French Flat Jamestown, CA 95327 8185 French Flat Jamestown, CA 95327 8185 French Flat Jamestown, CA 95327 8185 French Flat Jamestown, CA 95327 8185 French Flat Jamestown, CA 95327 8185 French Flat Jamestown, CA 95327 8185 French Flat Jamestown, CA 95327 8185 French Flat Jamestown, CA 95327 8185 French Flat Jamestown, CA 95327 8185 French Flat Jamestown, CA 95327 8185 French Flat Jamestown, CA 95327 8185 French Flat Jamestown, CA 95327 8185 French Flat Jamestown, CA 95327 8185 French Flat Jamestown, CA 95327 8185 French Flat Jamestown, CA 95327 8185 French Flat Jamestown, CA 95327 8185 French Flat Jamestown, CA 95327 8185 French Flat Jamestown, CA 95327 8185 French Flat Jamestown, CA 95327 8185 French Flat Jamestown, CA 95327 8185 French Flat Jamestown, CA 95327 8185 French Flat Jamestown, CA 95327 8185 French Flat Jamestown, CA 95327 8185 French Flat Jamestown, CA 95327 8185 French Flat Jamestown, CA 95327 8185 French Flat Jamestown, CA 95327 8185 French Flat Jamestown, CA 95327 8185 French Flat Jamestown, CA 95327 8185 French Flat Jamestown, CA 95327 8185 French Flat Jamestown, CA 95327 8185 French Flat Jamestown, CA 95327 8185 French Flat Jamestown, CA 95327 8185 French Flat Jamestown, CA 95327 8185 French Flat Jamestown, CA 95327 8185 French Flat Jamestown, CA 95327 8185 French Flat Jamestown, CA 95327 8185 French Flat Jamestown, CA 95327 8185 French Flat Jamestown, CA 95327 8185 French Flat Jamestown, CA 95327 8185 French Flat Jamestown, CA 95327 8185 French Flat Jamestown, CA 95327 8185 French Flat Jamestown, CA 95327 8185 French Flat Jamestown, CA 95327 8185 French Flat Jamestown, CA 95327 8185 French Flat Jamestown, CA 95327 8185 French Flat Jamestown, CA 95327 8185 French Flat Jamestown, CA 95327 8185 French Flat Jamestown, CA 95327 8185 French Flat Jamestown, CA 95327 8185 French Flat Jamestown, CA 95327 View All Photos

$425,000

| Pending

8185 French Flat

Jamestown, CA 95327

990
Square Feet
3
Beds
2.5
Baths
5.00
Acres
113
Days on Market
FR26068530
MLS#
House
Structure
Residential
Zone
Contact
Listing OfficeProfessional Realty Associates

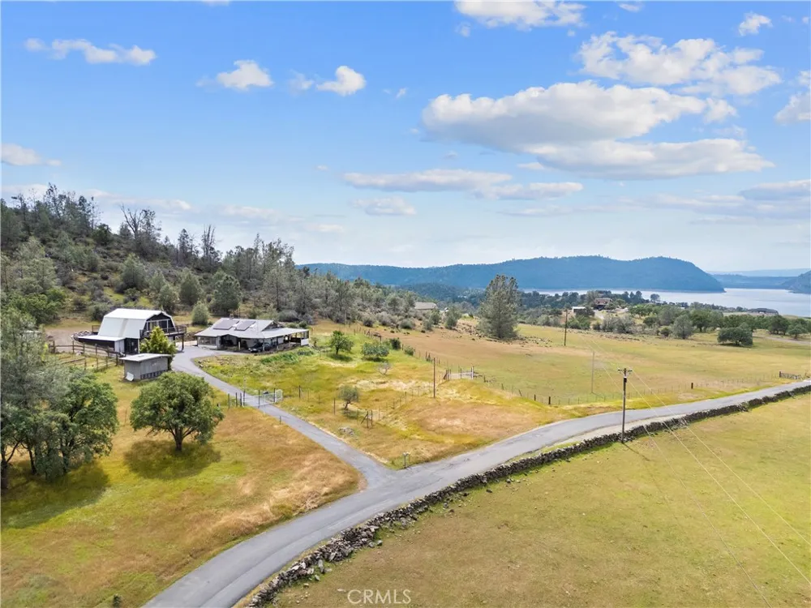
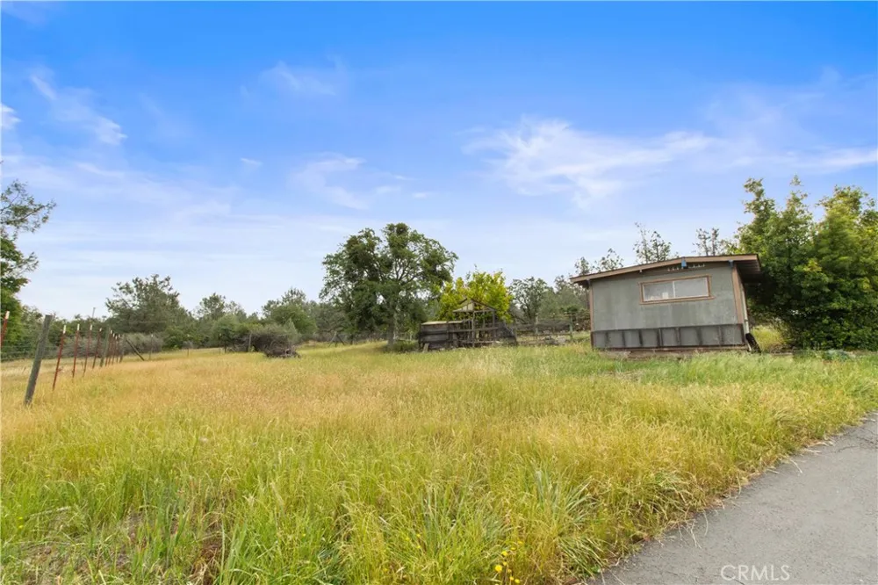
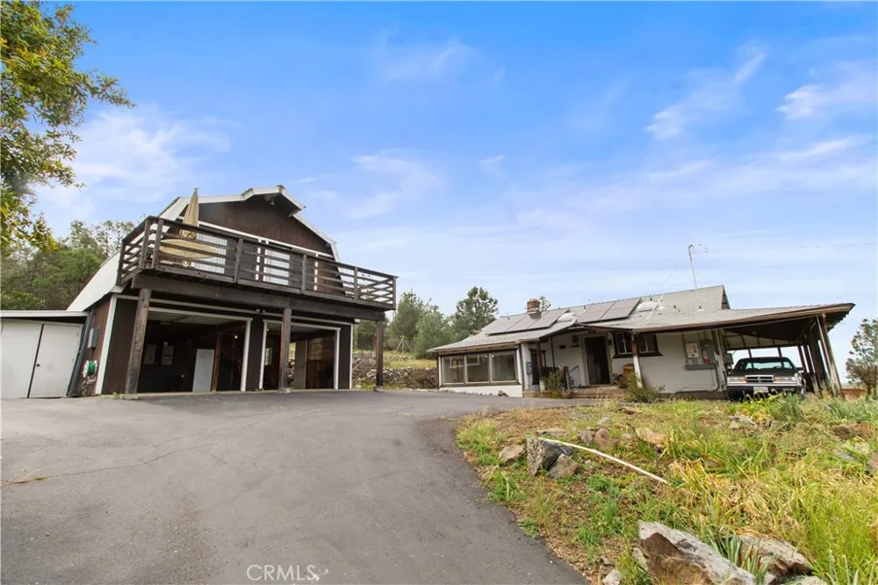
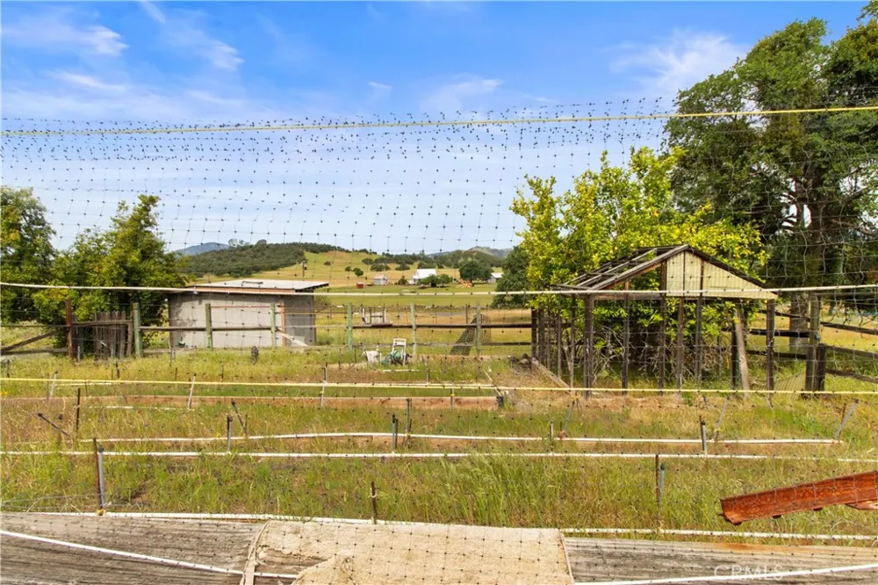
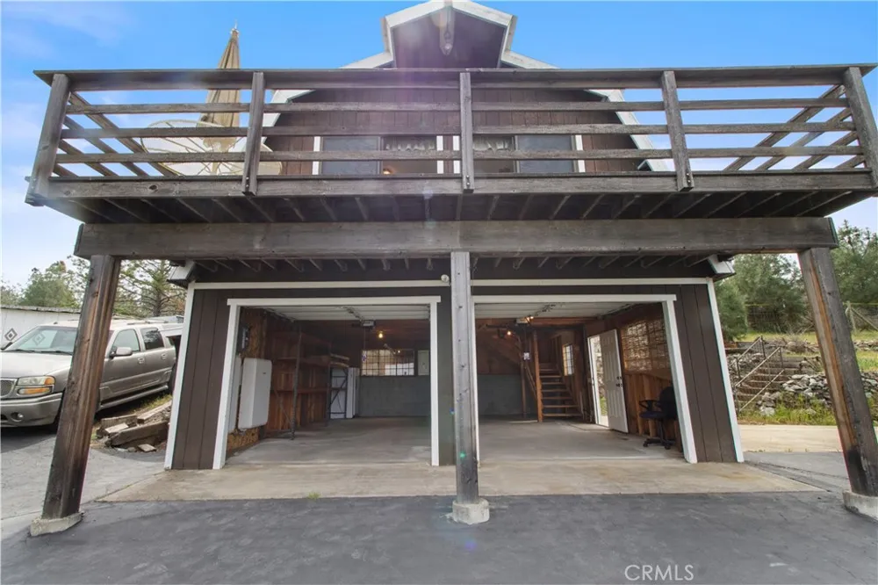
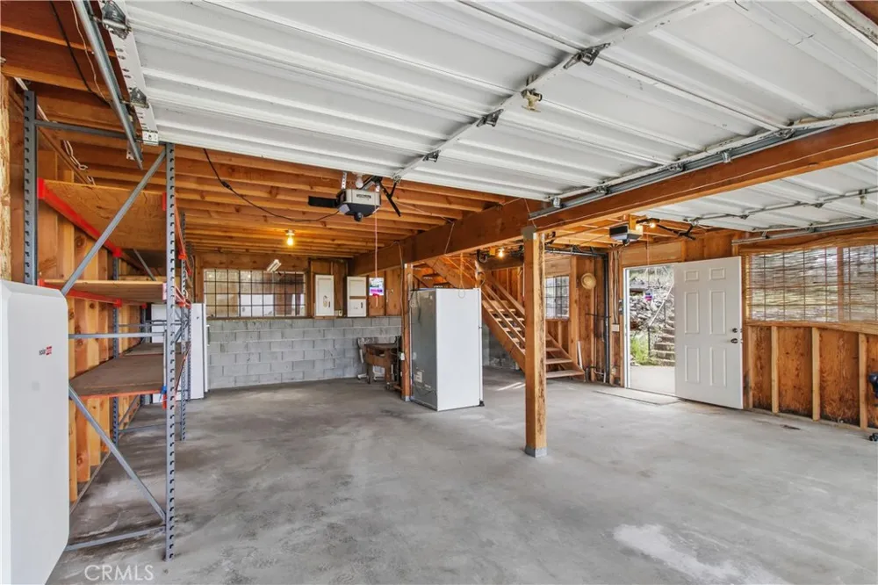
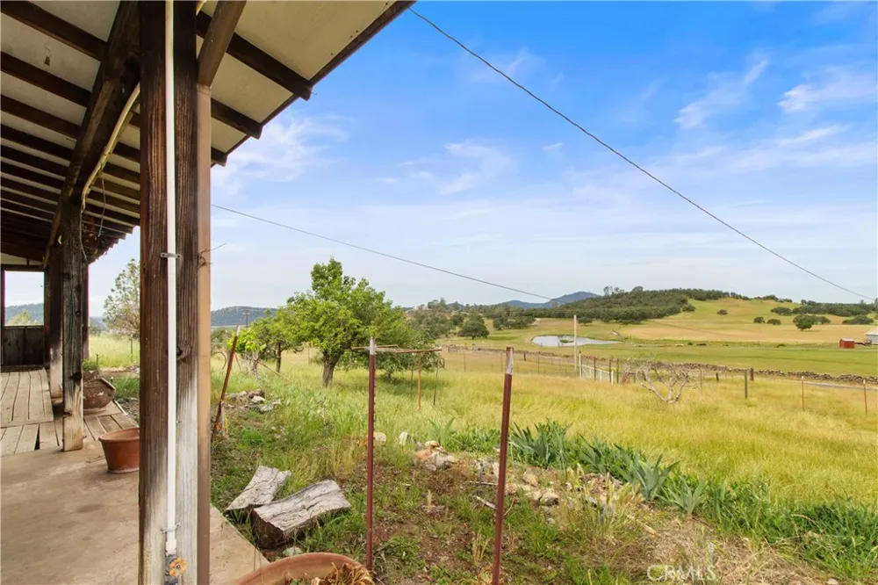
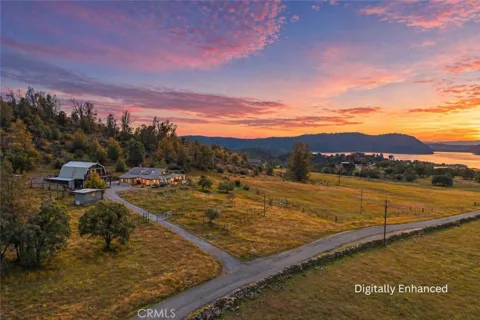
*** Views of Lake Melones and 2 potential Homes *** Set against a backdrop of rolling green pastures and sweeping countryside views, this charming ranch farmhouse offers a rare blend of tranquility, versatility, and rustic elegance on 5 usable acres. From the moment you arrive, a scenic upslope approach and wide-open landscape create a sense of peaceful seclusion and escape from the everyday. Inside the 1-bedroom, 1.5-bath main home, warmth and character take center stage. Vaulted wood-plank ceilings with exposed beams and a skylight create an airy yet intimate atmosphere, while the open-concept kitchen, dining, and living area is anchored by a stunning stone wood-burning fireplace. Large windows and sliding glass doors invite natural light and showcase the surrounding property, seamlessly blending indoor comfort with the beauty of the outdoors. The living room offers a cozy retreat with a fireplace and direct access to an expansive wraparound deck with gorgeous lake views - perfect for morning coffee, evening sunsets, or gathering under the stars. A truly special highlight, the sunroom features glass walls and ceiling panels, creating a sun-drenched sanctuary ideal for relaxing, entertaining, or enjoying a peaceful connection to nature year-round. Adding incredible value is the detached unfinished ADU, complete with a spacious garage/workshop below and a thoughtfully designed upper level featuring a loft-style living area, two bedrooms - both with private balcony access - and a bathroom. Whether used for guests, multi-generational living, or potential rental income, this space offers flexibility and privacy. The property itself unfolds into a serene landscape of rolling hills, stunning lake views, open pasture, and scattered trees, fully fenced and positioned to capture breathtaking panoramic views in every direction. With solar power, a wooden storage shed, and ample room for animals, hobbies, or expansion, the possibilities are endless. Enjoy quiet mornings, golden sunsets, and star-filled nights in a setting that feels worlds away, yet remains within reach of modern conveniences. This is more than a home - it's a lifestyle defined by space, light, and unforgettable views. Welcome Home!!!

Property Details
Interior
Beamed Ceilings, Balcony, Cathedral Ceilings, Separate Formal Dining Room, High Ceilings, Living Room Deck Attached, Tile Counte
Cooling
1
Heating
Ductless, Fireplaces
Cooling Features
Ductless
Bedrooms
3
Bathrooms
2.5
Full Baths
2
Half Baths
1
View
Hills,Lake,Meadow,Pasture
Lot Features
Zero To One Unit Acre, Gentle Sloping, Pasture
Stories
1
Lot Description
Zero To One Unit Acre, Gentle Sloping, Pasture
Acres
5.0
Square Feet
990.0
Lot Size (sqft)
217800.0
Parking Features
Attached Carport, Covered, Carport, Garage Faces Front, Garage, Rv Access Parking
Parking
1
Parking Spaces
4.0
Parking Type
Garage
Parking Garage Spaces
2.0
Parking Carport Spaces
2.0
Property Type
Purchase
Style
Ranch
Property Subtype Additional
Single Family Residence
Year Built
1961
Foundation
Raised
Roof
Composition, Shingle
Sewer Information
Septic Tank
Utility Source
Well
Utility Features
Electricity Connected
Community Features
Rural
School District
Sonora Union
County
Tuolumne
Region
Jamestown
Original List Price
$425,000
Days on Market (Cumulative)
113
HOA Fees
0.0
MLS #
FR26068530
Location
Legal

The multiple listing data appearing on this website, or contained in reports produced therefrom, is owned and copyrighted by California Regional Multiple Listing Service, Inc. ("CRMLS") and is protected by all applicable copyright laws. Information provided is for viewer's personal, non-commercial use and may not be used for any purpose other than to identify prospective properties the viewer may be interested in purchasing. All listing data, including but not limited to square footage and lot size is believed to be accurate, but the listing Agent, listing Broker and CRMLS and its affiliates do not warrant or guarantee such accuracy. The viewer should independently verify the listed data prior to making any decisions based on such information by personal inspection and/or contacting a real estate professional.

Based on information from California Regional Multiple Listing Service, Inc. as of the most recent time synced and /or other sources. All data, including all measurements and calculations of area, is obtained from various sources and has not been, and will not be, verified by broker or MLS. All information should be independently reviewed and verified for accuracy. Properties may or may not be listed by the office/agent presenting the information

Provided By
Listed by Dan Phipps (#fr25734)
Listing Office: Professional Realty Associates (#fr84140)

Beach City Brokers Have a question about this home?

Interested in Purchasing 8185 French Flat?

Get an estimate on monthly payments on this property.

$
years
Down Payment
$
%
Interest Rate
%
Tax Rate
%
$
$annually
$monthly
Estimated Monthly Payment
$0.00
Loan Amount
$0.00