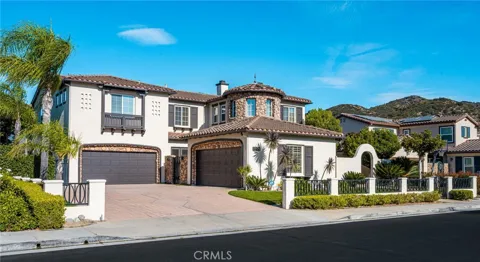
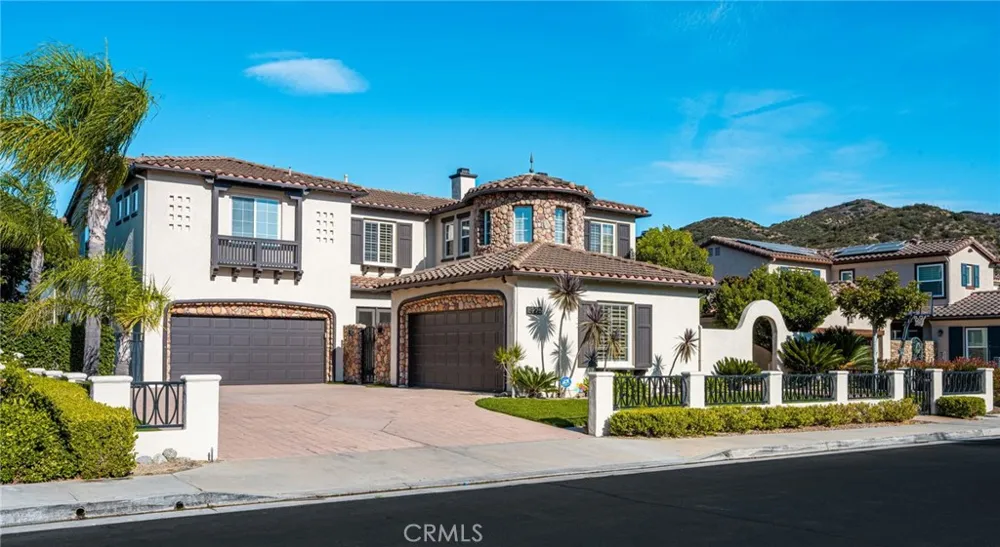
Rarely available, this exceptional executive residence is located within the prestigious 24-hour guard-gated community of Summit Pointe Estates in Anaheim Hills. The largest Shea plan, this remarkable home has been extensively remodeled and thoughtfully designed for luxurious living, entertaining, and multi-generational flexibility. The heart of the home is its spectacular indoor-outdoor living space. A completely remodeled kitchen, floor-to-ceiling pocket doors, and expansive bi-fold doors open the family living areas to breathtaking sunset and mountain views. Entertaining is effortless with a raised outdoor kitchen featuring a built-in barbecue and refrigerator, all overlooking the sparkling pool and spa and the expansive vistas beyond. The thoughtfully designed floor plan offers exceptional flexibility, including a main-level ensuite bedroom with direct access to a private patio—ideal for guests or multi-generational living. Formal living and dining spaces flow seamlessly for elegant entertaining, while a private office near the front of the home provides a quiet and convenient workspace. Upstairs, the primary suite offers a true private retreat, featuring a spacious separate sitting room with a dramatic double-sided fireplace, a stunning newly remodeled bathroom, and separate walk-in closets. An additional full bathroom has been added to the bonus room (which is currently used as a 5th bedroom), while the two secondary bedrooms each feature their own ensuite bathrooms.
Come home to your own private oasis high in the hills of Anaheim Hills, where resort-style amenities, exceptional privacy, spectacular views, and the serenity of the hills come together in one extraordinary residence.
Property Details
- Interior
- Breakfast Bar, Balcony, Separate Formal Dining Room, Eat In Kitchen, High Ceilings, In Law Floorplan, Open Floorplan, Pantry, Be
- Cooling
- 1
- Heating
- Forced Air
- Cooling Features
- Central Air, Dual
- Bedrooms
- 5
- Bathrooms
- 5.5
- Full Baths
- 5
- Half Baths
- 1
- View
- City Lights,Canyon,Hills,Mountains
- Stories
- 2
- Pool
- 1
- Pool Description
- Gunite, Private, Waterfall
- Pool Features
- Gunite, Private, Waterfall
- Exterior Features
- Barbecue
- Exterior Materials
- Barbecue
- Acres
- 0.204
- Square Feet
- 4755.0
- Lot Size (sqft)
- 8879.0
- Parking Features
- Driveway
- Parking
- 1
- Parking Spaces
- 4.0
- Parking Type
- Driveway
- Parking Garage Spaces
- 4.0
- Property Type
- Rental
- Property Subtype Additional
- Single Family Residence
- Year Built
- 2000
- Roof
- Tile
- Sewer Information
- Public Sewer
- Utility Source
- Public
- Utility Features
- Sewer Connected, Water Connected
- Appliances
- Double Oven, Dishwasher, Gas Cooktop, Microwave, Refrigerator, Tankless Water Heater
- Subdivision
- Summit Pointe (SMPT)
- Community Features
- Street Lights, Sidewalks
- School District
- Orange Unified
- Elementary School
- Running Springs
- Middle School
- El Rancho Charter
- High School
- Canyon
- County
- Orange
- Region
- Anaheim Hills
- Date Available
- September 01, 2026
- Original List Price
- $9,500
- Days on Market (Cumulative)
- 6
- HOA
- 1
Location
Legal
The multiple listing data appearing on this website, or contained in reports produced therefrom, is owned and copyrighted by California Regional Multiple Listing Service, Inc. ("CRMLS") and is protected by all applicable copyright laws. Information provided is for viewer's personal, non-commercial use and may not be used for any purpose other than to identify prospective properties the viewer may be interested in purchasing. All listing data, including but not limited to square footage and lot size is believed to be accurate, but the listing Agent, listing Broker and CRMLS and its affiliates do not warrant or guarantee such accuracy. The viewer should independently verify the listed data prior to making any decisions based on such information by personal inspection and/or contacting a real estate professional.
Based on information from California Regional Multiple Listing Service, Inc. as of the most recent time synced and /or other sources. All data, including all measurements and calculations of area, is obtained from various sources and has not been, and will not be, verified by broker or MLS. All information should be independently reviewed and verified for accuracy. Properties may or may not be listed by the office/agent presenting the information
Last Updated: Sep 14, 2026 6:28 AM. Source: CRMLS
Provided By
Listed by Marilyn Ryder (#ERYDEMAR), Marilyn@ocluxuryhomes.com
Listing Office: Seven Gables Real Estate (#E539)
Provided By (Buyer)
Buyer's Agent: Marilyn Ryder (#Erydemar)
Buyer's Office: Seven Gables Real Estate (#E539)