(310) 543-3536 BCityBrokers@gmail.com Beach City Brokers
Traffic Dashboard
Home
  • SEARCH
  • COMMUNITIES
    • Hermosa Beach
    • Manhattan Beach
    • Redondo Beach
    • El Segundo
    • Palos Verdes Estates
    • Torrance
  • BUYING
    • Buying Info
    • Featured Listings
    • Search Homes
  • SELLING
    • Selling Info
    • Instant Offer
  • MORTGAGE SOLUTIONS
  • CONCIERGE SERVICES
  • COMMUNITY INVOLVEMENT
  • ABOUT
    • Learn More
    • Meet the Team
    • Join BCB
    • Our Testimonials
  • CONTACT
Traffic Dashboard
(310) 543-3536 BCityBrokers@gmail.com
  • Redondo - Pacific Coast Highway
    200 South Pacific Coast Hwy
    Redondo Beach, CA 90277
    (310) 543-3536
  • El Segundo - Main Street
    431 Main Street
    El Segundo, CA 90245
    (310) 543-3536
  • Redondo - Riviera Village
    1716 South Catalina Ave
    Redondo Beach, CA 90277
    (310) 543-3536
Explore
  • Property Search
  • Communities
  • Buying
  • Selling
About
  • About
  • Contact Us
  • Testimonials
  • Home
Local Guide
  • Search by City
  • Search by Subdivision
  • Search by Zip
  • Search by Area
Legal
  • Privacy
  • Terms
  • DMCA
  • Accessibility
  • Fair Housing
Account
  • Dashboard
  • Logout
  • Login
Beach City Brokers  - Footer Logo
©2026 Beach City Brokers. All rights reserved.
Website built by CloseHack.

CA BRE# 01311124

California Regional Multiple Listing Service

The multiple listing data appearing on this website, or contained in reports produced therefrom, is owned and copyrighted by California Regional Multiple Listing Service, Inc. ("CRMLS") and is protected by all applicable copyright laws. Information provided is for viewer's personal, non-commercial use and may not be used for any purpose other than to identify prospective properties the viewer may be interested in purchasing. All listing data, including but not limited to square footage and lot size is believed to be accurate, but the listing Agent, listing Broker and CRMLS and its affiliates do not warrant or guarantee such accuracy. The viewer should independently verify the listed data prior to making any decisions based on such information by personal inspection and/or contacting a real estate professional.

Based on information from California Regional Multiple Listing Service, Inc. as of the most recent time synced and /or other sources. All data, including all measurements and calculations of area, is obtained from various sources and has not been, and will not be, verified by broker or MLS. All information should be independently reviewed and verified for accuracy. Properties may or may not be listed by the office/agent presenting the information

Return
  • All Types
  • House+2 more
  • Price
  • Bed/Bath
  • Size
  • Dates
  • Filters
  • Amenities
  • Save
  • Share
Listings
No results
Sort
Home / Encinitas / 828 Conestoga Ct
828 Conestoga Ct Encinitas, CA 92024 828 Conestoga Ct Encinitas, CA 92024 828 Conestoga Ct Encinitas, CA 92024 828 Conestoga Ct Encinitas, CA 92024 828 Conestoga Ct Encinitas, CA 92024 828 Conestoga Ct Encinitas, CA 92024 828 Conestoga Ct Encinitas, CA 92024 828 Conestoga Ct Encinitas, CA 92024 828 Conestoga Ct Encinitas, CA 92024 828 Conestoga Ct Encinitas, CA 92024 828 Conestoga Ct Encinitas, CA 92024 828 Conestoga Ct Encinitas, CA 92024 828 Conestoga Ct Encinitas, CA 92024 828 Conestoga Ct Encinitas, CA 92024 828 Conestoga Ct Encinitas, CA 92024 828 Conestoga Ct Encinitas, CA 92024 828 Conestoga Ct Encinitas, CA 92024 828 Conestoga Ct Encinitas, CA 92024 828 Conestoga Ct Encinitas, CA 92024 828 Conestoga Ct Encinitas, CA 92024 828 Conestoga Ct Encinitas, CA 92024 828 Conestoga Ct Encinitas, CA 92024 828 Conestoga Ct Encinitas, CA 92024 828 Conestoga Ct Encinitas, CA 92024 828 Conestoga Ct Encinitas, CA 92024 828 Conestoga Ct Encinitas, CA 92024 828 Conestoga Ct Encinitas, CA 92024 828 Conestoga Ct Encinitas, CA 92024 828 Conestoga Ct Encinitas, CA 92024 828 Conestoga Ct Encinitas, CA 92024 828 Conestoga Ct Encinitas, CA 92024 828 Conestoga Ct Encinitas, CA 92024 828 Conestoga Ct Encinitas, CA 92024 828 Conestoga Ct Encinitas, CA 92024 828 Conestoga Ct Encinitas, CA 92024 828 Conestoga Ct Encinitas, CA 92024 828 Conestoga Ct Encinitas, CA 92024 828 Conestoga Ct Encinitas, CA 92024 828 Conestoga Ct Encinitas, CA 92024 828 Conestoga Ct Encinitas, CA 92024 828 Conestoga Ct Encinitas, CA 92024 828 Conestoga Ct Encinitas, CA 92024 828 Conestoga Ct Encinitas, CA 92024 828 Conestoga Ct Encinitas, CA 92024 828 Conestoga Ct Encinitas, CA 92024 828 Conestoga Ct Encinitas, CA 92024 828 Conestoga Ct Encinitas, CA 92024 828 Conestoga Ct Encinitas, CA 92024 828 Conestoga Ct Encinitas, CA 92024 828 Conestoga Ct Encinitas, CA 92024 828 Conestoga Ct Encinitas, CA 92024 828 Conestoga Ct Encinitas, CA 92024 828 Conestoga Ct Encinitas, CA 92024 828 Conestoga Ct Encinitas, CA 92024 828 Conestoga Ct Encinitas, CA 92024 828 Conestoga Ct Encinitas, CA 92024 828 Conestoga Ct Encinitas, CA 92024 828 Conestoga Ct Encinitas, CA 92024 828 Conestoga Ct Encinitas, CA 92024 828 Conestoga Ct Encinitas, CA 92024 828 Conestoga Ct Encinitas, CA 92024 828 Conestoga Ct Encinitas, CA 92024 828 Conestoga Ct Encinitas, CA 92024 828 Conestoga Ct Encinitas, CA 92024 828 Conestoga Ct Encinitas, CA 92024 828 Conestoga Ct Encinitas, CA 92024 828 Conestoga Ct Encinitas, CA 92024 828 Conestoga Ct Encinitas, CA 92024 828 Conestoga Ct Encinitas, CA 92024 828 Conestoga Ct Encinitas, CA 92024 828 Conestoga Ct Encinitas, CA 92024 828 Conestoga Ct Encinitas, CA 92024 828 Conestoga Ct Encinitas, CA 92024 View All Photos

$4,999,975

| Active

828 Conestoga Ct

Encinitas, CA 92024

5,142
Square Feet
5
Beds
6
Baths
0.27
Acres
101
Days on Market
NDP2605093
MLS#
House
Structure
Residential
Zone
Contact
Listing OfficeCompass

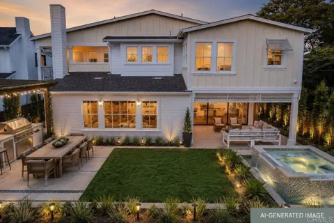
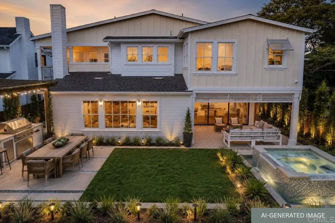
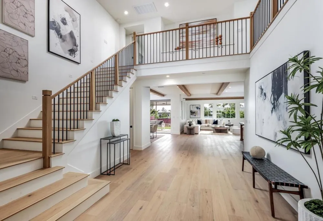
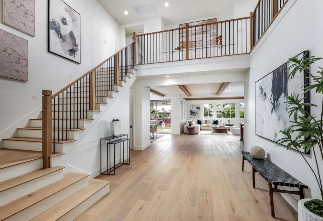
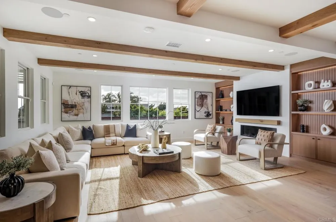
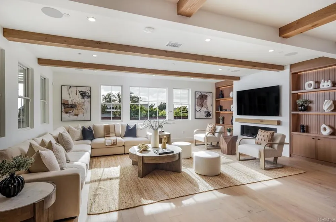
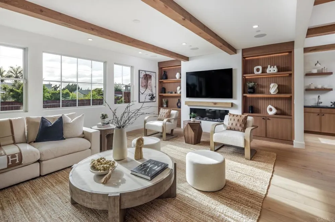
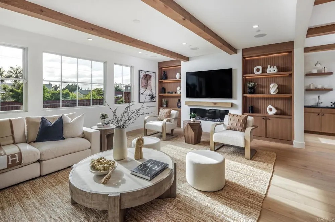
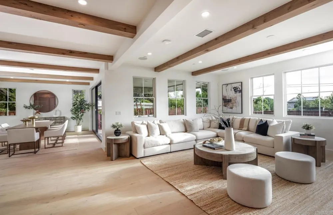
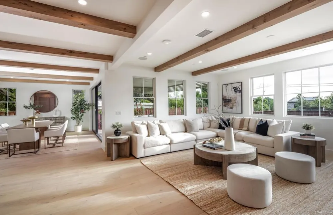
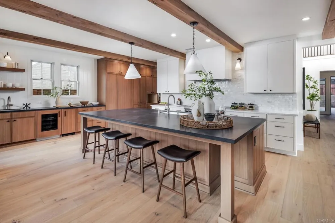
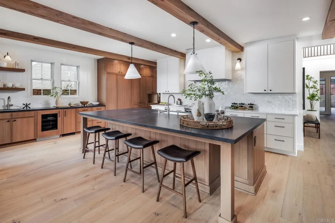
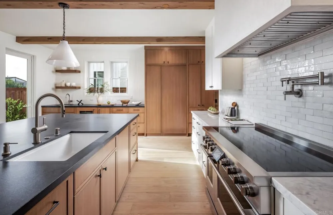
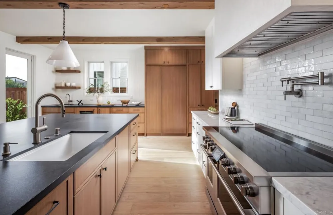
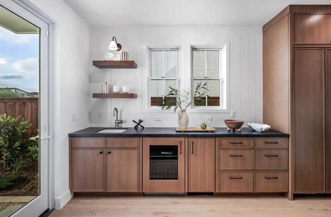
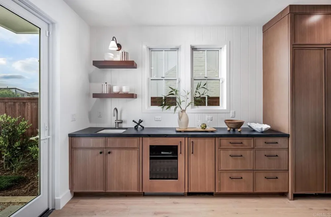
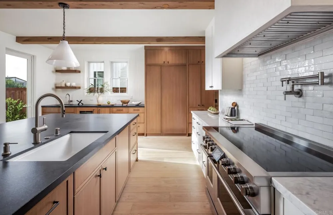
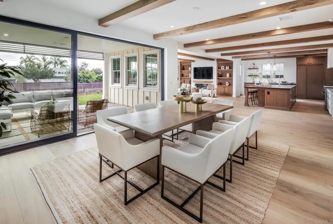
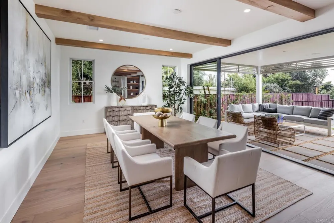
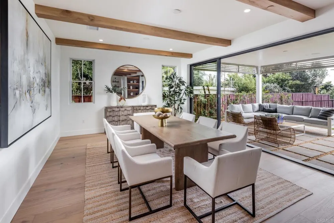
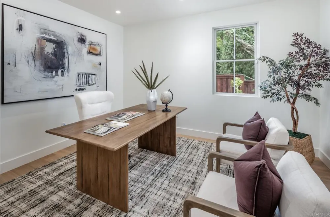
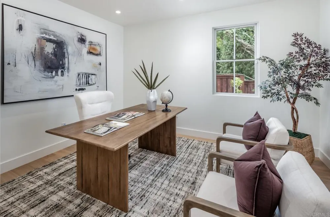
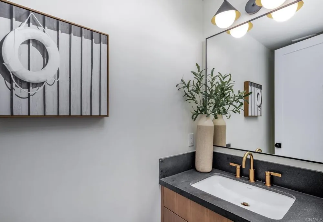
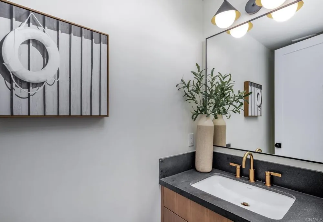
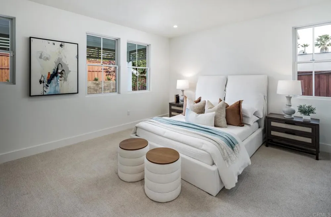
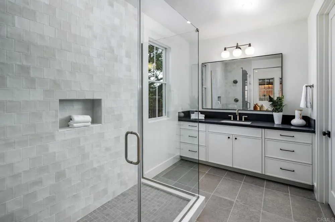
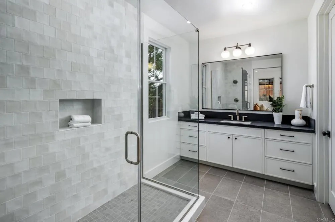
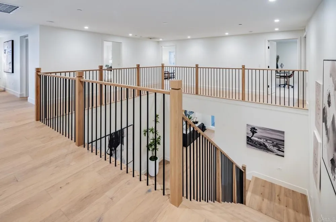
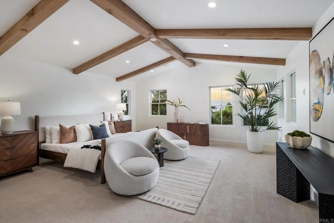
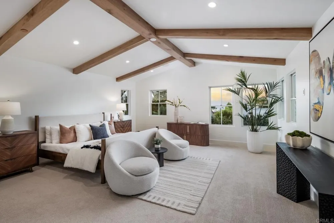
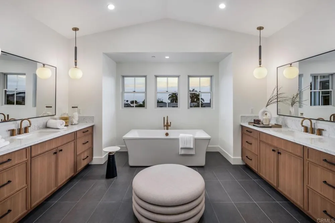
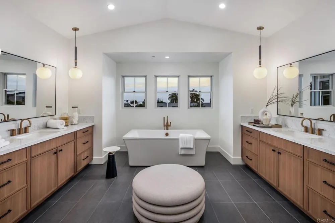
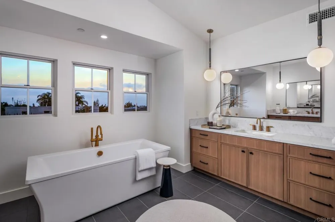
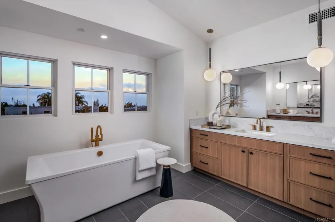
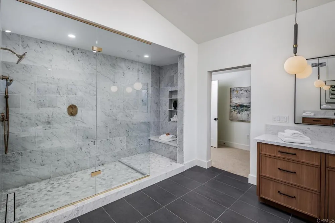
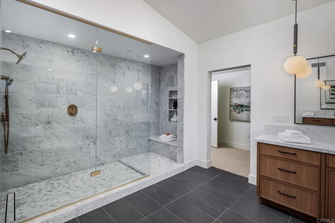
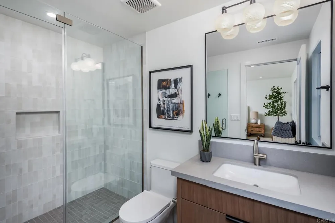
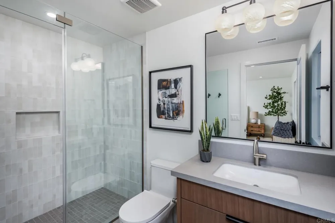
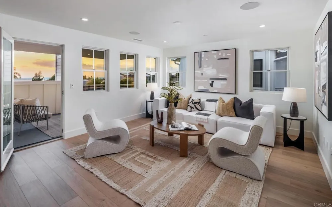
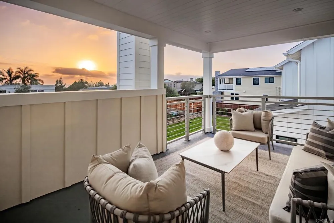
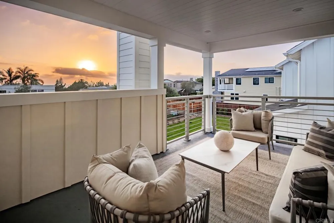
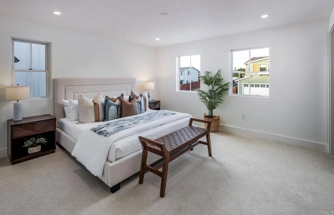
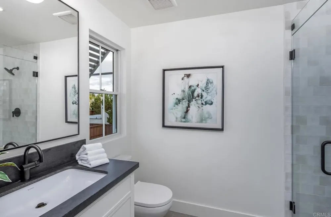
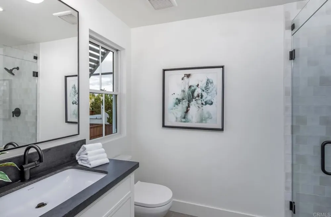
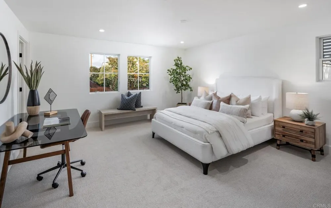
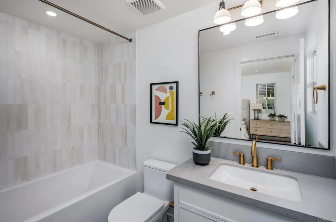
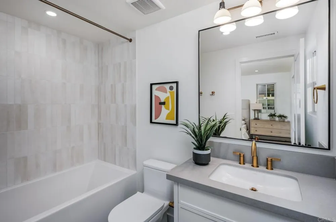
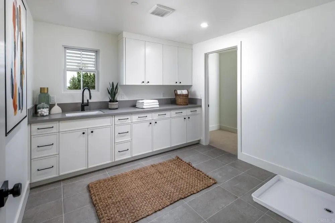
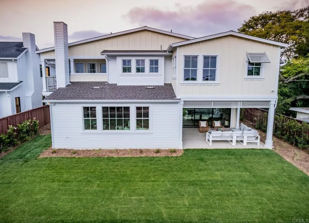
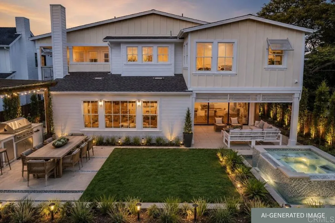
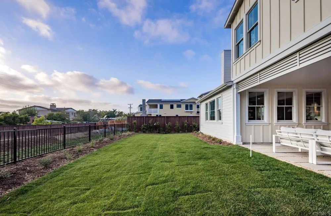
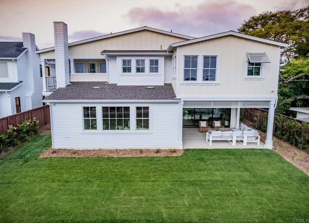
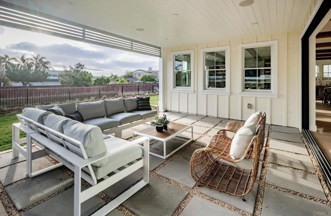
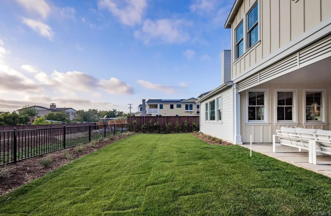
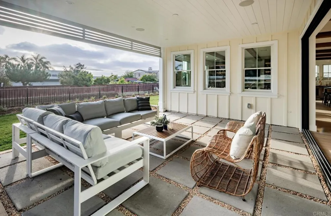
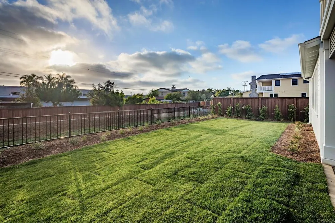
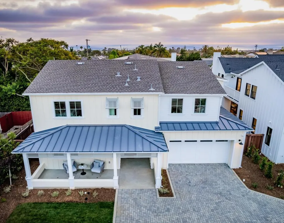
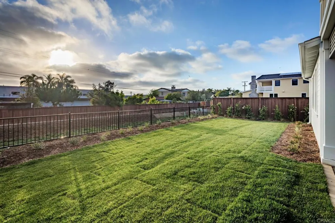
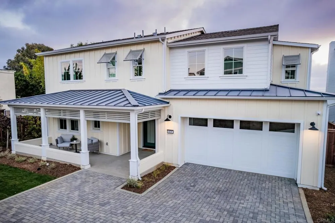
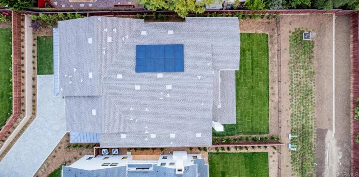
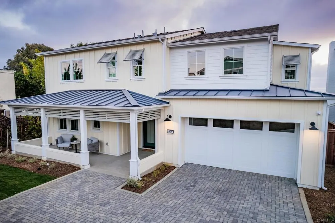
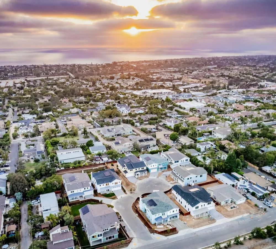
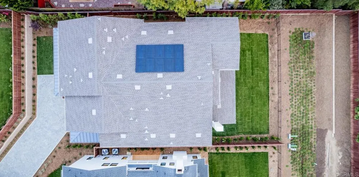
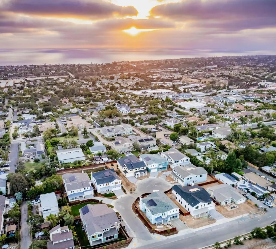
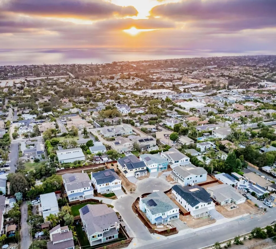
Positioned on one of the best lots within the community, this exceptional brand new luxury residence offers the rare combination of privacy, scale, and convenience in the heart of Encinitas. Tucked away on a private cul-de-sac, this stunning residence spans approximately 5,142 square feet with 5 bedrooms, 5 full baths, and 2 half baths, thoughtfully designed for both grand entertaining and comfortable daily living. A dramatic entry and grand foyer opens to expansive open-concept living, dining, and kitchen spaces filled with natural light and elevated by soaring ceilings, striking wood beam details, and seamless indoor-outdoor flow through Andersen cantina doors leading to the California room and backyard. Every room feels intentionally oversized, from the generous entertaining spaces to the spacious bedroom suites and spa-inspired baths. At the center of the home, the chef’s kitchen was designed to impress with an oversized center island, custom Slim Shaker cabinetry, Carrara marble and leathered granite countertops, handcrafted zellige tile, premium Fisher & Paykel appliances including a 48” professional range, paneled refrigerator, freezer and dishwasher, beverage refrigerator, and a built-in ice-maker. A beautifully integrated bar area with custom floating shelving and designer finishes creates the perfect setting for hosting. Every finish throughout the home was hand-selected and curated by the luxury design team, FIXE Design House, creating a level of warmth, texture, and individuality rarely found in new construction. White oak detailing, custom millwork, designer lighting, marble and quartz surfaces, handcrafted tile selections, and layered matte black and brushed gold accents give the home a timeless aesthetic that feels elevated yet approachable. The first floor features a spacious guest suite with en suite bath, a dedicated home office, and an additional powder room for guests. Upstairs, a dramatic modern staircase leads to an expansive second level anchored by the ocean-view primary suite, complete with a spa-inspired bath and oversized walk-in closet. Three additional oversized bedrooms each offer en suite baths, while a large loft opens to a private ocean-view deck with an additional half bath, creating the ideal secondary living space or flexible retreat. Designed for modern living, the home also includes owned solar and Tesla backup battery, high-efficiency HVAC systems, and upgraded audio/visual and smart security installation including an integrated security system, cameras, whole-home WiFi enhancements, and more. This home is part of Ocean Knoll, a limited collection of luxury coastal residences thoughtfully designed to blend naturally into the character of Encinitas while offering something truly unique to the market. Residents enjoy a lifestyle rooted in surf culture, wellness, and community, with world-class beaches nearby, along with boutique shopping, local coffee shops, yoga studios, farmers markets, and some of North County’s most beloved restaurants. Ocean Knoll captures the essence of elevated coastal living with a relaxed, low-pressure spirit that feels distinctly Encinitas.

Property Details
Interior
Bedroom On Main Level, Loft, Primary Suite, Walk In Pantry, Walk In Closets
Cooling
1
Cooling Features
Central Air
Bedrooms
5
Bathrooms
6.0
Full Baths
5
Half Baths
2
View
Neighborhood,Ocean
Lot Features
Back Yard, Cul De Sac, Front Yard
Stories
2
Lot Description
Back Yard, Cul De Sac, Front Yard
Acres
0.267
Square Feet
5142.0
Lot Size (sqft)
11644.0
Parking Features
Driveway, Garage
Parking
1
Parking Spaces
4.0
Parking Type
Driveway
Parking Garage Spaces
2.0
Property Type
Purchase
Property Subtype Additional
Single Family Residence
Year Built
2026
Roof
Composition
Community Features
Street Lights, Suburban
School District
San Dieguito Union
County
San Diego
Region
Encinitas
Zoning
R1
Original List Price
$5,450,000
Days on Market (Cumulative)
101
HOA
1
HOA Fees
321.0
MLS #
NDP2605093
Location
Legal

The multiple listing data appearing on this website, or contained in reports produced therefrom, is owned and copyrighted by California Regional Multiple Listing Service, Inc. ("CRMLS") and is protected by all applicable copyright laws. Information provided is for viewer's personal, non-commercial use and may not be used for any purpose other than to identify prospective properties the viewer may be interested in purchasing. All listing data, including but not limited to square footage and lot size is believed to be accurate, but the listing Agent, listing Broker and CRMLS and its affiliates do not warrant or guarantee such accuracy. The viewer should independently verify the listed data prior to making any decisions based on such information by personal inspection and/or contacting a real estate professional.

Based on information from California Regional Multiple Listing Service, Inc. as of the most recent time synced and /or other sources. All data, including all measurements and calculations of area, is obtained from various sources and has not been, and will not be, verified by broker or MLS. All information should be independently reviewed and verified for accuracy. Properties may or may not be listed by the office/agent presenting the information

Provided By
Listed by Neda Nourani (#121923)
Listing Office: Compass (#15302)

Beach City Brokers Have a question about this home?

Interested in Purchasing 828 Conestoga Ct?

Get an estimate on monthly payments on this property.

$
years
Down Payment
$
%
Interest Rate
%
Tax Rate
%
$
$annually
$monthly
Estimated Monthly Payment
$0.00
Loan Amount
$0.00