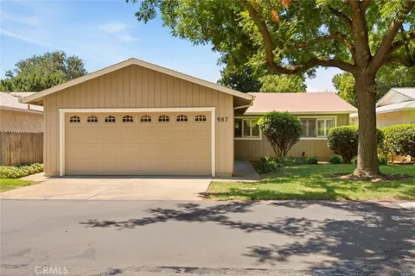
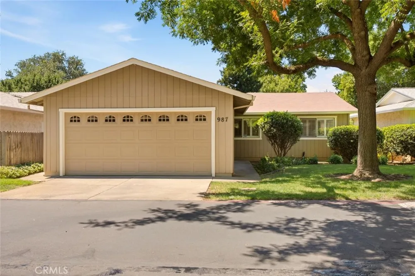
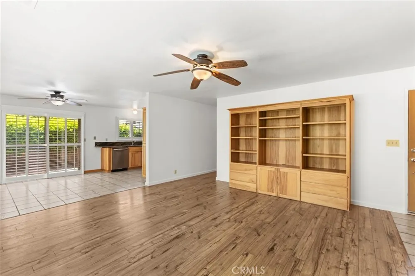
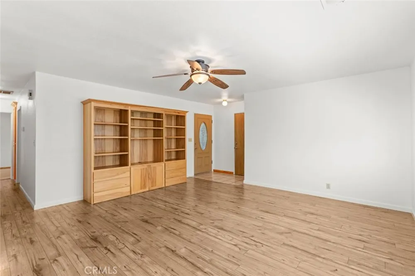
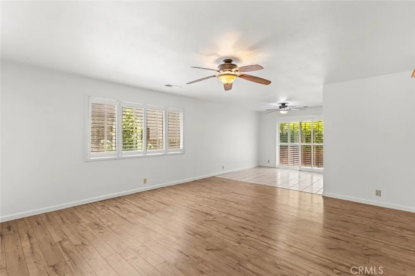
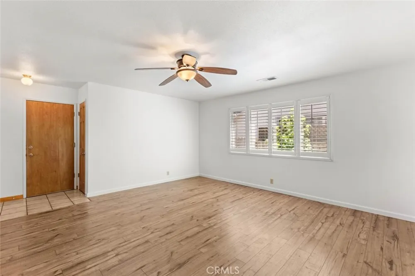
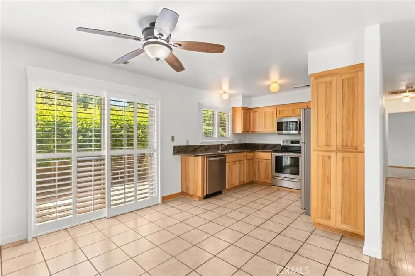
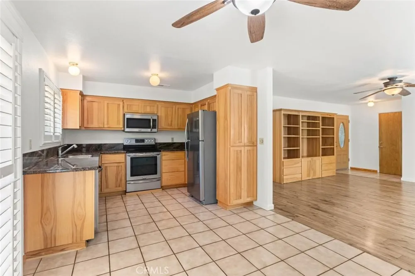
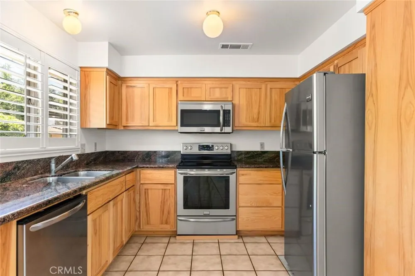
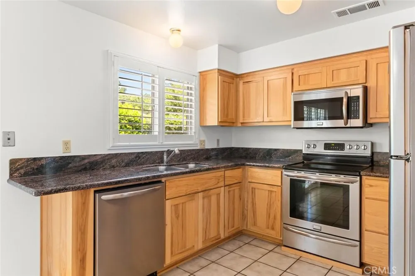
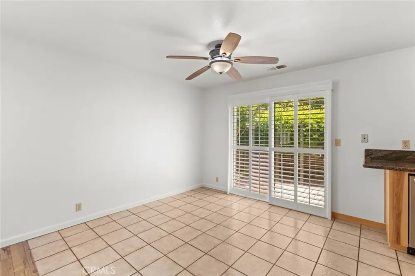
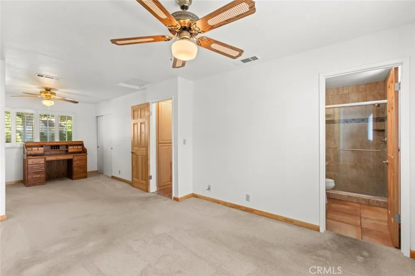
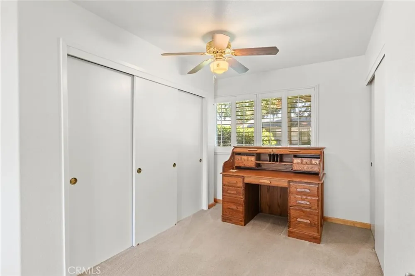
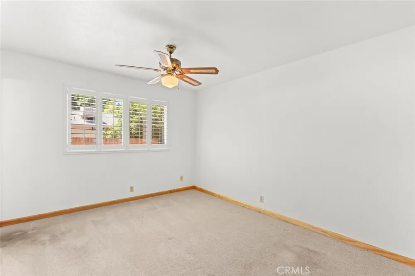
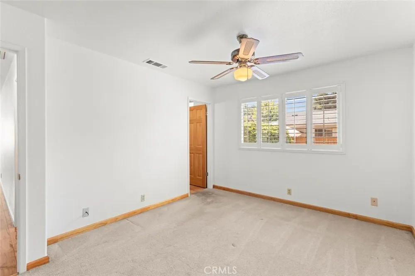
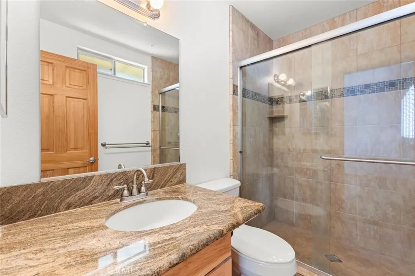
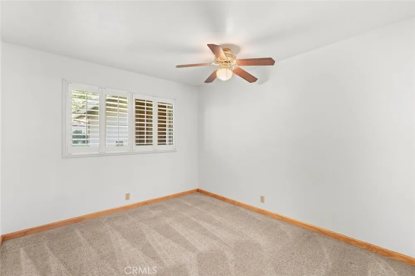
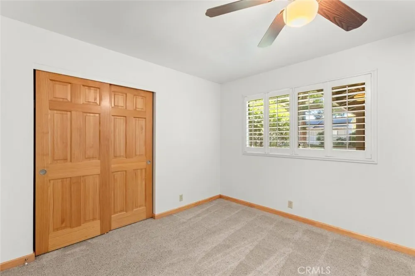
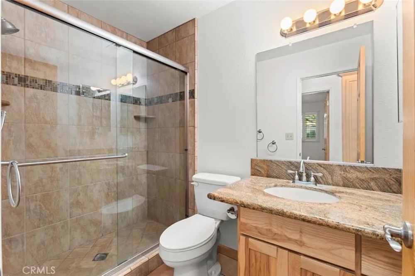
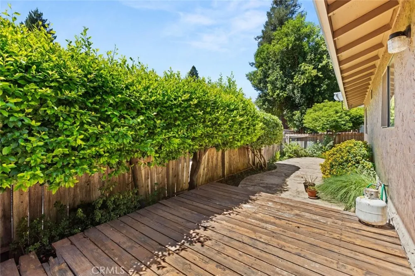
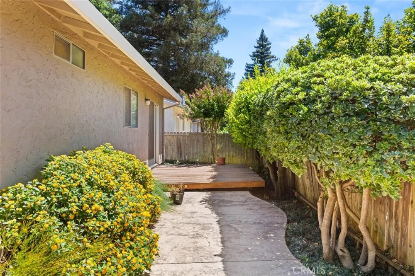
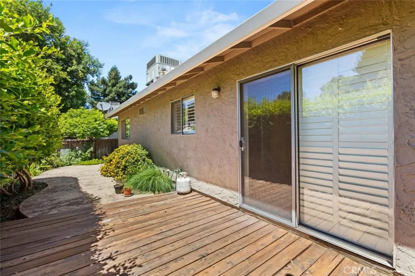
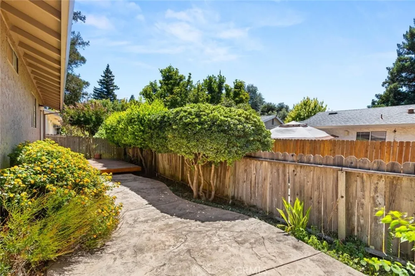
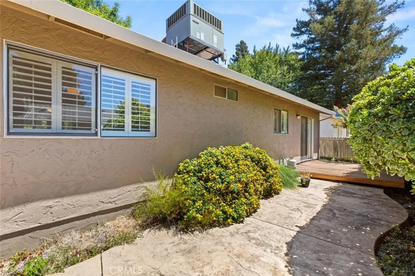
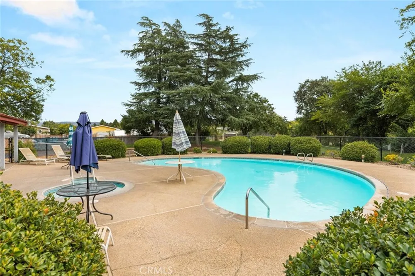
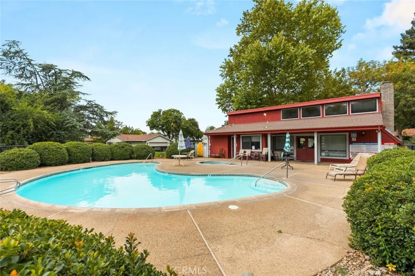
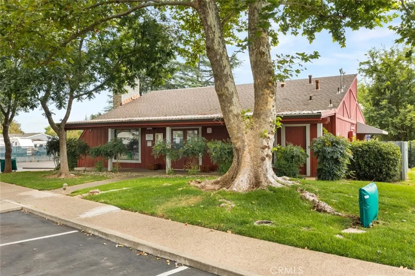
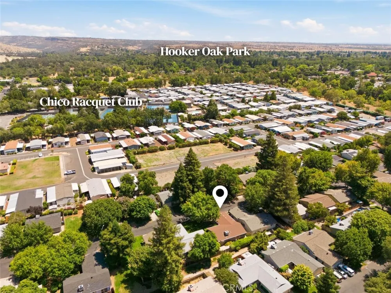
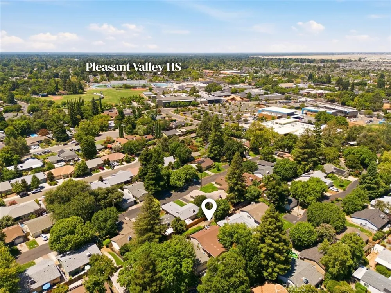
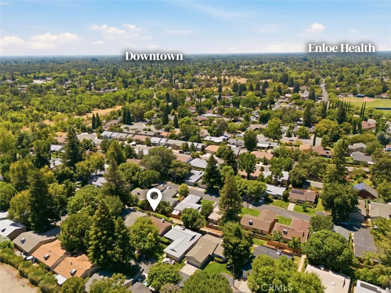
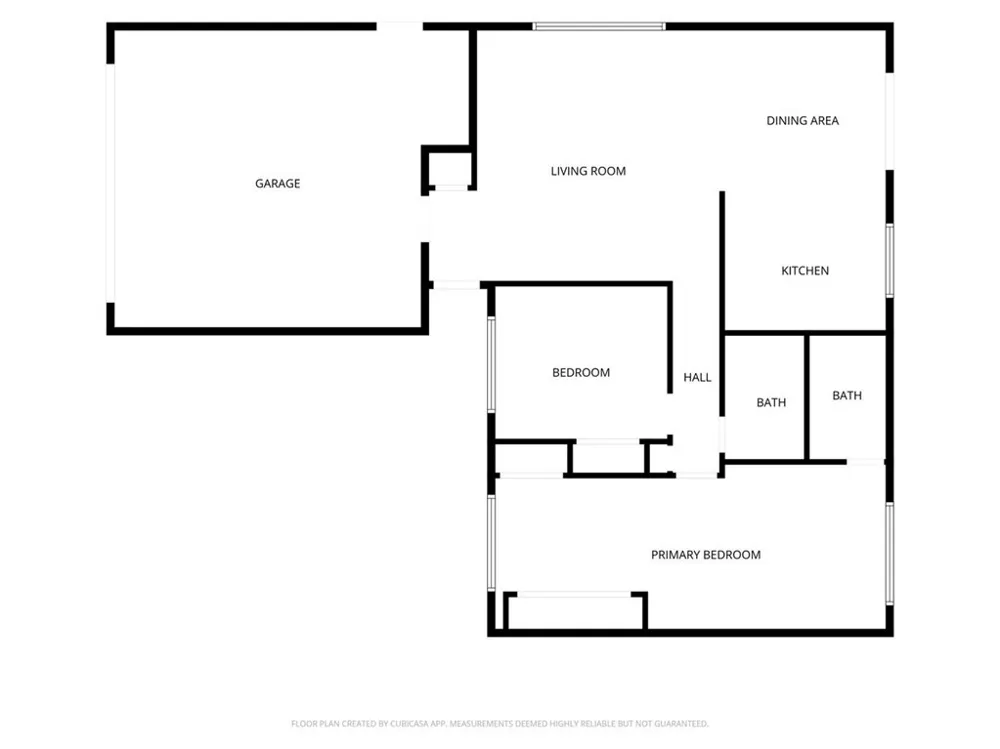
UPDATED WITH NEWER HVAC! Previously a 3-bedroom, this beautifully updated home has been thoughtfully redesigned with a spacious primary suite featuring two closets and plenty of room for a desk or home office. The guest room comfortably fits a king-size bed. With stainless steel appliances, upgraded cabinetry, and updated flooring, this home truly shines. The HOA fee includes garbage and front yard maintenance, making life easy! Enjoy the best of Chico living just minutes from Upper Bidwell Park in this move-in-ready 2-bedroom, 2-bath home offering easy, low-maintenance living. The bright and inviting interior features rich LVP flooring, plantation shutters, abundant natural light, and custom built-ins. The updated kitchen showcases granite countertops, newer stainless steel appliances, upgraded cabinets, and plenty of workspace. The spacious primary suite includes an ensuite bathroom with granite countertops and a large tiled walk-in shower, while the updated guest bathroom offers the same stylish finishes. Outside, enjoy a private backyard with a spacious deck and mature landscaping. The HOA maintains the front yard, including lawn care and tree trimming, and residents enjoy access to a beautifully maintained clubhouse and sparkling community pool.
Conveniently located near Upper and Lower Bidwell Park, schools, shopping, dining, the Chico Racquet & Tennis Club, and the Elks Lodge, this home offers the perfect combination of updates, location, and effortless living.
Property Details
- Interior
- Built In Features, Ceiling Fans, Granite Counters, All Bedrooms Down
- Cooling
- 1
- Heating
- Central
- Cooling Features
- Central Air
- Bedrooms
- 2
- Bathrooms
- 2.0
- Full Baths
- 2
- View
- Neighborhood
- Lot Features
- Zero To One Unit Acre, Close To Clubhouse, Lawn
- Stories
- 1
- Lot Description
- Zero To One Unit Acre, Close To Clubhouse, Lawn
- Pool Description
- Association
- Pool Features
- Association
- Acres
- 0.08
- Square Feet
- 1096.0
- Lot Size (sqft)
- 3485.0
- Parking Features
- Door Single, Garage Faces Front, Garage
- Parking
- 1
- Parking Spaces
- 2.0
- Parking Type
- Garage
- Parking Garage Spaces
- 2.0
- Property Type
- Purchase
- Property Subtype Additional
- Single Family Residence
- Year Built
- 1983
- Roof
- Composition
- Sewer Information
- Public Sewer
- Utility Source
- Public
- Utility Features
- Electricity Connected, Water Connected
- Appliances
- Dishwasher, Electric Range, Microwave, Refrigerator
- Community Features
- Golf, Gutters, Hiking, Street Lights
- School District
- Chico Unified
- County
- Butte
- Region
- Chico
- Original List Price
- $335,000
- Days on Market (Cumulative)
- 48
- HOA
- 1
- HOA Fees
- 270.0
Location
Legal
The multiple listing data appearing on this website, or contained in reports produced therefrom, is owned and copyrighted by California Regional Multiple Listing Service, Inc. ("CRMLS") and is protected by all applicable copyright laws. Information provided is for viewer's personal, non-commercial use and may not be used for any purpose other than to identify prospective properties the viewer may be interested in purchasing. All listing data, including but not limited to square footage and lot size is believed to be accurate, but the listing Agent, listing Broker and CRMLS and its affiliates do not warrant or guarantee such accuracy. The viewer should independently verify the listed data prior to making any decisions based on such information by personal inspection and/or contacting a real estate professional.
Based on information from California Regional Multiple Listing Service, Inc. as of the most recent time synced and /or other sources. All data, including all measurements and calculations of area, is obtained from various sources and has not been, and will not be, verified by broker or MLS. All information should be independently reviewed and verified for accuracy. Properties may or may not be listed by the office/agent presenting the information
Provided By
Listed by Kelli Smyth (#CHA317)
Listing Office: NextHome North Valley Realty (#SNNHN)